

1405 Garrett RoadClarks Hill, SC 29821
Mortgage Calculator
Monthly Payment (Est.)
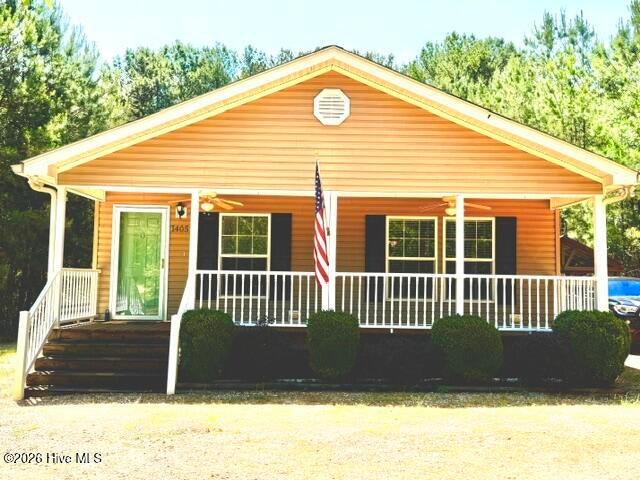
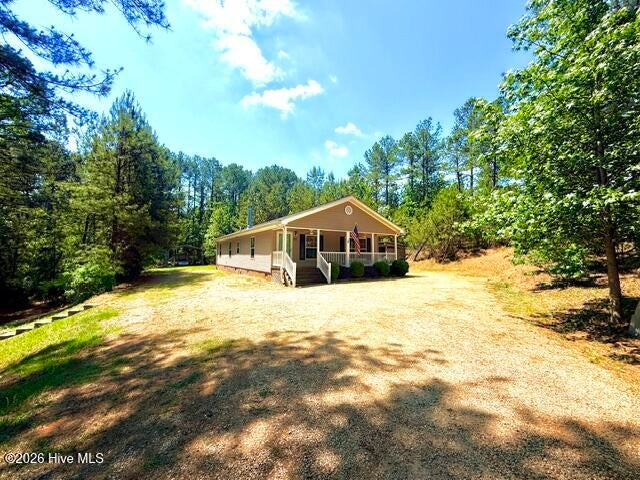
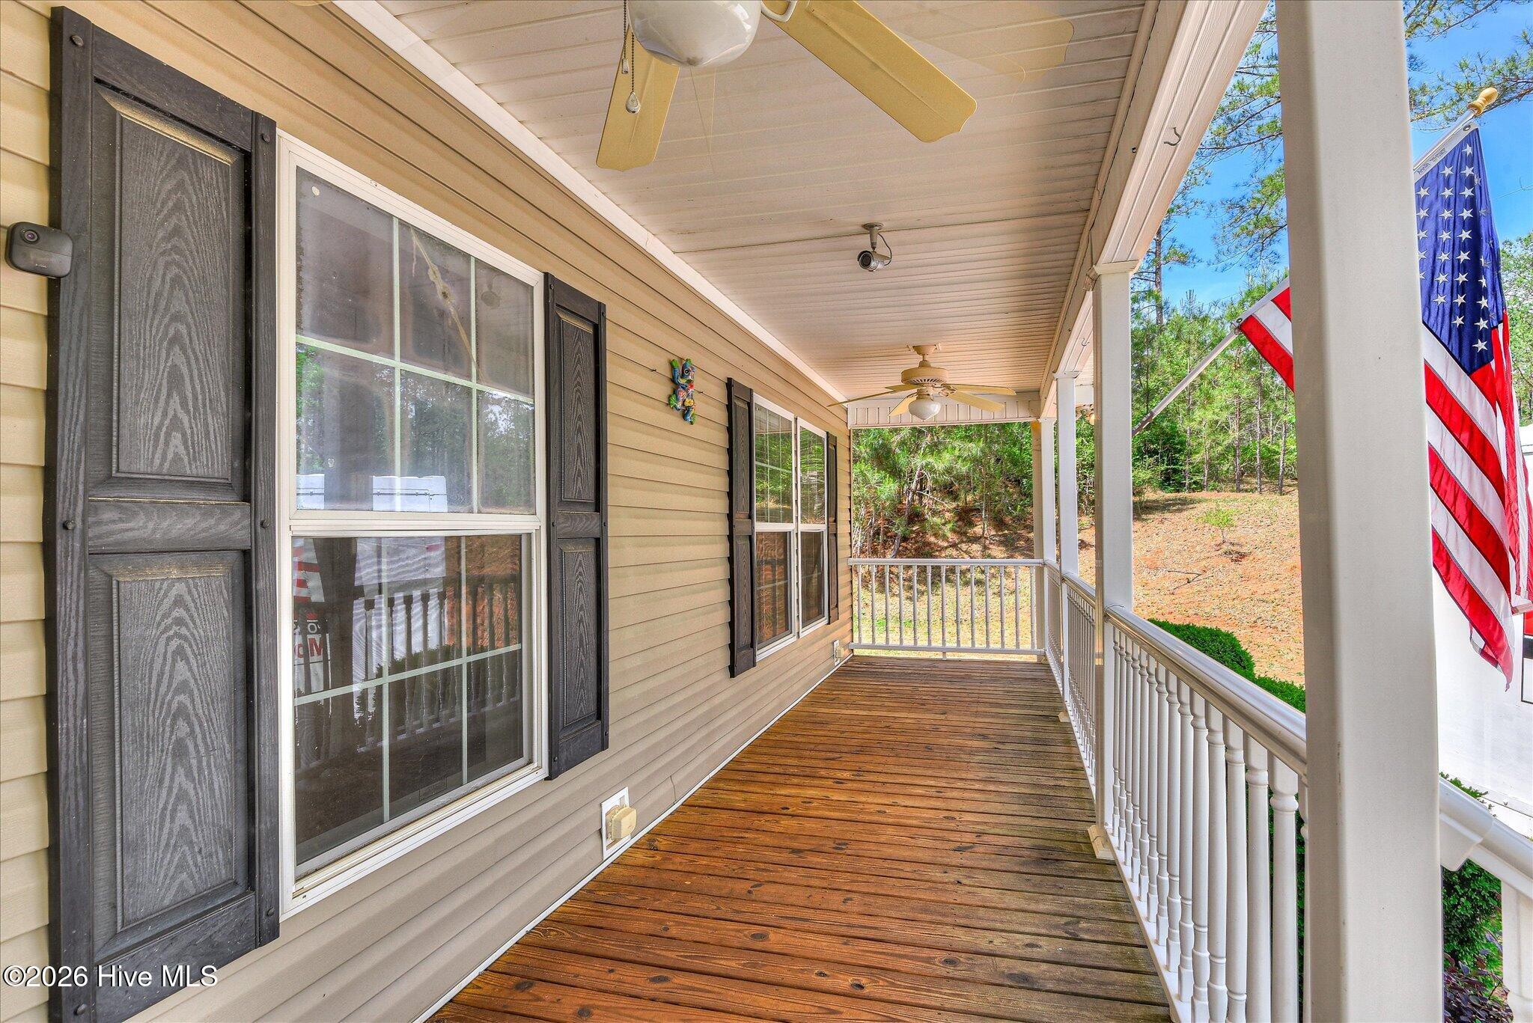
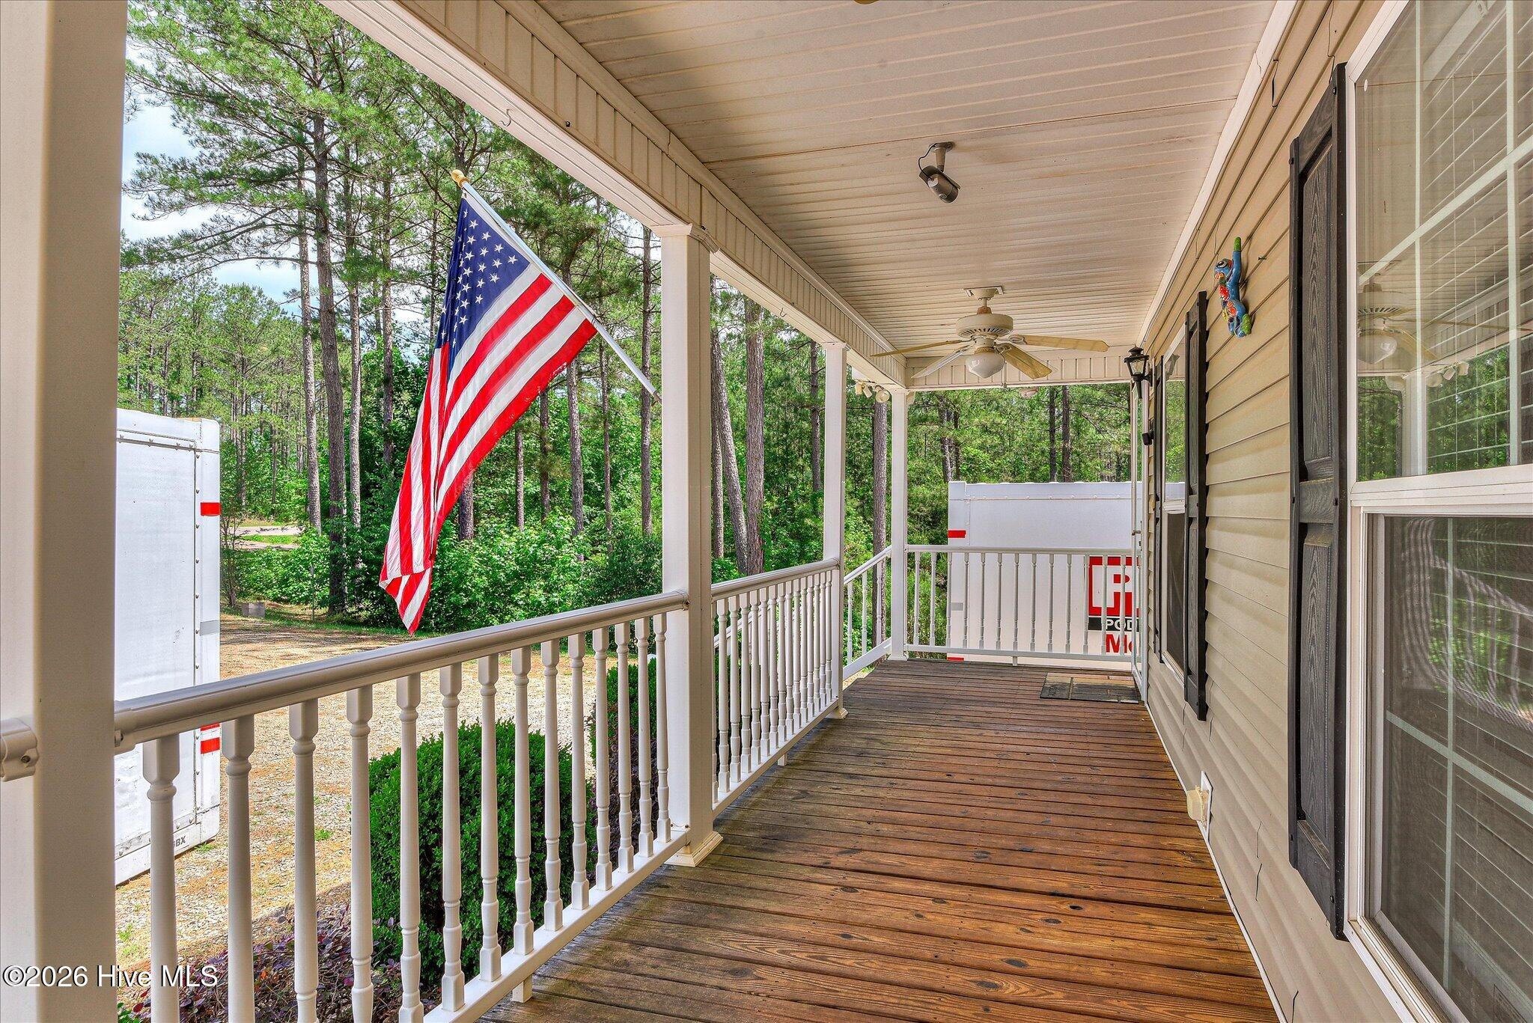
$1,414Nestled on a spacious 7.16 acre homesite in the heart of Clarks Hill, this 2 bed 2 bath home offers the perfect blend of peaceful country living and everyday convenience. As soon as you enter the private driveway, you will find yourself surrounded by mature trees and open space. This home provides a private retreat with plenty of room to relax, entertain, and enjoy the outdoors. Inside, you'll find a warm and inviting layout filled with natural light, comfortable living spaces, and timeless character. The large living area is open to the eat-in kitchen, and features a floor to ceiling stone gas log fireplace. The kitchen includes an island with a custom butcher block countertop and all stainless steel appliances were purchased new this year. The huge primary suite feature a large updated en-suite bathroom with brand new toilet, floor to ceiling tile in the walk in shower and gorgeous custom vanity. Additional full bathroom has also been updated and features a low maintenance one piece tub and shower combo. Two separate detached carports offer lots of covered parking/boat/RV storage. Metal roof gazebo has electricity and ceiling fans, adjacent to separate large covered grill shed. Additional firepit area and built in raised bed/garden area. Whether you're looking for a quiet place to call home, space for hobbies and recreation, or a property with room to grow, this Clarks Hill gem delivers endless potential. Conveniently located less than 4 miles from Lake Thurmond, near local schools, and Augusta-area amenities, this property offers the best of small-town living with easy access to everything you need. Upgrades/notable features include: -French drain system -Security cameras that convey with property -Termite contract with Orkin -New roof March 2026 -Homeowner had full home inspection done prior to listing to ensure tip top shape -New appliances 2026 -Septic Recently inspected Agent is related to seller. Don't miss out! Schedule your showing today!
| 4 days ago | Price changed to $310,000 | |
| 4 days ago | Listing updated with changes from the MLS® | |
| 4 months ago | Listing first seen on site |

The data relating to real estate on this website comes in part from the Internet Data Exchange program of Hive MLS, and is updated as of 2026-09-13 04:11 AM UTC. All information is deemed reliable but not guaranteed and should be independently verified. All properties are subject to prior sale, change, or withdrawal. Neither listing broker(s) shall be responsible for any typographical errors, misinformation, or misprints, and shall be held totally harmless from any damages arising from reliance upon these data. Copyright 2026 Hive MLS
Did you know? You can invite friends and family to your search. They can join your search, rate and discuss listings with you.