Save
Ask
Tour
Hide
Share
$339,000
6 Days On Site

406 Charles Place
McCormick, SC 29835

For Sale|Single Family Residence|Active
3
Beds
2
Total Baths
2
Full Baths
1,872
SqFt
$181
/SqFt
Subdivision:
Savannah Lakes Village
County:
McCormick
Call Now: +1 (706) 318 9495
Is this the listing for you? We can help make it yours.
+1 (706) 318 9495
406 Charles Place406 Charles Place406 Charles Place406 Charles Place
Save
Ask
Tour
Hide
Share

Mortgage Calculator

Monthly Payment (Est.)

$1,547
Calculator powered by Showcase IDX, a Constellation1 Company. Copyright ©2026 Information is deemed reliable but not guaranteed.

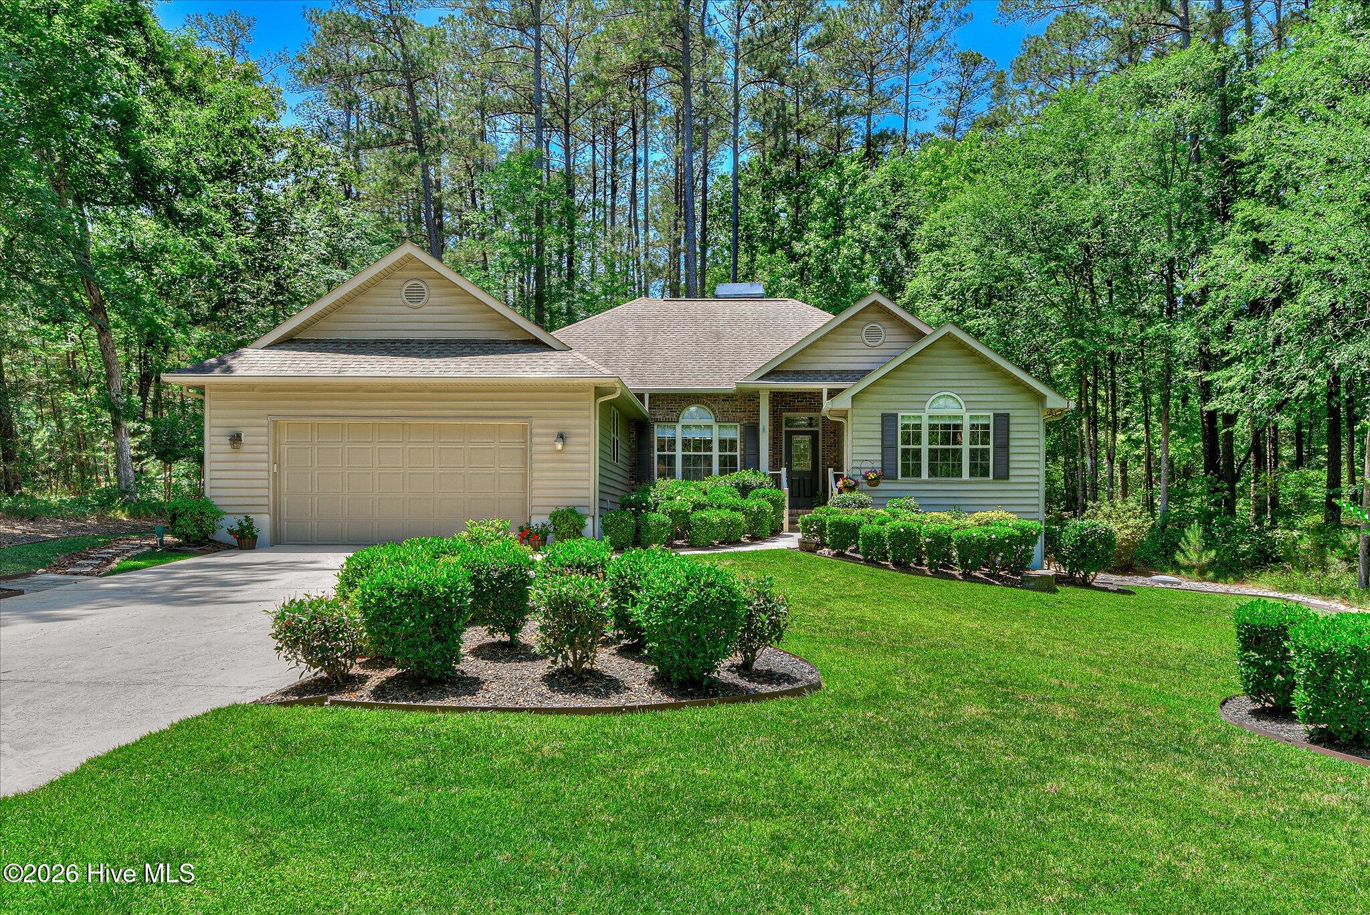
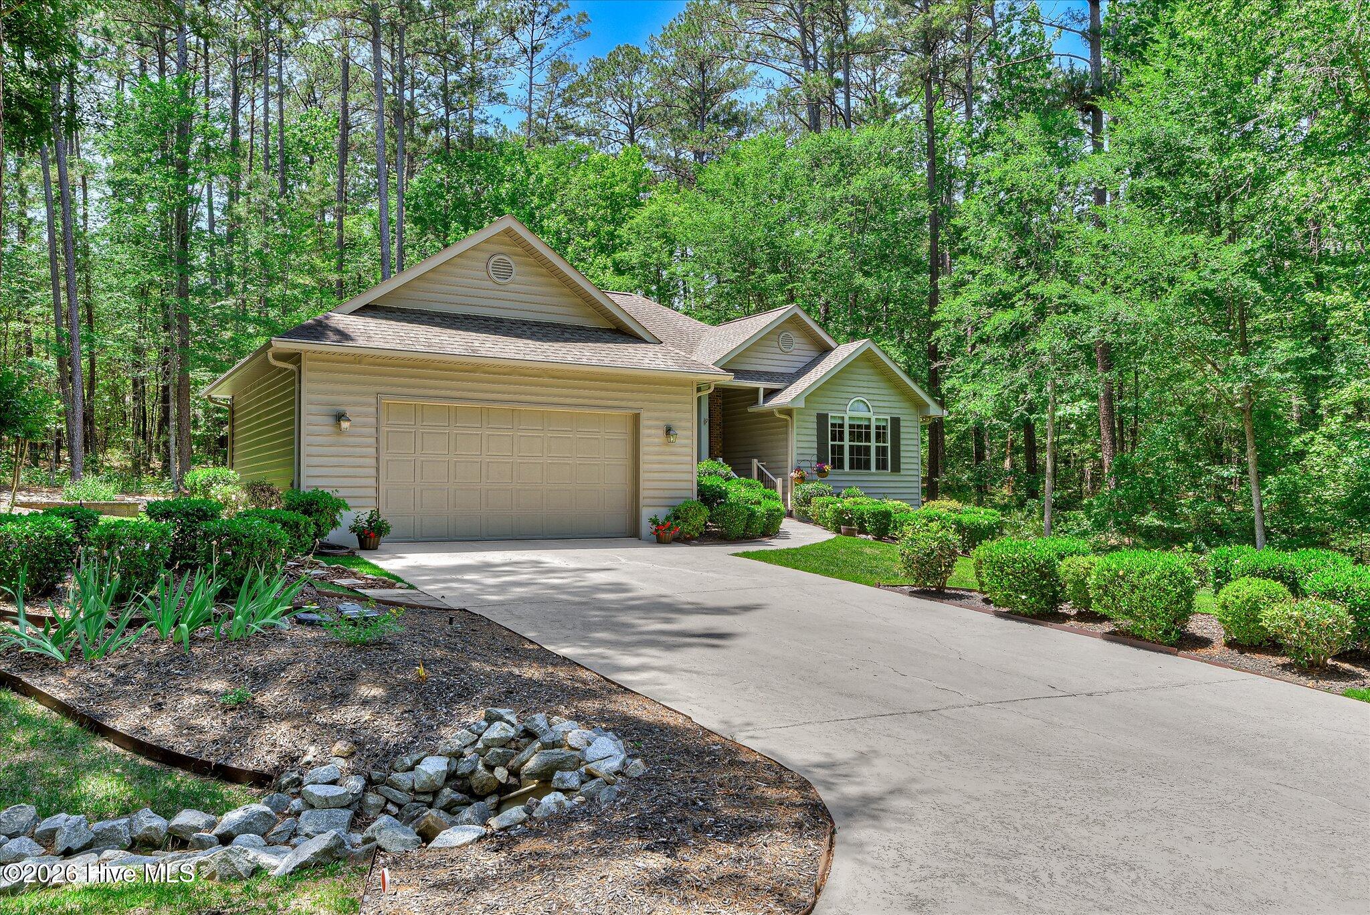
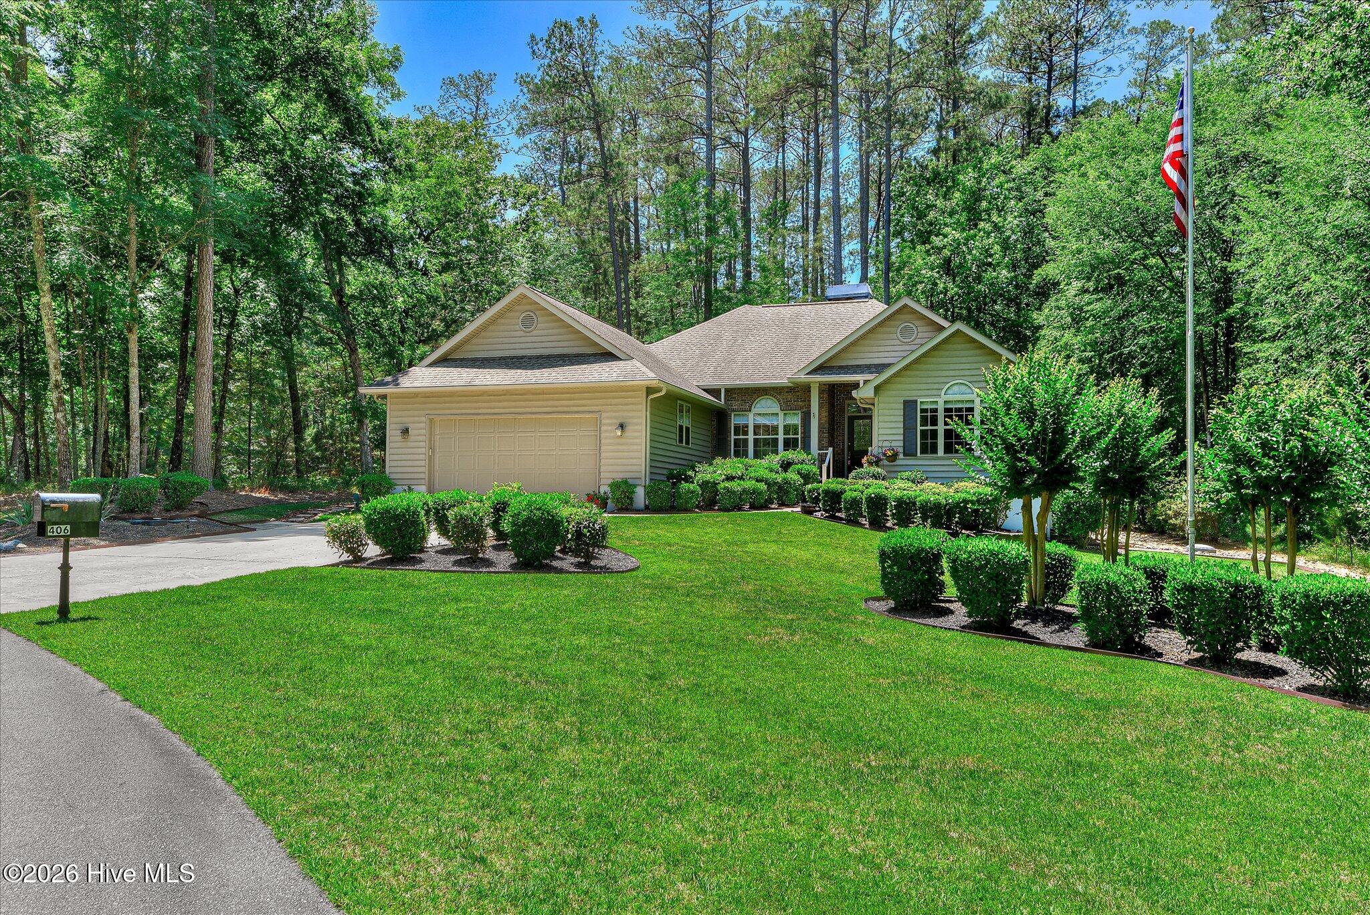
Welcome Home to Tara at Savannah Lakes Village Tucked into the friendly Tara community of Savannah Lakes Village, this lovingly maintained 1998-built home invites you to slow down and settle in. With 1,872 square feet of thoughtfully designed living space, there's room to gather, relax, and make memories. Three comfortable bedrooms and two full baths provide just the right balance of togetherness and privacy, while the all-season sunroom is the heart of the home -- a bright, peaceful spot to sip morning coffee or unwind at the end of the day, no matter the weather. Step outside to a large deck made for grilling, entertaining, or simply taking in the quiet, and enjoy the convenience of an attached two-car garage -- all just minutes from the golf, lake, and amenities that make Savannah Lakes Village so beloved. Recent Updates & Extras -- Move-In Ready Peace of Mind: Roof replaced (2015) HVAC system replaced (2022) and air ducts cleaned (2025) Water heater replaced (2024) Whole-house surge protector Gutter guards installed Floored attic space with insulating blanket All appliances convey, including washer and dryer Offered at $339,000 -- a turnkey opportunity to enjoy the lakeside lifestyle from day one.

Save
Ask
Tour
Hide
Share
Listing Snapshot
Price 
$339,000
Days On Site 
6 Days
Bedrooms 
3
Inside Area (SqFt) 
1,872 sqft
Total Baths 
2
Full Baths 
2
Partial Baths 
N/A
Lot Size 
0.26 Acres
Year Built 
N/A
MLS® Number 
100575192
Status 
Active
Property Tax 
N/A
HOA/Condo/Coop Fees 
$180 monthly
Sq Ft Source 
N/A
Friends & Family
Recent Activity
6 days agoListing first seen on site
6 days agoListing updated with changes from the MLS®
General Features
Acres 
0.26
Attached Garage 
Yes
Foundation 
Block
Garage 
Yes
Garage Spaces 
2
Levels 
One
Number Of Stories 
1
Parking 
Garage Faces FrontConcreteGarage Door Opener
Parking Spaces 
2
Property Sub Type 
Single Family Residence
SqFt Total 
1872
Utilities 
Cable AvailableSewer ConnectedWater Connected
Water Source 
Public
Zoning 
residental
Interior Features
Appliances 
WasherDryerDisposalDishwasherElectric RangeMicrowaveElectric Water Heater
Basement 
NoneCrawl Space
Cooling 
Ceiling Fan(s)Heat Pump
Flooring 
Ceramic Tile
Furnished 
Unfurnished
Heating 
Heat PumpFireplace(s)Electric
Interior 
Walk-In Closet(s)Ceiling Fan(s)
Laundry Features 
Laundry Room
Window Features 
Window Coverings
Bedroom 2 
Dimensions - 14.0x12.0Level - Main
Bedroom 3 
Dimensions - 14.0x11.0Level - Main
Dining Room 
Dimensions - 14.0x8.0Level - Main
Great Room 
Dimensions - 18.0x18.0Level - Main
Kitchen 
Dimensions - 11.0x11.0Level - Main
Master Bedroom 
Dimensions - 13.0x18.0Level - Main
Save
Ask
Tour
Hide
Share
Exterior Features
Construction Details 
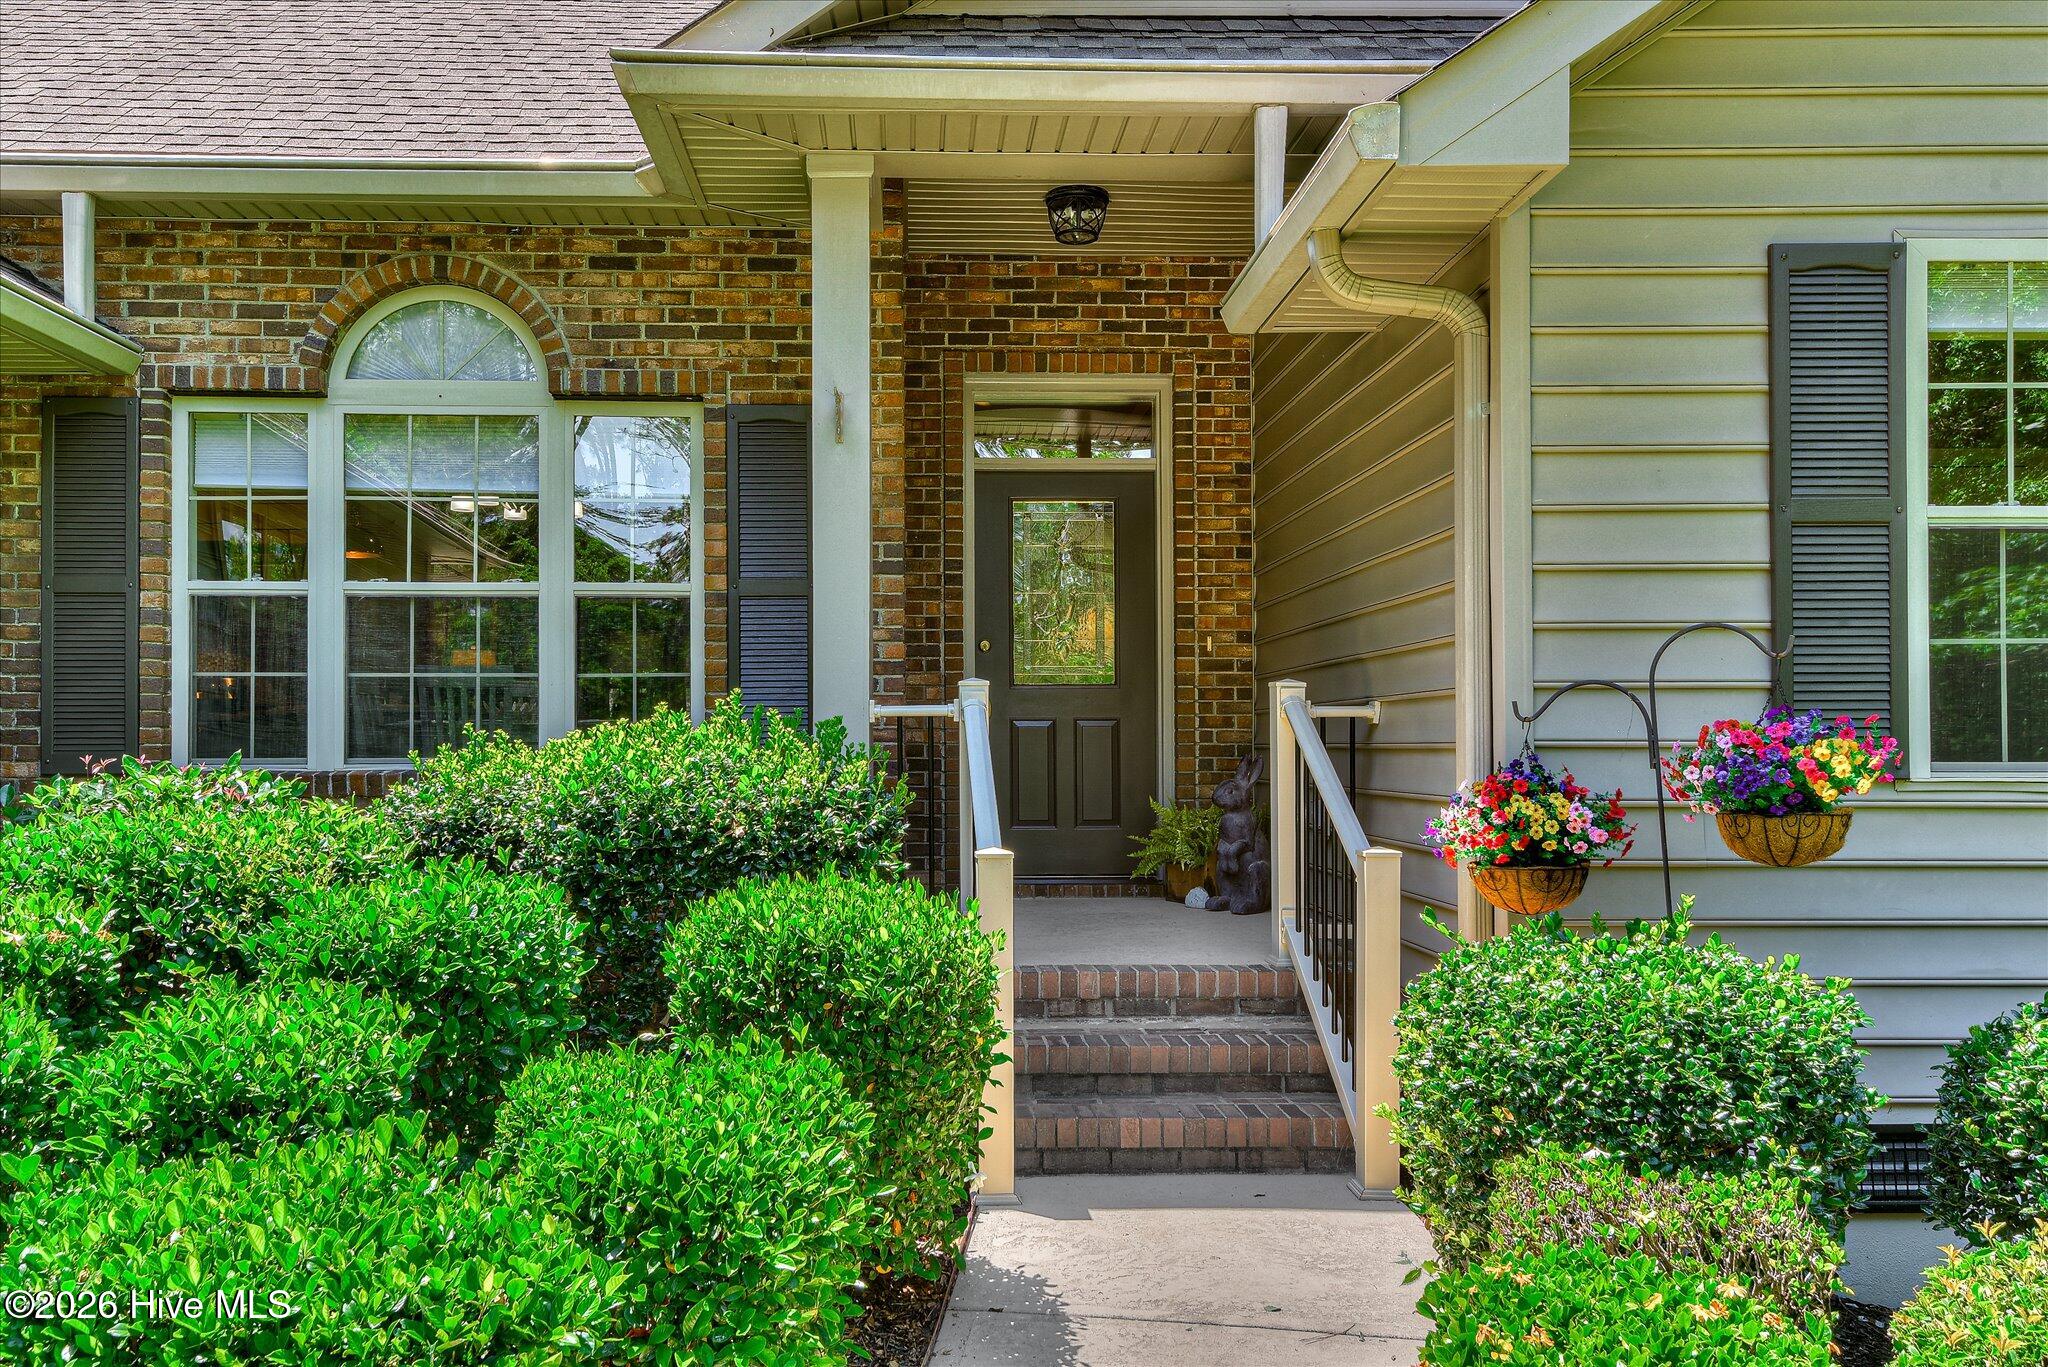
BrickVinyl Siding
Fencing 
None
Frontage 
See Remarks
Lot Features 
Interior LotLandscapedSprinklers In Front
Patio And Porch 
Deck
Roof 
Composition
View 
See Remarks
Waterview 
See Remarks
Windows/Doors 
Window Coverings
Community Features
Accessibility Features 
Accessible Full Bath
Association Amenities 
ClubhouseFitness CenterGolf CourseIndoor PoolMeeting RoomTennis Court(s)Trail(s)Sport Court
Association Dues 
2160
Community Features 
Pool
Financing Terms Available 
CashConventionalVA Loan
HOA Fee Frequency 
Annually
Roads 
Paved
Schools
School District
Unknown
Elementary School
McCormick Elementary
Middle School
MCCORMICK MIDDLE
High School
McCormick
Listing courtesy of Sharon C Laidig of Savannah Lakes Realty


The data relating to real estate on this website comes in part from the Internet Data Exchange program of Hive MLS, and is updated as of 2026-05-26 12:04 PM UTC. All information is deemed reliable but not guaranteed and should be independently verified. All properties are subject to prior sale, change, or withdrawal. Neither listing broker(s) shall be responsible for any typographical errors, misinformation, or misprints, and shall be held totally harmless from any damages arising from reliance upon these data. Copyright 2026 Hive MLS

Neighborhood & Commute
Source: Walkscore
Save
Ask
Tour
Hide
Share