

198 Cathy WayLincolnton, GA 30817
Mortgage Calculator
Monthly Payment (Est.)
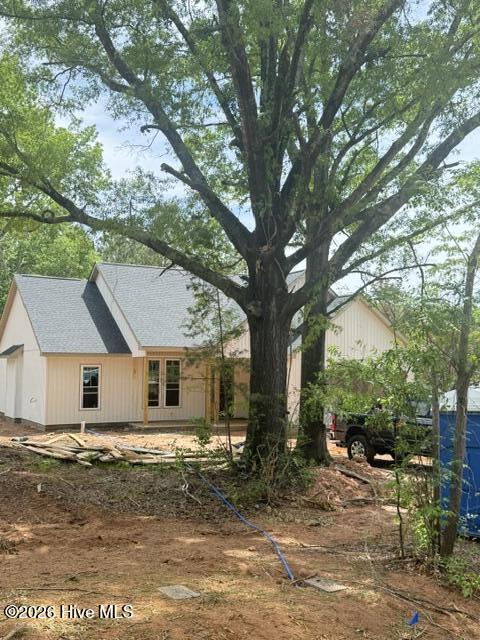
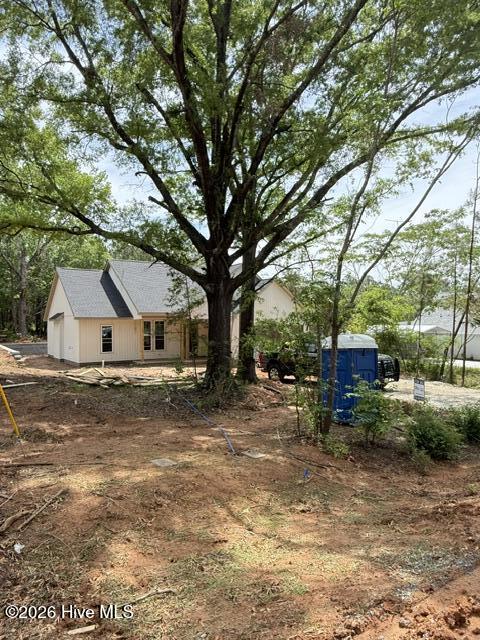
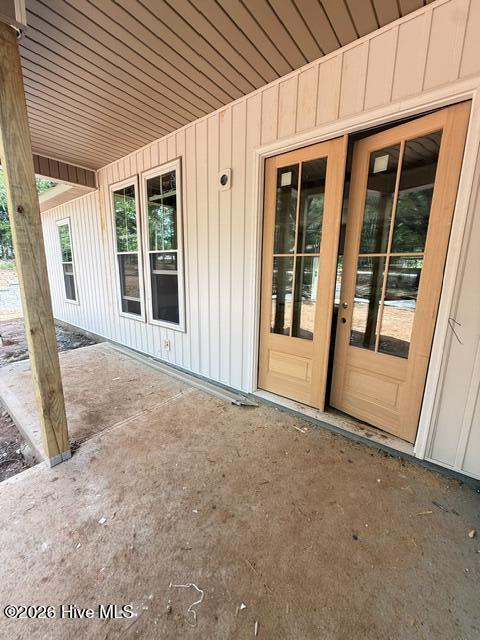
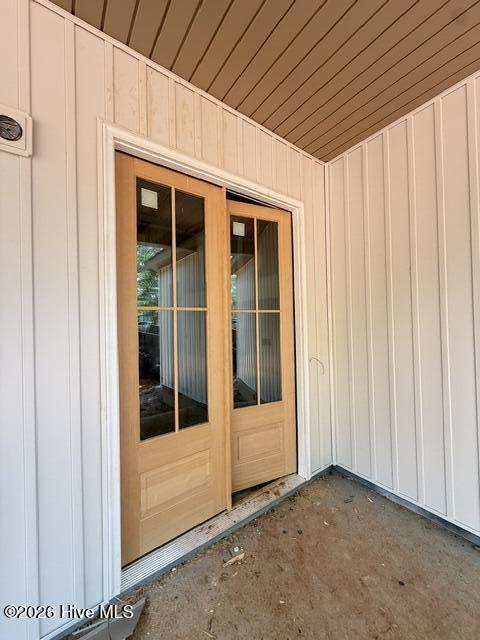
$1,231Welcome home to the charm and comfort of small-town living in the heart of Lincolnton, Georgia! This thoughtully designed cottage-style home offers 3 bedrooms, 2 bathrooms, and 1,398 square feet of beautifully crafted living space that perfectly blends modern convenience with timeless Southern character, on a gorgeous half acre lot. From the moment you arrive, the inviting double front door entry and classic rocking chair front porch set the tone for all the warmth and charm this home has to offer. Nestled beneath beautiful mature hardwood shade trees, this property delivers the peaceful lifestyle buyers crave while still being within a super convenient distance to local shopping and dining. Inside, soaring 10-foot ceilings throughout with elegant tray ceilings in both the family room and primary suite create an open, airy feel that lives and feels much larger than the square footage suggests. Luxury vinyl plank flooring flows throughout the home, offering both durability and style for everyday living. The spacious open-concept design is ideal for entertaining and family gatherings, featuring a large eat-in kitchen complete with an granite counters, stainless appliances and eat in island, abundant cabinetry, and seamless flow into the main living area, dining area and covered rear patio porch. Whether you're hosting a Red Devil or Bulldog game day (go DAWGS!), holiday dinners, or quiet nights at home, this layout simply works! The primary en suite is designed to impress with a beautifully tiled walk-in shower, double vanity, generous walk-in closet, and the kind of functional luxury today's buyers appreciate. Additional highlights include a mud hall entry with custom drop zone, large laundry room, covered rear patio, attached garage with convenient side-entry access, and low-maintenance vinyl board-and-batten siding for added curb appeal. Perfectly suited for first-time buyers, growing families, retirees, or anyone looking to enjoy a slightly slower pace without sacrificing convenience and gorgeous design, this home is located only minutes from the beautiful Clarks Hill lake and less than 20 minutes from all the shopping, dining, and amenities of Evans, Georgia. Small-town charm, modern finishes, 2/10 home warranty for added peace of mind, and a location that offers the best of both worlds... this Lincolnton beauty is ready to welcome you home!
| 2 months ago | Listing updated with changes from the MLS® | |
| 2 months ago | Status changed to Active Under Contract | |
| 2 months ago | Listing first seen on site |

The data relating to real estate on this website comes in part from the Internet Data Exchange program of Hive MLS, and is updated as of 2026-07-12 01:57 AM UTC. All information is deemed reliable but not guaranteed and should be independently verified. All properties are subject to prior sale, change, or withdrawal. Neither listing broker(s) shall be responsible for any typographical errors, misinformation, or misprints, and shall be held totally harmless from any damages arising from reliance upon these data. Copyright 2026 Hive MLS
Did you know? You can invite friends and family to your search. They can join your search, rate and discuss listings with you.