

Save
Ask
Tour
Hide
$335,000
51 Days On Site
309 Palmer LaneMcCormick, SC 29835
For Sale|Single Family Residence|Active
3
Beds
2
Total Baths
2
Full Baths
1,828
SqFt
$183
/SqFt
1999
Built
Subdivision:
Savannah Lakes Village
County:
McCormick
Call Now: +1 (706) 318 9495
Is this the listing for you? We can help make it yours.
+1 (706) 318 9495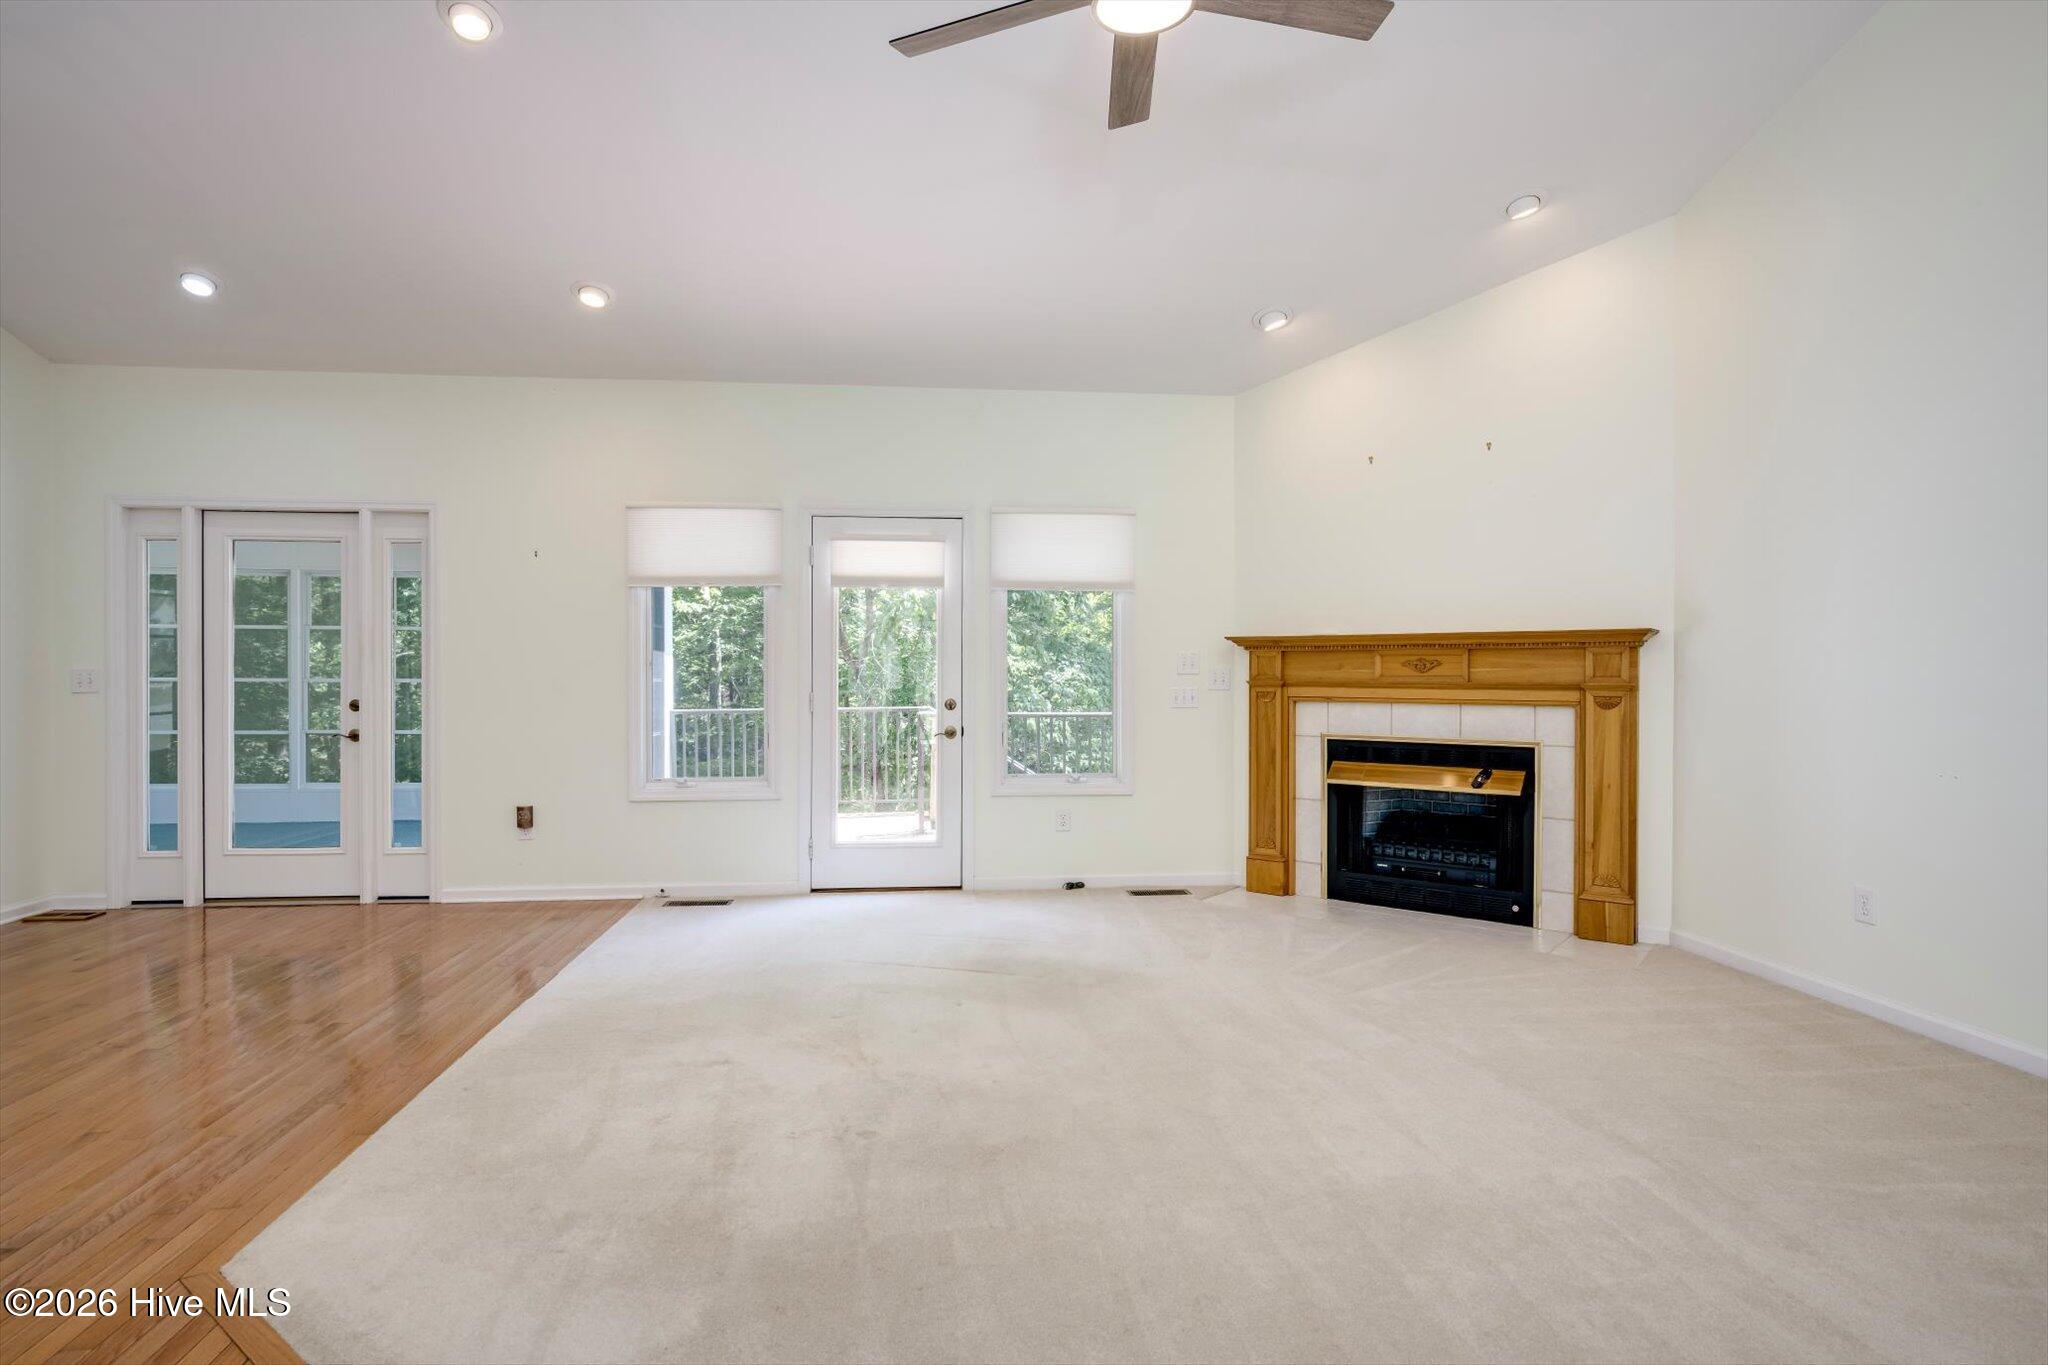
Save
Ask
Tour
Hide
Mortgage Calculator
Monthly Payment (Est.)
$1,528Calculator powered by Showcase IDX, a Constellation1 Company. Copyright ©2026 Information is deemed reliable but not guaranteed.
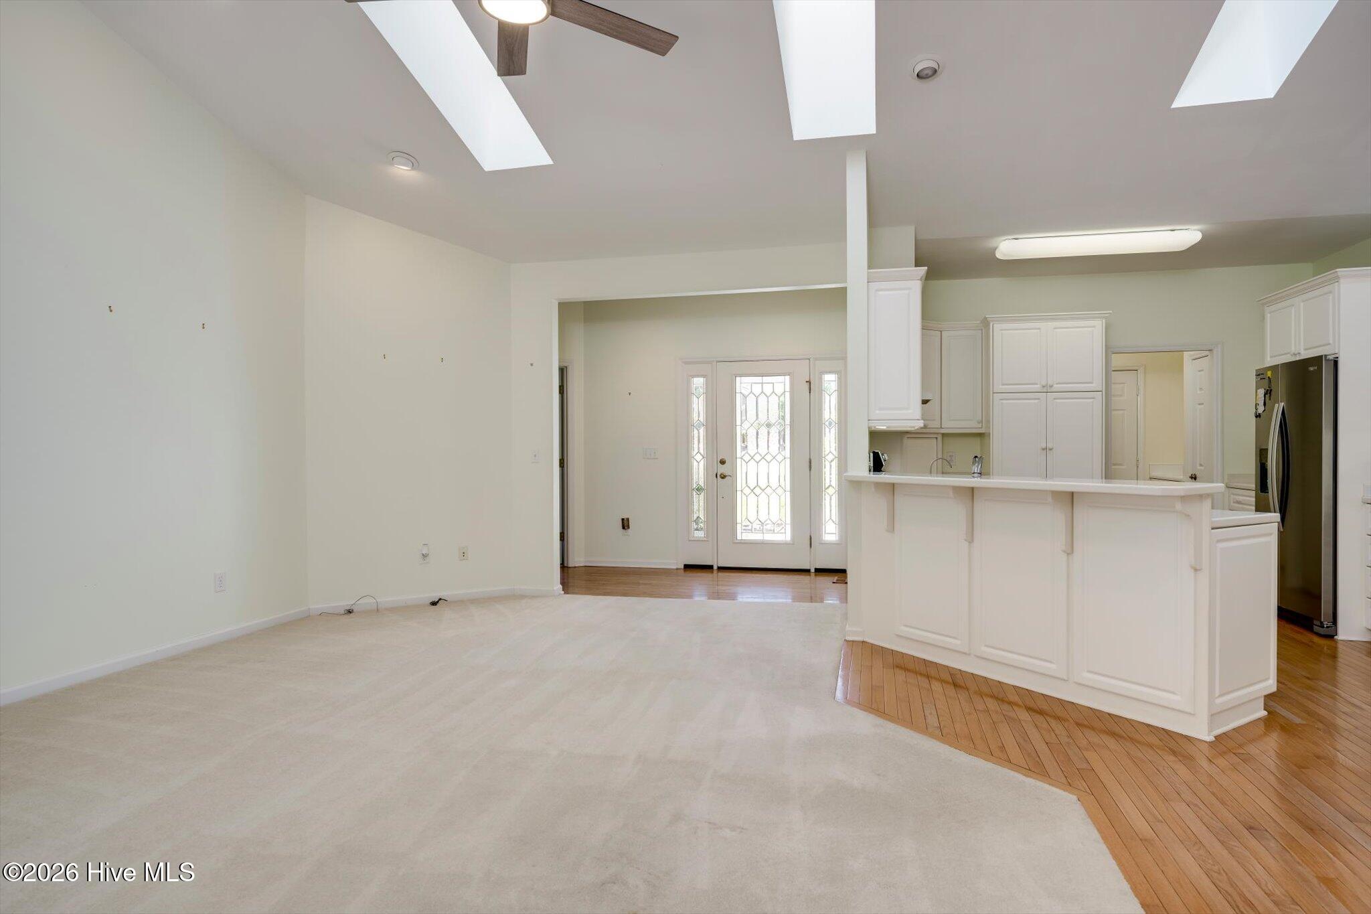
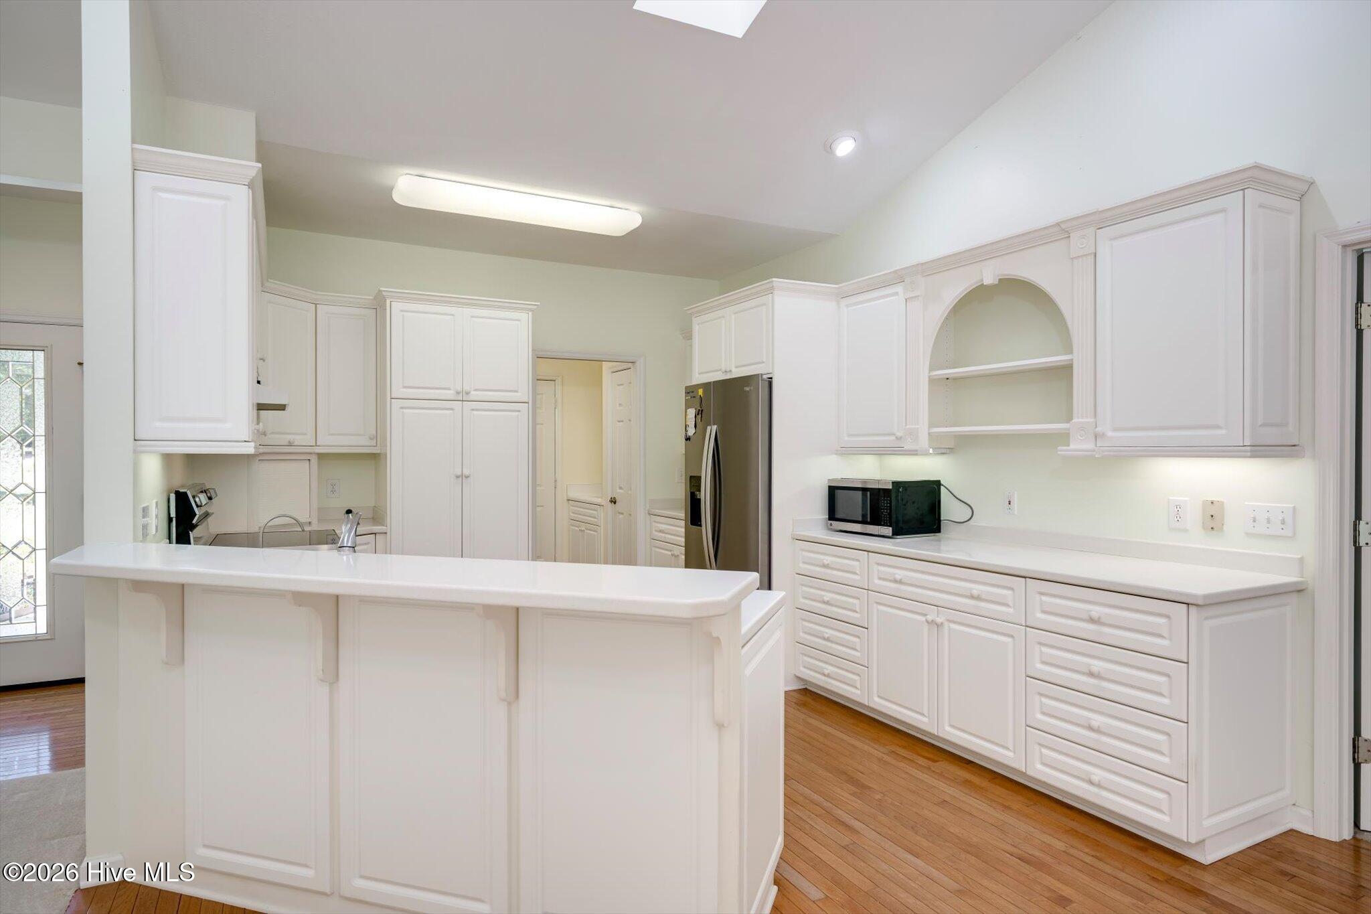
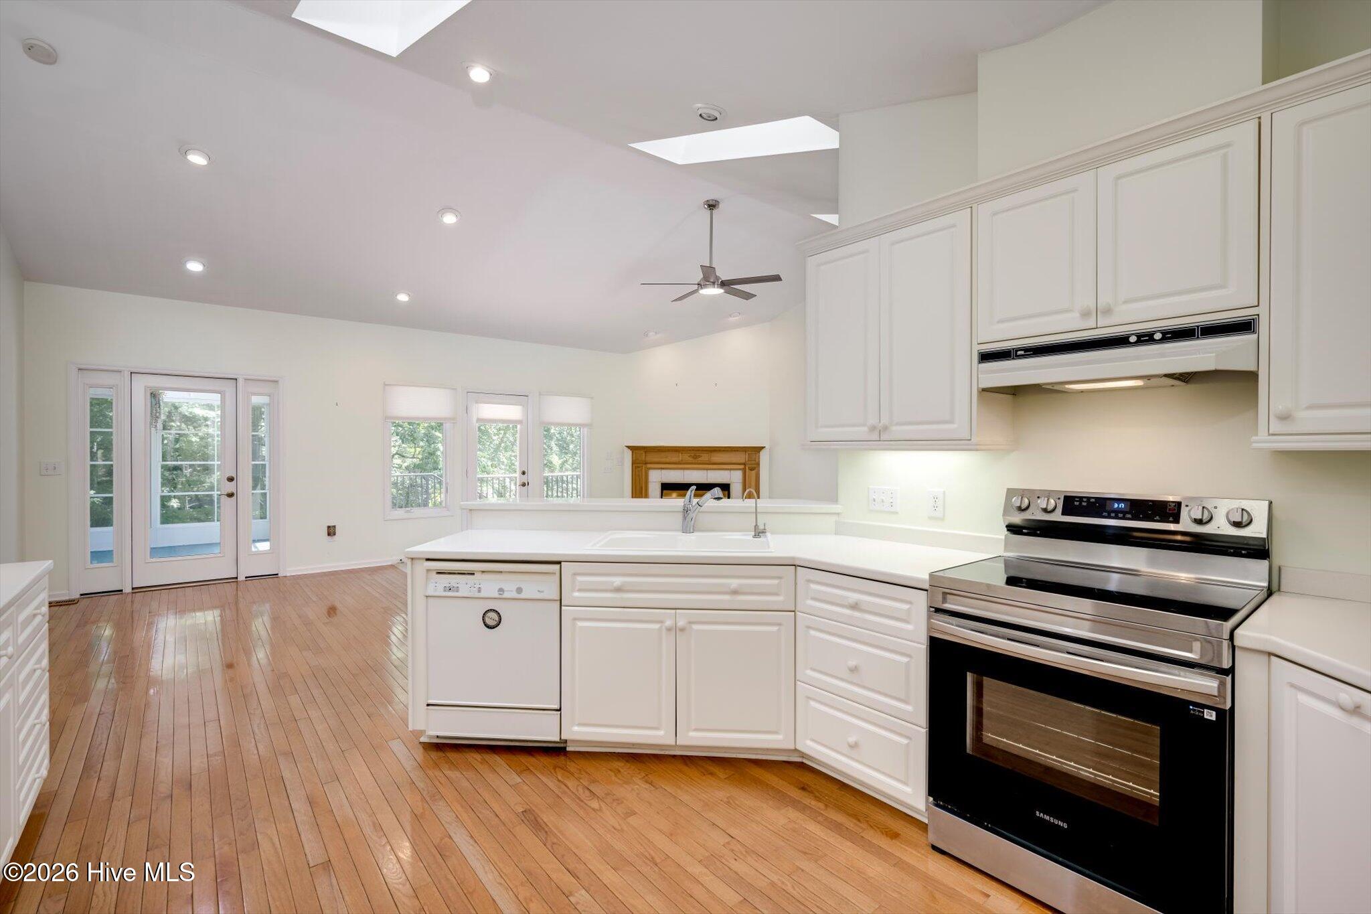
Built with a level of craftmanship rarely found today. Situated on a quiet cul-de-sac in Savannah Lakes Village just two minute golf cart to Tara Golf Course, this property offers privacy and convenience. The backyard is framed by a natural screen of trees, creating a peaceful setting. New HVAC system 2025, Generator-Westinghouse wired to electric panel. Recent updates include: gutter guards, outside yard faucet at meter new back flow preventer& water pressure control, both bathrooms- quartz counter top & faucets, remote fireplace,& water filtration system. Abundant storage through out the home. Larger garage and driveway. Experience resort style LAKE and GOLF living without the high price tag!
Save
Ask
Tour
Hide
Listing Snapshot
Price
$335,000
Days On Site
51 Days
Bedrooms
3
Inside Area (SqFt)
1,828 sqft
Total Baths
2
Full Baths
2
Partial Baths
N/A
Lot Size
0.27 Acres
Year Built
1999
MLS® Number
100575747
Status
Active
Property Tax
N/A
HOA/Condo/Coop Fees
$155 monthly
Sq Ft Source
N/A
Friends & Family
Recent Activity
| 2 months ago | Listing first seen on site | |
| 2 months ago | Listing updated with changes from the MLS® |
General Features
Acres
0.27
Attached Garage
Yes
Garage
Yes
Garage Spaces
2.5
Levels
One
Number Of Stories
1
Parking
AttachedConcreteGarage Door OpenerGarageParking Pad
Parking Spaces
2.5
Property Sub Type
Single Family Residence
Security
Smoke Detector(s)
Sewer
Public Sewer
Special Circumstances
Standard
SqFt Total
1828
Utilities
Cable AvailableSewer ConnectedWater Connected
Water Source
Public
Zoning
residential
Interior Features
Appliances
Electric OvenRefrigeratorRangeDisposalDishwasherMicrowaveElectric Water Heater
Basement
Crawl Space
Cooling
Central AirCeiling Fan(s)
Fireplace
Yes
Fireplace Features
Gas Log
Flooring
CarpetHardwood
Furnished
Unfurnished
Heating
Fireplace(s)ElectricHeat Pump
Interior
Entrance FoyerCeiling Fan(s)Pantry
Laundry Features
Washer Hookup
Window Features
Skylight(s)
Bathroom 1
Dimensions - 12.4x10.0Level - Main
Bathroom 2
Dimensions - 8.7x9.0Level - Main
Bedroom 2
Dimensions - 12.1x14.1Level - Main
Bedroom 3
Dimensions - 16.3x16.1Level - Main
Dining Room
Dimensions - 9.7x13.1Level - Main
Kitchen
Dimensions - 12.7x14.7Level - Main
Living Room
Dimensions - 16.0x21.1Level - Main
Master Bedroom
Dimensions - 12.4x25.4Level - Main
Sunroom
Dimensions - 12.0x20.0Level - Main
Save
Ask
Tour
Hide
Exterior Features
Construction Details
ConcreteAluminum SidingBrickVinyl SidingFrame
Fencing
None
Frontage
See Remarks
Lot Features
Cul-De-SacInterior LotWoodedLandscaped
Patio And Porch
DeckEnclosedPorchScreened
Roof
ShingleComposition
View
Creek/Stream
Waterview
Creek/Stream
Windows/Doors
Skylight(s)
Community Features
Association Amenities
ClubhouseGolf CourseTennis Court(s)Trail(s)Sport Court
Association Dues
1860
Community Features
PoolStreet Lights
Financing Terms Available
CashConventionalVA Loan
HOA Fee Frequency
Annually
Schools
School District
Unknown
Elementary School
McCormick Elementary
Middle School
MCCORMICK MIDDLE
High School
McCormick
Listing courtesy of Melissa Costlow of Re/max Leisurely Living

The data relating to real estate on this website comes in part from the Internet Data Exchange program of Hive MLS, and is updated as of 2026-07-12 01:57 AM UTC. All information is deemed reliable but not guaranteed and should be independently verified. All properties are subject to prior sale, change, or withdrawal. Neither listing broker(s) shall be responsible for any typographical errors, misinformation, or misprints, and shall be held totally harmless from any damages arising from reliance upon these data. Copyright 2026 Hive MLS
The data relating to real estate on this website comes in part from the Internet Data Exchange program of Hive MLS, and is updated as of 2026-07-12 01:57 AM UTC. All information is deemed reliable but not guaranteed and should be independently verified. All properties are subject to prior sale, change, or withdrawal. Neither listing broker(s) shall be responsible for any typographical errors, misinformation, or misprints, and shall be held totally harmless from any damages arising from reliance upon these data. Copyright 2026 Hive MLS
Neighborhood & Commute
Source: Walkscore
Save
Ask
Tour
Hide
Did you know? You can invite friends and family to your search. They can join your search, rate and discuss listings with you.