Save
Ask
Tour
Hide
Share
$575,000
5 Days On Site

206 Dogwood Lane
Plum Branch, SC 29845

For Sale|Single Family Residence|Active
4
Beds
2
Total Baths
2
Full Baths
2,275
SqFt
$253
/SqFt
1994
Built
Subdivision:
Catfish Bay
County:
McCormick
Call Now: +1 (706) 318 9495
Is this the listing for you? We can help make it yours.
+1 (706) 318 9495
206 Dogwood Lane206 Dogwood Lane206 Dogwood Lane206 Dogwood Lane
Save
Ask
Tour
Hide
Share

Mortgage Calculator

Monthly Payment (Est.)

$2,623
Calculator powered by Showcase IDX, a Constellation1 Company. Copyright ©2026 Information is deemed reliable but not guaranteed.

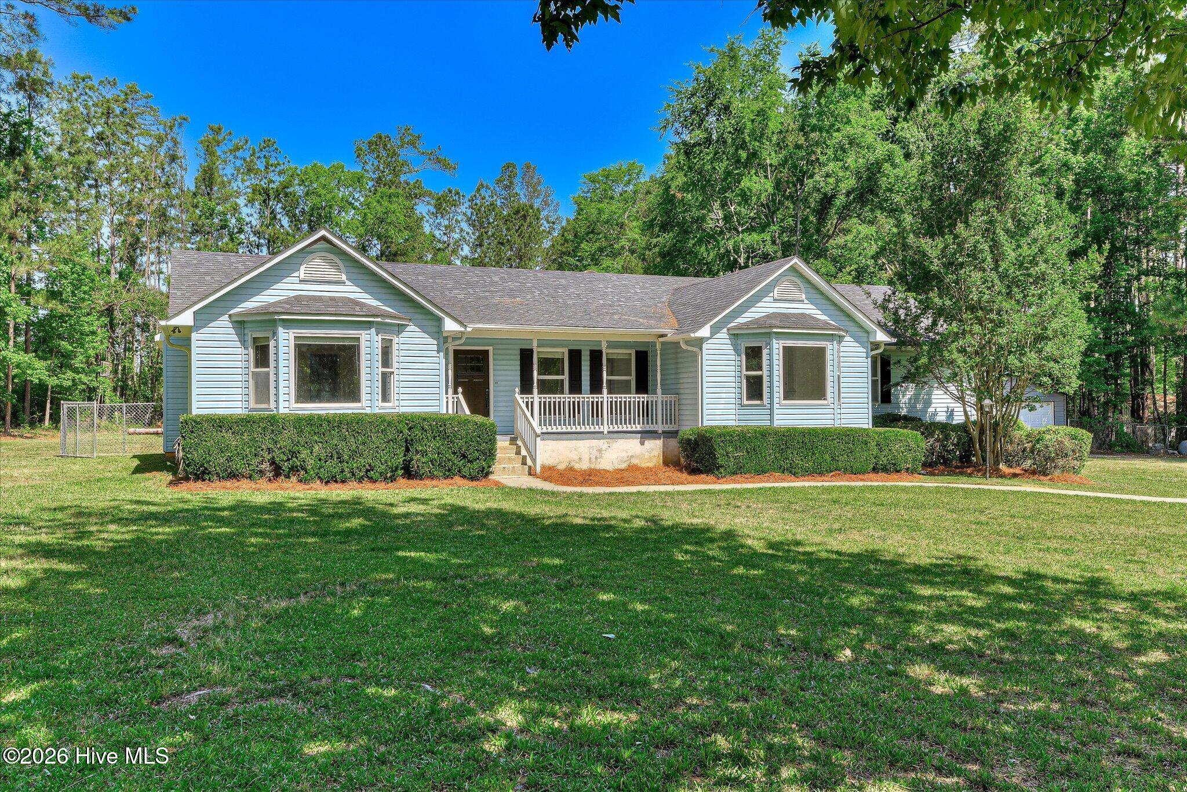
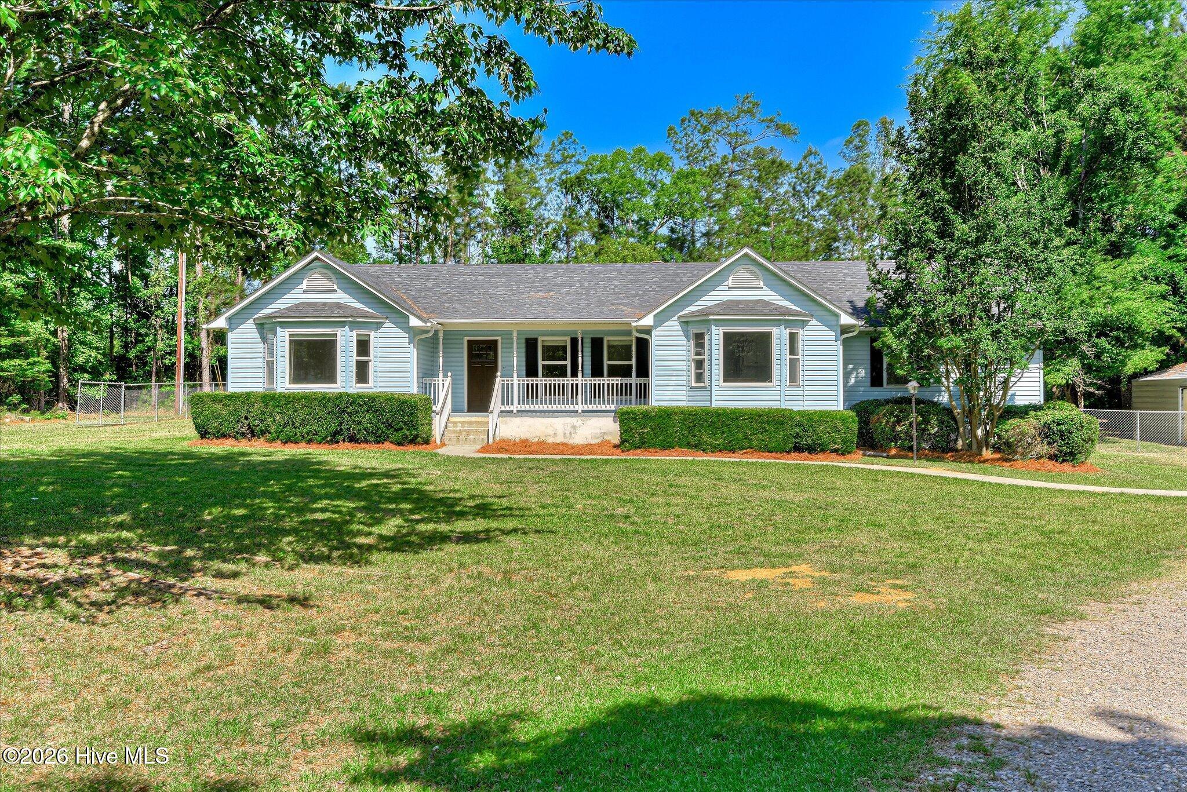
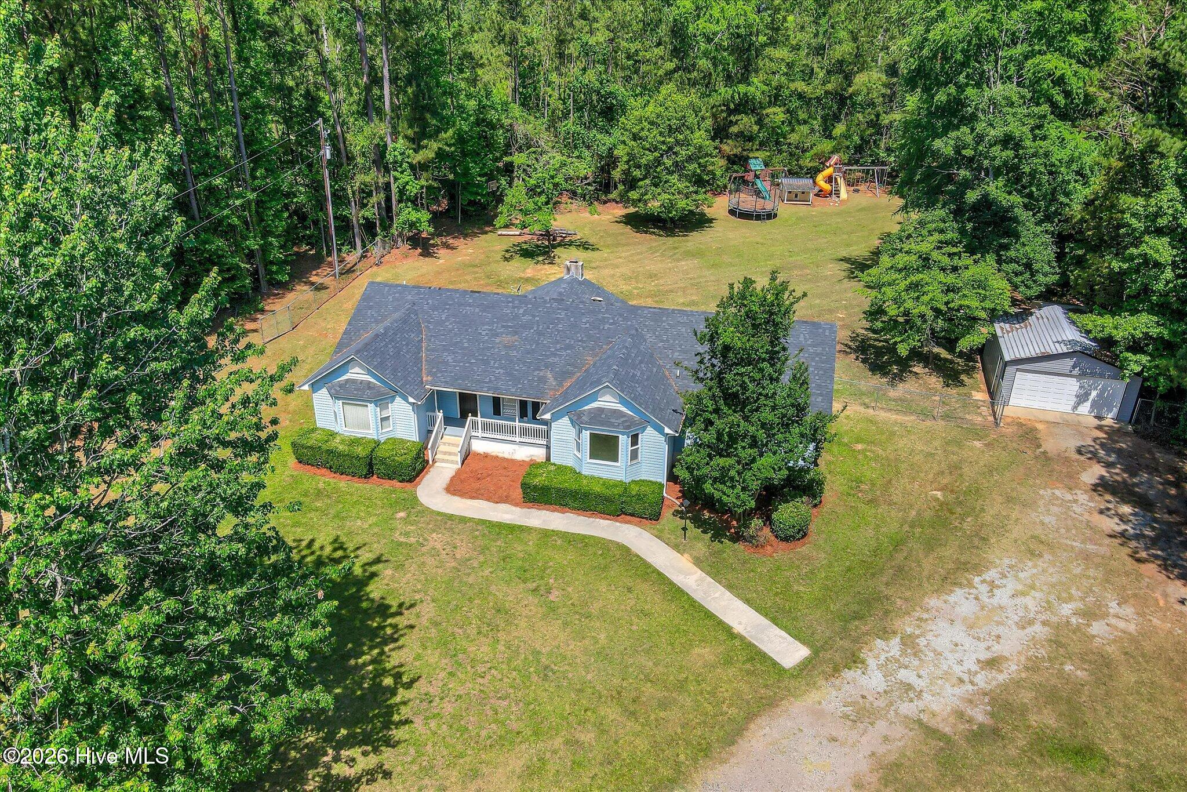
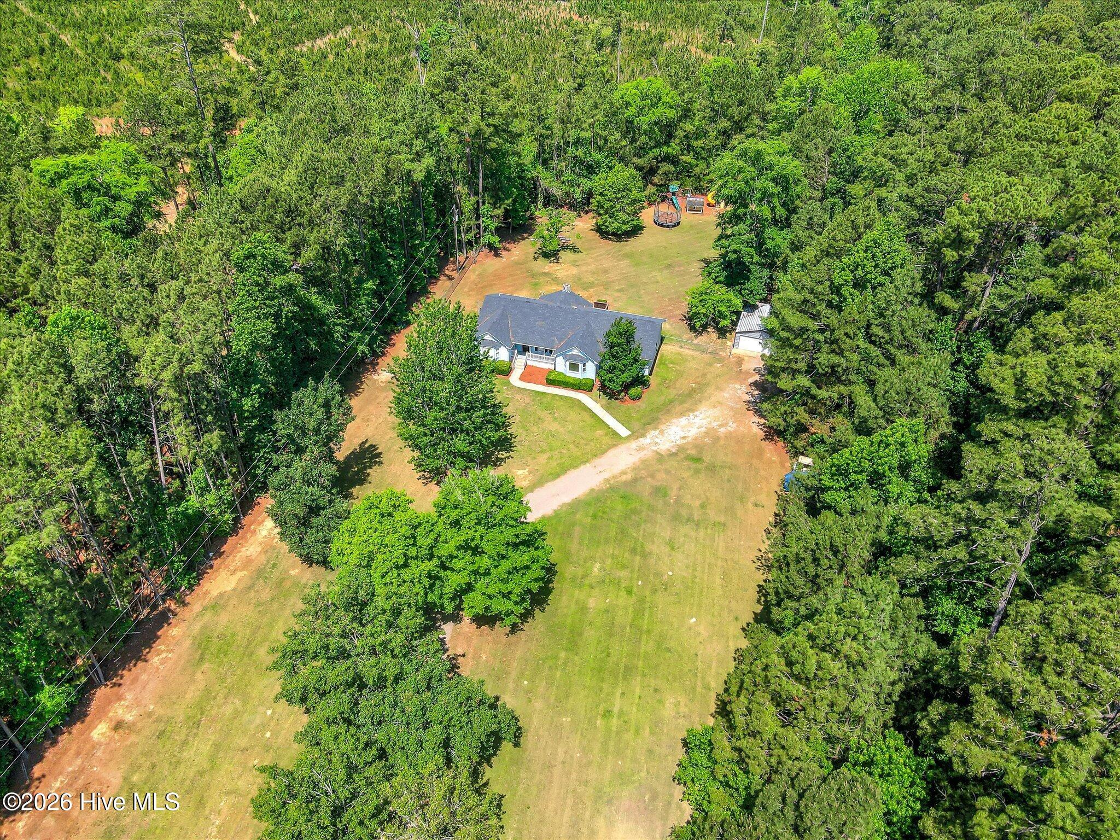
Nestled along the shores of beautiful Strom Thurmond Lake, 206 Dogwood in Plum Branch offers the rare opportunity to enjoy peaceful lakefront living on an impressive 2.53-acre property. Tucked beneath mature trees and surrounded by natural beauty, this inviting retreat combines privacy, recreation, and the relaxed charm of waterfront life. Step outside and discover your own private escape featuring a fenced backyard, spacious outbuilding for storage or hobbies, and a private dock ready for unforgettable days on the water. While lake levels are currently lower, during normal lake conditions owners and visitors are able to enjoy boating, fishing, kayaking, and countless waterfront activities right from their property on the renowned Strom Thurmond Lake/Clarks Hill Lake. Whether you are searching for a full-time residence, weekend getaway, or investment in one of the Southeast's most treasured lake destinations, this property delivers the perfect blend of tranquility and adventure. Imagine evenings spent watching the sunset over the water, mornings filled with nature and wildlife, and endless opportunities to create lasting memories with family and friends. 206 Dogwood is more than a home -- it is a lifestyle opportunity on the lake.

Save
Ask
Tour
Hide
Share
Listing Snapshot
Price 
$575,000
Days On Site 
5 Days
Bedrooms 
4
Inside Area (SqFt) 
2,275 sqft
Total Baths 
2
Full Baths 
2
Partial Baths 
N/A
Lot Size 
2.53 Acres
Year Built 
1994
MLS® Number 
100575904
Status 
Active
Property Tax 
N/A
HOA/Condo/Coop Fees 
N/A
Sq Ft Source 
N/A
Friends & Family
Recent Activity
6 days agoListing first seen on site
6 days agoListing updated with changes from the MLS®
General Features
Acres 
2.53
Garage 
Yes
Garage Spaces 
1
Levels 
One
Number Of Stories 
1
Parking 
Additional ParkingUnpaved
Parking Spaces 
1
Property Sub Type 
Single Family Residence
Sewer 
Septic Tank
Special Circumstances 
Standard
SqFt Total 
2275
Utilities 
Water Connected
Water Source 
Public
Zoning 
r
Interior Features
Appliances 
RefrigeratorRange
Basement 
Crawl Space
Cooling 
Central AirCeiling Fan(s)
Flooring 
CarpetLaminateTileCeramic TileHardwood
Heating 
Fireplace(s)ElectricForced Air
Interior 
Kitchen IslandCeiling Fan(s)Eat-in Kitchen
Laundry Features 
Washer HookupLaundry Room
Bathroom 1 
Dimensions - 7.5x5.5Level - First
Bathroom 2 
Dimensions - 13.5x8.5Level - First
Bedroom 2 
Dimensions - 14.0x13.0Level - First
Bedroom 3 
Dimensions - 11.5x16.5Level - First
Bedroom 4 
Dimensions - 8.0x17.5Level - First
Breakfast Nook 
Dimensions - 13.5x8.0Level - First
Dining Room 
Dimensions - 11.5x11.5Level - First
Great Room 
Dimensions - 18.5x17.0Level - First
Kitchen 
Dimensions - 14.5x13.5Level - First
Laundry 
Dimensions - 9.0x10.0Level - First
Master Bedroom 
Dimensions - 19.5x14.0Level - First
Save
Ask
Tour
Hide
Share
Exterior Features
Construction Details 
Vinyl SidingFrame
Exterior 
DockBoat Slip
Fencing 
Chain LinkBack Yard
Frontage 
Lakefront
Lot Features 
Cul-De-Sac
Other Structures 
Shed(s)Barn(s)StorageWorkshopOutbuilding
Patio And Porch 
Front PorchRear Porch
Roof 
Composition
View 
LakeWater
Waterfront 
Yes
Waterfront Features 
Lake Privileges
Waterview 
LakeWater
Community Features
Financing Terms Available 
CashConventionalVA Loan
Roads 
Paved
Schools
School District
Unknown
Elementary School
McCormick Elementary
Middle School
MCCORMICK MIDDLE
High School
McCormick
Listing courtesy of Sandy J. Butler of Defoor Realty


The data relating to real estate on this website comes in part from the Internet Data Exchange program of Hive MLS, and is updated as of 2026-05-27 11:50 PM UTC. All information is deemed reliable but not guaranteed and should be independently verified. All properties are subject to prior sale, change, or withdrawal. Neither listing broker(s) shall be responsible for any typographical errors, misinformation, or misprints, and shall be held totally harmless from any damages arising from reliance upon these data. Copyright 2026 Hive MLS

Neighborhood & Commute
Source: Walkscore
Save
Ask
Tour
Hide
Share