

131 Cypress DriveMcCormick, SC 29835
Mortgage Calculator
Monthly Payment (Est.)
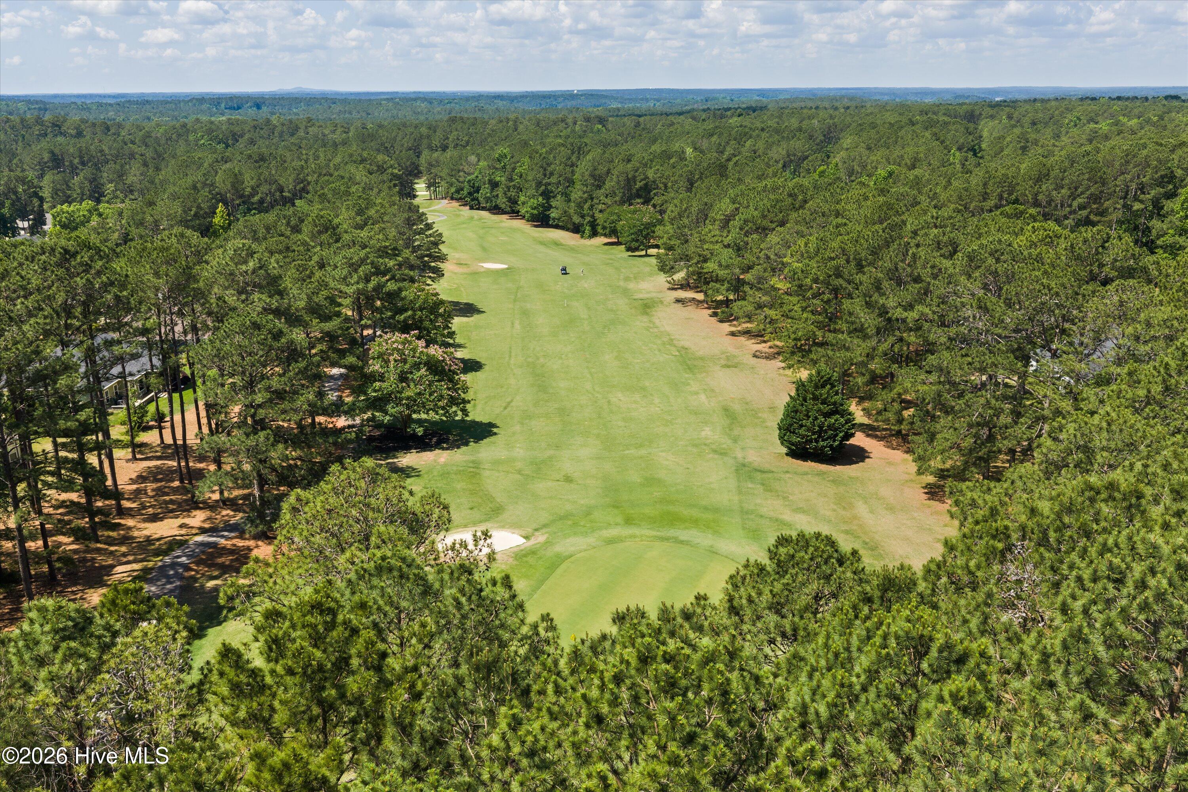
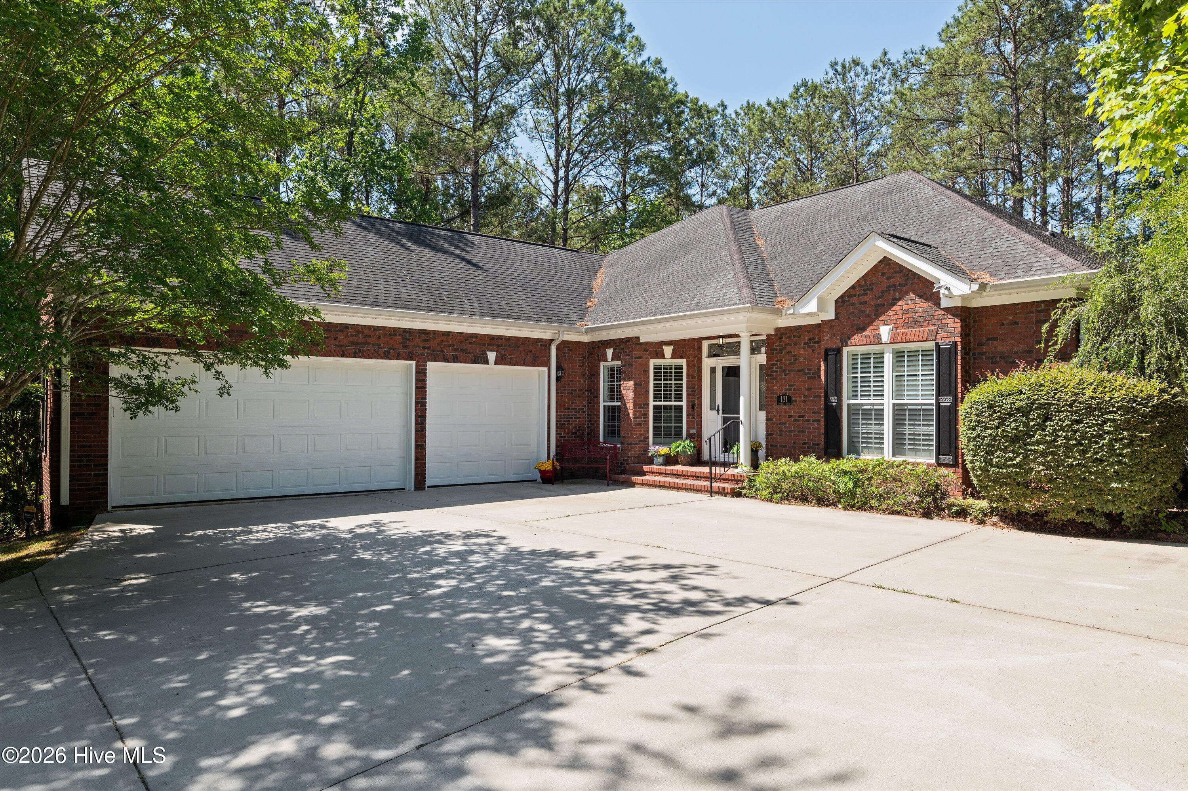
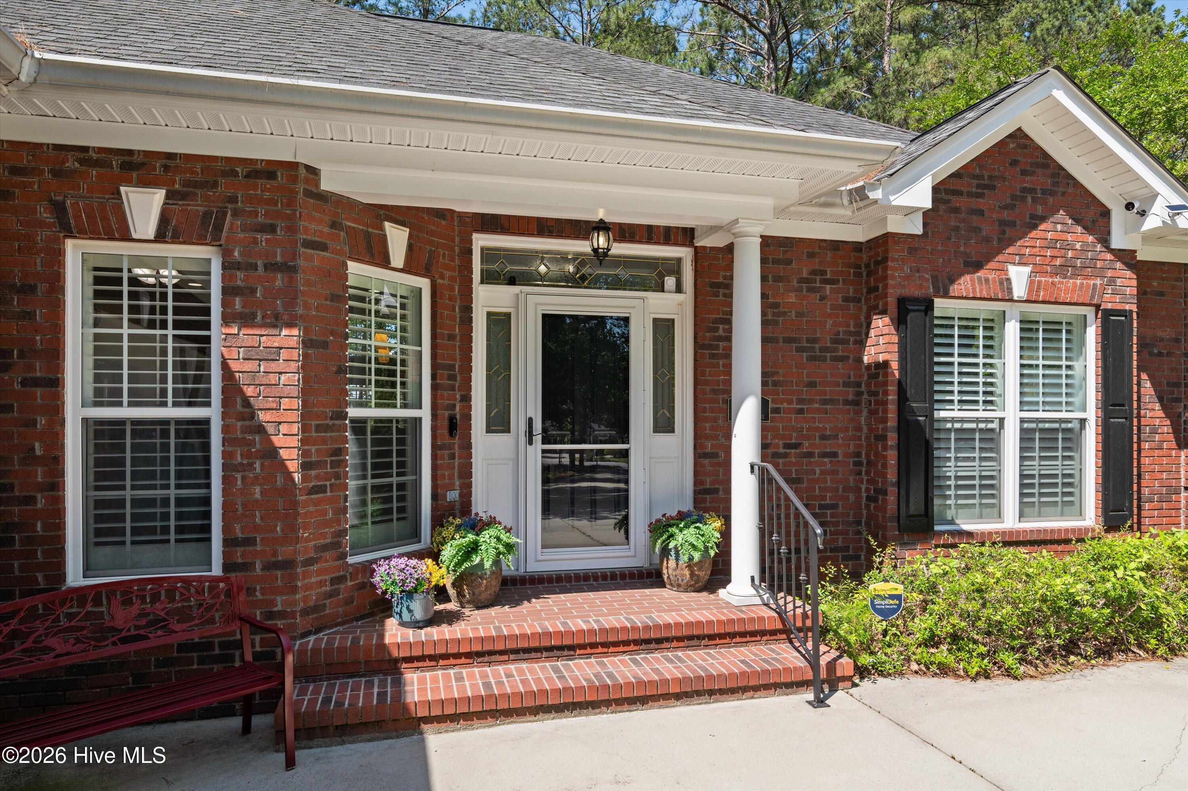
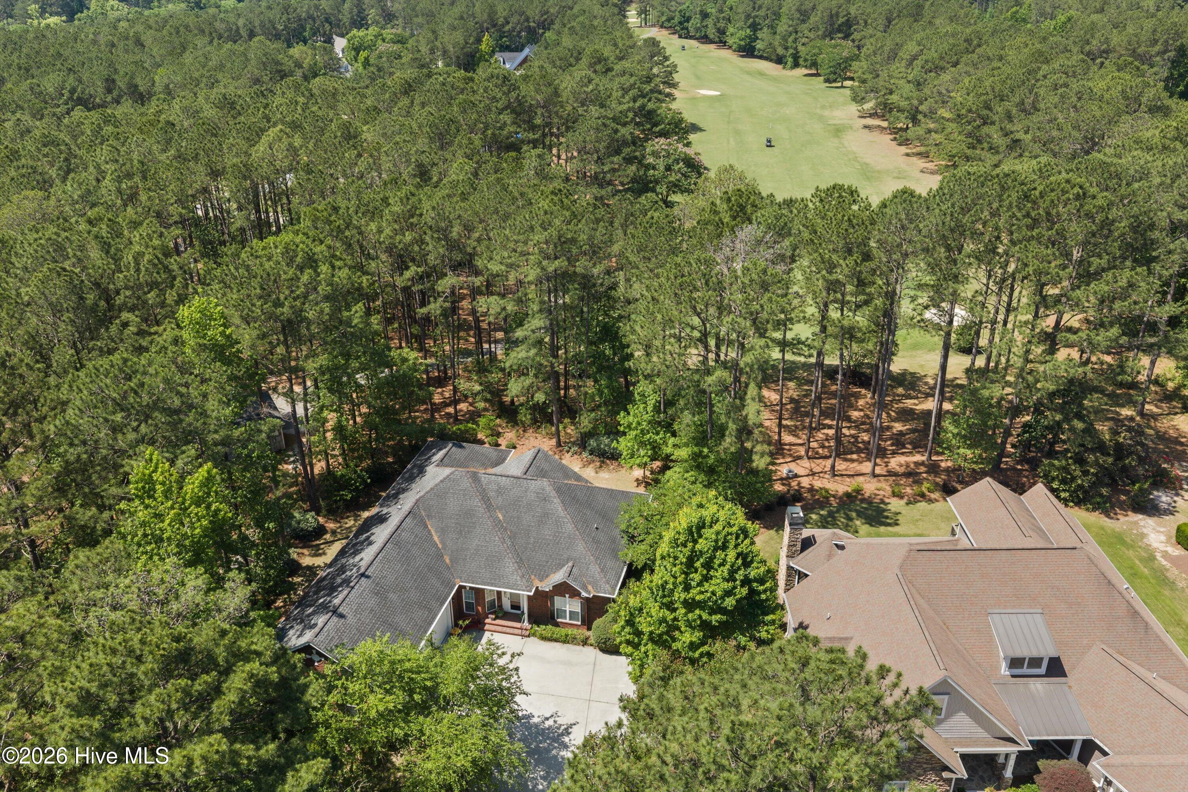
$2,418GOLF-COURSE LIVING WITH PRIVACY, SPACE & STYLE Set along the 14th hole of Savannah Lakes Village, this beautifully maintained ALL-BRICK HOME enjoys a level golf-course lot with an expansive fairway view framed by mature trees. The setting is peaceful and private, yet the golf course is right outside your door -- a wonderful combination for enjoying the lifestyle Savannah Lakes Village is known for. Inside, the home feels warm, spacious and thoughtfully designed, with HARDWOOD FLOORS, CUSTOM WOOD CABINETRY and a dramatic CATHEDRAL-CEILING GREAT ROOM anchored by a gas fireplace. The kitchen is both beautiful and functional, featuring a LARGE ISLAND, tile flooring and NEW KITCHENAID APPLIANCES. The PRIMARY SUITE offers a comfortable retreat with an ACCESSIBLE DOUBLE SHOWER, while the split-bedroom layout provides privacy for guests. One of the home's standout features is the TRUE THREE-SEASONS ROOM, where sectional vinyl windows open almost completely to create an airy screened-porch feel or close to provide protection from rain and pollen. Just beyond, a LEVEL BRICK PATIO creates another inviting space for morning coffee, entertaining or relaxing while taking in the wooded golf-course surroundings. And then there's the GARAGE -- an exceptional 3½-CAR FINISHED GARAGE with sport-court-style flooring and a dedicated WORKSHOP AREA, providing the kind of storage and hobby space that is hard to find. Recent improvements add even more peace of mind, including a NEW HEAT PUMP & AC, WHOLE-HOUSE DEHUMIDIFIER, SURGE PROTECTOR and UPDATED SECURITY SYSTEM. If you're looking for a home that combines GOLF-COURSE VIEWS, MATURE WOODED PRIVACY, QUALITY CONSTRUCTION and exceptional functionality, 131 Cypress Drive deserves a closer look.
| 2 months ago | Price changed to $530,000 | |
| 2 months ago | Listing updated with changes from the MLS® | |
| 4 months ago | Listing first seen on site |

The data relating to real estate on this website comes in part from the Internet Data Exchange program of Hive MLS, and is updated as of 2026-09-18 07:10 AM UTC. All information is deemed reliable but not guaranteed and should be independently verified. All properties are subject to prior sale, change, or withdrawal. Neither listing broker(s) shall be responsible for any typographical errors, misinformation, or misprints, and shall be held totally harmless from any damages arising from reliance upon these data. Copyright 2026 Hive MLS
Did you know? You can invite friends and family to your search. They can join your search, rate and discuss listings with you.