Save
Ask
Tour
Hide
Share
$157,000
105 Days On Site

132 Straight Gage Church Road Road Lot 3
McCormick, SC 29835

For Sale|Manufactured Home|Active
3
Beds
2
Total Baths
2
Full Baths
1,064
SqFt
$148
/SqFt
2004
Built
Subdivision:
Other
County:
McCormick
Call Now: +1 (706) 318 9495
Is this the listing for you? We can help make it yours.
+1 (706) 318 9495
132 Straight Gage Church Road Road Lot 3132 Straight Gage Church Road Road Lot 3132 Straight Gage Church Road Road Lot 3
Save
Ask
Tour
Hide
Share

Mortgage Calculator

Monthly Payment (Est.)

$716
Calculator powered by Showcase IDX, a Constellation1 Company. Copyright ©2026 Information is deemed reliable but not guaranteed.

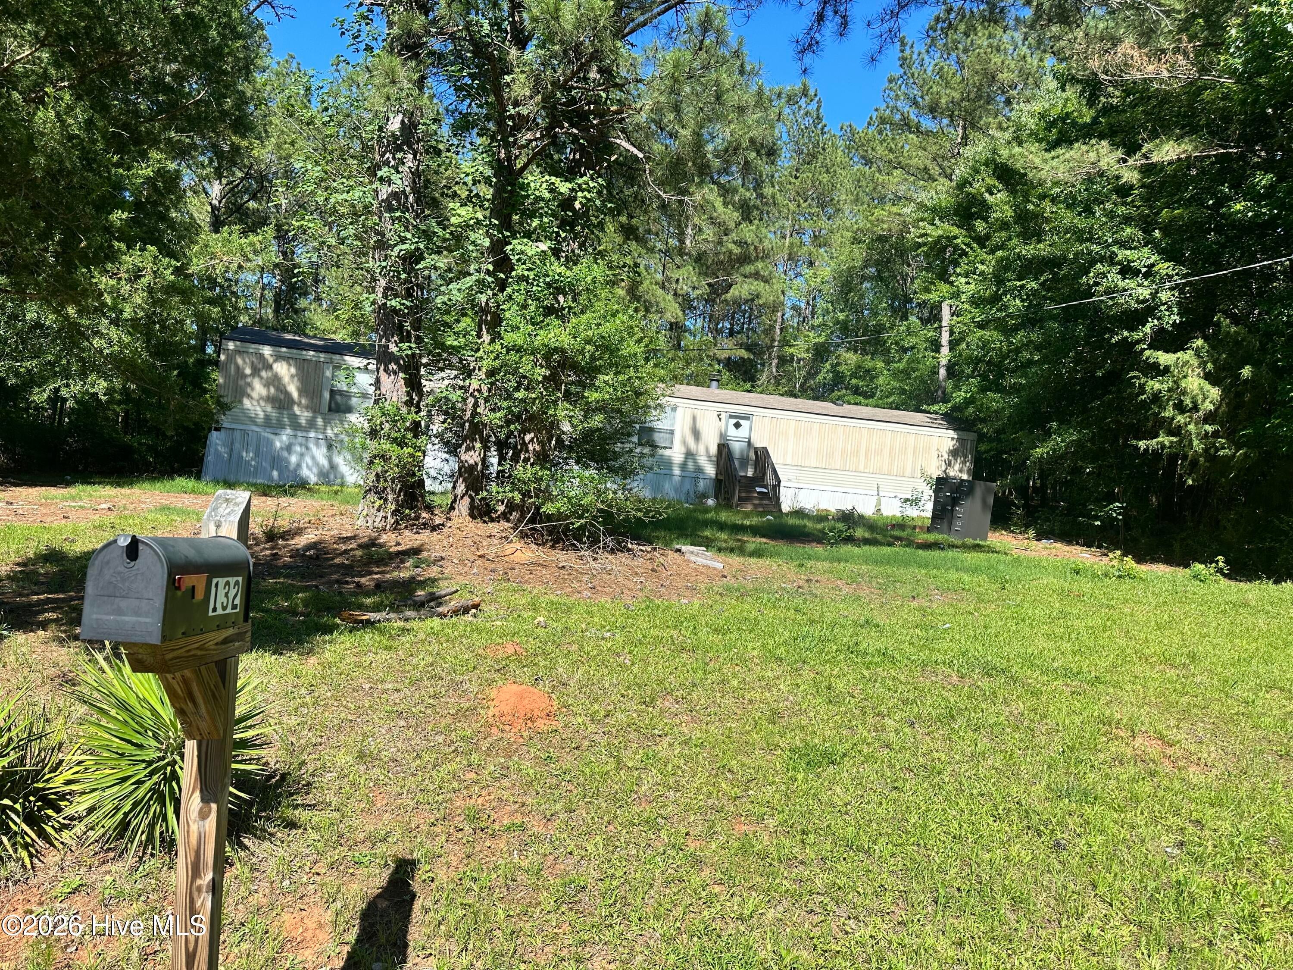
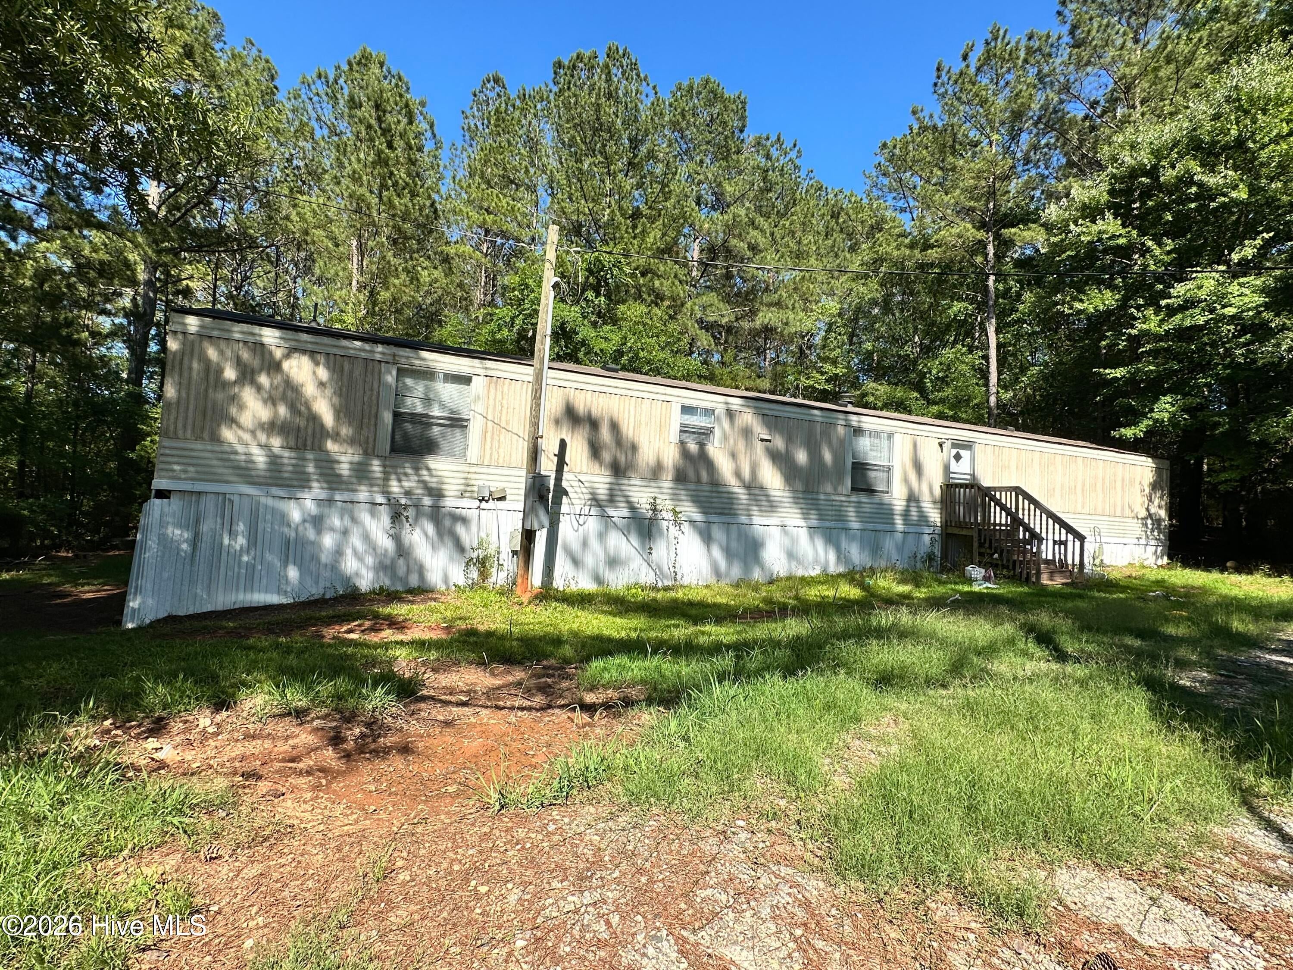
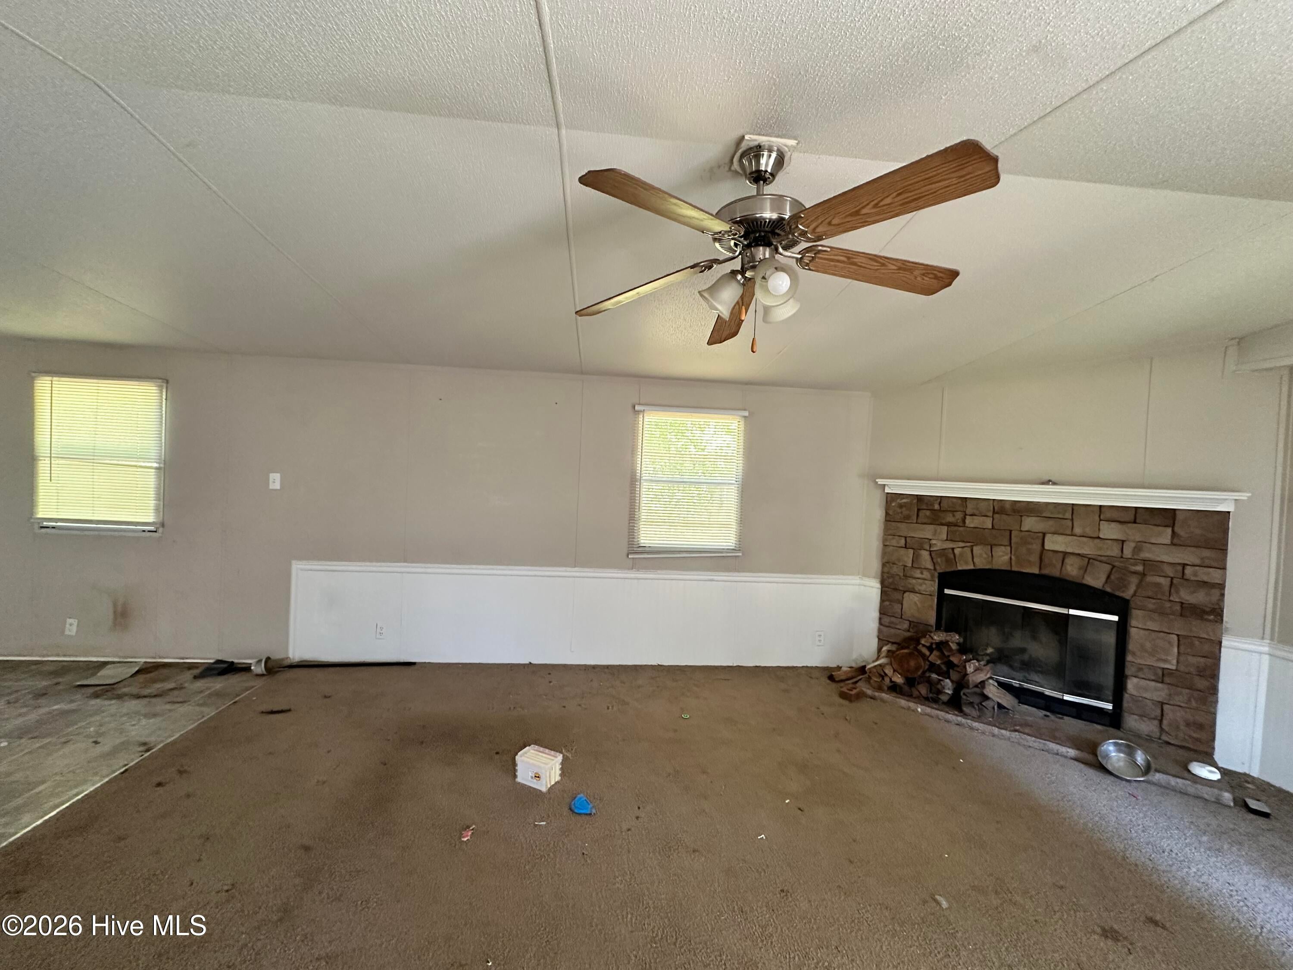
Welcome to this warm and inviting home offering comfort, privacy, and room to grow. With 1,193 square feet of well-designed living space, this property blends cozy interiors with a generous 0.63-acre lot, giving you the freedom to enjoy outdoor living, gardening, or future expansion. ✨ Property Highlights • 3 comfortable bedrooms with natural light and flexible layout options • 2 full bathrooms, thoughtfully designed for convenience • 1,193 sq ft of functional living space • 0.63-acre lot--ideal for outdoor activities, pets, or creating your dream backyard • Peaceful setting with plenty of space between neighbors • Great opportunity for, downsizers, or investors 🌳 Outdoor Living The expansive lot provides endless possibilities: add a workshop, create a garden oasis, or simply enjoy the open space and privacy. The property's setting offers a quiet, rural feel while still being close to local amenities. 💡 Why This Home Stands Out This home delivers the perfect balance of manageable indoor space and generous outdoor acreage. Whether you're looking for a move-in-ready home or a property with potential to personalize, this one checks the boxes.

Save
Ask
Tour
Hide
Share
Listing Snapshot
Price 
$157,000
Days On Site 
105 Days
Bedrooms 
3
Inside Area (SqFt) 
1,064 sqft
Total Baths 
2
Full Baths 
2
Partial Baths 
N/A
Lot Size 
0.63 Acres
Year Built 
2004
MLS® Number 
100577812
Status 
Active
Property Tax 
$543.87
HOA/Condo/Coop Fees 
N/A
Sq Ft Source 
N/A
Friends & Family
Recent Activity
3 months agoListing first seen on site
3 months agoListing updated with changes from the MLS®
General Features
Acres 
0.63
Levels 
One
Number Of Stories 
1
Parking 
Unpaved
Property Sub Type 
Manufactured Home
Sewer 
Septic Tank
SqFt Total 
1064
Utilities 
Water Connected
Water Source 
Public
Zoning 
FA - Forest/Agr
Interior Features
Appliances 
Electric Water Heater
Basement 
NoneCrawl Space
Fireplace 
Yes
Fireplaces 
1
Flooring 
Carpet
Heating 
Fireplace(s)Electric
Interior 
PantryEat-in Kitchen
Laundry Features 
Washer Hookup
Bathroom 1 
Dimensions - 8.0x10.0Level - MainDescription - Room sizes are estimates and may not be exact.
Bathroom 2 
Dimensions - 5.0x8.0Level - MainDescription - Room sizes are estimates and may not be exact.
Bedroom 2 
Dimensions - 10.0x12.0Level - MainDescription - Room sizes are estimates and may not be exact.
Bedroom 3 
Dimensions - 10.0x12.0Level - MainDescription - Room sizes are estimates and may not be exact.
Kitchen 
Dimensions - 14.0x14.0Level - MainDescription - Room sizes are estimates and may not be exact.
Laundry 
Dimensions - 5.0x7.0Level - MainDescription - Room sizes are estimates and may not be exact.
Living Room 
Dimensions - 12.0x16.0Level - MainDescription - Room sizes are estimates and may not be exact.
Master Bedroom 
Dimensions - 12.0x14.0Level - MainDescription - Room sizes are estimates and may not be exact.
Save
Ask
Tour
Hide
Share
Exterior Features
Construction Details 
See RemarksVinyl Siding
Fencing 
None
Frontage 
See Remarks
Patio And Porch 
None
Road Frontage 
See Remarks
Roof 
Metal
View 
None
Waterview 
None
Community Features
Financing Terms Available 
Cash
Schools
School District
Unknown
Elementary School
McCormick Elementary
Middle School
MCCORMICK MIDDLE
High School
McCormick
Listing courtesy of Trina Merriweather of River Realty


The data relating to real estate on this website comes in part from the Internet Data Exchange program of Hive MLS, and is updated as of 2026-09-13 04:11 AM UTC. All information is deemed reliable but not guaranteed and should be independently verified. All properties are subject to prior sale, change, or withdrawal. Neither listing broker(s) shall be responsible for any typographical errors, misinformation, or misprints, and shall be held totally harmless from any damages arising from reliance upon these data. Copyright 2026 Hive MLS

Neighborhood & Commute
Source: Walkscore
Save
Ask
Tour
Hide
Share