Save
Ask
Tour
Hide
Share
$715,000
3 Days On Site

219 Jasper Road
Modoc, SC 29838

For Sale|Single Family Residence|Active
4
Beds
2
Total Baths
2
Full Baths
2,508
SqFt
$285
/SqFt
1990
Built
Subdivision:
Not In Subdivision
County:
McCormick
Call Now: +1 (706) 318 9495
Is this the listing for you? We can help make it yours.
+1 (706) 318 9495
219 Jasper Road219 Jasper Road219 Jasper Road219 Jasper Road
Save
Ask
Tour
Hide
Share

Mortgage Calculator

Monthly Payment (Est.)

$3,262
Calculator powered by Showcase IDX, a Constellation1 Company. Copyright ©2026 Information is deemed reliable but not guaranteed.

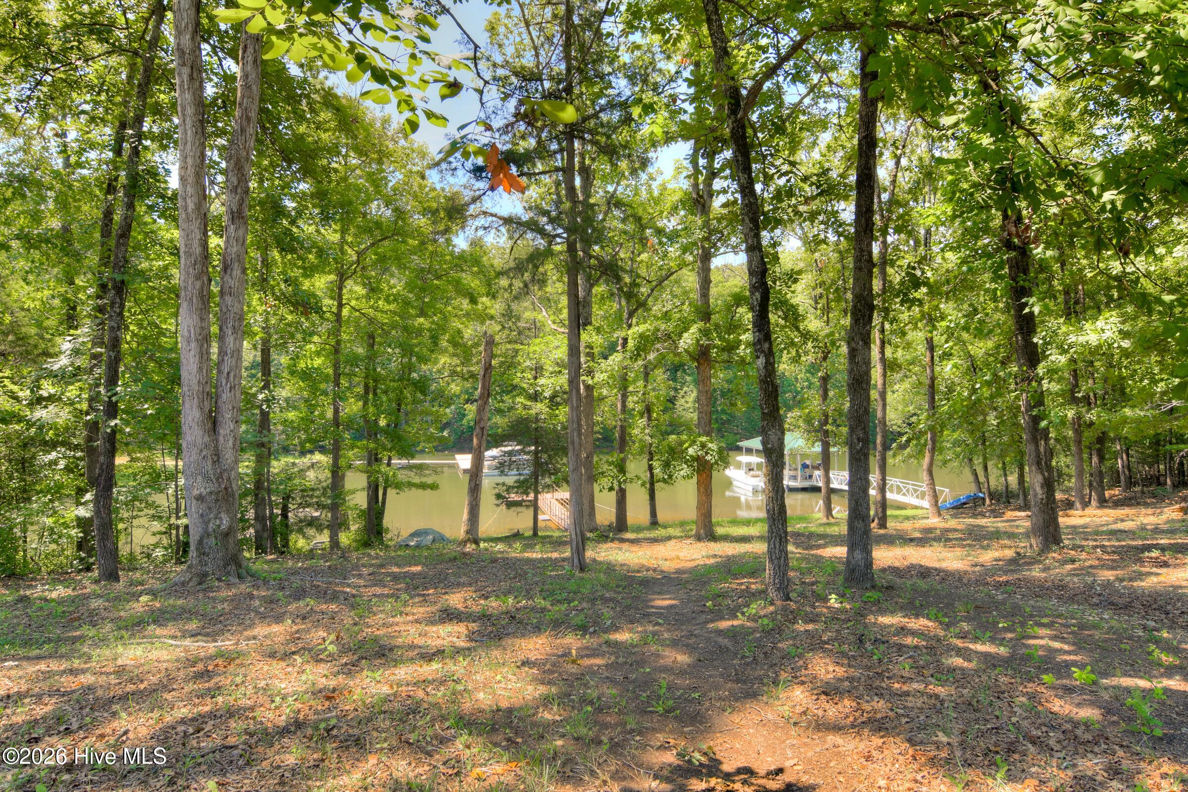
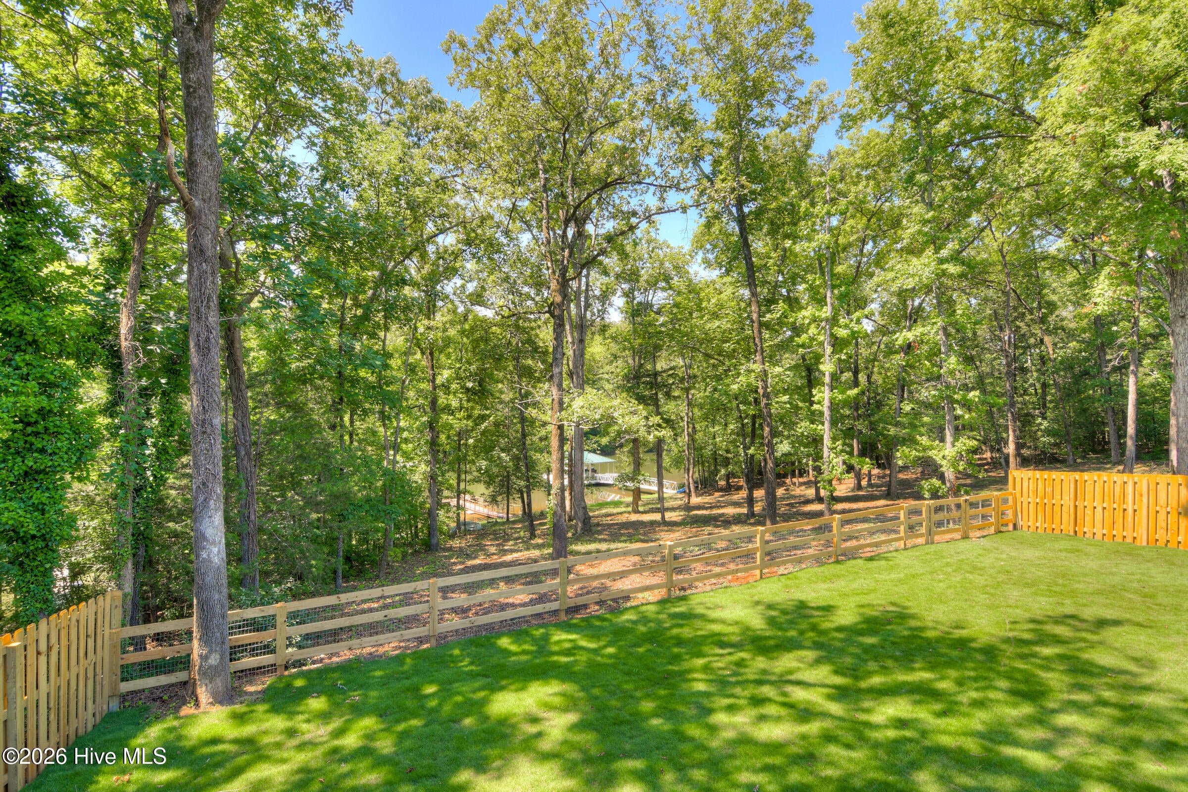
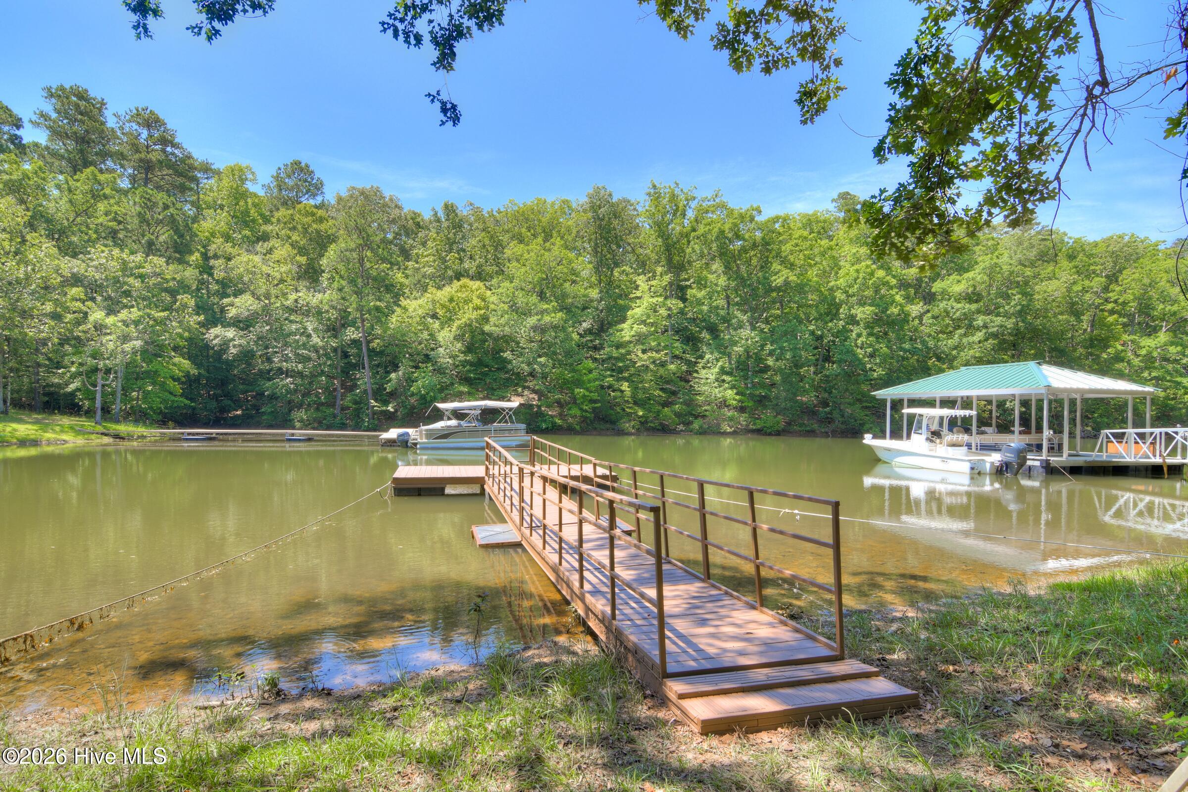
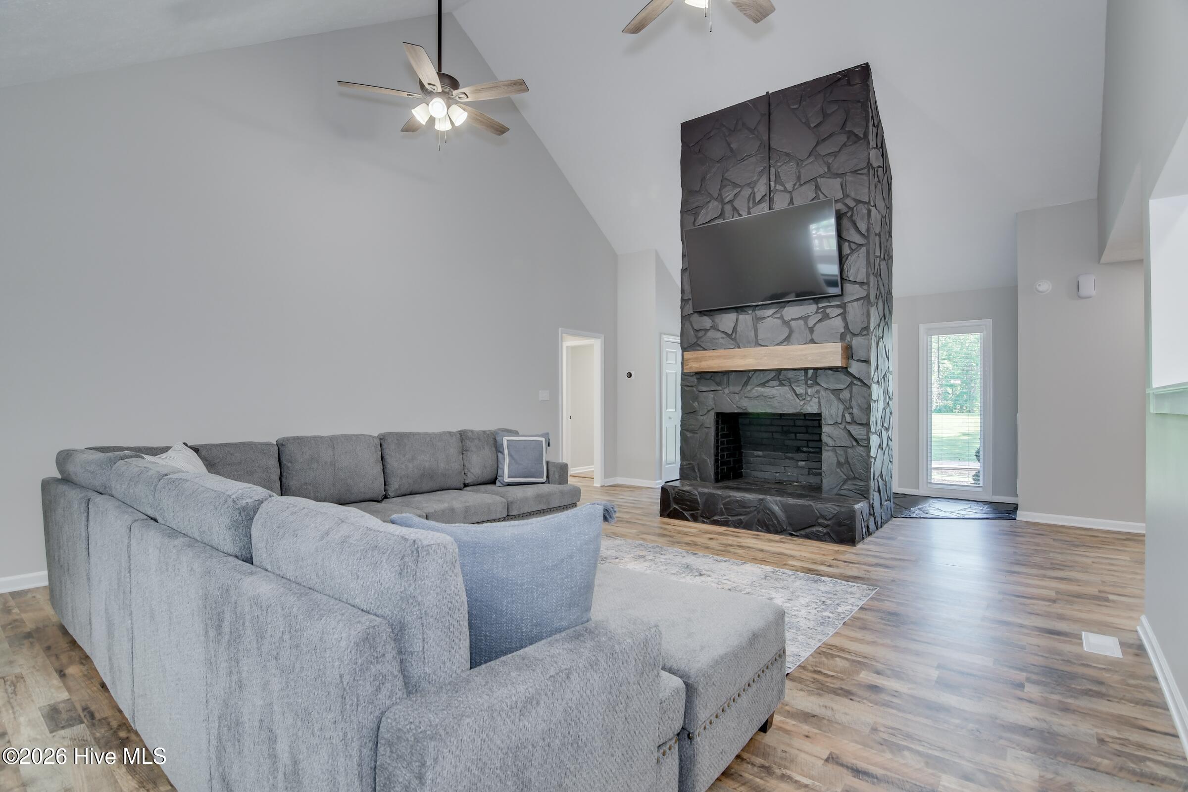
Located just 20 minutes from Evans, this updated Modoc lakehouse offers the peaceful lake lifestyle with the convenience of being close to town. This 4 bedroom, 2 bathroom home features approximately 2,500 sq ft and has been beautifully updated throughout. Designed with entertaining in mind, the home offers a spacious vaulted living room, LVP flooring throughout with no carpet, granite countertops, stainless steel appliances, and updated bathrooms with tile finishes. Outside, enjoy a large deck, fenced backyard, and a half acre lot overlooking the lake. The two car garage provides great storage for lake gear, tools, and recreational items. The property also includes a wooden T dock, adding to the lakefront appeal. Do not miss your chance to own a Modoc lakehouse with space, updates, lake views, and an excellent location.

Save
Ask
Tour
Hide
Share
Listing Snapshot
Price 
$715,000
Days On Site 
3 Days
Bedrooms 
4
Inside Area (SqFt) 
2,508 sqft
Total Baths 
2
Full Baths 
2
Partial Baths 
N/A
Lot Size 
0.48 Acres
Year Built 
1990
MLS® Number 
100587291
Status 
Active
Property Tax 
N/A
HOA/Condo/Coop Fees 
N/A
Sq Ft Source 
N/A
Friends & Family
Recent Activity
3 days agoListing first seen on site
3 days agoListing updated with changes from the MLS®
General Features
Acres 
0.48
Attached Garage 
Yes
Foundation 
Block
Garage 
Yes
Garage Spaces 
2
Levels 
One
Number Of Stories 
1
Parking 
AttachedConcreteParking Pad
Parking Spaces 
2
Property Sub Type 
Single Family Residence
Sewer 
Septic Tank
Special Circumstances 
Standard
SqFt Total 
2508
Water Source 
Private
Zoning 
n/a
Interior Features
Appliances 
RefrigeratorDisposalDishwasherElectric RangeElectric Water Heater
Basement 
NoneCrawl Space
Cooling 
Central Air
Heating 
Fireplace(s)ElectricForced Air
Interior 
Walk-In Closet(s)Vaulted Ceiling(s)Ceiling Fan(s)
Window Features 
Window Coverings
Bedroom 2 
Dimensions - 13.0x12.0Level - Main
Bedroom 3 
Dimensions - 12.0x12.0Level - Main
Bedroom 4 
Dimensions - 12.0x12.0Level - Main
Bonus Room 
Dimensions - 10.0x9.0Level - Main
Kitchen 
Dimensions - 18.0x16.0Level - Main
Living Room 
Dimensions - 24.0x20.0Level - Main
Master Bedroom 
Dimensions - 17.0x15.0Level - Main
Sunroom 
Dimensions - 40.0x12.0Level - Main
Save
Ask
Tour
Hide
Share
Exterior Features
Construction Details 
BlockBrickVinyl SidingFiber Cement
Exterior 
DockBoat Slip
Fencing 
Back Yard
Frontage 
Lakefront
Other Structures 
Gazebo
Patio And Porch 
DeckFront Porch
Roof 
CompositionShingle
View 
Lake
Waterfront 
Yes
Waterview 
Lake
Windows/Doors 
Window Coverings
Community Features
Accessibility Features 
Accessible Full Bath
Financing Terms Available 
CashConventionalFHAUSDA LoanVA Loan
Schools
School District
Unknown
Elementary School
McCormick Elementary
Middle School
MCCORMICK MIDDLE
High School
McCormick
Listing courtesy of Richard Wiebe of Red Rock Realty


The data relating to real estate on this website comes in part from the Internet Data Exchange program of Hive MLS, and is updated as of 2026-07-12 01:51 AM UTC. All information is deemed reliable but not guaranteed and should be independently verified. All properties are subject to prior sale, change, or withdrawal. Neither listing broker(s) shall be responsible for any typographical errors, misinformation, or misprints, and shall be held totally harmless from any damages arising from reliance upon these data. Copyright 2026 Hive MLS

Neighborhood & Commute
Source: Walkscore
Save
Ask
Tour
Hide
Share