Save
Ask
Tour
Hide
Share
$719,000
2 Days On Site

119 Elliott Circle
McCormick, SC 29835

For Sale|Single Family Residence|Active
3
Beds
3
Total Baths
2
Full Baths
1
Partial Bath
2,338
SqFt
$308
/SqFt
2004
Built
Subdivision:
Savannah Lakes Village
County:
McCormick
Call Now: +1 (706) 318 9495
Is this the listing for you? We can help make it yours.
+1 (706) 318 9495
119 Elliott Circle119 Elliott Circle119 Elliott Circle119 Elliott Circle
Save
Ask
Tour
Hide
Share

Mortgage Calculator

Monthly Payment (Est.)

$3,280
Calculator powered by Showcase IDX, a Constellation1 Company. Copyright ©2026 Information is deemed reliable but not guaranteed.

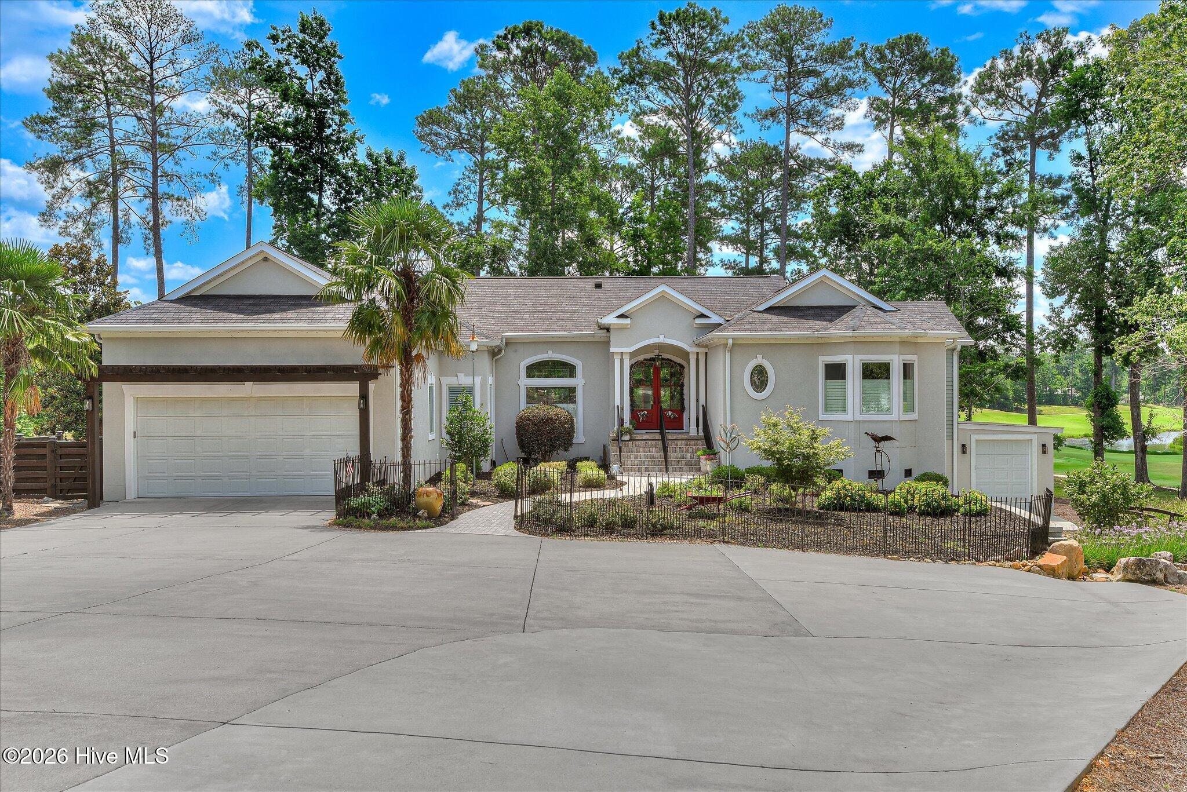
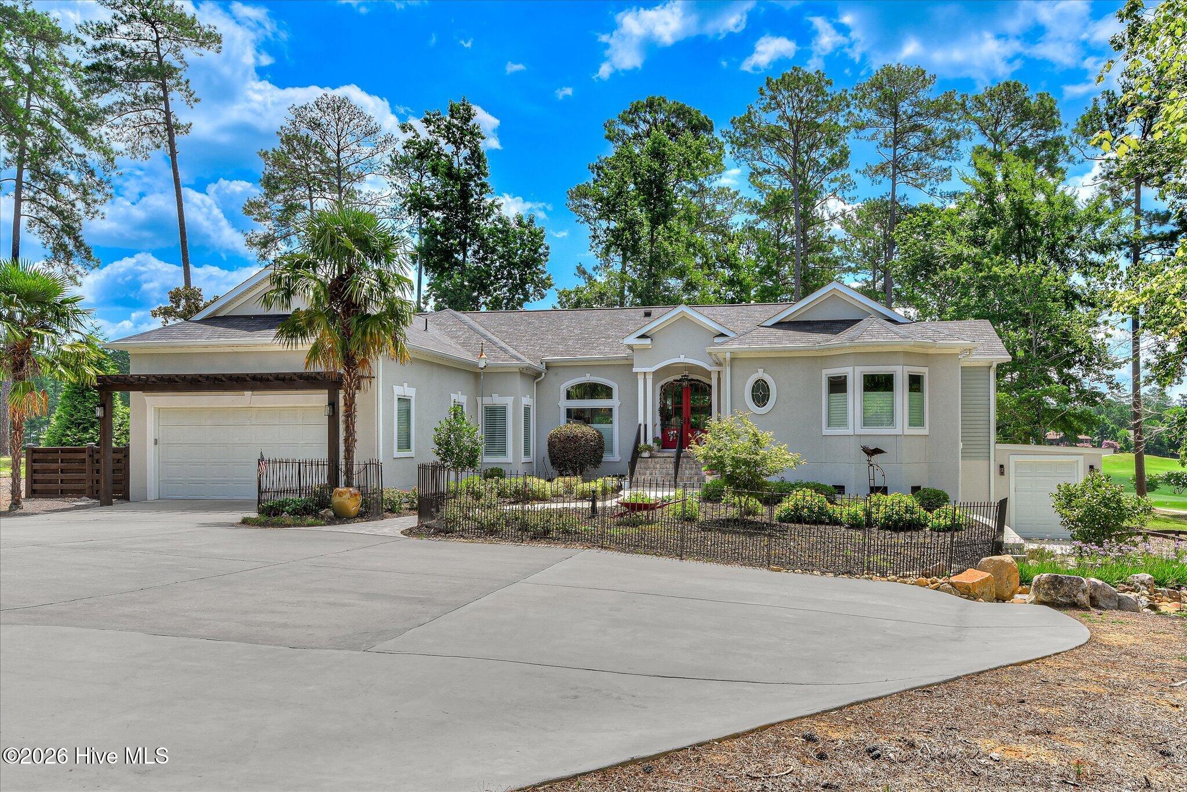
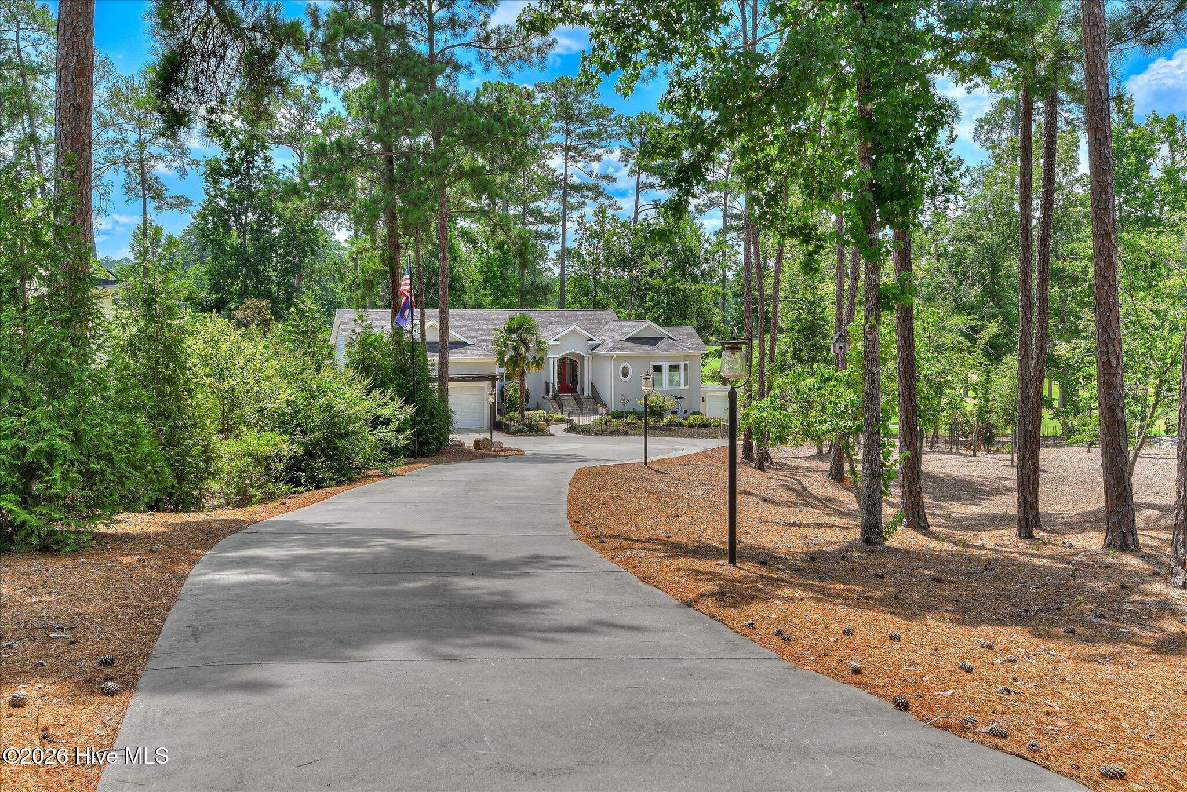
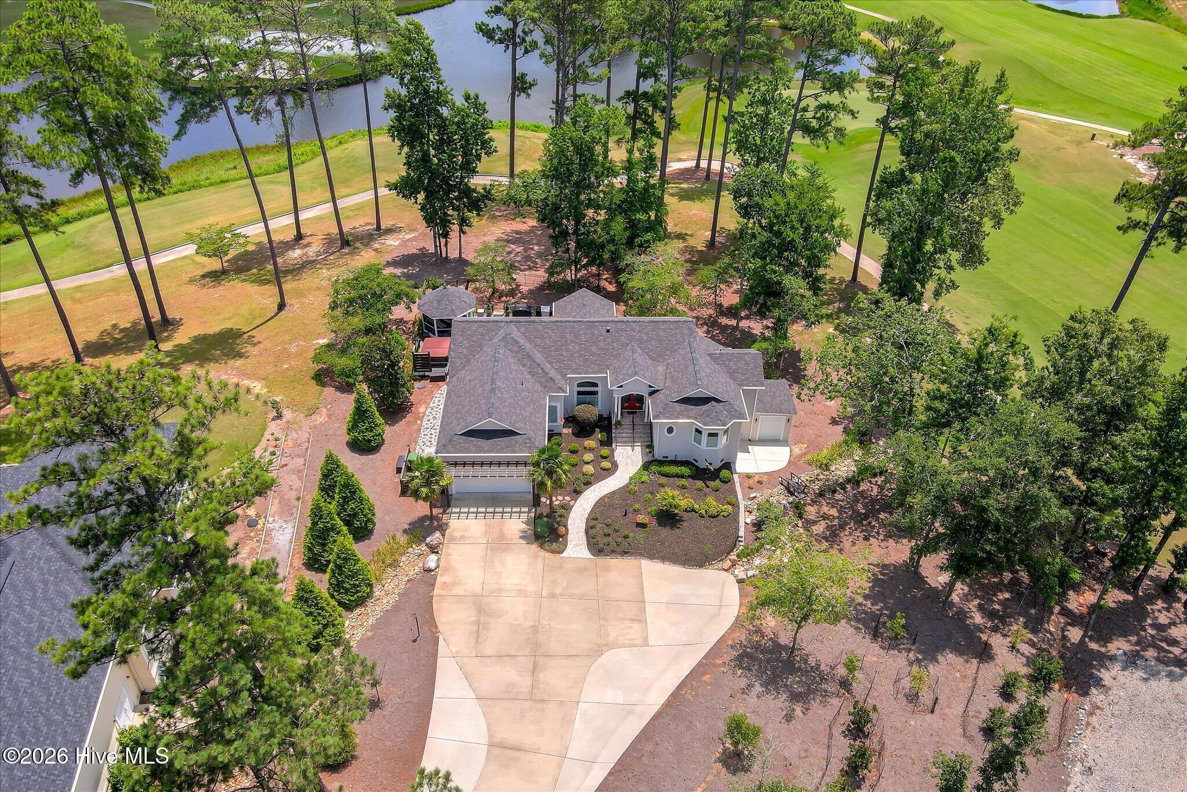
If you've been waiting for a golf view that stops people in their tracks, this is the one! ---Perched right off the tee box of hole 17 at Monticello, this 3 -bedroom, 2.5-bath home serves up one of the most sweeping golf panoramas in Savannah Lakes Village -- From your own PRIVATE backyard you can watch the green and fairway on 11, the par 3 on 12, the fairway and green on 13, and the fairway on 15, all with glimpses of the community's internal lakes woven in between. ---It's not a view, it's a whole day of entertainment! ---Built in 2004 and offering 2,338 square feet sitting on .91 acres, this home has been Completely Updated from top to bottom. ---Step inside to gorgeous tongue and groove ceilings running through the main living areas, setting a warm, custom tone the moment you walk in. ---The kitchen is where this house really shows off -- floor-to-ceiling cabinetry, top-of-the-line GE Monogram appliances, an ice maker, and a beverage and wine cooler make this a true chef's kitchen built for entertaining. ---Even the laundry room got the deluxe treatment, with a stainless steel folding table and a pantry offering serious storage. ---A spacious office off the main living area gives you flexible space that can easily convert to a third bedroom, perfect for guests or a growing need for more room. ---Out back, a new black metal fence wraps the yard, and the deck is an entertainer's dream -- Soak in the hot tub or relax under the gazebo while you watch the golfers roll through. ---Add in a Kohler whole-house generator for total peace of mind, ---Aquasana Whole House Water Filter, ---Plus under-house storage and a separate golf cart garage, and this home checks every box for easy, low-maintenance SLV living. ---This one's a rare combination of location, luxury, and lifestyle -- the kind of home that makes you want to cancel your evening plans and just sit on the deck instead. Propane Company: Reed Propane 117 Peachtree Street Lincolnton GA 30817 706-359-4501 100 gallon tank Leased 500 gallon tank Owned IRRIGATION SYSTEM - Drip System Front and Back LAUNDRY SINK - Garage Downstairs Workshop

Save
Ask
Tour
Hide
Share
Listing Snapshot
Price 
$719,000
Days On Site 
2 Days
Bedrooms 
3
Inside Area (SqFt) 
2,338 sqft
Total Baths 
3
Full Baths 
2
Partial Baths 
1
Lot Size 
0.91 Acres
Year Built 
2004
MLS® Number 
100587409
Status 
Active
Property Tax 
N/A
HOA/Condo/Coop Fees 
$15 monthly
Sq Ft Source 
N/A
Friends & Family
Recent Activity
3 days agoListing first seen on site
3 days agoListing updated with changes from the MLS®
General Features
Acres 
0.91
Attached Garage 
Yes
Garage 
Yes
Garage Spaces 
2
Levels 
One
Number Of Stories 
1
Parking 
Garage Faces FrontAttachedConcreteGarage Door OpenerLightedGarageGolf Cart GarageParking PadStorage
Parking Spaces 
2
Pets 
Dogs OKCats OKYes
Property Sub Type 
Single Family Residence
Security 
Security LightsSmoke Detector(s)
Sewer 
Other
SqFt Total 
2338
Utilities 
Cable AvailableSewer AvailableSewer ConnectedUnderground UtilitiesWater AvailableWater Connected
Water Source 
Public
Zoning 
Residential
Interior Features
Appliances 
Vented Exhaust FanElectric OvenWasherRefrigeratorIce MakerDryerDouble OvenDisposalDishwasherConvection OvenGas RangeWater PurifierMicrowaveElectric Water Heater
Basement 
Exterior EntryCrawl SpacePartial
Cooling 
Central AirCeiling Fan(s)Heat Pump
Electric 
Generator
Fireplace 
Yes
Fireplace Features 
Gas Log
Flooring 
CarpetTileHardwood
Furnished 
Unfurnished
Heating 
PropaneHeat PumpFireplace(s)Electric
Interior 
Walk-In Closet(s)Tray Ceiling(s)High CeilingsEntrance FoyerKitchen IslandCeiling Fan(s)PantryBuilt-in FeaturesDry BarWired for Data
Laundry Features 
Washer HookupLaundry Room
Spa 
Yes
Window Features 
Window Coverings
Bathroom 1 
Dimensions - 13.1x15.1Level - MainDescription - Primary Bathroom & walk-in Closet
Bedroom 2 
Dimensions - 17.3x12.7Level - MainDescription - Bedroom/Office
Bedroom 3 
Dimensions - 11.4x14.6Level - Main
Dining Room 
Dimensions - 13.7x15.0Level - Main
Kitchen 
Dimensions - 13.7x16.1Level - MainDescription - includes Coffee Bar
Laundry 
Dimensions - 10.1x13.1Level - MainDescription - Laundry/Pantry
Living Room 
Dimensions - 19.5x17.4Level - Main
Master Bedroom 
Dimensions - 25.1x15.4Level - MainDescription - Includes sitting room
Save
Ask
Tour
Hide
Share
Exterior Features
Construction Details 
StuccoFrame
Exterior 
Outdoor Grill
Fencing 
Back YardFenced
Frontage 
Golf Course
Lot Features 
On Golf CourseLevelSee RemarksLandscapedSprinklers In FrontSprinklers In Rear
Other Structures 
GazeboStorageWorkshop
Patio And Porch 
DeckFront Porch
Road Frontage 
City StreetState Road
Roof 
Composition
Spa 
Yes
View 
Golf CourseLakePond
Waterfront Features 
Pond
Waterview 
Golf CourseLakePond
Windows/Doors 
Window Coverings
Community Features
Accessibility Features 
Accessible Full Bath
Association Amenities 
ClubhouseFitness CenterGame RoomGolf CourseIndoor PoolSpa/Hot TubTennis Court(s)Trail(s)Sport Court
Association Dues 
179.96
Community Features 
Street Lights
Financing Terms Available 
CashConventionalVA Loan
HOA Fee Frequency 
Annually
Roads 
Paved
Schools
School District
Unknown
Elementary School
McCormick Elementary
Middle School
MCCORMICK MIDDLE
High School
McCormick
Listing courtesy of Anna Winstead of Savannah Lakes Realty


The data relating to real estate on this website comes in part from the Internet Data Exchange program of Hive MLS, and is updated as of 2026-07-12 01:51 AM UTC. All information is deemed reliable but not guaranteed and should be independently verified. All properties are subject to prior sale, change, or withdrawal. Neither listing broker(s) shall be responsible for any typographical errors, misinformation, or misprints, and shall be held totally harmless from any damages arising from reliance upon these data. Copyright 2026 Hive MLS

Neighborhood & Commute
Source: Walkscore
Save
Ask
Tour
Hide
Share