

202 Bush CourtMcCormick, SC 29835
Mortgage Calculator
Monthly Payment (Est.)
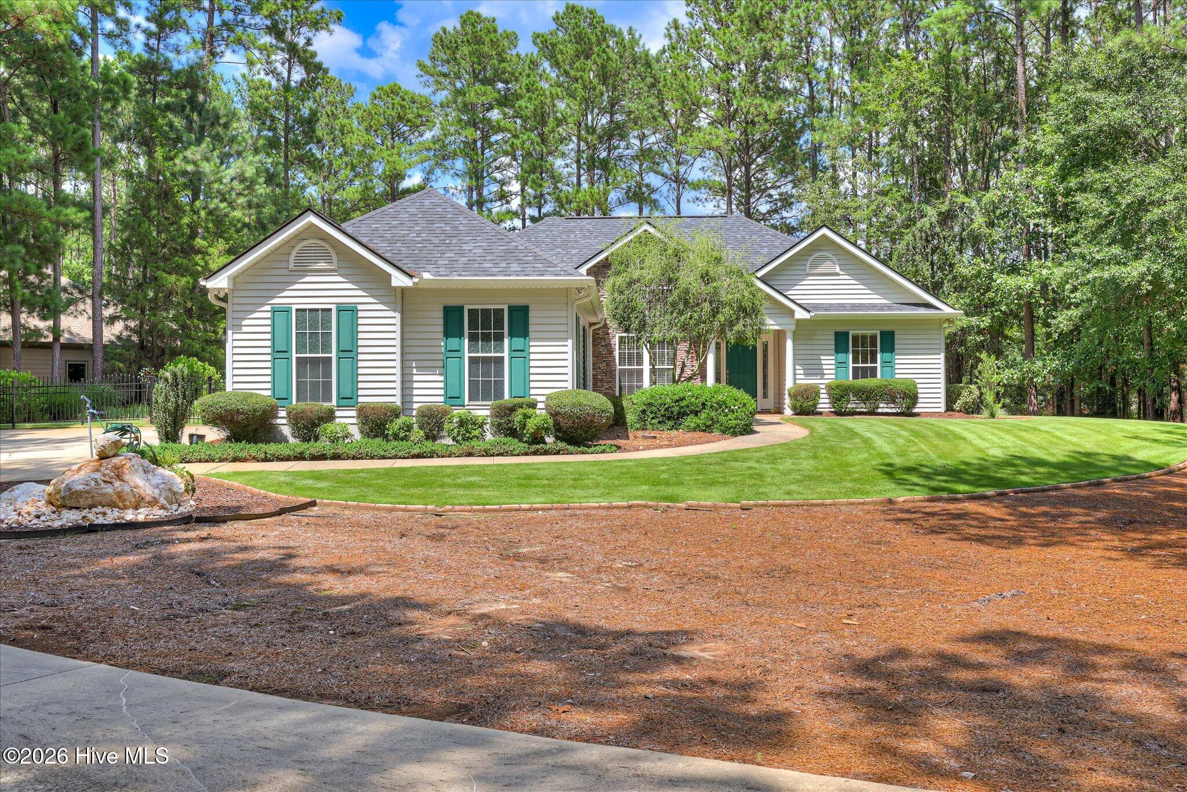
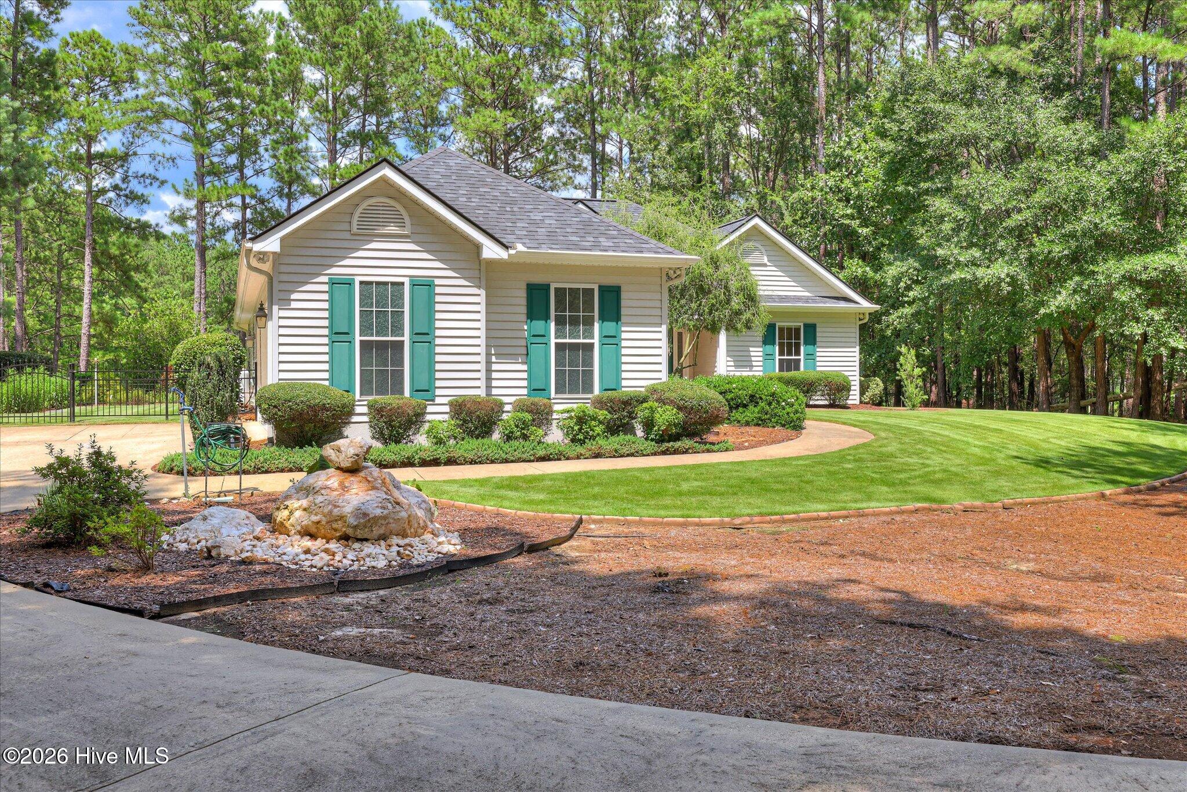
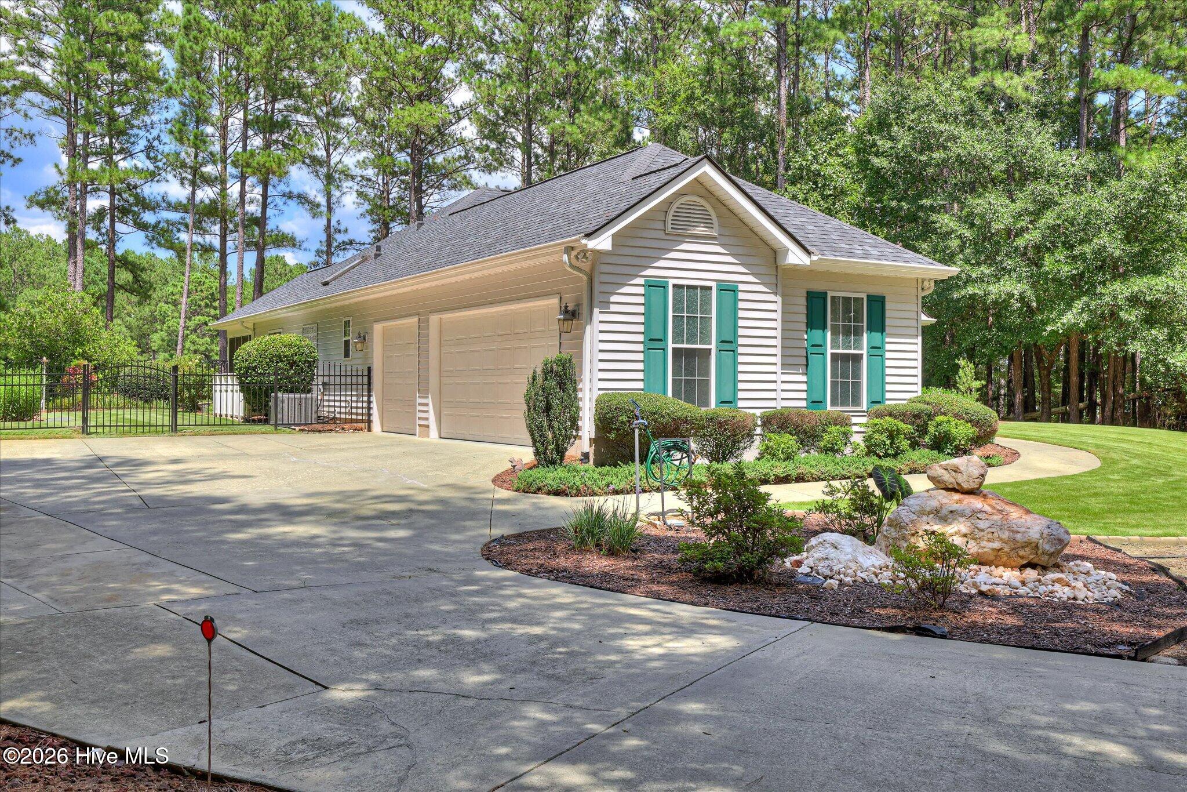
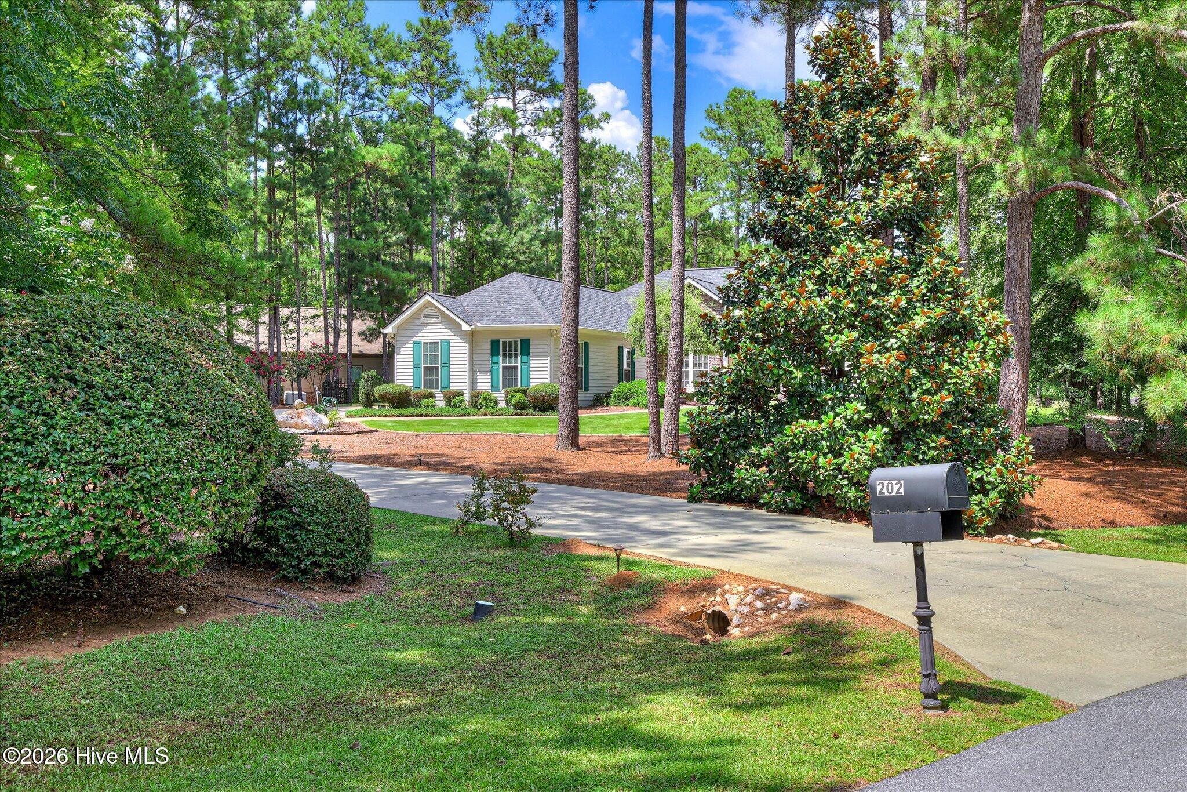
Enter an interest rate to see your estimated monthly payment.Imagine leaving the cares of life behind you as you approach your Private GOLF Course home along a long gently curved driveway. Nestled on a corner lot, with stately stone veneer accents front and back, Romanesque columns supporting your front portico, and decorative metal fencing in the backyard, your view showcases a glimpse of the many features of this perfectly situated home. Sized just right at 1650 HSF, (which includes a heated and cooled sunroom) you have everything you need to be comfortable, without wasted space. The kitchen is easy on the chef of the home, with everything within reach or just a few steps away. The cozy breakfast nook offers beautiful morning coffee views of the sun coming up over the GOLF course, while the formal dining area enjoys the warmth of the setting sun over the trees. The vaulted great room with its wall of windows brightens your time indoors and the stonework outside contrasted against the lush green lawn captures the admiration of players on the course. The floorplan provides a split bedroom design, with the primary suite tucked away on one side of the house and the 2 other bedrooms and second bath on the other. The primary suite includes access to the 4-season enclosed sunroom, a large walk-in closet, Jacuzzi tub, one-piece shower with built-in corner seats, and full width mirror over the large vanity. Constant upgrades and maintenance over the years are evident inside and out. Major repairs such as new roof in 2023 and new heat pump and water heater in 2021-22 mean worry free living for years to come. Other improvements/upgrades in the last 5 years alone include: refrigerator, microwave, stove, washer, dryer, patio door and specialty windows (great room), tile in the sunroom, under cabinet lighting in the kitchen, whole house insulation, led ceiling lights, concrete coating on the garage floor and new garage door opener with camera and backup battery. ---All of this comes with the benefits of life at Savannah Lakes Village where you will find all of the amenities you need to truly enjoy life here. ---As an added bonus, this home is just a short walk or golf cart ride from our premium recreation center, where you will find two pools, fitness facilities, our Café, pickle-ball and tennis courts, bowling alleys, bocci courts, and other outdoor facilities. --- You are also a short drive to our Tara Golf Course and restaurants, and just 10 minutes from our Monticello golf course and restaurant. ---What more can we say? Come tour your ideal home and fall in love with life again!
| 3 months ago | Price changed to $375,000 | |
| 3 months ago | Listing updated with changes from the MLS | |
| 3 months ago | Listing first seen on site |

The data relating to real estate on this website comes in part from the Internet Data Exchange program of Hive MLS, and is updated as of 2026-10-25 09:40 AM UTC. All information is deemed reliable but not guaranteed and should be independently verified. All properties are subject to prior sale, change, or withdrawal. Neither listing broker(s) shall be responsible for any typographical errors, misinformation, or misprints, and shall be held totally harmless from any damages arising from reliance upon these data. Copyright 2026 Hive MLS
Did you know? You can invite friends and family to your search. They can join your search, rate and discuss listings with you.