

117 Kershaw LaneMcCormick, SC 29835
Mortgage Calculator
Monthly Payment (Est.)
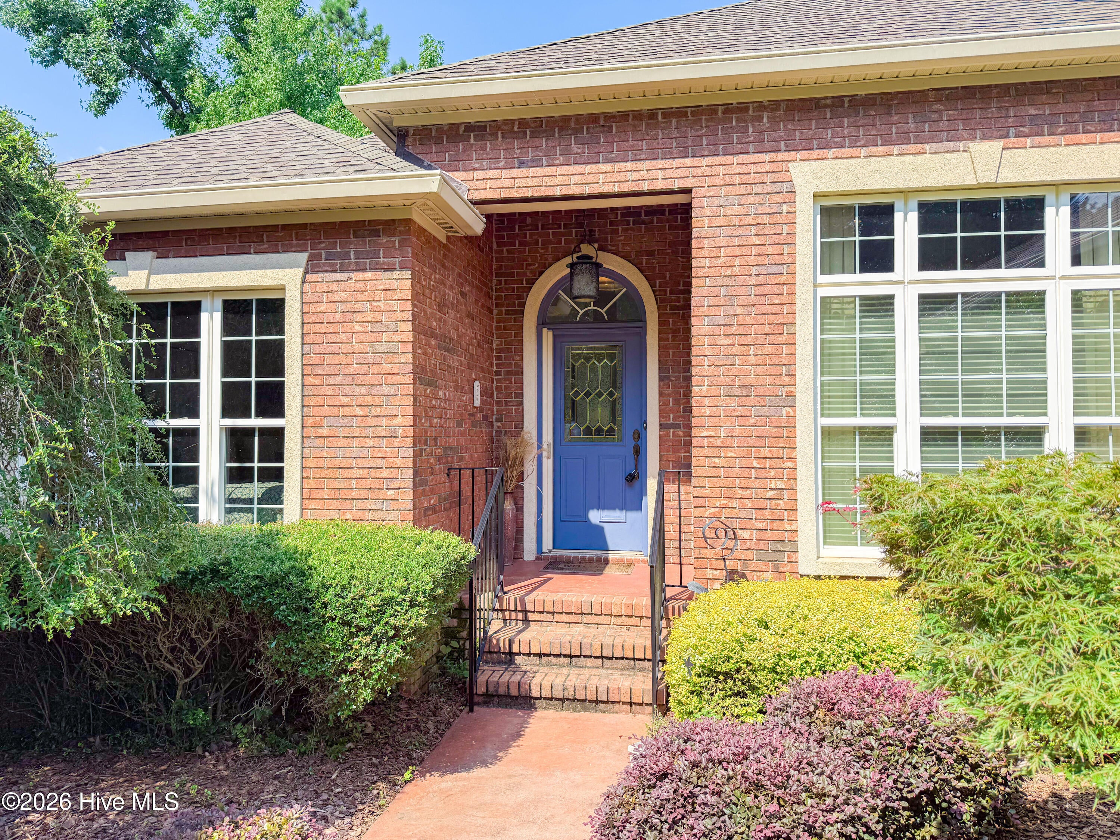
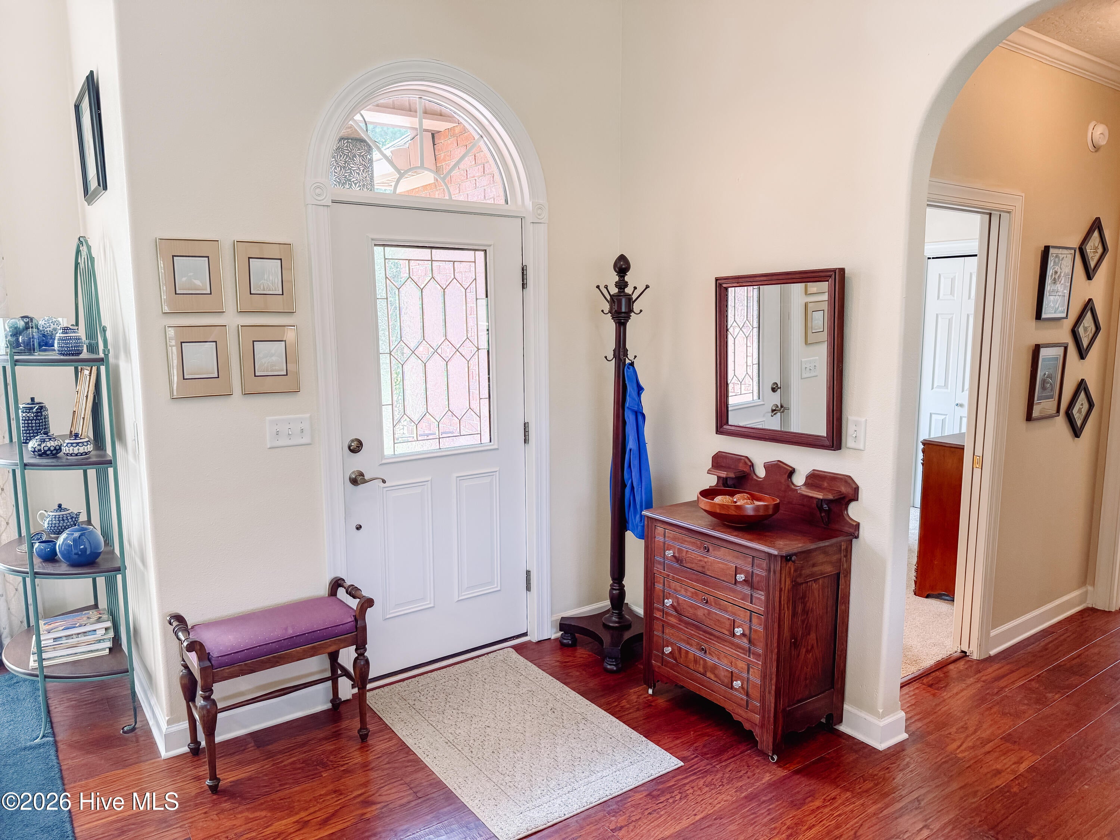
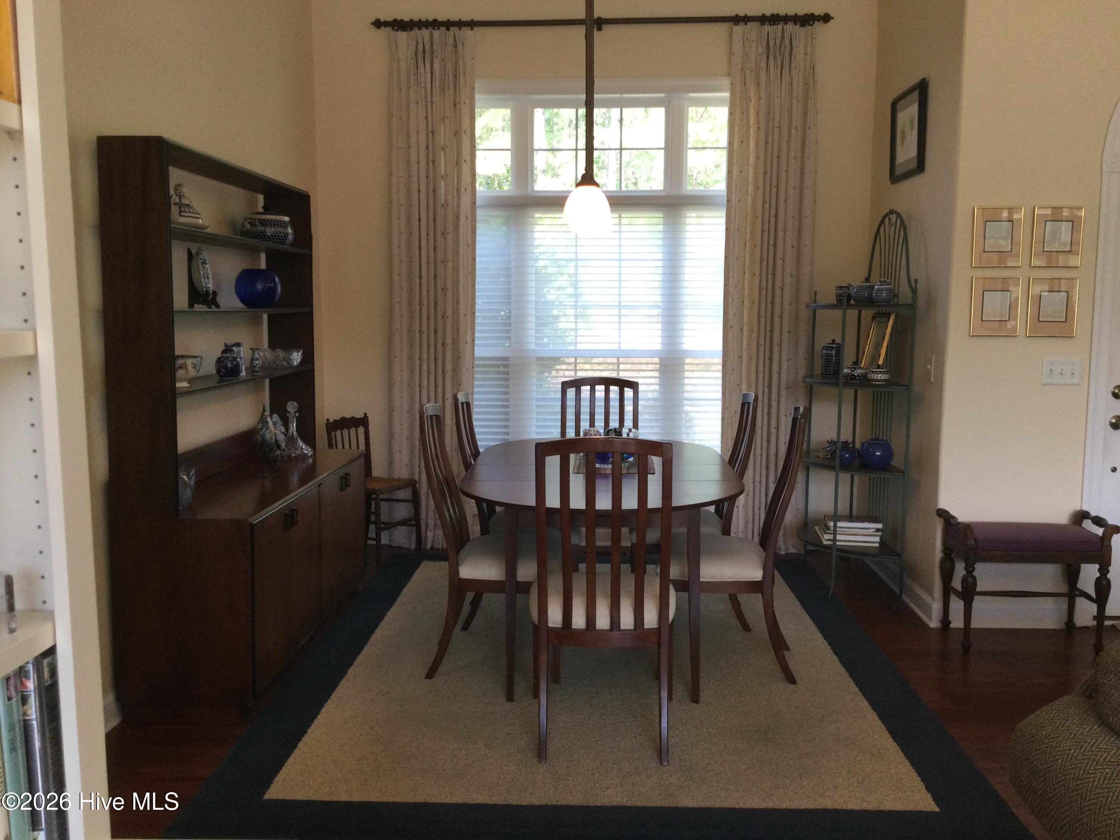
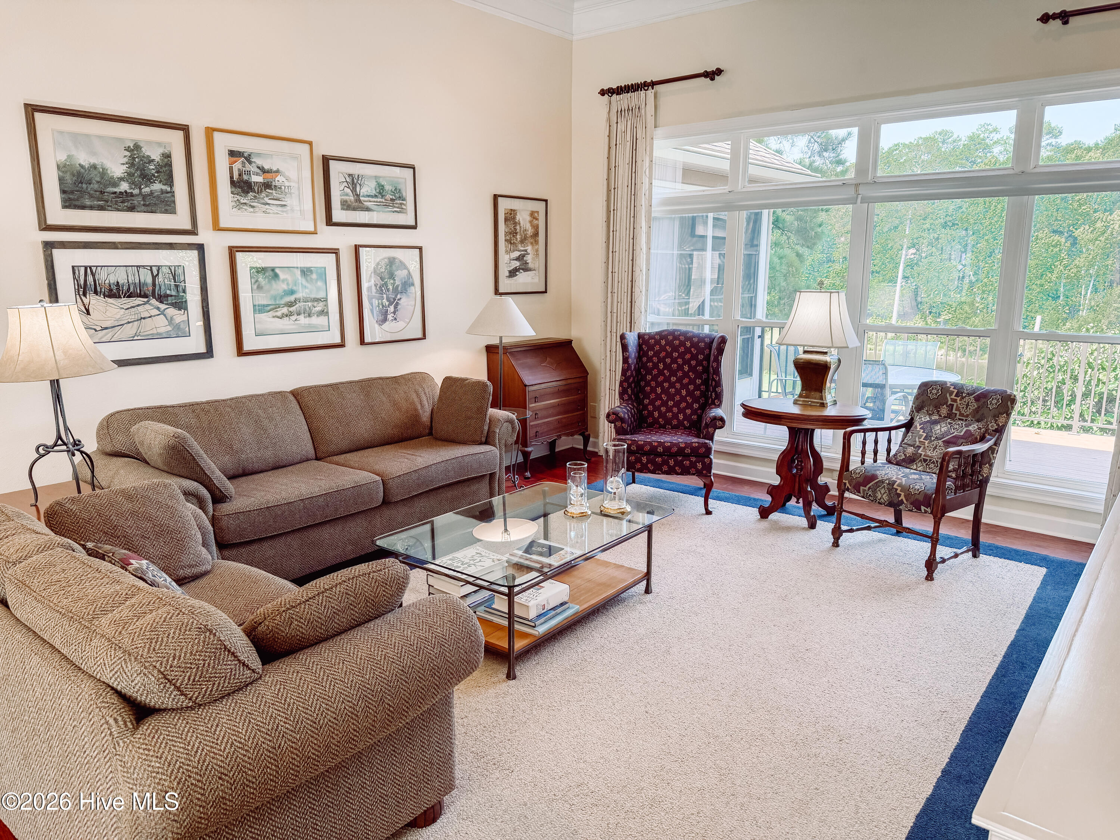
$2,395Description best heard from the thoughts of the seller: Five years ago, we fell in love with this home for its exceptional setting. Nestled across from Kershaw Woods and overlooking the 15th hole of the Monticello Golf Course, the property offers an unmatched blend of privacy, natural beauty, and spectacular sunset views. The thoughtfully designed floor plan takes full advantage of these surroundings. The great room, kitchen and dining area, climate-controlled sunroom, Trex deck, and lower-level walkout all showcase sweeping views of the golf course, tranquil pond, and beautifully landscaped grounds. Throughout the seasons, you'll enjoy blooming trees and shrubs, abundant wildlife and birds, golfers passing by, and breathtaking sunsets. The pond remains full year-round, attracting geese and other wildlife, while the golf course staff meticulously maintains the landscape--leaving only a small front yard to care for. The main living level is both spacious and inviting, featuring a large great room with dining area, two bedrooms, two full bathrooms, a comfortable TV room or study, a Trex deck, and a climate-controlled porch that can be enjoyed in every season. In 2025, the kitchen was beautifully updated with new ceramic tile flooring and premium KitchenAid stainless steel appliances. The walkout lower level offers the same stunning views and functions perfectly as a private guest or in-law suite. It includes a generous family room, bedroom, full bathroom, and an office or art studio. Additional highlights include a heated workshop with golf cart storage and a covered outdoor seating area, all overlooking the golf course, pond, and evening sunsets. Throughout the home, you'll appreciate the many quality upgrades, including recessed lighting, elegant ceiling moldings, custom window treatments with drapes and blinds, pocket doors, and custom closet systems with adjustable shelving in the closets and garage. Beyond the home itself, you'll enjoy the exceptional lifestyle that Savannah Lakes Village is known for. Residents have access to community amenities including two lakefront golf courses, two club restaurants, a 23,000 sq ft recreation center, indoor and outdoor pools, the Village Cafe, four lighted tennis courts, 12 pickleball courts, fiber internet to all homesites, dozens of clubs and interest groups, a network of neighborhood connectivity trails, and a community garden. Whether your interests include golf, racquet sports, fitness, or simply enjoying the natural beauty of the area, the community offers outstanding amenities for an active and social lifestyle. This home has been a joy to own. Between its breathtaking views, quality finishes, low-maintenance lifestyle, and the outstanding recreational opportunities and friendships found throughout Savannah Lakes Village, it is truly a special place. It is a home we will sincerely miss, and we hope its next owners will enjoy it as much as we have.
| 2 months ago | Listing first seen on site | |
| 2 months ago | Listing updated with changes from the MLS® |

The data relating to real estate on this website comes in part from the Internet Data Exchange program of Hive MLS, and is updated as of 2026-09-21 12:37 AM UTC. All information is deemed reliable but not guaranteed and should be independently verified. All properties are subject to prior sale, change, or withdrawal. Neither listing broker(s) shall be responsible for any typographical errors, misinformation, or misprints, and shall be held totally harmless from any damages arising from reliance upon these data. Copyright 2026 Hive MLS
Did you know? You can invite friends and family to your search. They can join your search, rate and discuss listings with you.