Save
Ask
Tour
Hide
Share
$419,000
5 Days On Site

132 Evergreen Lane
McCormick, SC 29835

For Sale|Single Family Residence|Active
3
Beds
2
Total Baths
2
Full Baths
2,181
SqFt
$192
/SqFt
2021
Built
Subdivision:
Savannah Lakes Village
County:
McCormick
Call Now: +1 (706) 318 9495
Is this the listing for you? We can help make it yours.
+1 (706) 318 9495
132 Evergreen Lane132 Evergreen Lane132 Evergreen Lane132 Evergreen Lane
Save
Ask
Tour
Hide
Share

Mortgage Calculator

Monthly Payment (Est.)

$1,912
Calculator powered by Showcase IDX, a Constellation1 Company. Copyright ©2026 Information is deemed reliable but not guaranteed.

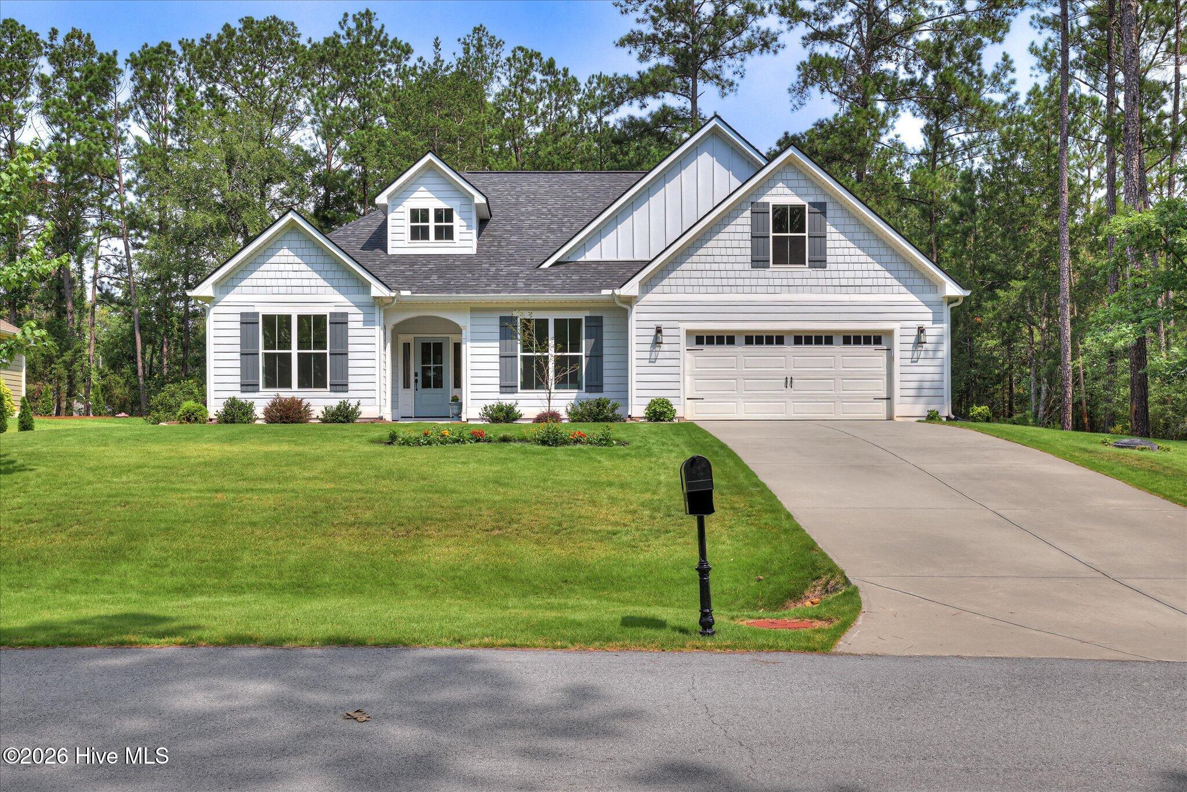
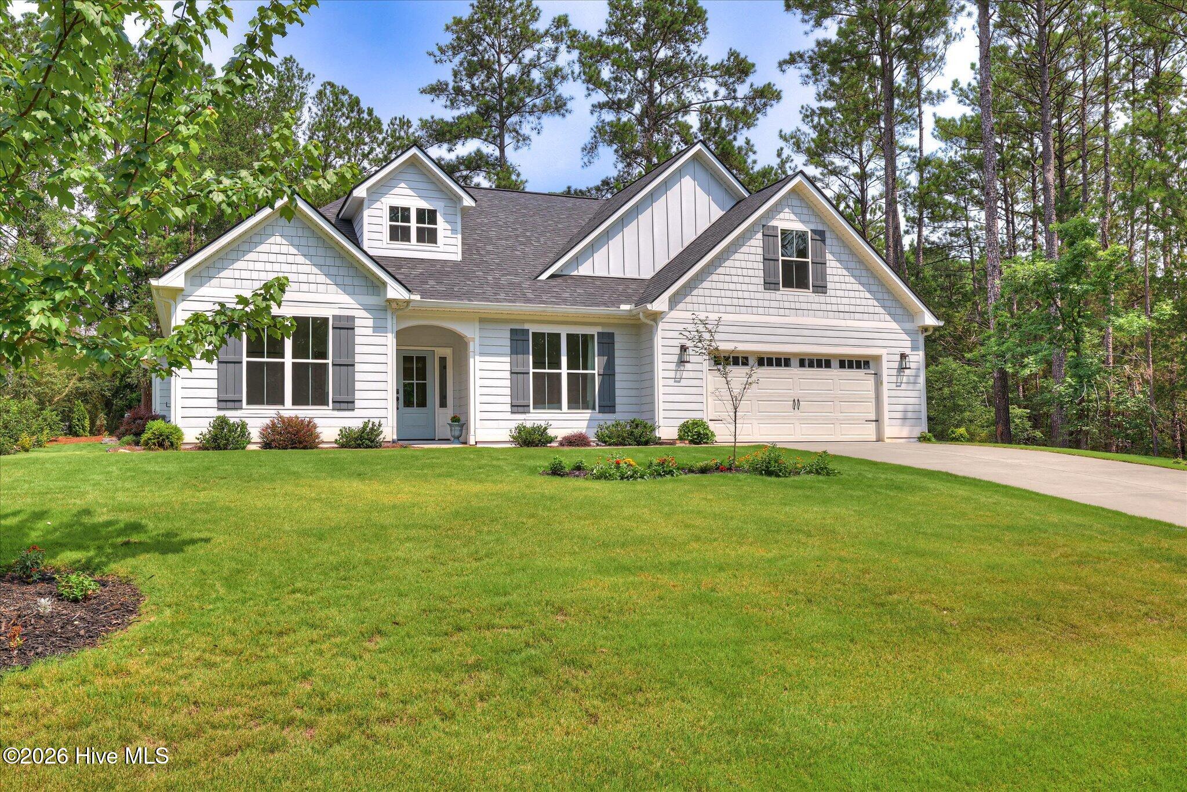
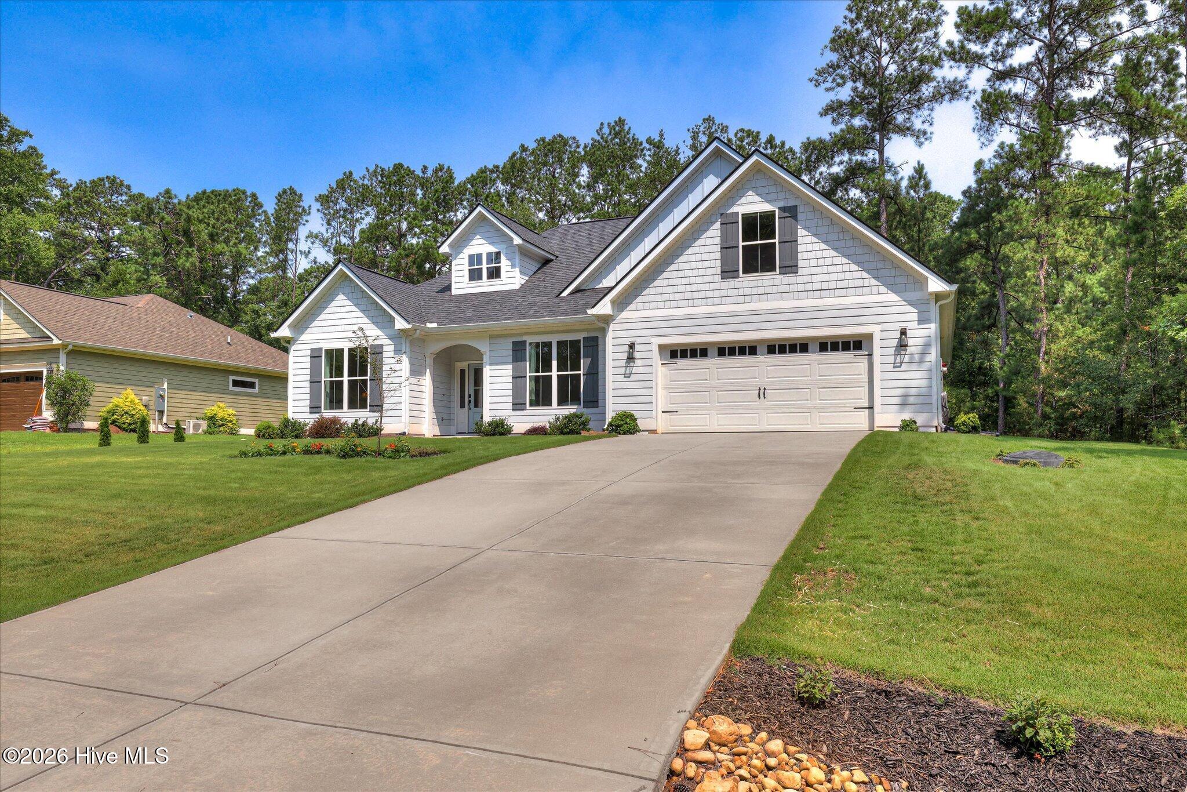
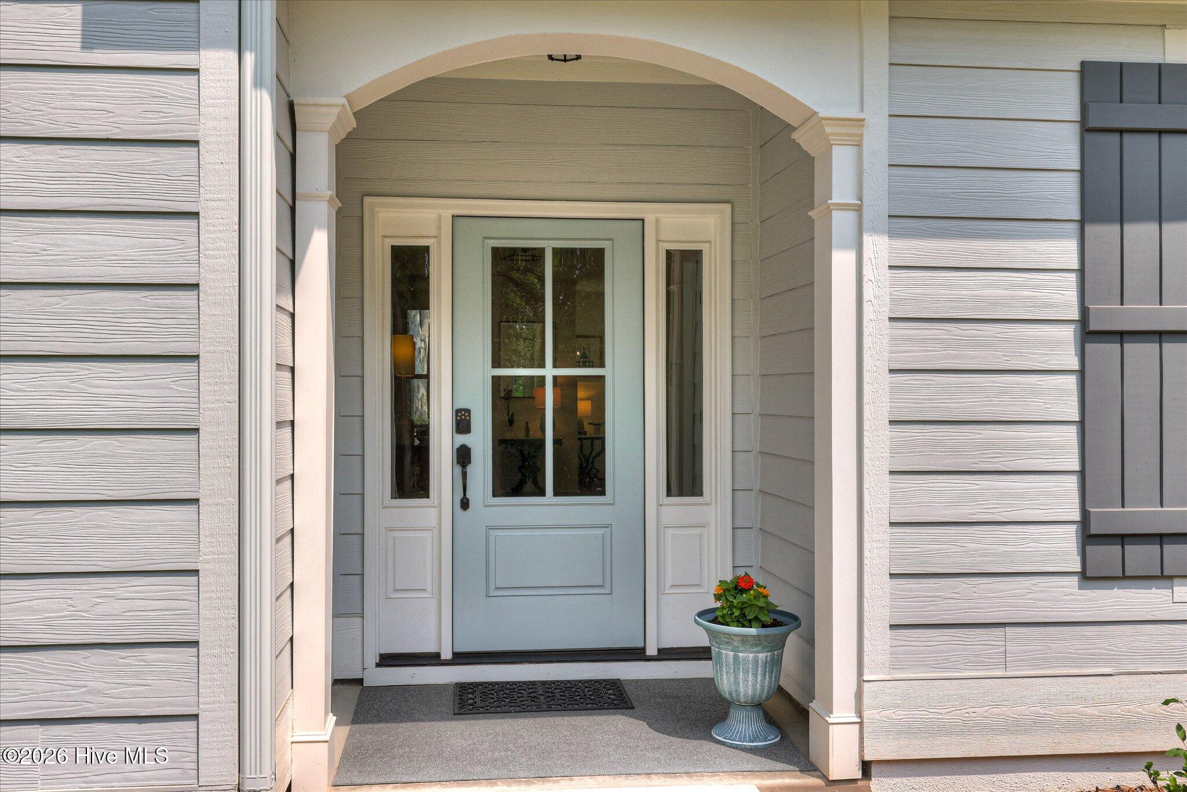
Welcome Home to 132 Evergreen Lane! If you've been waiting for a home that feels brand new but comes with all the good stuff already done, this is it! ---This gorgeous Flowering Peach model by Capital Home Builders was built in 2021, so you get all the modern conveniences without any of the wait. ---Step inside and you're greeted by neutral colors throughout -- perfect for whatever style you want to bring in -- plus craftsman trim with custom bullnose corners that give this home a polished, finished touch you don't see everywhere. ---The heart of the home is a kitchen that will make you actually want to cook: a walk-in pantry for all your storage dreams, an oversized island for gathering, plus a double oven and smooth top range for the home chef. ---And here's a sweet bonus -- all the kitchen appliances convey, along with a commercial-grade Maytag washer and dryer, so you can move in and start living! ---Cozy up by the slate fireplace on chilly evenings, and let the plantation shutters throughout add both privacy and charm. ---With 2,181 square feet, 3 bedrooms and 2 baths, plus an upstairs FLEX room, there's room for everybody and everything -- a home office, playroom, media room, you name it. ---Now let's talk about my favorite part: the screened-in back porch with a wood tongue and groove ceiling. ---This is where you'll spend your mornings with coffee and your evenings with something a little stronger, listening to the birds and enjoying that SC breeze without a single bug bothering you. ---All this sits on a spacious .26 acre lot, giving you room to spread out, garden, or just enjoy your own slice of McCormick. ---132 Evergreen Drive isn't just a house -- it's ready for its next chapter, and it could be yours!

Save
Ask
Tour
Hide
Share
Listing Snapshot
Price 
$419,000
Days On Site 
5 Days
Bedrooms 
3
Inside Area (SqFt) 
2,181 sqft
Total Baths 
2
Full Baths 
2
Partial Baths 
N/A
Lot Size 
0.27 Acres
Year Built 
2021
MLS® Number 
100592510
Status 
Active
Property Tax 
N/A
HOA/Condo/Coop Fees 
$180 monthly
Sq Ft Source 
N/A
Friends & Family
Recent Activity
5 days agoListing first seen on site
5 days agoListing updated with changes from the MLS®
General Features
Acres 
0.27
Attached Garage 
Yes
Foundation 
Slab
Garage 
Yes
Garage Spaces 
2
Levels 
One and One Half
Number Of Stories 
1
Parking 
Garage Faces FrontAttachedConcreteGarage Door OpenerGarage
Parking Spaces 
2
Pets 
Dogs OKCats OKYesNumber Limit
Property Sub Type 
Single Family Residence
Security 
Smoke Detector(s)
Sewer 
Public Sewer
SqFt Total 
2181
Utilities 
Cable AvailableSewer AvailableSewer ConnectedUnderground UtilitiesWater AvailableWater Connected
Water Source 
Public
Zoning 
Residential
Interior Features
Appliances 
WasherRefrigeratorRangeDryerDouble OvenDisposalDishwasherMicrowaveElectric Water Heater
Basement 
None
Cooling 
Central AirHeat Pump
Fireplace 
Yes
Fireplace Features 
Gas Log
Flooring 
CarpetCeramic TileHardwood
Furnished 
Unfurnished
Heating 
Heat PumpFireplace InsertFireplace(s)Electric
Interior 
Walk-In Closet(s)Tray Ceiling(s)High CeilingsEntrance FoyerKitchen IslandCeiling Fan(s)PantryWired for Data
Laundry Features 
Washer HookupLaundry Room
Bedroom 2 
Dimensions - 12.0x11.6Level - Main
Bedroom 3 
Dimensions - 12.6x11.0Level - Main
Bonus Room 
Dimensions - 21.5x17.4Level - Upper
Dining Room 
Dimensions - 12.8x9.9Level - Main
Great Room 
Dimensions - 19.0x19.5Level - Main
Kitchen 
Dimensions - 11.3x14.0Level - Main
Laundry 
Dimensions - 8.0x6.0Level - Main
Master Bedroom 
Dimensions - 16.2x13.9Level - Main
Other 
Dimensions - 19.0x10.0Level - MainDescription - Screened Lanai
Save
Ask
Tour
Hide
Share
Exterior Features
Construction Details 
Fiber CementFrame
Fencing 
None
Frontage 
See Remarks
Lot Features 
Interior LotWoodedLandscaped
Patio And Porch 
PorchScreenedFront PorchRear Porch
Pool Features 
None
Road Frontage 
City StreetState Road
Roof 
Composition
View 
See Remarks
Waterview 
See Remarks
Community Features
Accessibility Features 
Accessible Full Bath
Association Amenities 
ClubhouseFitness CenterGame RoomGolf CourseIndoor PoolJogging PathMeeting RoomSaunaSpa/Hot TubTennis Court(s)Trail(s)OtherSport Court
Association Dues 
2160
Community Features 
PoolStreet Lights
Financing Terms Available 
CashConventionalFHAVA Loan
HOA Fee Frequency 
Annually
Schools
School District
Unknown
Elementary School
McCormick Elementary
Middle School
MCCORMICK MIDDLE
High School
McCormick
Listing courtesy of Anna Winstead of Savannah Lakes Realty


The data relating to real estate on this website comes in part from the Internet Data Exchange program of Hive MLS, and is updated as of 2026-08-04 02:56 PM UTC. All information is deemed reliable but not guaranteed and should be independently verified. All properties are subject to prior sale, change, or withdrawal. Neither listing broker(s) shall be responsible for any typographical errors, misinformation, or misprints, and shall be held totally harmless from any damages arising from reliance upon these data. Copyright 2026 Hive MLS

Neighborhood & Commute
Source: Walkscore
Save
Ask
Tour
Hide
Share