

309 Palmer LaneMcCormick, SC 29835
Mortgage Calculator
Monthly Payment (Est.)
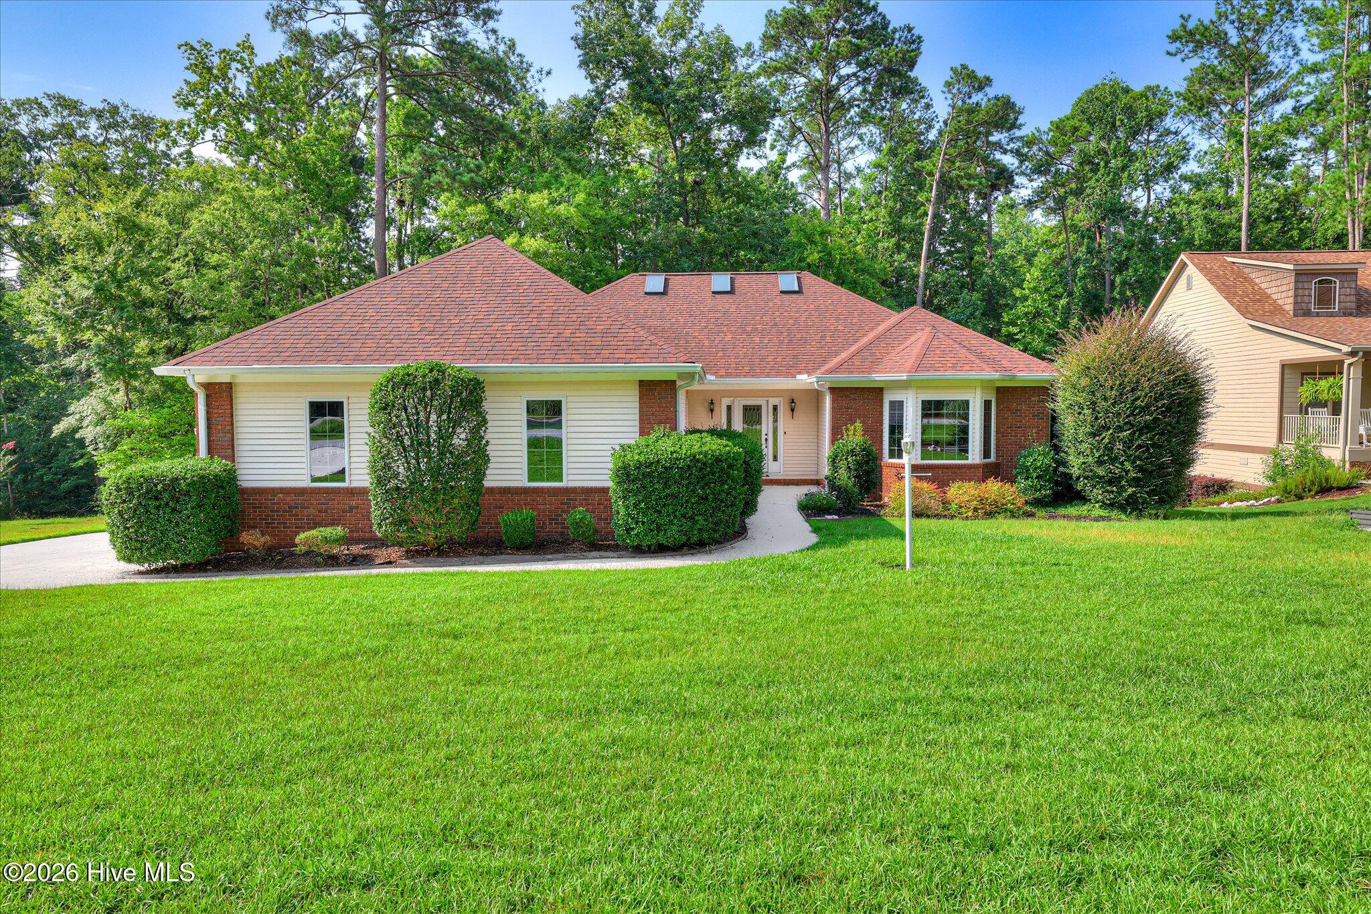
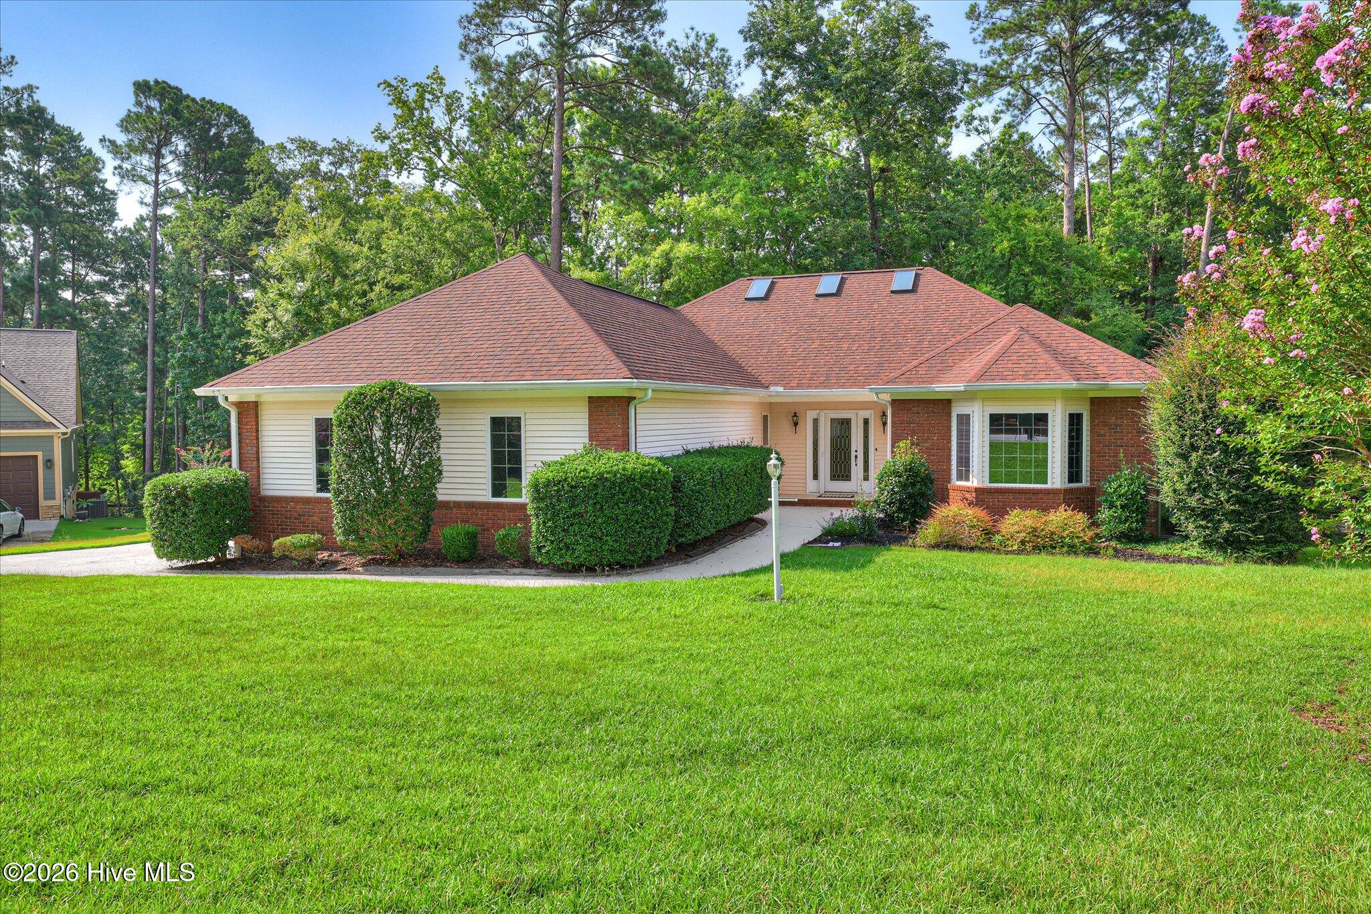
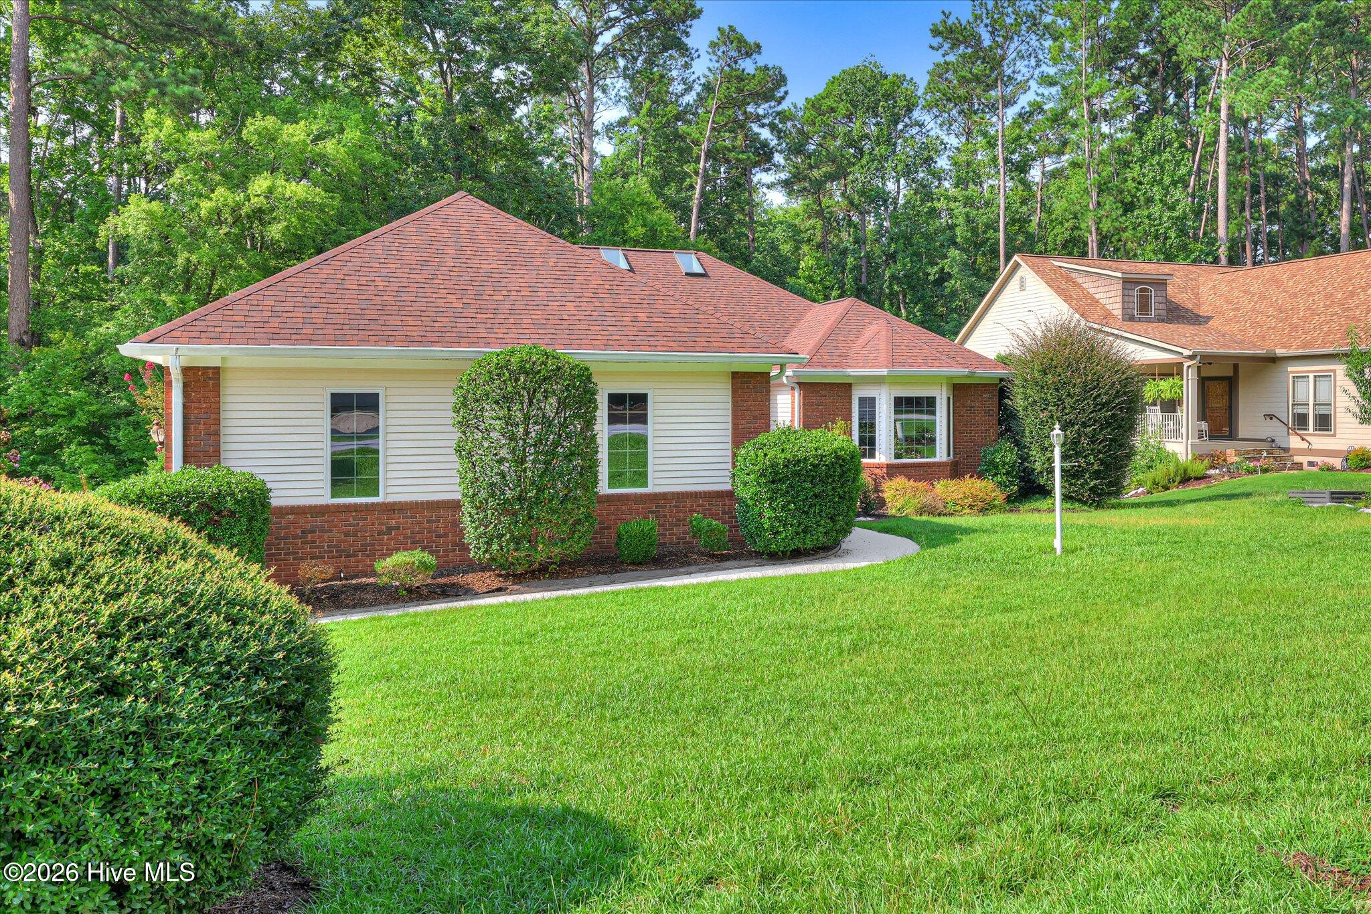
$1,364Exceptional Value Under $300K | Quality Craftsmanship, Thoughtful Updates & an Outstanding Tara Location Built with a level of craftsmanship that's increasingly difficult to find, welcome to 309 Palmer Lane--a well-maintained 3-bedroom, 2-bath ranch home offering quality construction, thoughtful updates, and an exceptional value in the desirable Tara neighborhood of Savannah Lakes Village. Nestled on a quiet cul-de-sac just a two-minute golf cart ride from the Tara Golf Club, River Grille, and Recreation Center, this home offers outstanding convenience to many of the community's most popular amenities. The backyard is bordered by mature trees, a gently flowing creek, and U.S. Army Corps of Engineers land, creating a peaceful natural setting to enjoy throughout the seasons. Designed for comfortable single-level living, the open floor plan is enhanced by large windows and skylights that fill the home with natural light. The spacious living room is centered around a cozy electric fireplace equipped with a convenient remote control, while the adjoining dining area and kitchen provide an inviting layout for everyday living and entertaining. A large screened porch serves as the perfect place to enjoy your morning coffee, unwind in the evening, or simply take in the sights and sounds of nature. Just beyond, the low-maintenance composite deck extends your outdoor living space and overlooks the wooded backdrop. Thoughtfully maintained over the years, this home offers numerous recent improvements for added peace of mind, including a new HVAC system (2024), roof replacement (2020), whole-home water filtration system (2025), gutter guards with leaf protection (2025), a Westinghouse generator professionally wired to the home's electrical panel (2025), and a new range and refrigerator (2024). Additional updates include quartz countertops and new faucets in both bathrooms, a new back-flow preventer and water pressure regulator, and a new exterior water faucet at the meter. Storage is plentiful with generously sized closets, attic storage, additional storage beneath the home, an oversized garage, and an expanded driveway with ample room for vehicles, golf carts, and outdoor equipment. Living at 309 Palmer Lane means you're just minutes from everything that makes Savannah Lakes Village so desirable--including two championship golf courses, Lake Thurmond, the Recreation Center with indoor and outdoor pools, fitness center, tennis and pickleball courts, restaurants, and an active calendar of clubs and community events. This home represents one of the best values currently available in Savannah Lakes Village. Combining quality craftsmanship, major system updates, abundant storage, and an outstanding location close to golf and community amenities, this is an exceptional opportunity for buyers seeking affordable living without compromising on quality. Schedule your private showing today and discover everything 309 Palmer Lane has to offer.
| 2 months ago | Listing first seen on site | |
| 2 months ago | Listing updated with changes from the MLS® |

The data relating to real estate on this website comes in part from the Internet Data Exchange program of Hive MLS, and is updated as of 2026-09-16 07:43 AM UTC. All information is deemed reliable but not guaranteed and should be independently verified. All properties are subject to prior sale, change, or withdrawal. Neither listing broker(s) shall be responsible for any typographical errors, misinformation, or misprints, and shall be held totally harmless from any damages arising from reliance upon these data. Copyright 2026 Hive MLS
Did you know? You can invite friends and family to your search. They can join your search, rate and discuss listings with you.