Save
Ask
Tour
Hide
Share
$399,000
3 Days On Site

229 Windy Circle
McCormick, SC 29835

For Sale|Single Family Residence|Active
3
Beds
2
Total Baths
2
Full Baths
1,876
SqFt
$213
/SqFt
2006
Built
Subdivision:
Savannah Lakes Village
County:
McCormick
Call Now: +1 (706) 318 9495
Is this the listing for you? We can help make it yours.
+1 (706) 318 9495
229 Windy Circle229 Windy Circle229 Windy Circle229 Windy Circle
Save
Ask
Tour
Hide
Share

Mortgage Calculator

Monthly Payment (Est.)

$1,820
Calculator powered by Showcase IDX, a Constellation1 Company. Copyright ©2026 Information is deemed reliable but not guaranteed.

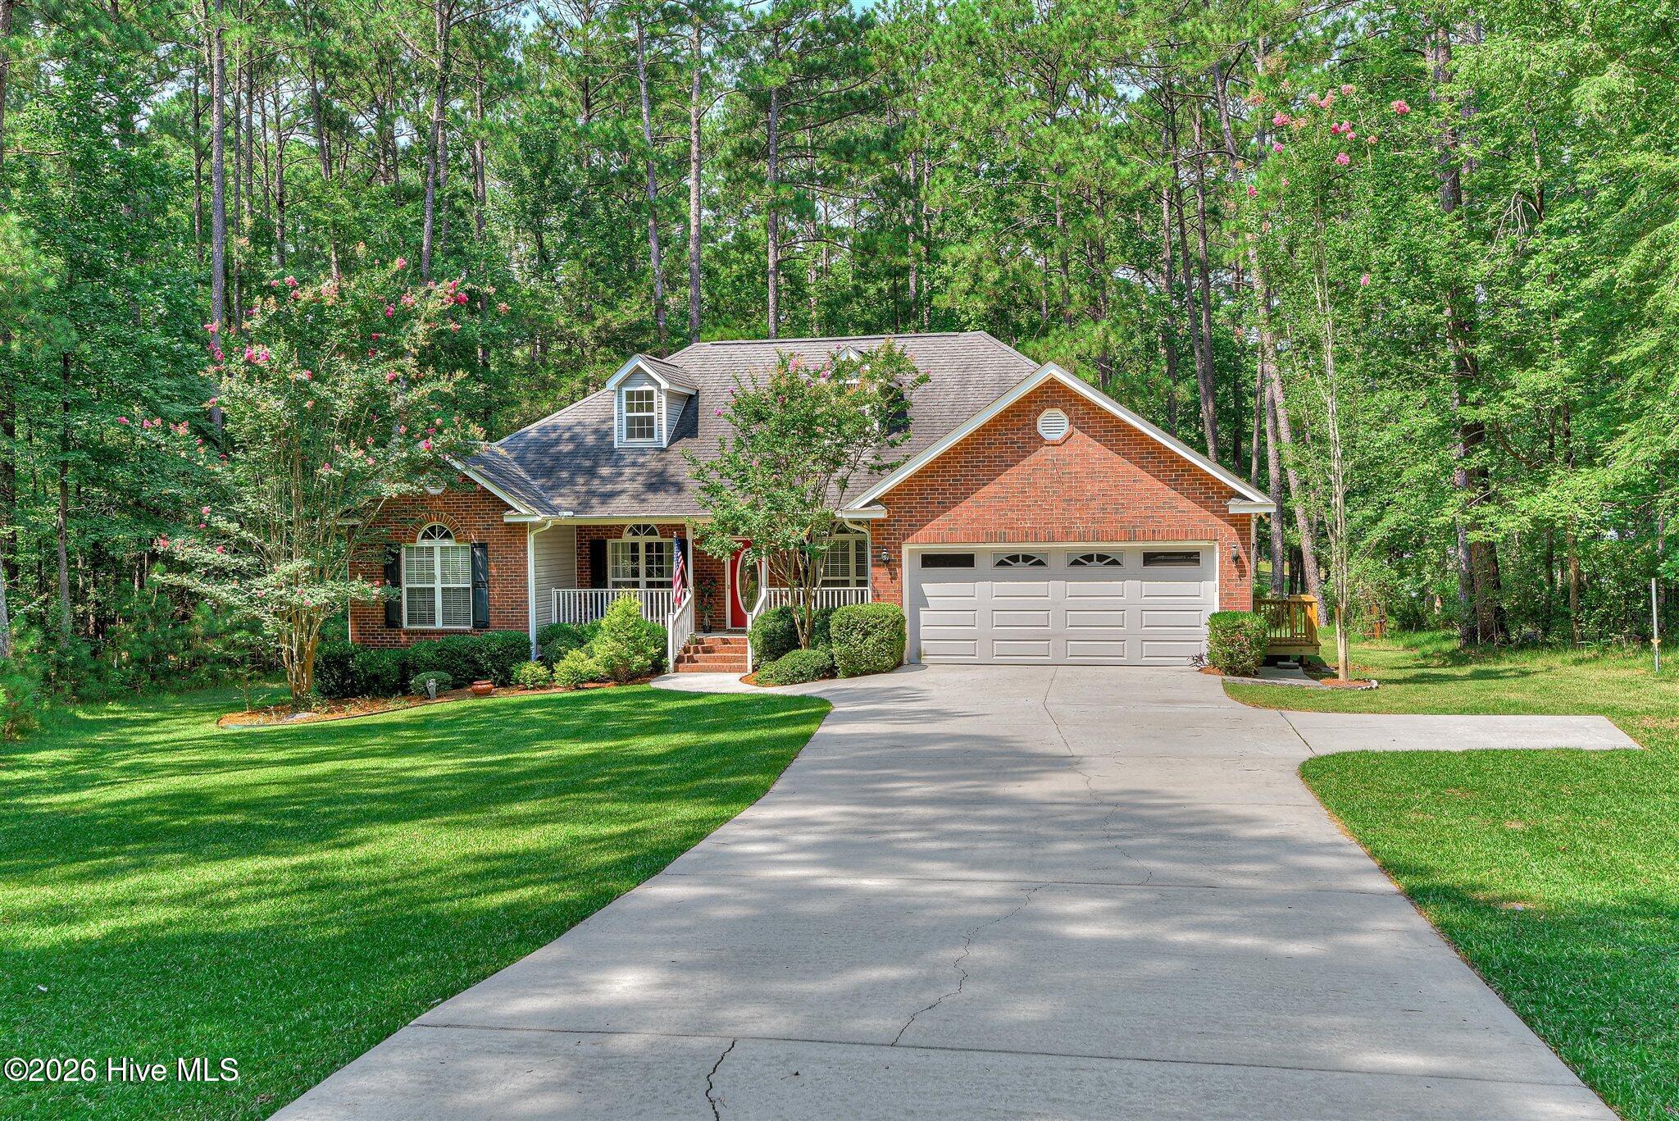
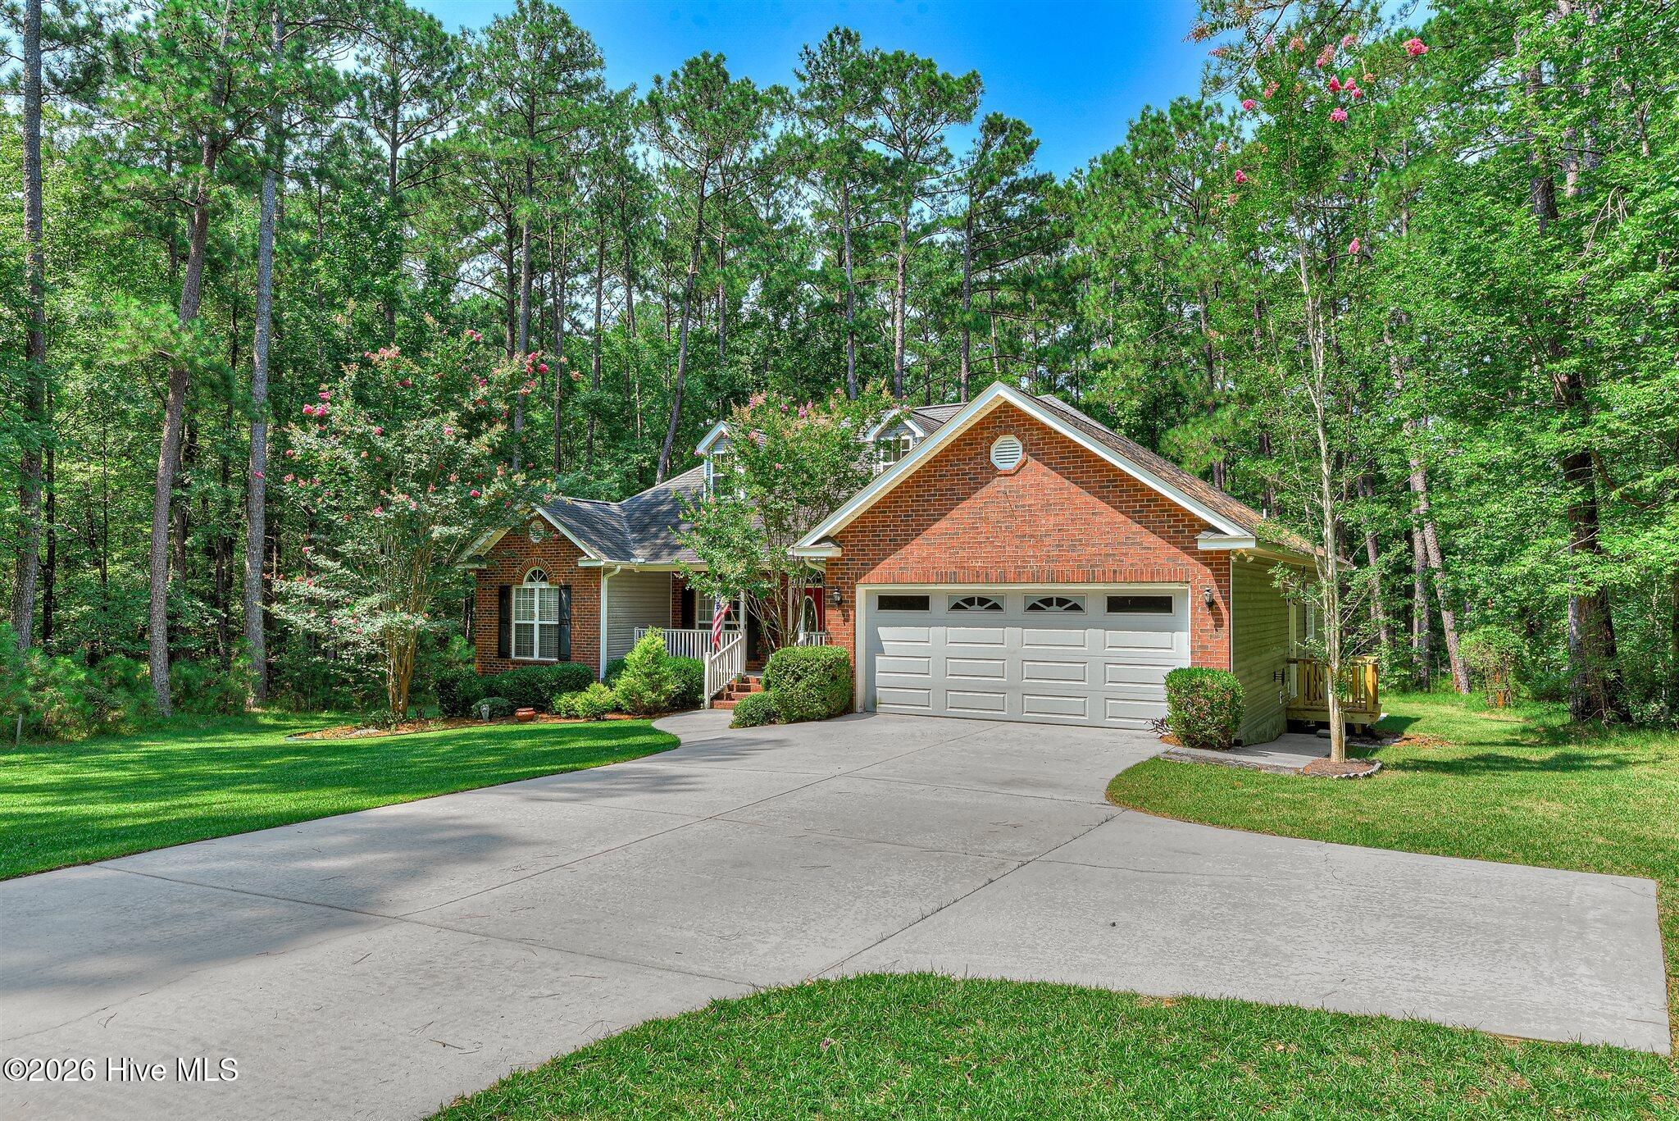
Windy Circle | Southwind Subdivision, Savannah Lakes Village 3 Bed / 2 Bath | 1,876 Sq Ft | Built 2006 Here's a little secret about real estate: ---You don't have to pay a lake price to wake up to a lake view. ---This one's tucked back on an interior lot in Southwind ---One of SLV's most Private pockets and somehow still hands you a gorgeous water view every single morning, ---No dock fees or waterfront tax bill required. Best of both worlds, y'all! ---Step inside and this brick-and-vinyl beauty keeps delivering. ---Hardwood floors flow through a layout built for real living. ---A formal dining room for the good China, and a dedicated office for whoever's still ''working from the lake,'' ---And a Sunroom with a fireplace that's basically begging you to bring your coffee and just sit a spell. ---The kitchen means business with real wood cabinets and granite counters, and the washer, dryer, and fridge all stay -- because moving is stressful enough without shopping for appliances too. ---The primary bath is its own little retreat with 2 vessel sinks and a jetted tub calling your name after a long day on the golf course or the water. ---And for the folks who like their garage as functional as their kitchen, there's even an outdoor sink out there. ---Perfect for rinsing off after yard work, cleaning your fish, or muddy pups. ---Privacy, style, and a lake view without the lake price tag? ---Come see it for yourself!

Save
Ask
Tour
Hide
Share
Listing Snapshot
Price 
$399,000
Days On Site 
3 Days
Bedrooms 
3
Inside Area (SqFt) 
1,876 sqft
Total Baths 
2
Full Baths 
2
Partial Baths 
N/A
Lot Size 
0.36 Acres
Year Built 
2006
MLS® Number 
100592817
Status 
Active
Property Tax 
N/A
HOA/Condo/Coop Fees 
$180 monthly
Sq Ft Source 
N/A
Friends & Family
Recent Activity
3 days agoPrice changed to $399,000
3 days agoListing updated with changes from the MLS®
3 days agoListing first seen on site
General Features
Acres 
0.36
Attached Garage 
Yes
Foundation 
PermanentConcrete Perimeter
Garage 
Yes
Garage Spaces 
2
Levels 
One
Number Of Stories 
1
Parking 
Garage Faces FrontAttachedConcreteGarage Door OpenerOff StreetGarageParking Pad
Parking Spaces 
2
Pets 
Dogs OKCats OKYesNumber Limit
Property Sub Type 
Single Family Residence
Security 
Smoke Detector(s)
SqFt Total 
1876
Utilities 
Cable AvailableSewer AvailableSewer ConnectedUnderground UtilitiesWater AvailableWater Connected
Water Source 
Public
Zoning 
Residential
Interior Features
Appliances 
Electric OvenWasherSelf Cleaning OvenRefrigeratorDryerDisposalDishwasherElectric RangeMicrowaveElectric Water Heater
Basement 
NoneCrawl Space
Cooling 
Central AirHeat Pump
Fireplace 
Yes
Fireplace Features 
Gas Log
Flooring 
LaminateCeramic TileHardwood
Furnished 
Unfurnished
Heating 
PropaneHeat PumpFireplace(s)Electric
Interior 
Sound SystemWalk-In Closet(s)Tray Ceiling(s)Entrance FoyerCeiling Fan(s)PantryWired for Data
Laundry Features 
Washer HookupIn GarageLaundry Room
Window Features 
Skylight(s)Storm Window(s)Garden Window(s)Window Coverings
Bedroom 2 
Dimensions - 12.0x12.0Level - Main
Bedroom 3 
Dimensions - 12.0x12.0Level - Main
Breakfast Room 
Dimensions - 6.0x11.7Level - Main
Dining Room 
Dimensions - 11.5x12.0Level - Main
Family Room 
Dimensions - 21.0x16.0Level - Main
Kitchen 
Dimensions - 9.0x11.7Level - Main
Master Bedroom 
Dimensions - 15.0x15.0Level - Main
Office 
Dimensions - 12.0x11.0Level - MainDescription - Living Room, Sitting Room
Sunroom 
Dimensions - 16.0x12.0Level - MainDescription - With Fireplace
Save
Ask
Tour
Hide
Share
Exterior Features
Construction Details 
BrickVinyl SidingFrame
Fencing 
None
Frontage 
See Remarks
Lot Features 
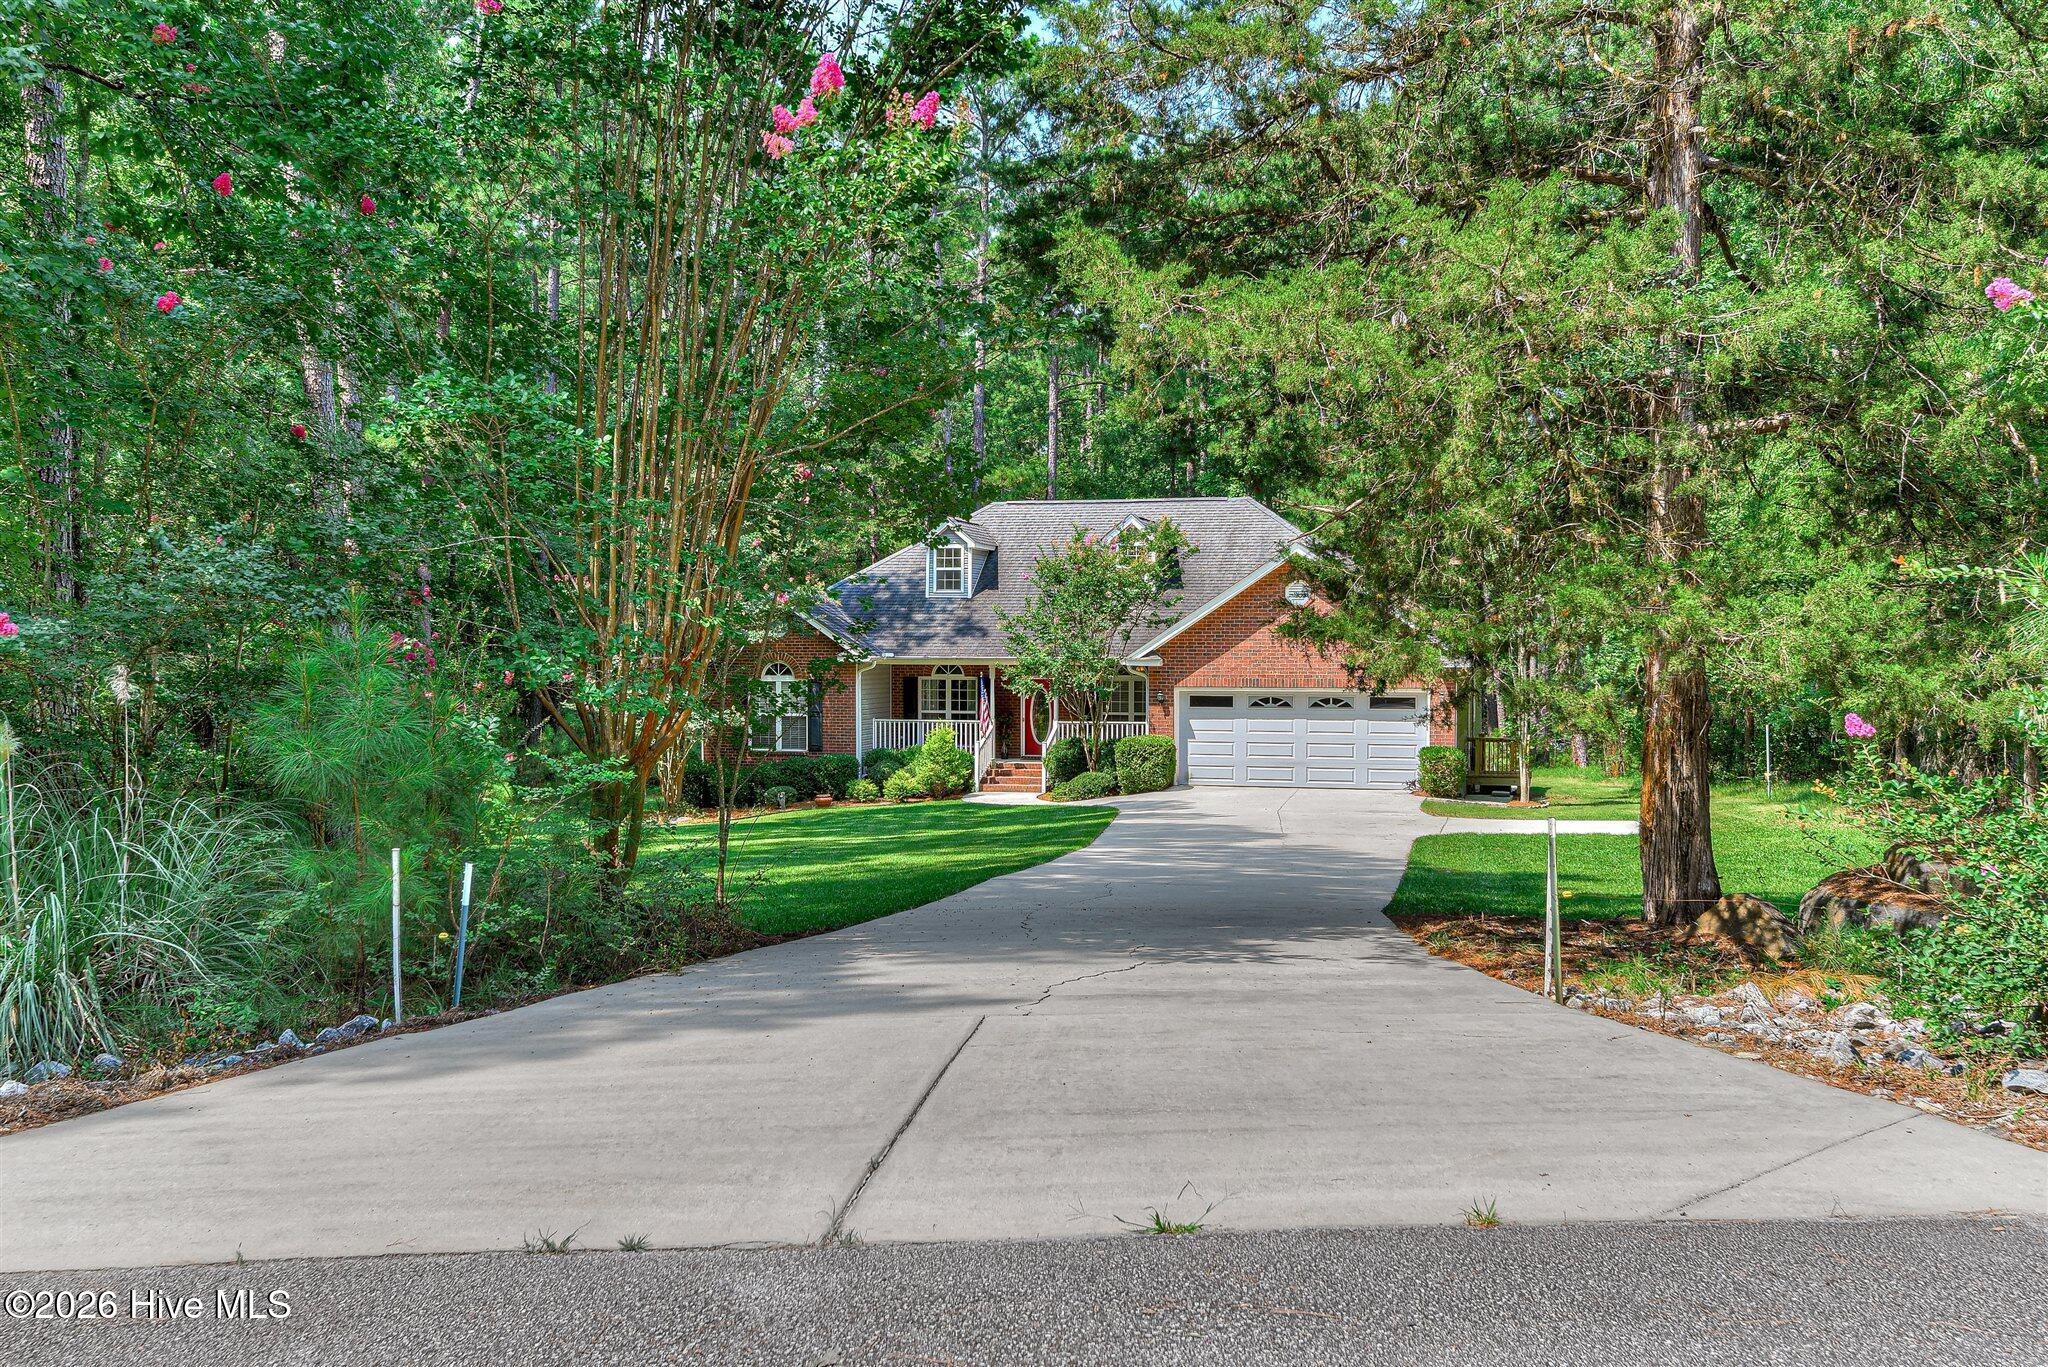
Interior LotWoodedLandscaped
Patio And Porch 
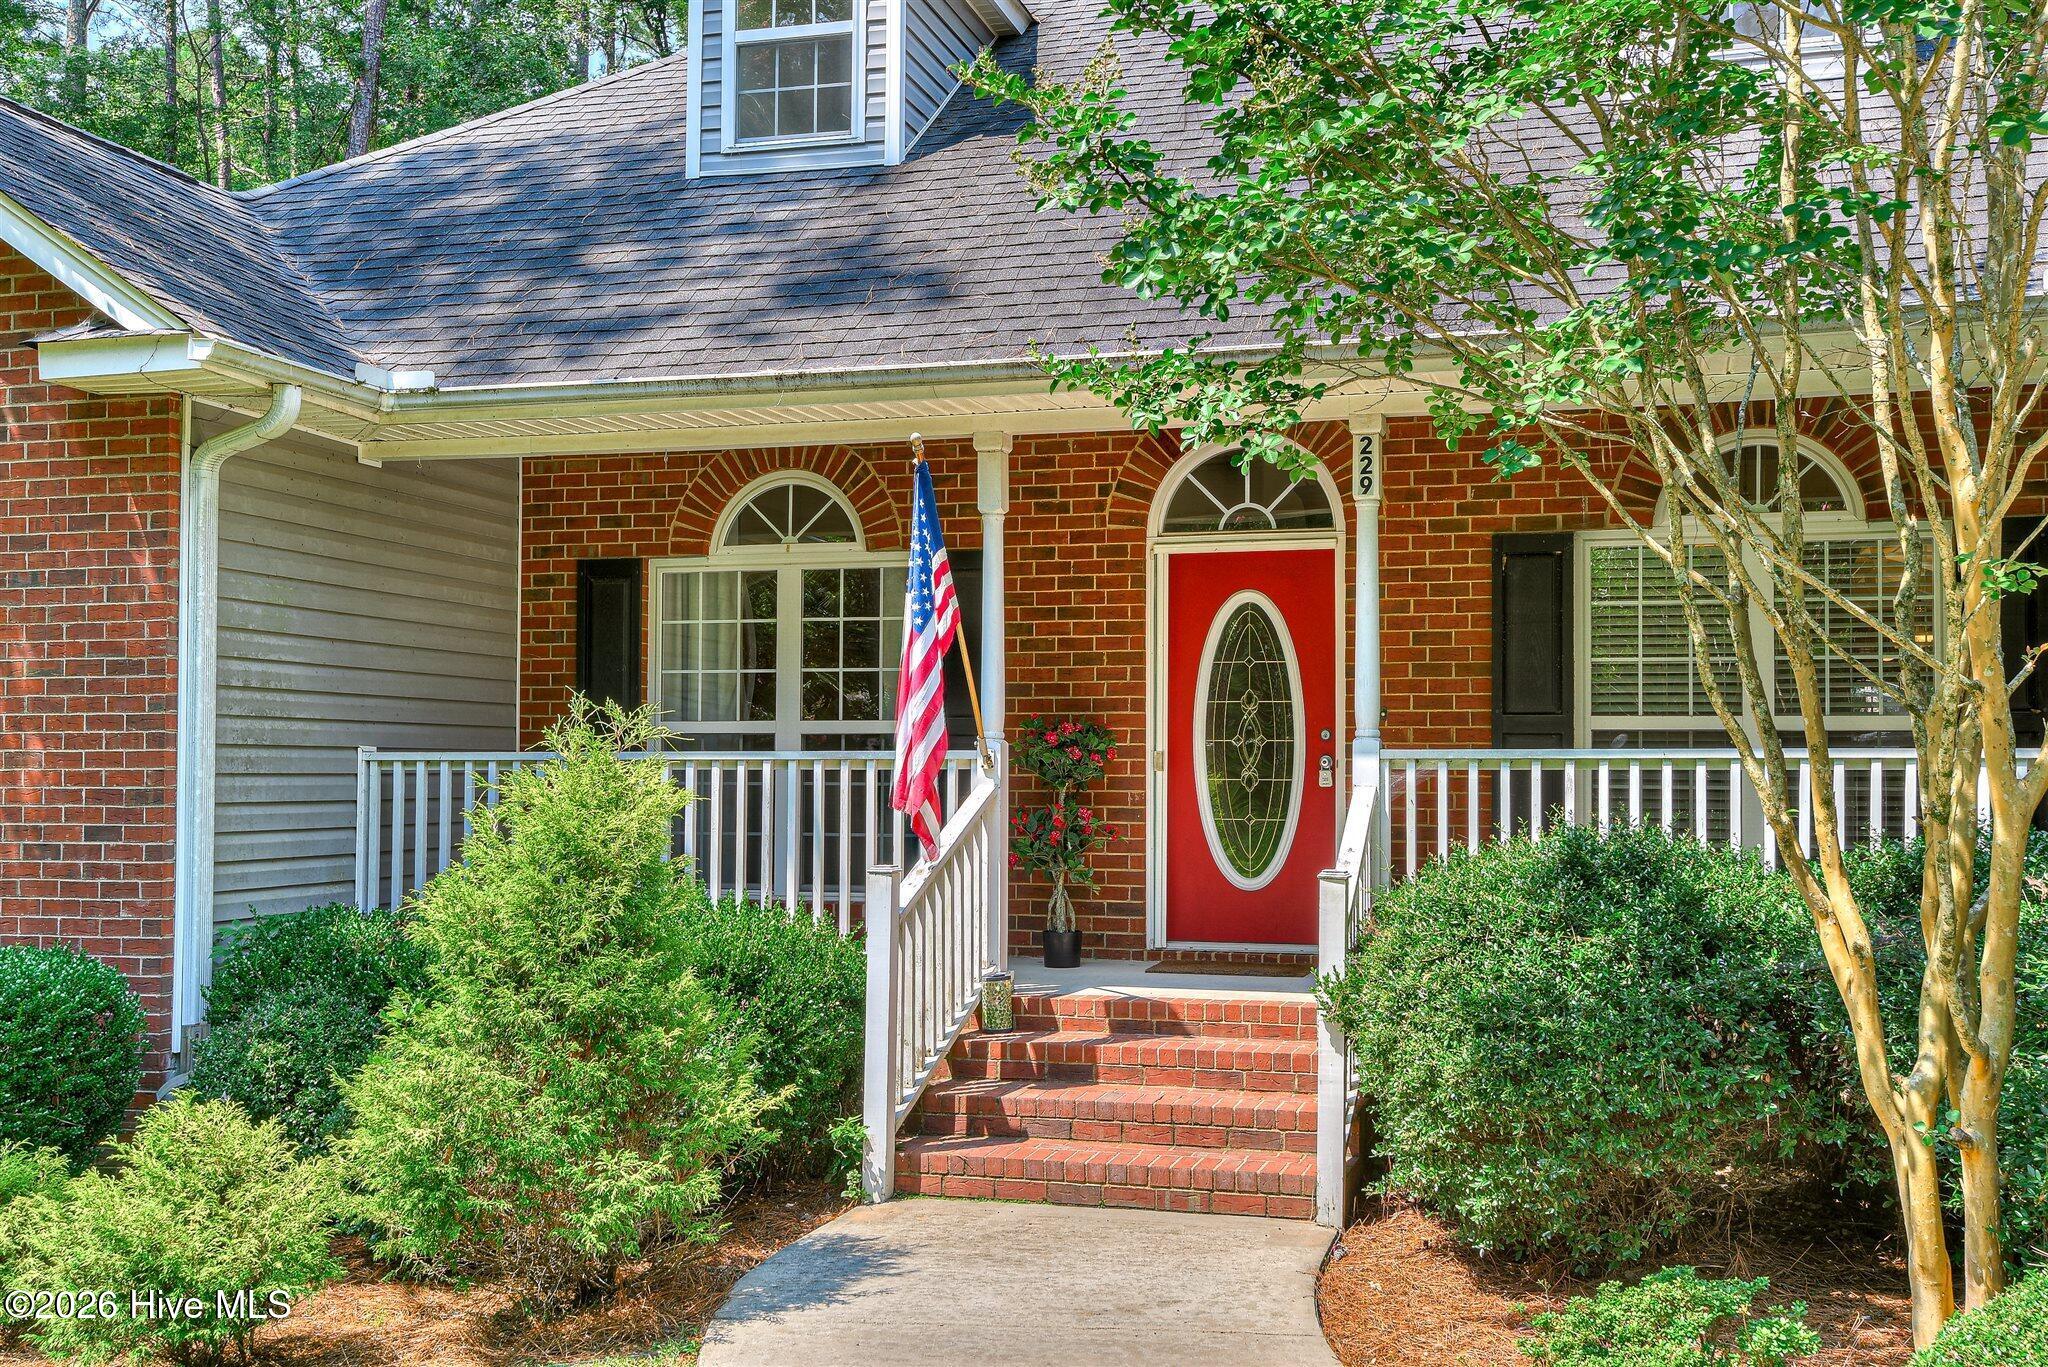
DeckFront PorchGlass EnclosedRear Porch
Pool Features 
None
Road Frontage 
City StreetState Road
Roof 
Composition
View 
Lake
Waterview 
Lake
Windows/Doors 
Skylight(s)Storm Window(s)Garden Window(s)Window Coverings
Community Features
Accessibility Features 
Accessible Full Bath
Association Amenities 
ClubhouseFitness CenterGame RoomGolf CourseIndoor PoolJogging PathMaintenance GroundsMeeting RoomParty RoomSaunaSpa/Hot TubTennis Court(s)Trail(s)Sport Court
Association Dues 
2160
Community Features 
PoolStreet Lights
Financing Terms Available 
CashConventionalFHAVA Loan
HOA Fee Frequency 
Annually
Schools
School District
Unknown
Elementary School
McCormick Elementary
Middle School
MCCORMICK MIDDLE
High School
McCormick
Listing courtesy of Anna Winstead of Savannah Lakes Realty


The data relating to real estate on this website comes in part from the Internet Data Exchange program of Hive MLS, and is updated as of 2026-08-03 01:02 PM UTC. All information is deemed reliable but not guaranteed and should be independently verified. All properties are subject to prior sale, change, or withdrawal. Neither listing broker(s) shall be responsible for any typographical errors, misinformation, or misprints, and shall be held totally harmless from any damages arising from reliance upon these data. Copyright 2026 Hive MLS

Neighborhood & Commute
Source: Walkscore
Save
Ask
Tour
Hide
Share