

207 Rolland PlaceMcCormick, SC 29835
Mortgage Calculator
Monthly Payment (Est.)
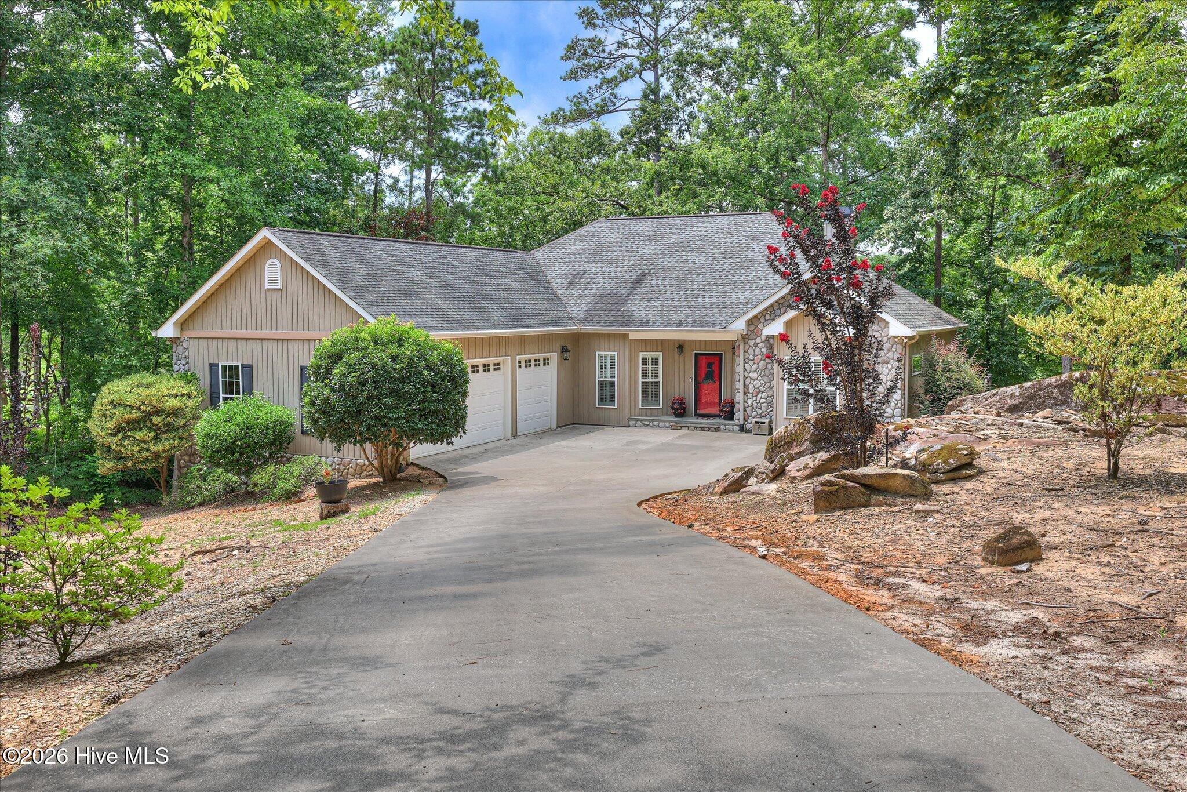
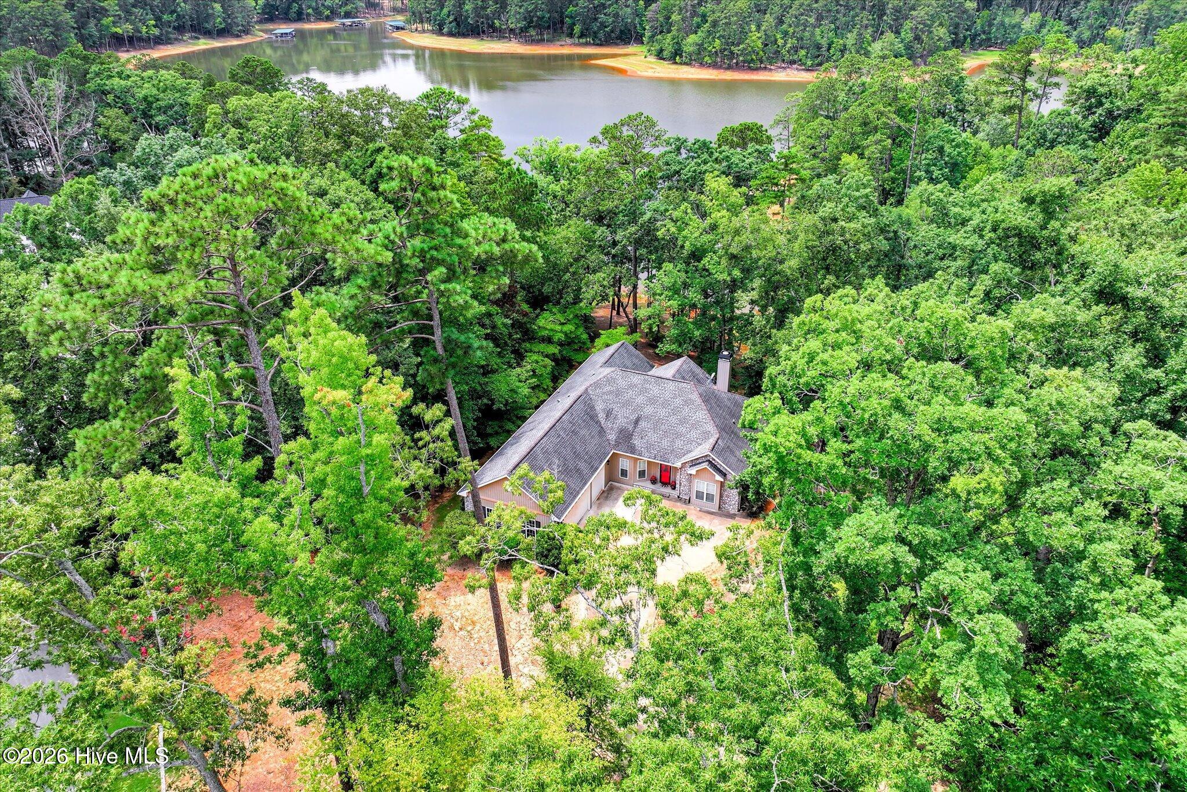
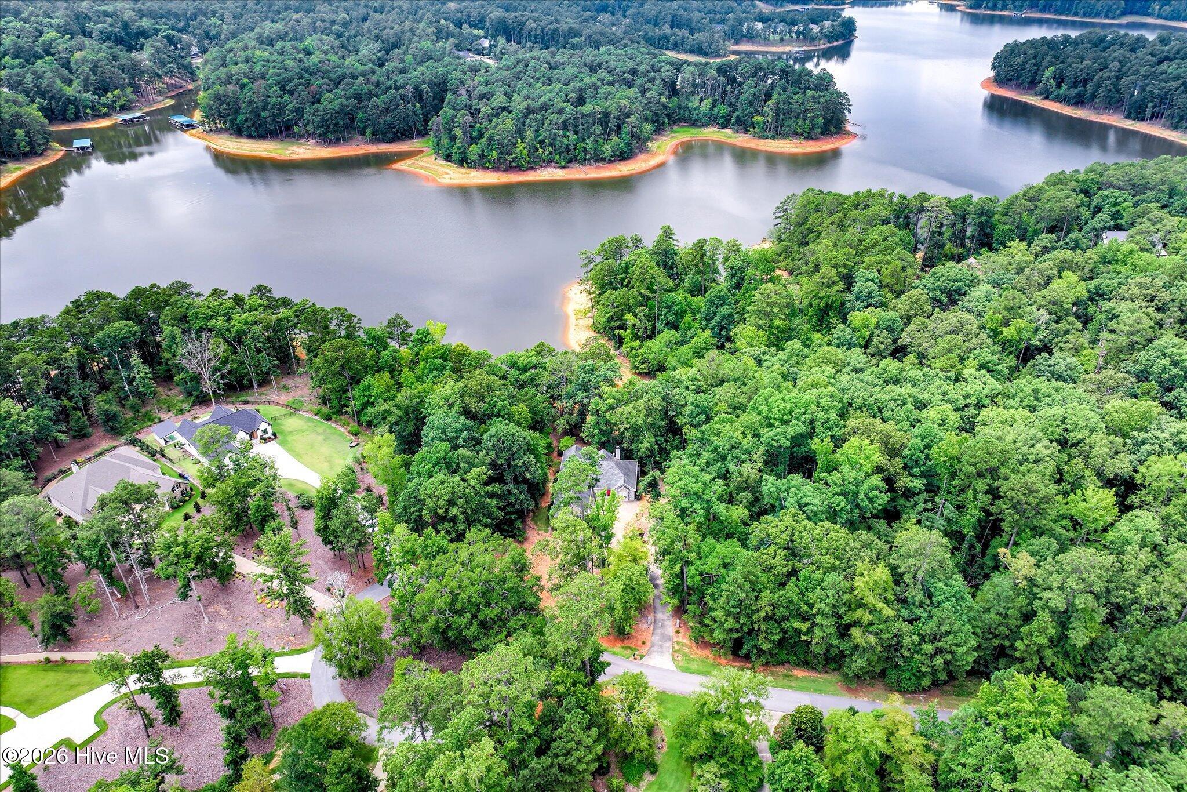
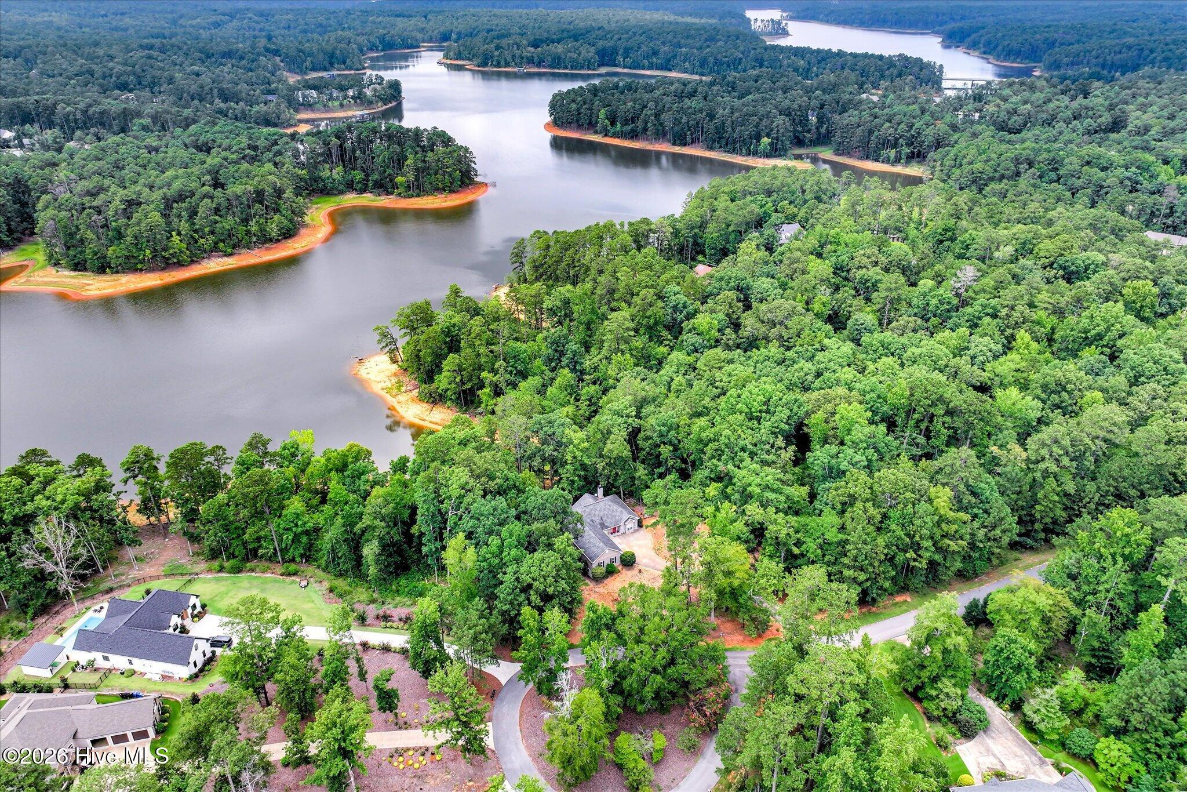
$2,847Rare Lakefront Opportunity | 135 Feet of Shoreline & Gentle Water Access Welcome to 207 Rolland Place, a rare opportunity to own a lakefront home in the highly desirable Savannah Point neighborhood of Savannah Lakes Village. Built in 2006, this 3-bedroom, 2-bath home offers approximately 1,959 square feet of comfortable living space and one of the most desirable waterfront settings in the community. Situated on 135 feet of shoreline in a peaceful cove, the property features beautiful lake views, a gentle slope to the water, and a dock permit--making it easy to launch a kayak or paddleboard, spend an afternoon fishing, or simply unwind by the shoreline while enjoying spectacular sunsets. Designed with an inviting open floor plan, the home offers comfortable living spaces with the relaxed feel of a true lake home. The spacious living, dining, and kitchen areas flow seamlessly together, creating an ideal layout for everyday living and entertaining. Large windows fill the home with natural light while framing peaceful water views, while the screened porch and low-maintenance composite deck provide the perfect places to enjoy your morning coffee or relax with family and friends overlooking the lake. The private primary suite is a peaceful retreat featuring French doors that open directly onto the screened porch, a generously sized walk-in closet, and an ensuite bath complete with dual vanities and a zero-entry shower. Two additional spacious bedrooms provide flexibility for family and guests, with the third bedroom equally suited as a home office, craft room, or den. A three-car garage offers abundant space for vehicles, golf carts, and all of your lake toys, while the fenced backyard provides added convenience for pets or outdoor enjoyment. For additional peace of mind, the HVAC system was replaced in 2024. This home offers comfortable living from day one while providing the flexibility for its next owner to make updates over time if desired. Whether you choose to enjoy the home just as it is or personalize it to reflect your own style, the location, 135 feet of shoreline, gentle access to the water, beautiful lake views, and peaceful cove setting make this a rare opportunity in Savannah Point. Nearby walking trails and convenient access to Savannah Lakes Village's championship golf courses, recreation center, restaurants, and the many recreational opportunities on Lake Thurmond further enhance the appeal of this exceptional property. If you've been dreaming of lakefront living, 207 Rolland Place offers an exceptional opportunity to enjoy one of Savannah Lakes Village's most desirable waterfront settings. Schedule your private showing today and experience the beauty, serenity, and lifestyle that make this special property so unique.
| a month ago | Listing first seen on site | |
| a month ago | Listing updated with changes from the MLS® |

The data relating to real estate on this website comes in part from the Internet Data Exchange program of Hive MLS, and is updated as of 2026-09-14 10:23 PM UTC. All information is deemed reliable but not guaranteed and should be independently verified. All properties are subject to prior sale, change, or withdrawal. Neither listing broker(s) shall be responsible for any typographical errors, misinformation, or misprints, and shall be held totally harmless from any damages arising from reliance upon these data. Copyright 2026 Hive MLS
Did you know? You can invite friends and family to your search. They can join your search, rate and discuss listings with you.