Save
Ask
Tour
Hide
Share
$449,000
46 Days On Site

223 Candlewick Loop
McCormick, SC 29835

Single Family Residence|Pending
3
Beds
2
Total Baths
2
Full Baths
1,889
SqFt
$238
/SqFt
2023
Built
Subdivision:
Savannah Lakes Village
County:
McCormick
Call Now: +1 (706) 318 9495
Is this the listing for you? We can help make it yours.
+1 (706) 318 9495
223 Candlewick Loop223 Candlewick Loop223 Candlewick Loop223 Candlewick Loop
Save
Ask
Tour
Hide
Share

Mortgage Calculator

Monthly Payment (Est.)

$2,049
Calculator powered by Showcase IDX, a Constellation1 Company. Copyright ©2026 Information is deemed reliable but not guaranteed.

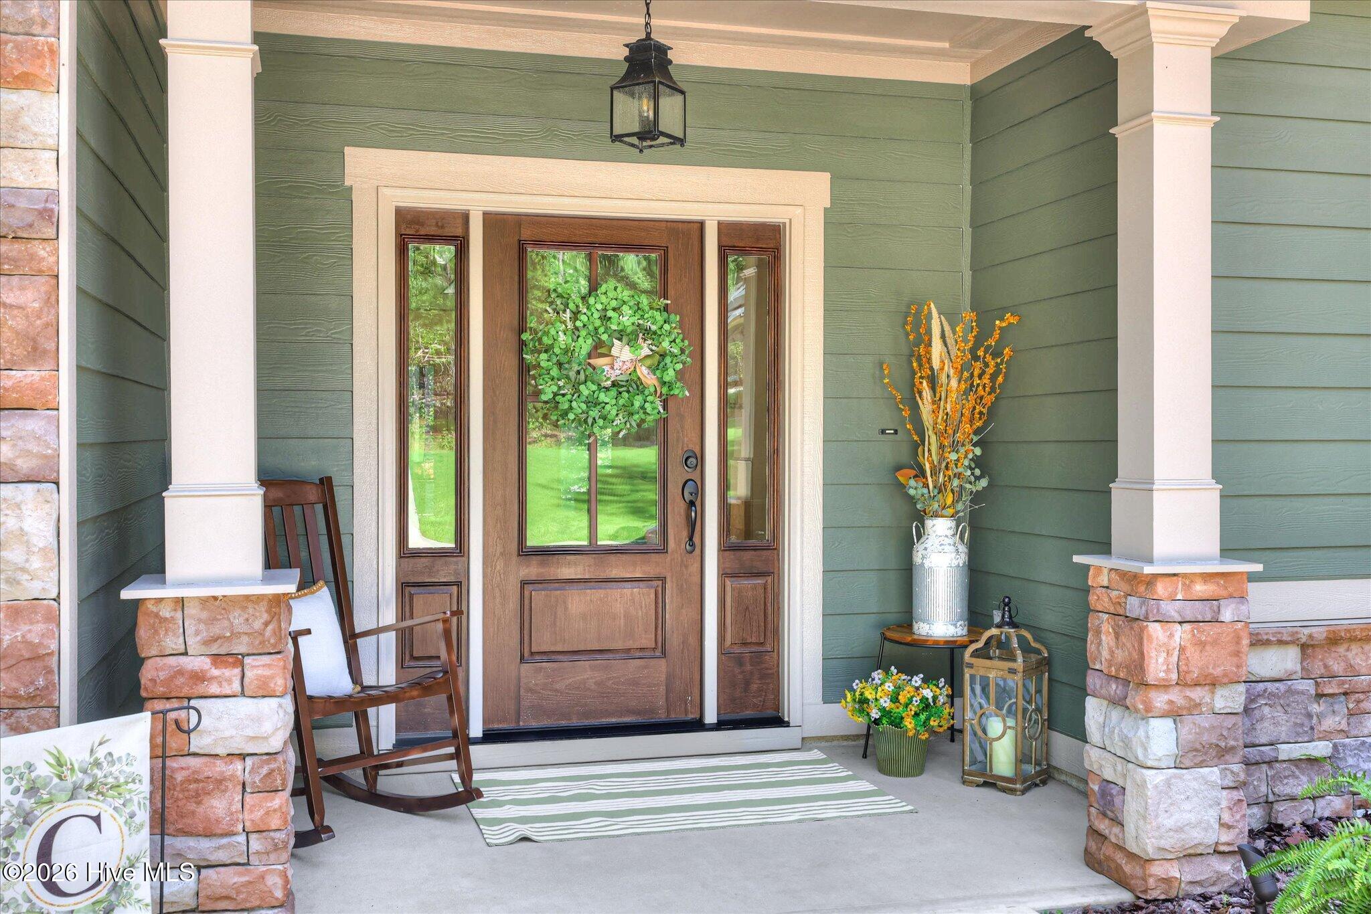
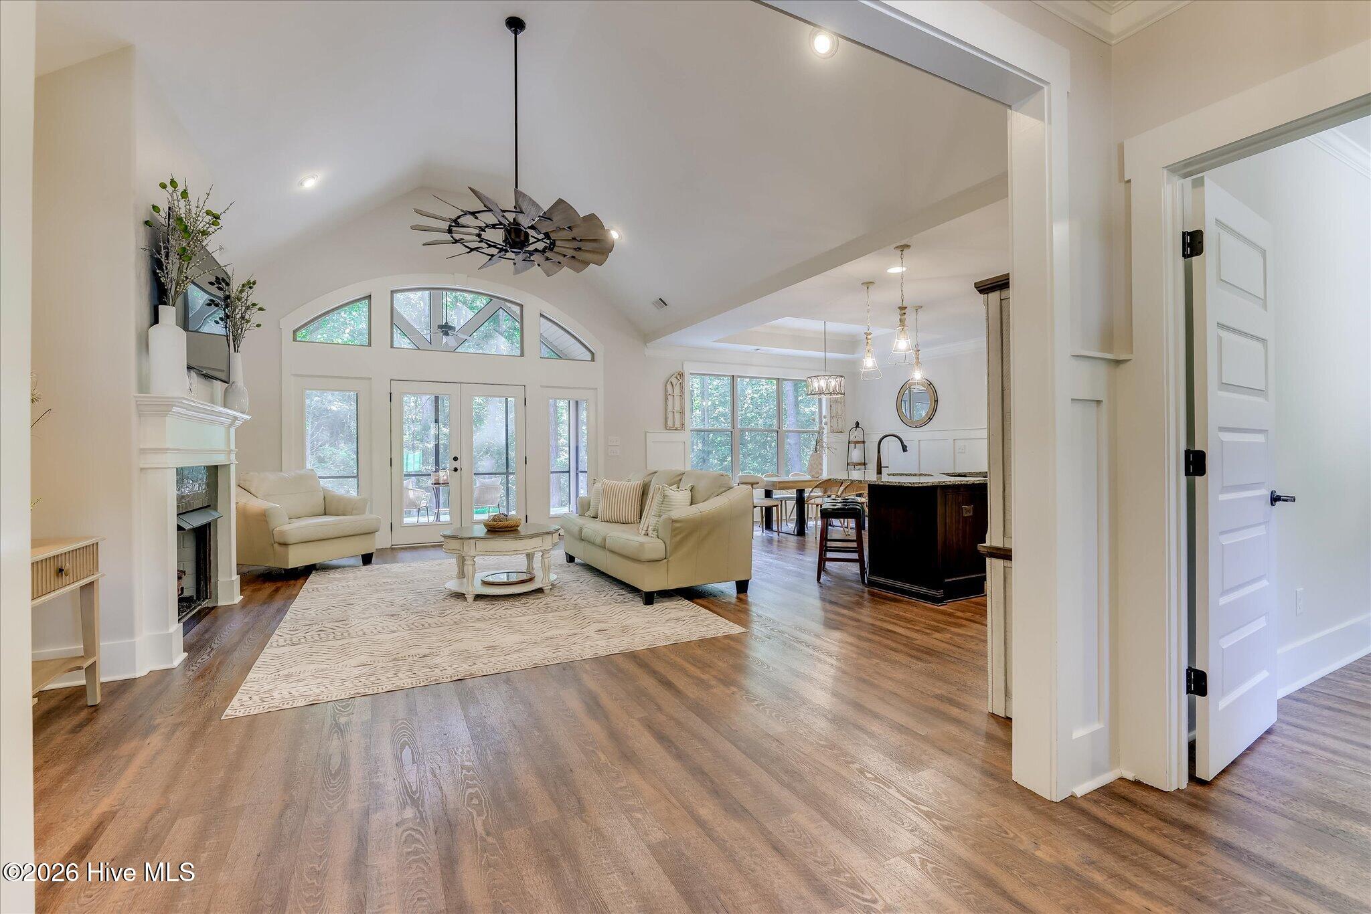
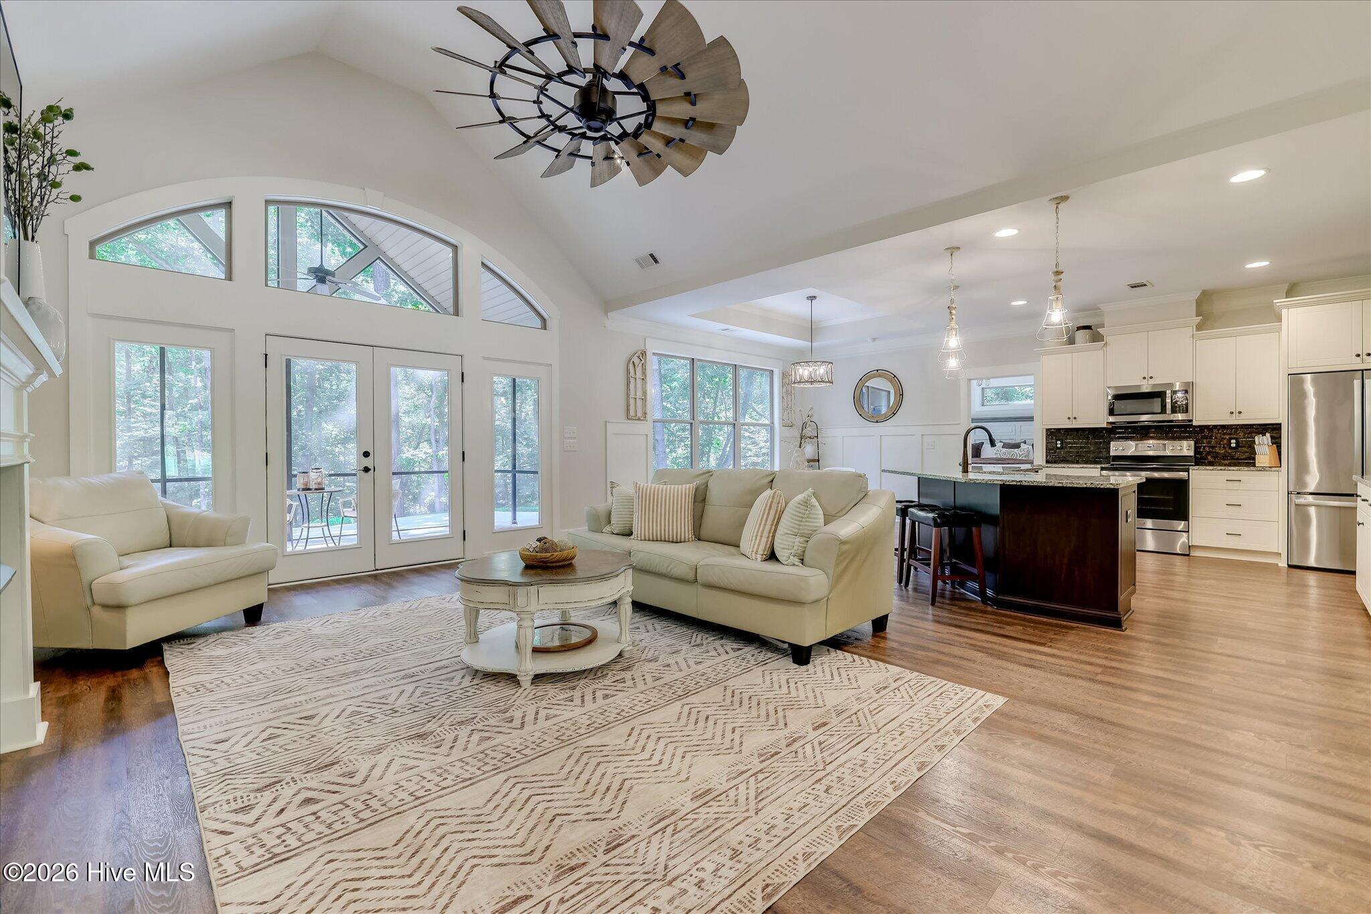
Enjoy one of the PREMIER interior lots in the Shenandoah neighborhood, perfectly positioned overlooking private woods setting backed up to Corps property. The backyard is designed for relaxing and entertaining, featuring a custom stone fire pit and elevated deck overlooking the peaceful wooded backdrop. Built by Capital Builders, this highly sought after Nandina model offers an open well designed floor plan. Loaded with upgrades throughout, including: Golf Cart Garage, Extensive landscaping with professional outdoor lighting, Interior lighting enhances the homes modern apparel, gutter guards, Convenient pass through access from the primary bath to the laundry room, LVT extends in the Primary Bedroom and office, extended patio off the screened in porch providing additional outdoor living and entertaining space, Decorative curved concrete landscape edging enhances the professionally landscaped yard, Convenient exterior service door from garage to back yard, Generator hookup for a portable generator & Patio is plumbed for Propane gas grill. Experience the best of lake and golf living with access to two champion golf courses. Enjoy the 23,000 square foot rec center amenities & Two onsite Restaurants! All appliances convey & furniture for sale. Seller is a Licensed Realtor in the State of South Carolina.

Save
Ask
Tour
Hide
Share
Listing Snapshot
Price 
$449,000
Days On Site 
46 Days
Bedrooms 
3
Inside Area (SqFt) 
1,889 sqft
Total Baths 
2
Full Baths 
2
Partial Baths 
N/A
Lot Size 
0.35 Acres
Year Built 
2023
MLS® Number 
100593317
Status 
Pending
Property Tax 
N/A
HOA/Condo/Coop Fees 
$180 monthly
Sq Ft Source 
N/A
Friends & Family
Recent Activity
a month agoListing updated with changes from the MLS®
a month agoStatus changed to Pending
2 months agoListing first seen on site
General Features
Acres 
0.35
Attached Garage 
Yes
Foundation 
Slab
Garage 
Yes
Garage Spaces 
2.5
Levels 
One
Number Of Stories 
1
Parking 
Garage Faces SideAttachedConcreteGarage Door OpenerGolf Cart Garage
Parking Spaces 
2.5
Property Sub Type 
Single Family Residence
Security 
Smoke Detector(s)
Special Circumstances 
Standard
SqFt Total 
1889
Style 
Patio
Utilities 
Cable AvailableSewer AvailableWater AvailableWater Connected
Water Source 
Public
Zoning 
residential
Interior Features
Appliances 
Electric OvenWasherIce MakerDryerDisposalDishwasherElectric RangeMicrowaveElectric Water Heater
Basement 
None
Cooling 
Ceiling Fan(s)Heat Pump
Fireplace 
Yes
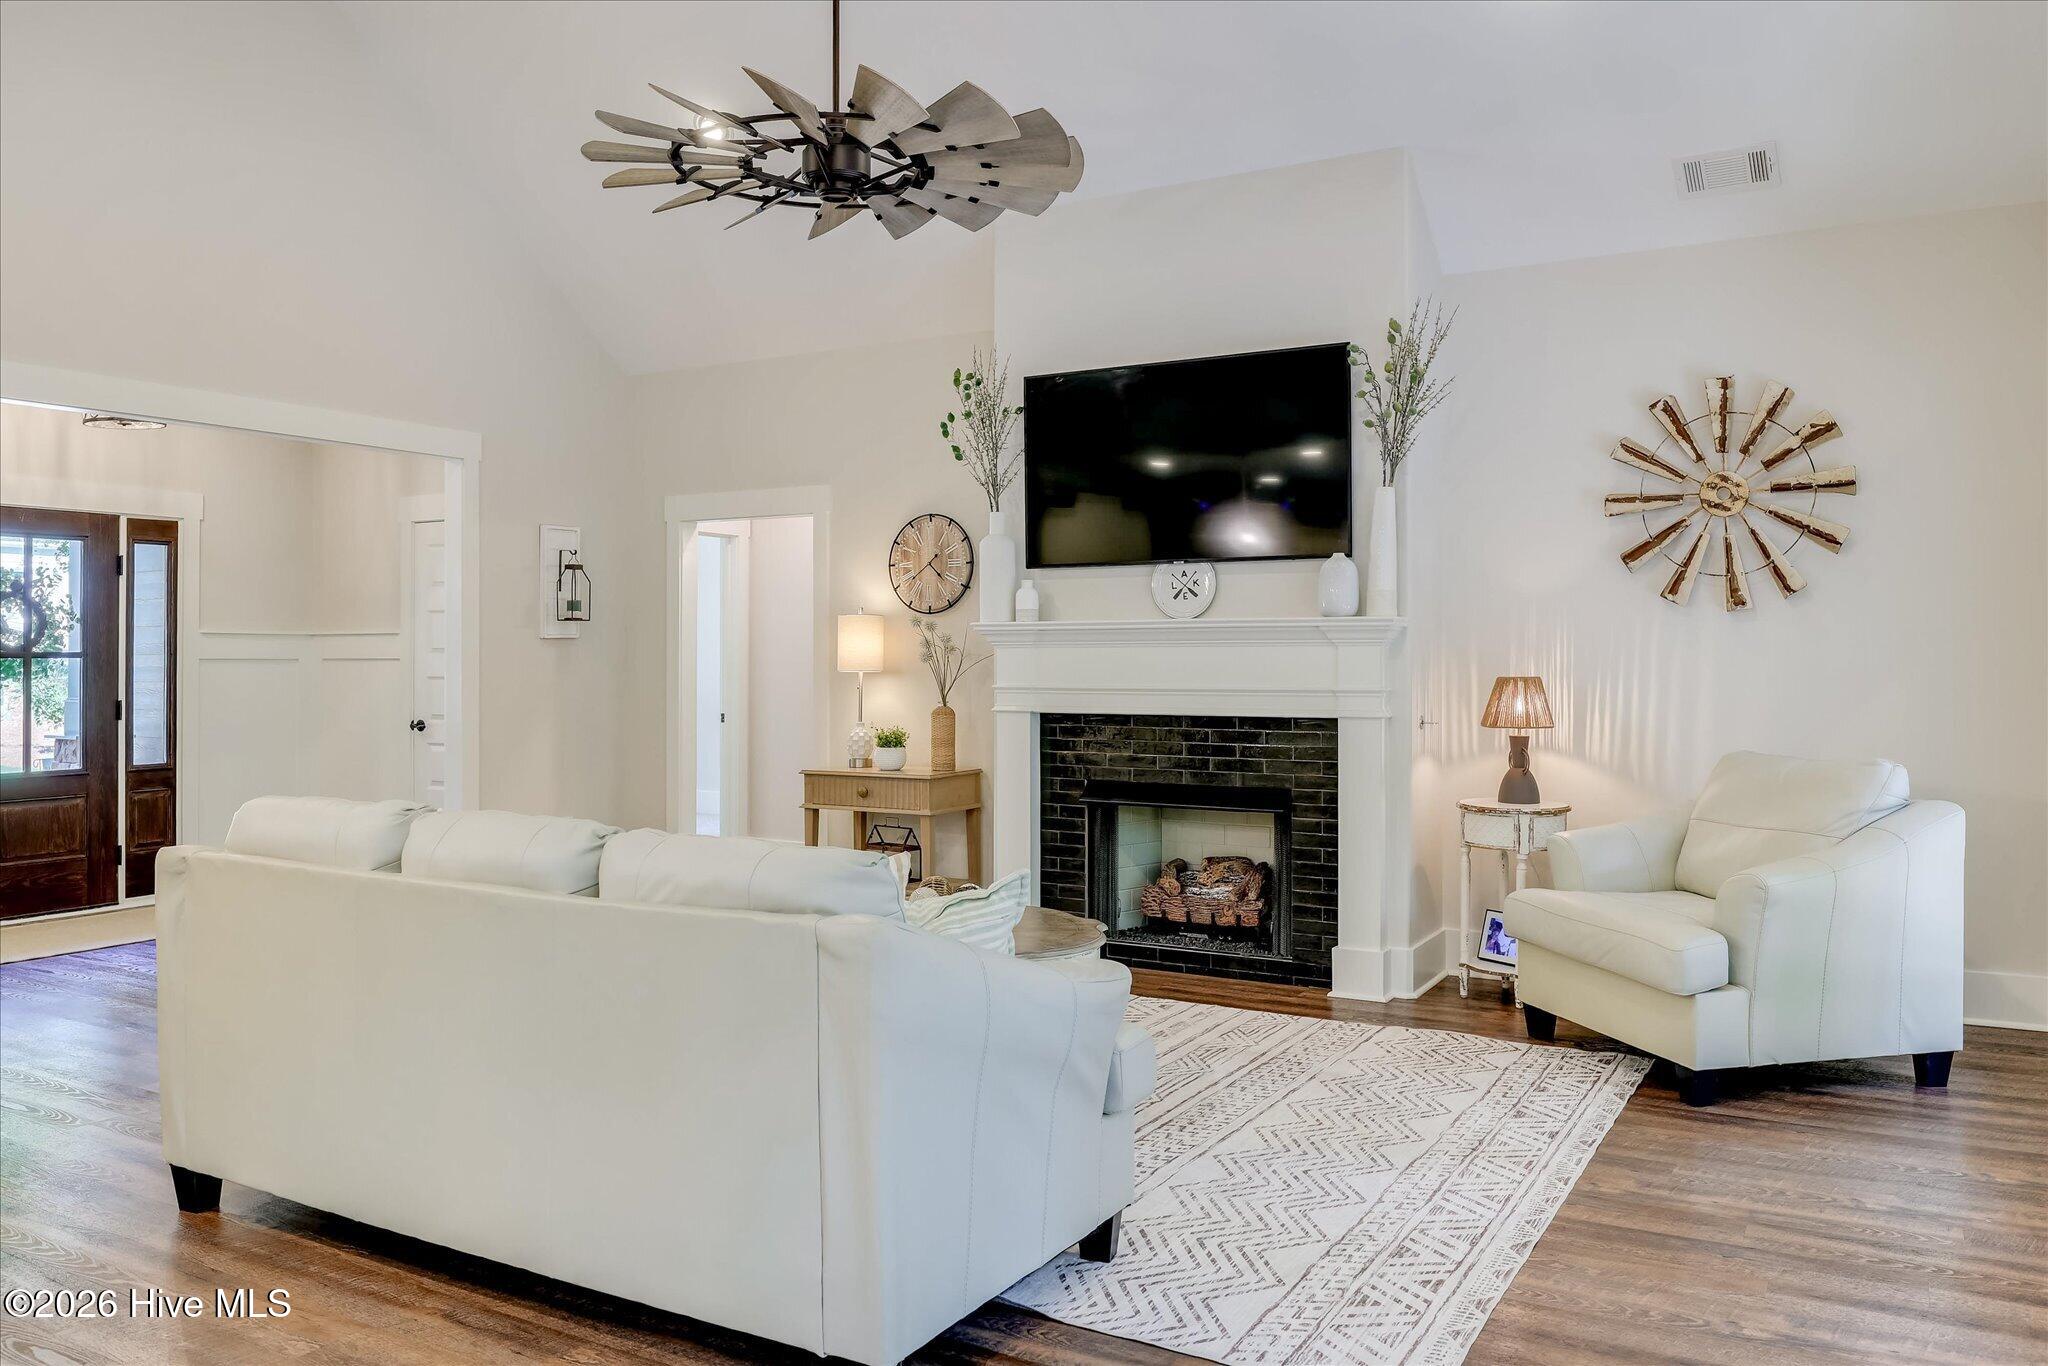
Fireplace Features 
Gas Log
Fireplaces 
1
Flooring 
CarpetCeramic Tile
Furnished 
Negotiable
Heating 
Heat PumpFireplace(s)Electric
Interior 
Walk-In Closet(s)Vaulted Ceiling(s)High CeilingsEntrance FoyerKitchen IslandCeiling Fan(s)
Laundry Features 
Washer HookupLaundry Room
Bedroom 1 
Dimensions - 12.0x11.0Level - Main
Bedroom 2 
Dimensions - 11.0x10.0Level - Main
Dining Room 
Dimensions - 15.0x8.0Level - Main
Kitchen 
Dimensions - 13.0x12.0Level - Main
Laundry 
Dimensions - 15.0x6.0Level - Main
Living Room 
Dimensions - 20.0x15.0Level - Main
Master Bedroom 
Dimensions - 15.0x14.0Level - Main
Office 
Dimensions - 11.0x10.0Level - Main
Save
Ask
Tour
Hide
Share
Exterior Features
Construction Details 
StoneFiber CementFrame
Exterior 
Boat Slip
Fencing 
WoodFencedWrought Iron
Frontage 
See Remarks
Lot Features 
Interior LotWoodedLandscapedSprinklers In Front
Patio And Porch 
CoveredDeckPatioScreenedRear Porch
Pool Features 
None
Roof 
Composition
View 
None
Waterview 
None
Community Features
Accessibility Features 
Accessible Full Bath
Association Amenities 
ClubhouseFitness CenterGolf CourseIndoor PoolTennis Court(s)Trail(s)TrashSport Court
Association Fee 
$2160.0
Association Fee Frequency 
Annually
Community Features 
Pool
Financing Terms Available 
CashConventional
Schools
School District
Unknown
Elementary School
McCormick Elementary
Middle School
MCCORMICK MIDDLE
High School
McCormick
Listing courtesy of Melissa Costlow of Century 21 Broadhurst


The data relating to real estate on this website comes in part from the Internet Data Exchange program of Hive MLS, and is updated as of 2026-09-18 07:10 AM UTC. All information is deemed reliable but not guaranteed and should be independently verified. All properties are subject to prior sale, change, or withdrawal. Neither listing broker(s) shall be responsible for any typographical errors, misinformation, or misprints, and shall be held totally harmless from any damages arising from reliance upon these data. Copyright 2026 Hive MLS

Neighborhood & Commute
Source: Walkscore
Save
Ask
Tour
Hide
Share