Save
Ask
Tour
Hide
Share
$394,900
3 Days On Site

632 Belle Trace
McCormick, SC 29835

For Sale|Single Family Residence|Active
3
Beds
2
Total Baths
2
Full Baths
1,406
SqFt
$281
/SqFt
2000
Built
Subdivision:
Savannah Lakes Village
County:
McCormick
Call Now: +1 (706) 318 9495
Is this the listing for you? We can help make it yours.
+1 (706) 318 9495
632 Belle Trace632 Belle Trace632 Belle Trace632 Belle Trace
Save
Ask
Tour
Hide
Share

Mortgage Calculator

Monthly Payment (Est.)

$1,802
Calculator powered by Showcase IDX, a Constellation1 Company. Copyright ©2026 Information is deemed reliable but not guaranteed.

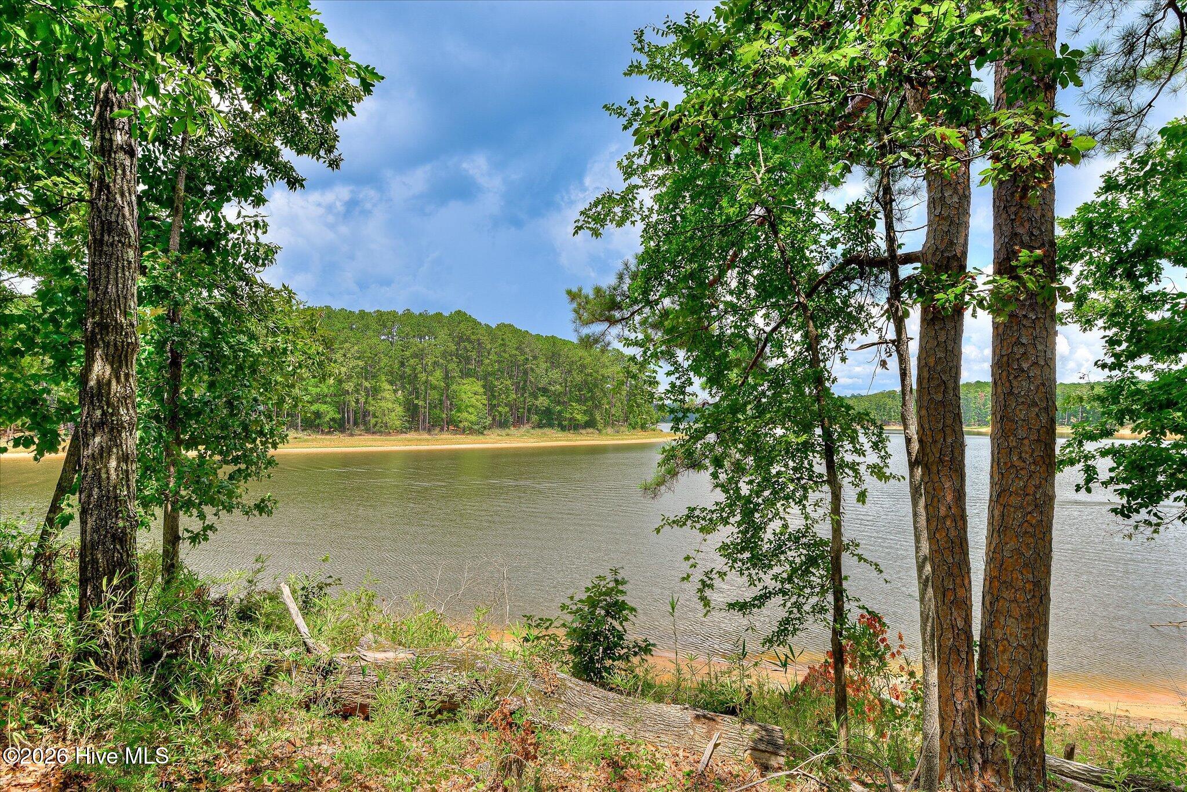
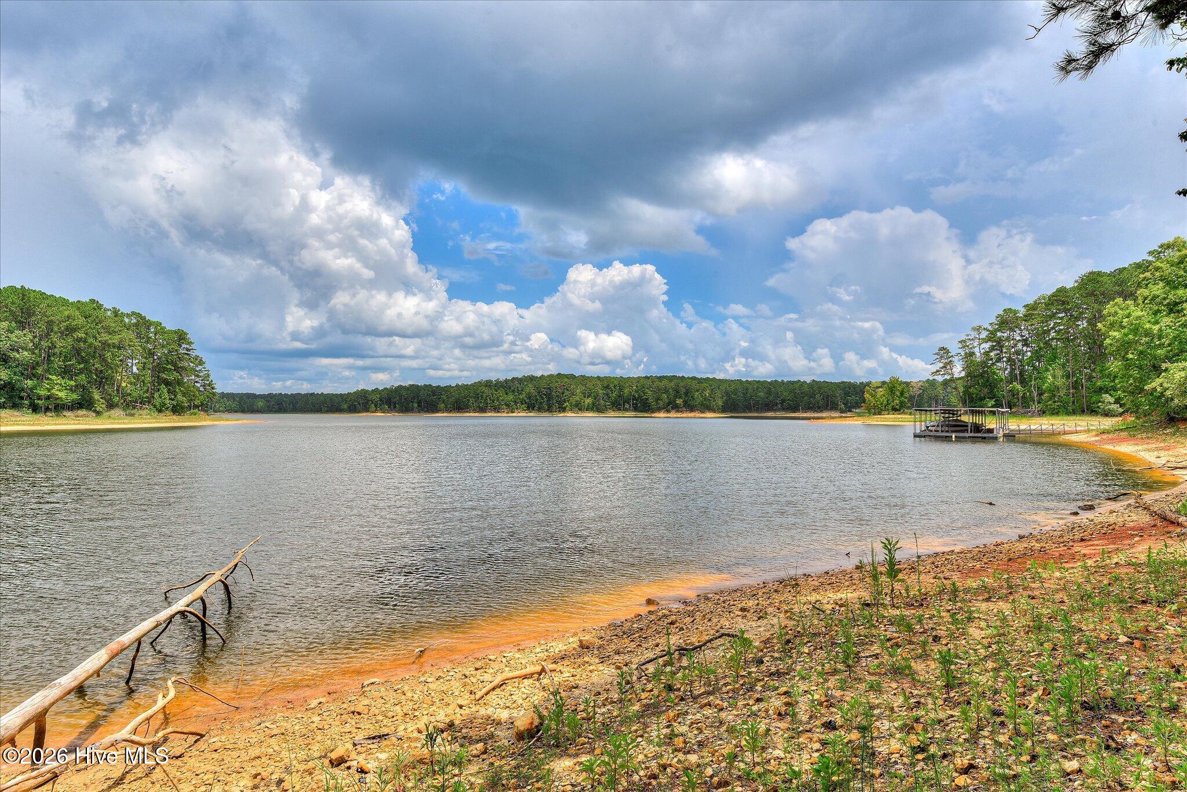
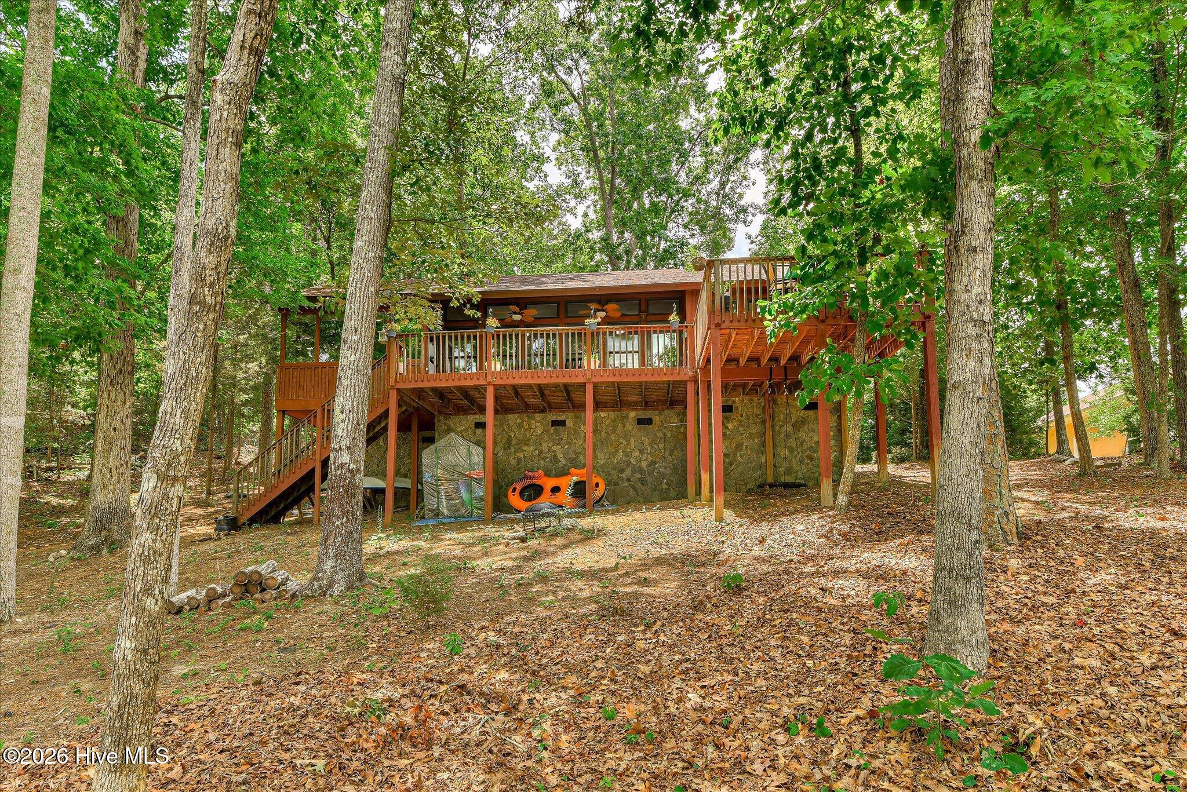
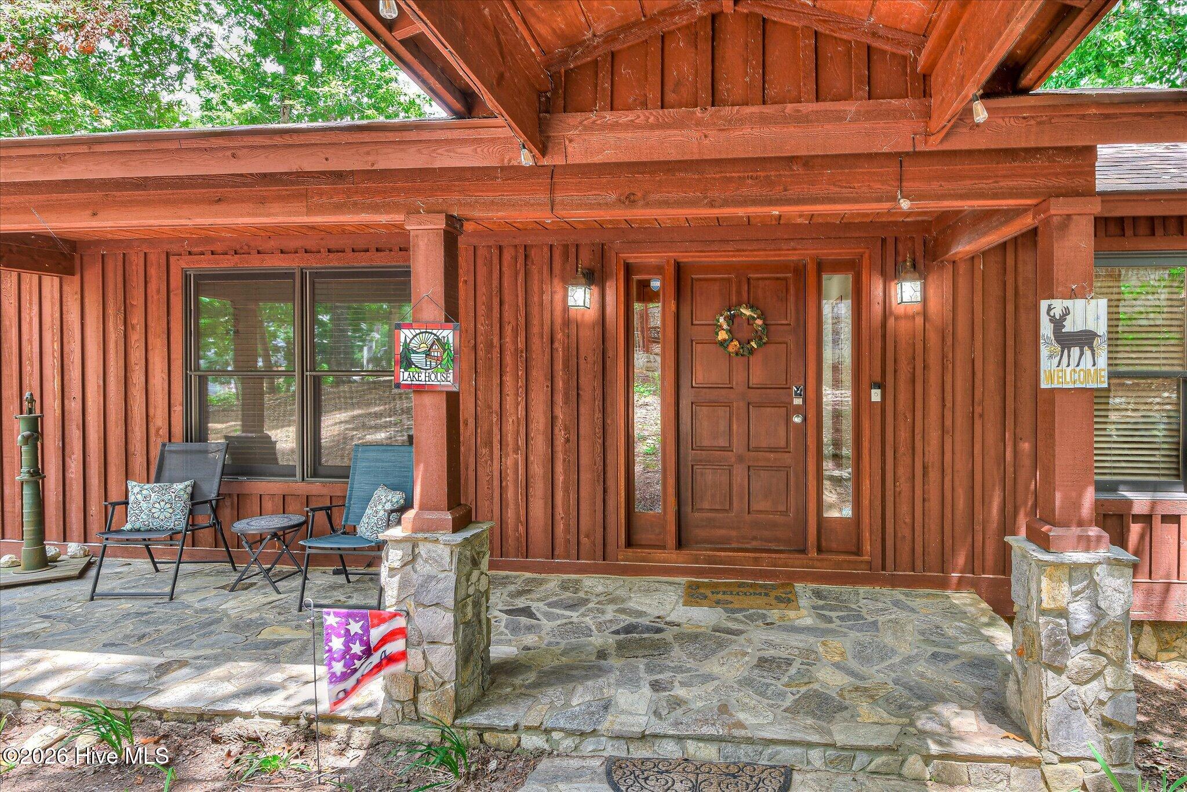
Welcome to your true lake house retreat! Tucked away in McCormick, this 1,406 sq ft cabin-style gem offers 3 bedrooms and 2 bathrooms with the kind of laid-back, waterfront charm that's hard to find under $400,000. Built in 2000 and lovingly maintained, this home features a roof replacement within the last 5 years for extra peace of mind, plus all appliances and furniture convey -- just bring your suitcase and start living the lake life. Step outside to your very own boat slip right behind the house, with a stunning water view that will make every morning coffee feel like a vacation. The cozy, cabin-inspired interior is warm and inviting, perfect as a full-time residence, weekend escape, or income-producing getaway. Speaking of income -- this property has operated as a successful Airbnb for over a year, and the current owners are happy to share their profit and loss statement with serious buyers. Whether you're looking for a personal lake retreat or a proven short-term rental investment, 632 Belle Trace checks every box. Lake living, dock access, and turnkey convenience -- this is the one you've been waiting for!

Save
Ask
Tour
Hide
Share
Listing Snapshot
Price 
$394,900
Days On Site 
3 Days
Bedrooms 
3
Inside Area (SqFt) 
1,406 sqft
Total Baths 
2
Full Baths 
2
Partial Baths 
N/A
Lot Size 
0.31 Acres
Year Built 
2000
MLS® Number 
100594316
Status 
Active
Property Tax 
$1,968.97
HOA/Condo/Coop Fees 
$180 monthly
Sq Ft Source 
N/A
Friends & Family
Recent Activity
4 days agoListing first seen on site
4 days agoListing updated with changes from the MLS®
General Features
Acres 
0.31
Foundation 
Block
Garage 
Yes
Garage Spaces 
2
Levels 
One
Number Of Stories 
1
Parking 
Garage Faces FrontGarage Door OpenerGarage
Parking Spaces 
2
Pets 
Yes
Property Sub Type 
Single Family Residence
Security 
Smoke Detector(s)
SqFt Total 
1406
Utilities 
Cable AvailableSewer ConnectedUnderground UtilitiesWater Connected
Water Source 
Public
Zoning 
residential
Interior Features
Appliances 
Electric CooktopWasherRefrigeratorDryerDisposalDishwasherCooktopMicrowaveElectric Water Heater
Basement 
None
Cooling 
Central AirCeiling Fan(s)Heat Pump
Furnished 
Furnished
Heating 
Heat PumpElectric
Interior 
Entrance FoyerKitchen IslandCeiling Fan(s)Eat-in Kitchen
Laundry Features 
Washer HookupLaundry Closet
Window Features 
Window Coverings
Bedroom 2 
Dimensions - 10.0x10.0Level - Main
Bedroom 3 
Dimensions - 10.0x10.0Level - Main
Dining Room 
Dimensions - 10.0x10.0Level - Main
Kitchen 
Dimensions - 6.0x10.0Level - Main
Living Room 
Dimensions - 10.0x20.0Level - Main
Master Bedroom 
Dimensions - 12.0x12.0Level - Main
Sunroom 
Dimensions - 12.0x12.0Level - Main
Save
Ask
Tour
Hide
Share
Exterior Features
Construction Details 
BlockWood SidingFrame
Exterior 
DockBoat Slip
Fencing 
None
Frontage 
Lakefront
Lot Features 
Cul-De-SacGentle Sloping
Patio And Porch 
DeckGlass EnclosedRear Porch
Roof 
CompositionShingle
View 
LakeWater
Waterfront 
Yes
Waterfront Features 
Waterfront AccessLake Privileges
Waterview 
LakeWater
Windows/Doors 
Window Coverings
Community Features
Association Amenities 
ClubhouseFitness CenterGolf CourseIndoor PoolMeeting RoomParty RoomSport Court
Association Dues 
2160
Community Features 
Pool
Financing Terms Available 
CashConventional
HOA Fee Frequency 
Annually
Roads 
Paved
Schools
School District
Unknown
Elementary School
McCormick Elementary
Middle School
MCCORMICK MIDDLE
High School
McCormick
Listing courtesy of Kerry H Skidmore of Savannah Lakes Realty


The data relating to real estate on this website comes in part from the Internet Data Exchange program of Hive MLS, and is updated as of 2026-08-10 12:30 PM UTC. All information is deemed reliable but not guaranteed and should be independently verified. All properties are subject to prior sale, change, or withdrawal. Neither listing broker(s) shall be responsible for any typographical errors, misinformation, or misprints, and shall be held totally harmless from any damages arising from reliance upon these data. Copyright 2026 Hive MLS

Neighborhood & Commute
Source: Walkscore
Save
Ask
Tour
Hide
Share