Save
Ask
Tour
Hide
Share
$374,900
3 Days On Site

121 Cypress Drive
McCormick, SC 29835

For Sale|Single Family Residence|Active
3
Beds
2
Total Baths
2
Full Baths
1,703
SqFt
$220
/SqFt
2019
Built
Subdivision:
Savannah Lakes Village
County:
McCormick
Call Now: +1 (706) 318 9495
Is this the listing for you? We can help make it yours.
+1 (706) 318 9495
121 Cypress Drive121 Cypress Drive121 Cypress Drive121 Cypress Drive
Save
Ask
Tour
Hide
Share

Mortgage Calculator

Monthly Payment (Est.)

$1,710
Calculator powered by Showcase IDX, a Constellation1 Company. Copyright ©2026 Information is deemed reliable but not guaranteed.

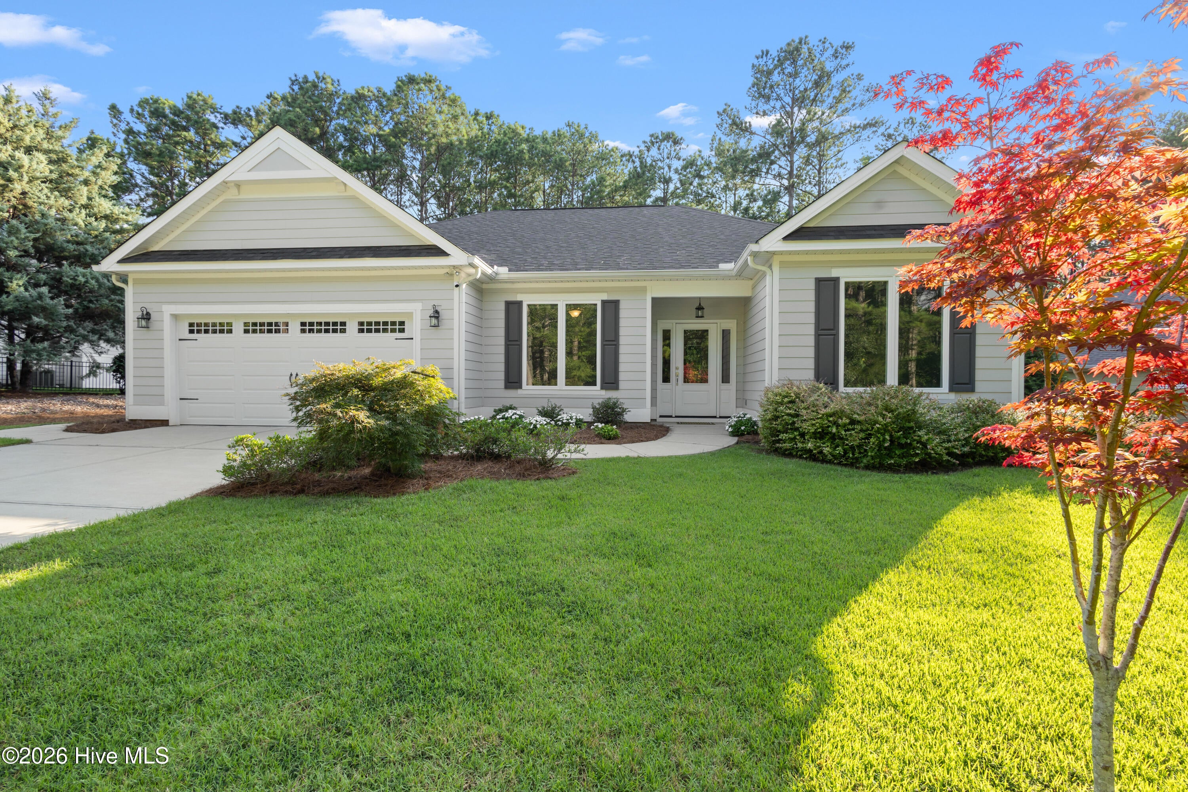
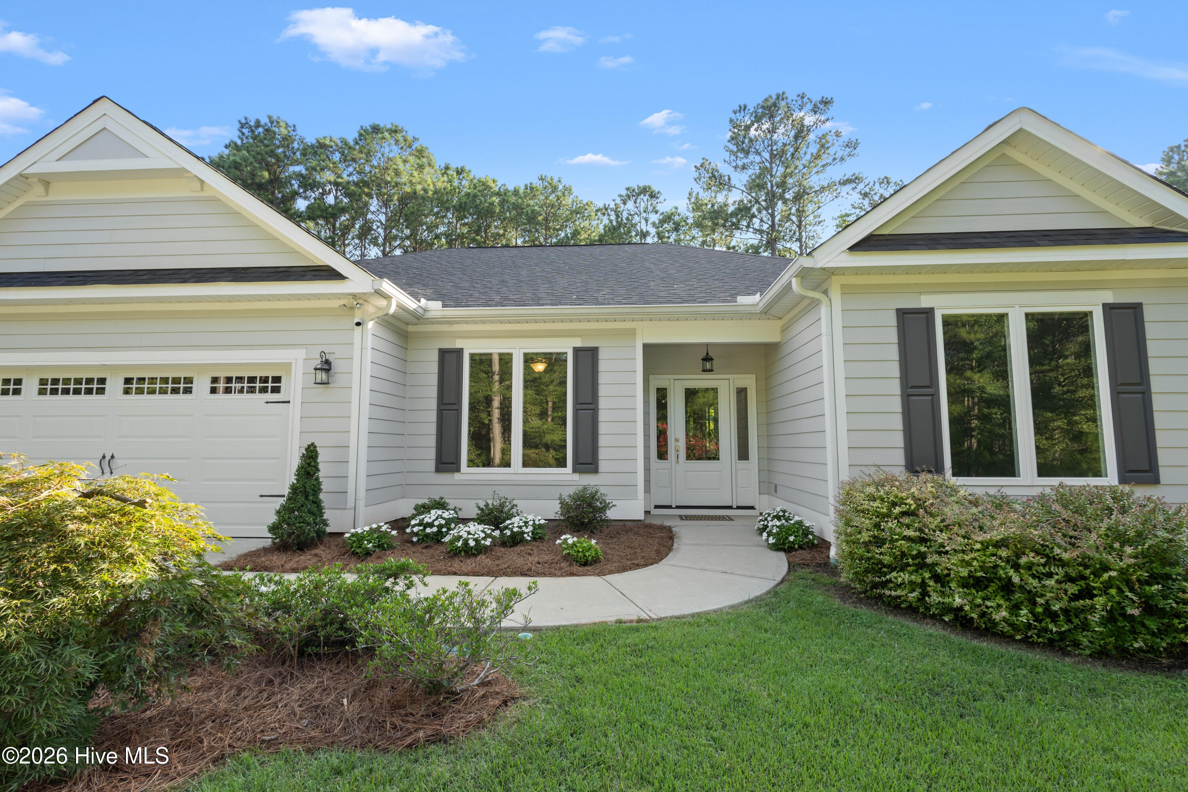
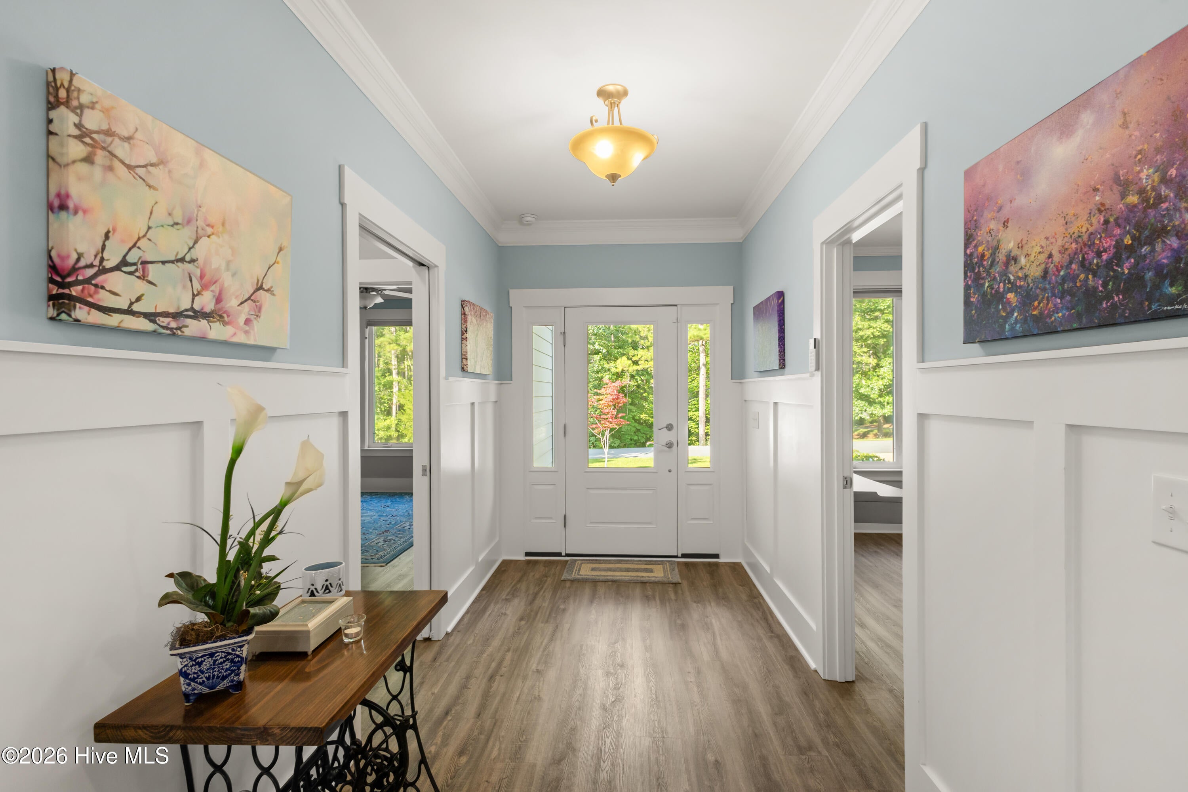
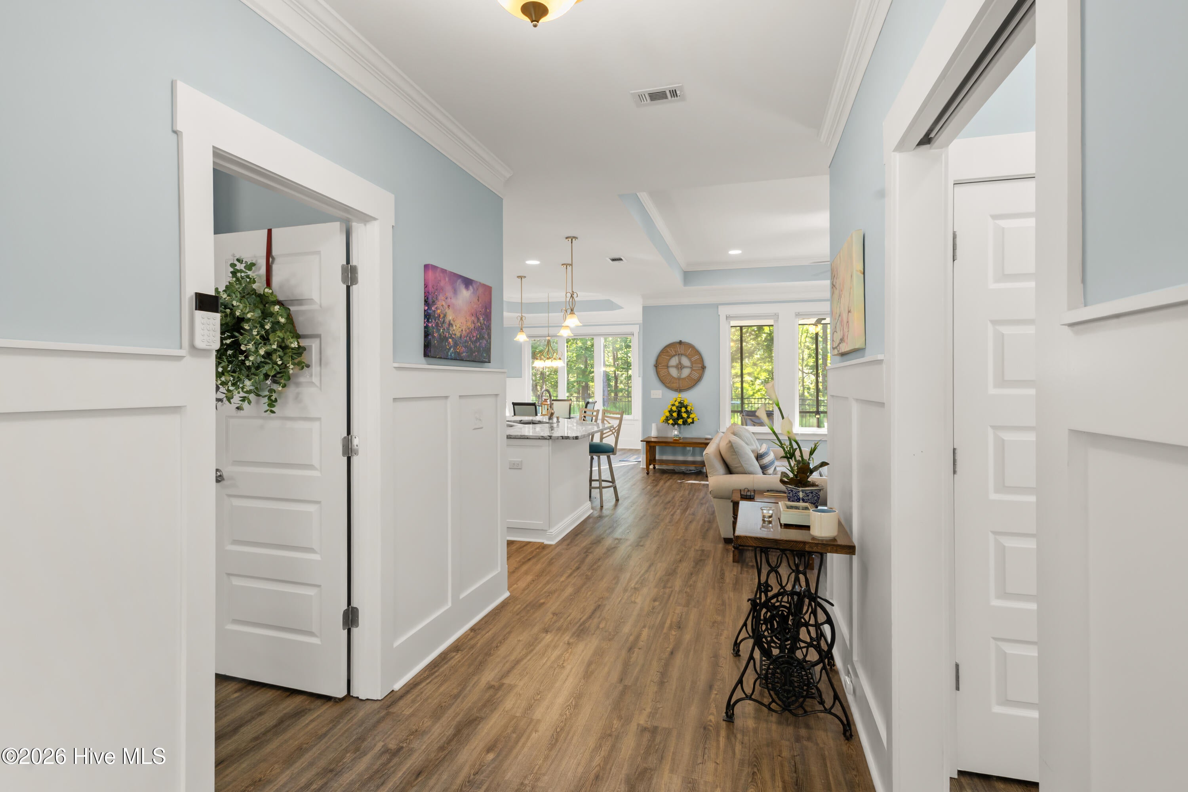
121 Cypress Drive | Magnolia Section, Savannah Lakes Village Welcome to a Crabapple model with a serious upgrade list -- this isn't your basic build. Located in the Magnolia section and golf cart accessible to all of SLV's amenities, this 2019-built, 3 bedroom/2 bath home offers 1,703 square feet of low-maintenance, energy-efficient living. Start with the floors -- luxury vinyl plank runs throughout the entire home, so there's no carpet to worry about. Craftsman style trim adds a custom touch in every room, and the upgraded insulation package works alongside UV crank-out windows to help keep energy bills low year-round. A second water meter is already in place for landscaping, so outdoor watering won't run through your household usage. The kitchen and utility upgrades continue the efficiency story, with a gas stove and a whole-home water filtration system in place. The primary bath has been upgraded with a multi-head shower system for a true spa-like experience, and a walk-in tub adds comfort and accessibility. Upgraded garage doors round out the exterior improvements. Outside, a screened-in porch and fully fenced backyard make this home ready for both relaxing evenings and pets or play space. All appliances remain, window shades convey, and furniture is negotiable -- making this an easy, move-in-ready opportunity in one of SLV's most convenient locations.

Save
Ask
Tour
Hide
Share
Listing Snapshot
Price 
$374,900
Days On Site 
3 Days
Bedrooms 
3
Inside Area (SqFt) 
1,703 sqft
Total Baths 
2
Full Baths 
2
Partial Baths 
N/A
Lot Size 
0.28 Acres
Year Built 
2019
MLS® Number 
100594687
Status 
Active
Property Tax 
N/A
HOA/Condo/Coop Fees 
$179.71 monthly
Sq Ft Source 
N/A
Friends & Family
Recent Activity
4 days agoListing first seen on site
4 days agoListing updated with changes from the MLS®
General Features
Acres 
0.28
Attached Garage 
Yes
Foundation 
Slab
Garage 
Yes
Garage Spaces 
2
Levels 
One
Number Of Stories 
1
Parking 
Garage Faces FrontGarage Door OpenerGarage
Parking Spaces 
2
Pets 
Yes
Property Sub Type 
Single Family Residence
Security 
Smoke Detector(s)
SqFt Total 
1703
Utilities 
Cable AvailableSewer AvailableSewer ConnectedUnderground UtilitiesWater AvailableWater Connected
Water Source 
Public
Zoning 
Residential
Interior Features
Appliances 
WasherRefrigeratorRangeDryerDisposalDishwasherENERGY STAR Qualified AppliancesGas RangeWater PurifierMicrowaveElectric Water Heater
Basement 
None
Cooling 
Central AirHeat Pump
Fireplace 
Yes
Fireplace Features 
Gas Log
Flooring 
Ceramic Tile
Furnished 
Negotiable
Heating 
Heat PumpFireplace InsertFireplace(s)Electric
Interior 
Walk-In Closet(s)Entrance FoyerKitchen IslandCeiling Fan(s)PantryWired for Data
Laundry Features 
Washer Hookup
Window Features 
Window CoveringsInsulated Windows
Bedroom 2 
Dimensions - 11.0x11.0Level - Main
Bedroom 3 
Dimensions - 11.0x11.0Level - Main
Breakfast Room 
Dimensions - 12.0x11.0Level - Main
Dining Room 
Dimensions - 12.0x11.0Level - MainDescription - Duplicate of Breakfast Rm
Great Room 
Dimensions - 18.0x17.0Level - Main
Kitchen 
Dimensions - 14.0x11.0Level - Main
Laundry 
Dimensions - 9.0x6.0Level - Main
Master Bedroom 
Dimensions - 15.0x13.0Level - Main
Save
Ask
Tour
Hide
Share
Exterior Features
Construction Details 
Fiber CementFrame
Exterior 
None
Fencing 
Fenced
Frontage 
See Remarks
Lot Features 
Interior LotWoodedLandscapedSprinklers In FrontSprinklers In Rear
Patio And Porch 
PorchScreened
Pool Features 
None
Roof 
CompositionShingle
View 
None
Waterview 
None
Windows/Doors 
Window CoveringsInsulated Windows
Community Features
Accessibility Features 
Accessible Full Bath
Association Amenities 
ClubhouseFitness CenterGolf CourseIndoor PoolSaunaSpa/Hot TubTennis Court(s)Trail(s)Sport Court
Association Dues 
2156.52
Community Features 
PoolStreet Lights
Financing Terms Available 
CashConventional
HOA Fee Frequency 
Annually
Roads 
Paved
Schools
School District
Unknown
Elementary School
McCormick Elementary
Middle School
MCCORMICK MIDDLE
High School
McCormick
Listing courtesy of Kerry H Skidmore of Savannah Lakes Realty


The data relating to real estate on this website comes in part from the Internet Data Exchange program of Hive MLS, and is updated as of 2026-08-11 01:58 PM UTC. All information is deemed reliable but not guaranteed and should be independently verified. All properties are subject to prior sale, change, or withdrawal. Neither listing broker(s) shall be responsible for any typographical errors, misinformation, or misprints, and shall be held totally harmless from any damages arising from reliance upon these data. Copyright 2026 Hive MLS

Neighborhood & Commute
Source: Walkscore
Save
Ask
Tour
Hide
Share