Save
Ask
Tour
Hide
Share
$499,900
2 Days On Site

305 Misty Cove
McCormick, SC 29835

For Sale|Single Family Residence|Active
3
Beds
3
Total Baths
2
Full Baths
1
Partial Bath
1,960
SqFt
$255
/SqFt
1995
Built
Subdivision:
Savannah Lakes Village
County:
McCormick
Call Now: +1 (706) 318 9495
Is this the listing for you? We can help make it yours.
+1 (706) 318 9495
305 Misty Cove305 Misty Cove305 Misty Cove305 Misty Cove
Save
Ask
Tour
Hide
Share

Mortgage Calculator

Monthly Payment (Est.)

$2,281
Calculator powered by Showcase IDX, a Constellation1 Company. Copyright ©2026 Information is deemed reliable but not guaranteed.

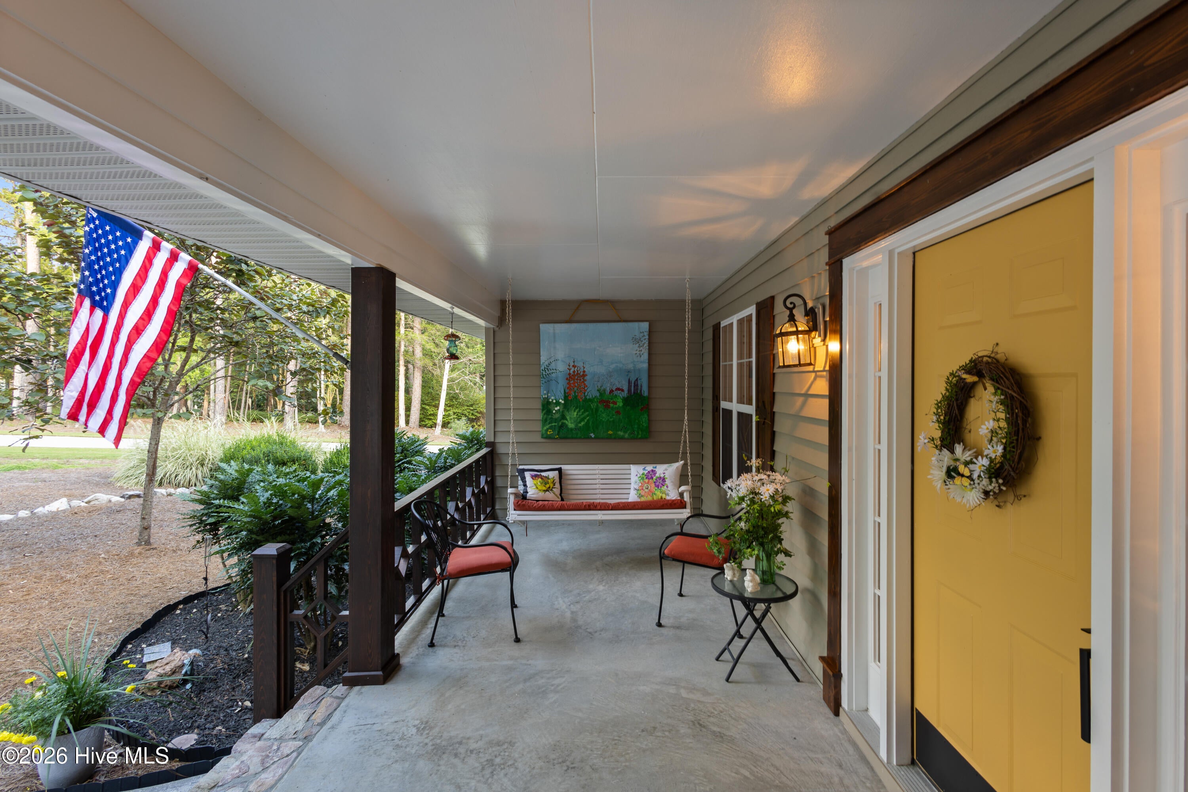
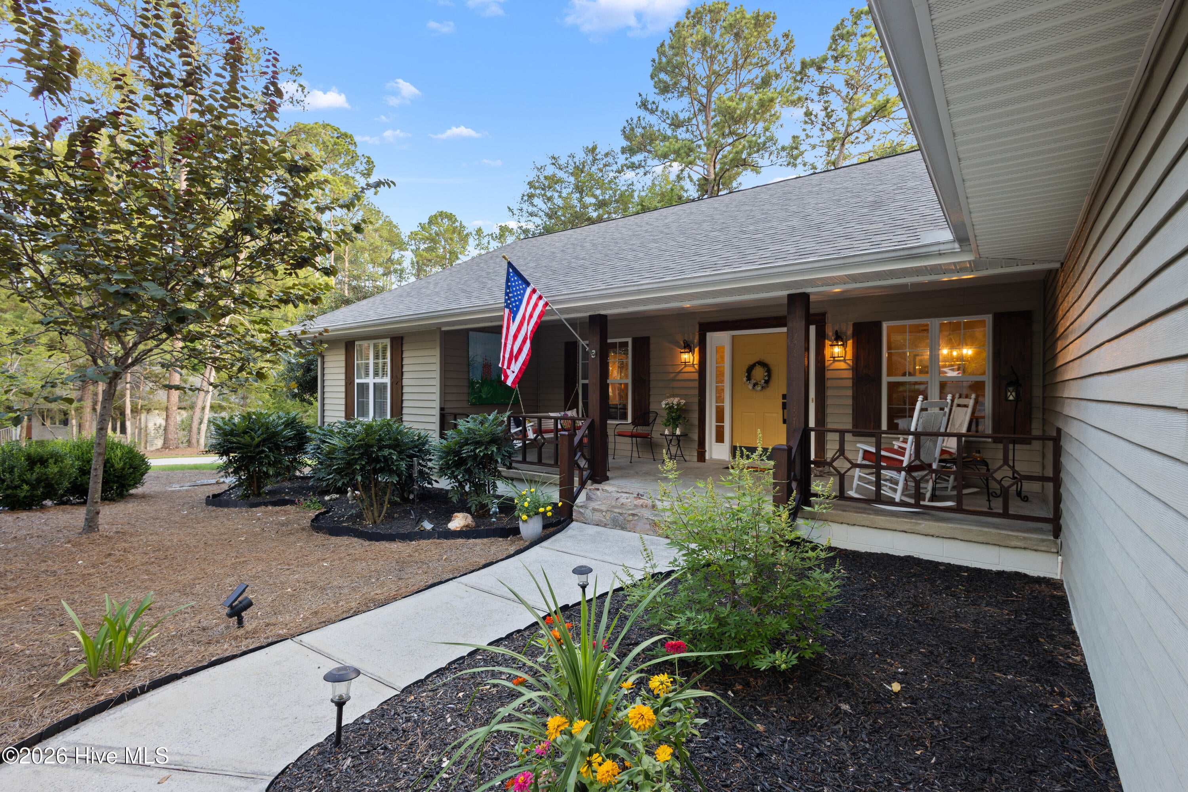
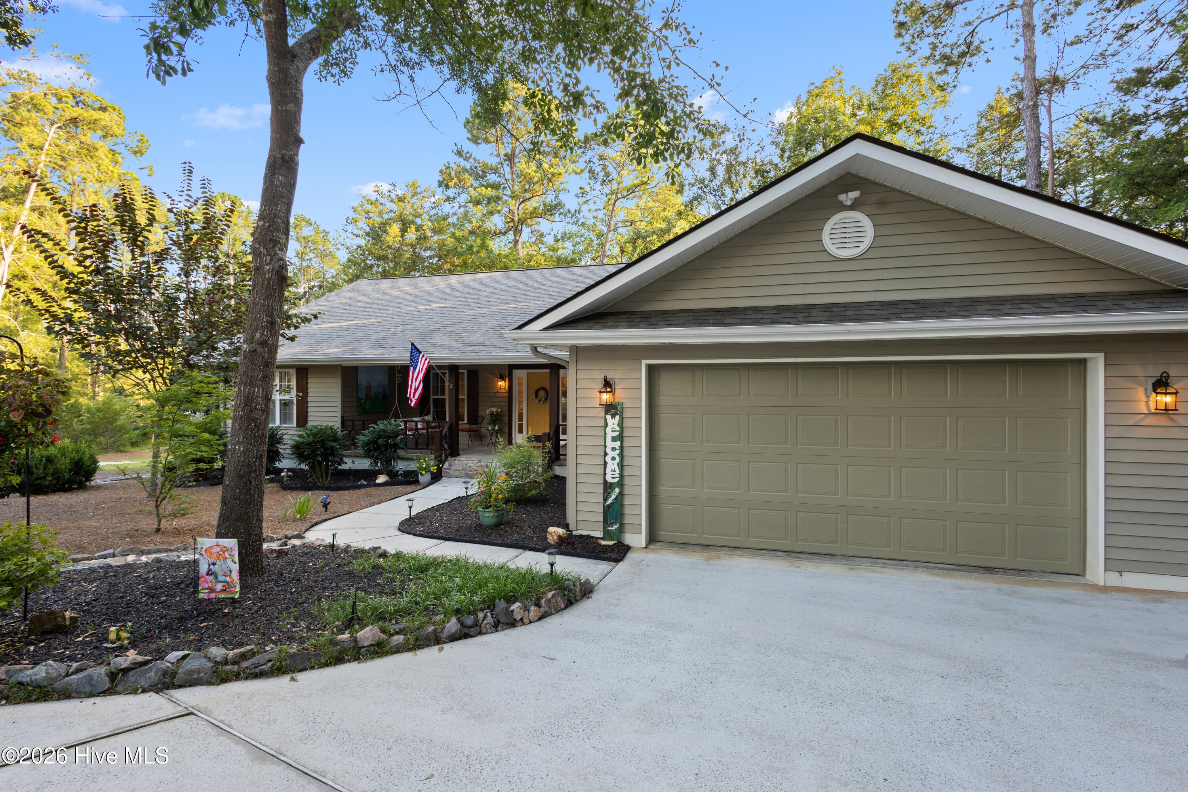
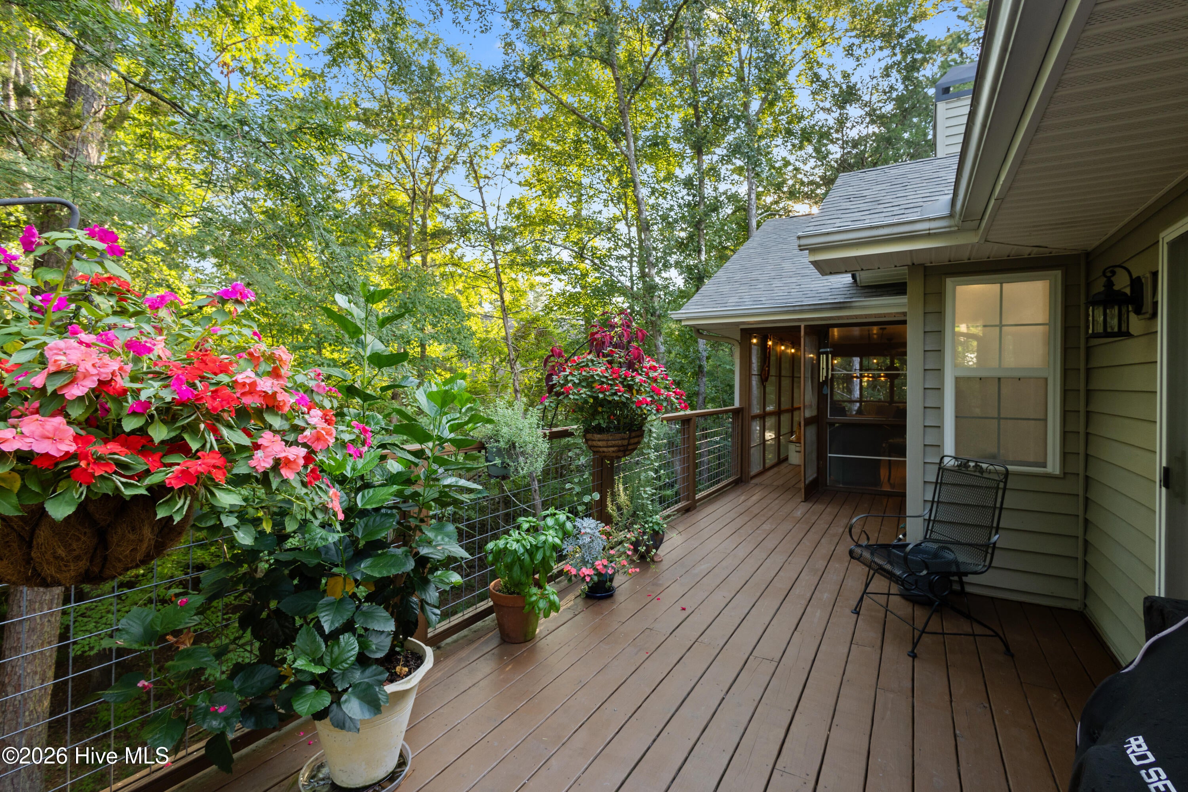
Tucked into a private cove yet just minutes from all the amenities Savannah Lakes Village has to offer, 305 Misty Cove blends quiet lake living with real everyday convenience. Built in 1995 and beautifully remodeled just two years ago, this 1,960 square foot home offers 3 bedrooms and 2.5 baths with vaulted ceilings that make the living space feel bright and open. The oversized garage is a boater's dream, with room to store a fishing boat up to 22.5 feet deep. A permit is already in hand for a boat slip, giving the new owner the option to build one and have direct water access whenever they're ready. Outside, the deck was rebuilt four years ago, and a peaceful three-season back porch offers the perfect spot to enjoy the serenity of the cove in any season. Inside, a gas fireplace and plantation shutters add warmth and character, while the primary suite impresses with double doors, a soaking tub, and a step-in shower with a built-in seat and grab bars for easy, comfortable living. Recent updates include a new HVAC system (August 2021) and a new roof, and all appliances convey. A low-maintenance yard and walk-in crawl space round out this move-in-ready lake retreat.

Save
Ask
Tour
Hide
Share
Listing Snapshot
Price 
$499,900
Days On Site 
2 Days
Bedrooms 
3
Inside Area (SqFt) 
1,960 sqft
Total Baths 
3
Full Baths 
2
Partial Baths 
1
Lot Size 
0.31 Acres
Year Built 
1995
MLS® Number 
100594699
Status 
Active
Property Tax 
N/A
HOA/Condo/Coop Fees 
$180 monthly
Sq Ft Source 
N/A
Friends & Family
Recent Activity
3 days agoListing first seen on site
3 days agoListing updated with changes from the MLS®
General Features
Acres 
0.31
Attached Garage 
Yes
Foundation 
Block
Garage 
Yes
Garage Spaces 
2
Levels 
One
Number Of Stories 
1
Parking 
AttachedConcreteGarage
Parking Spaces 
2
Property Condition 
Updated/Remodeled
Property Sub Type 
Single Family Residence
Security 
Smoke Detector(s)
SqFt Total 
1960
Utilities 
Cable Available
Water Source 
Public
Zoning 
residential
Interior Features
Appliances 
Vented Exhaust FanWasherRefrigeratorRangeDisposalDishwasherMicrowaveElectric Water Heater
Basement 
Dirt FloorExterior EntryNoneCrawl SpaceUnfinished
Cooling 
Central AirCeiling Fan(s)Heat Pump
Flooring 
CarpetVinylHardwood
Furnished 
Negotiable
Heating 
Heat PumpFireplace(s)ElectricForced Air
Interior 
Walk-In Closet(s)Vaulted Ceiling(s)High CeilingsKitchen IslandEat-in Kitchen
Laundry Features 
Washer Hookup
Window Features 
Window Coverings
Bedroom 2 
Dimensions - 14.0x13.0Level - Main
Bedroom 3 
Dimensions - 12.0x12.0Level - Main
Bedroom 4 
Dimensions - 0.0x0.0
Bedroom 5 
Dimensions - 0.0x0.0
Breakfast Room 
Dimensions - 12.0x9.0Level - Main
Dining Room 
Dimensions - 16.0x15.0Level - Main
Family Room 
Dimensions - 0.0x0.0
Great Room 
Dimensions - 0.0x0.0
Kitchen 
Dimensions - 15.0x12.0Level - Main
Laundry 
Living Room 
Dimensions - 18.0x16.0Level - Main
Master Bedroom 
Dimensions - 16.0x15.0Level - Main
Other 
Dimensions - 0.0x0.0Description - None
Save
Ask
Tour
Hide
Share
Exterior Features
Construction Details 
Vinyl SidingFrame
Exterior 
Other
Fencing 
None
Frontage 
Lakefront
Lot Features 
Cul-De-SacSee RemarksGentle SlopingLandscapedSlopedOther
Patio And Porch 
ScreenedFront PorchRear Porch
Pool Features 
None
Roof 
CompositionShingle
View 
Lake
Waterfront 
Yes
Waterfront Features 
Lake Privileges
Waterview 
Lake
Windows/Doors 
Window Coverings
Community Features
Accessibility Features 
Accessible Full BathAccessible Bedroom
Association Amenities 
ClubhouseFitness CenterGolf CourseIndoor PoolMeeting RoomPlaygroundSaunaTennis Court(s)Trail(s)Sport Court
Association Dues 
2160
Community Features 
Pool
Financing Terms Available 
CashConventional
HOA Fee Frequency 
Annually
Schools
School District
Unknown
Elementary School
McCormick Elementary
Middle School
MCCORMICK MIDDLE
High School
McCormick
Listing courtesy of Kerry H Skidmore of Savannah Lakes Realty


The data relating to real estate on this website comes in part from the Internet Data Exchange program of Hive MLS, and is updated as of 2026-08-10 12:25 PM UTC. All information is deemed reliable but not guaranteed and should be independently verified. All properties are subject to prior sale, change, or withdrawal. Neither listing broker(s) shall be responsible for any typographical errors, misinformation, or misprints, and shall be held totally harmless from any damages arising from reliance upon these data. Copyright 2026 Hive MLS

Neighborhood & Commute
Source: Walkscore
Save
Ask
Tour
Hide
Share