

806 Sturbridge DriveMcCormick, SC 29835
Mortgage Calculator
Monthly Payment (Est.)
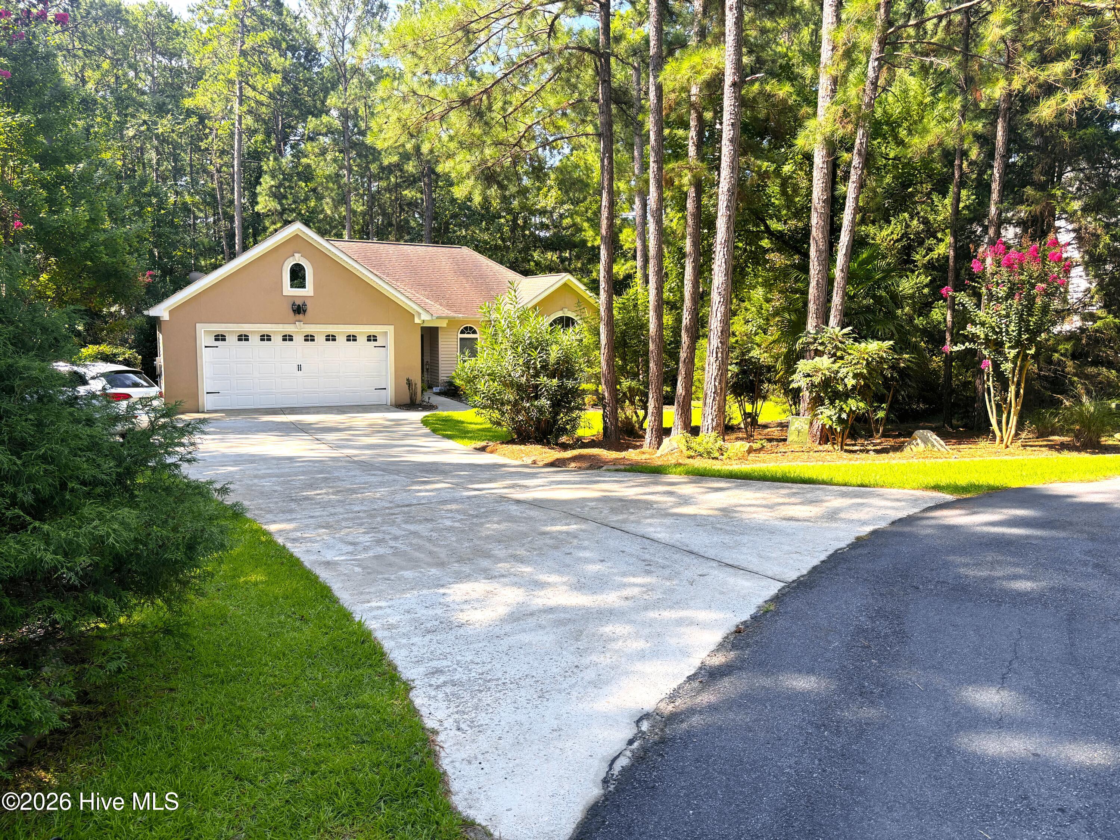
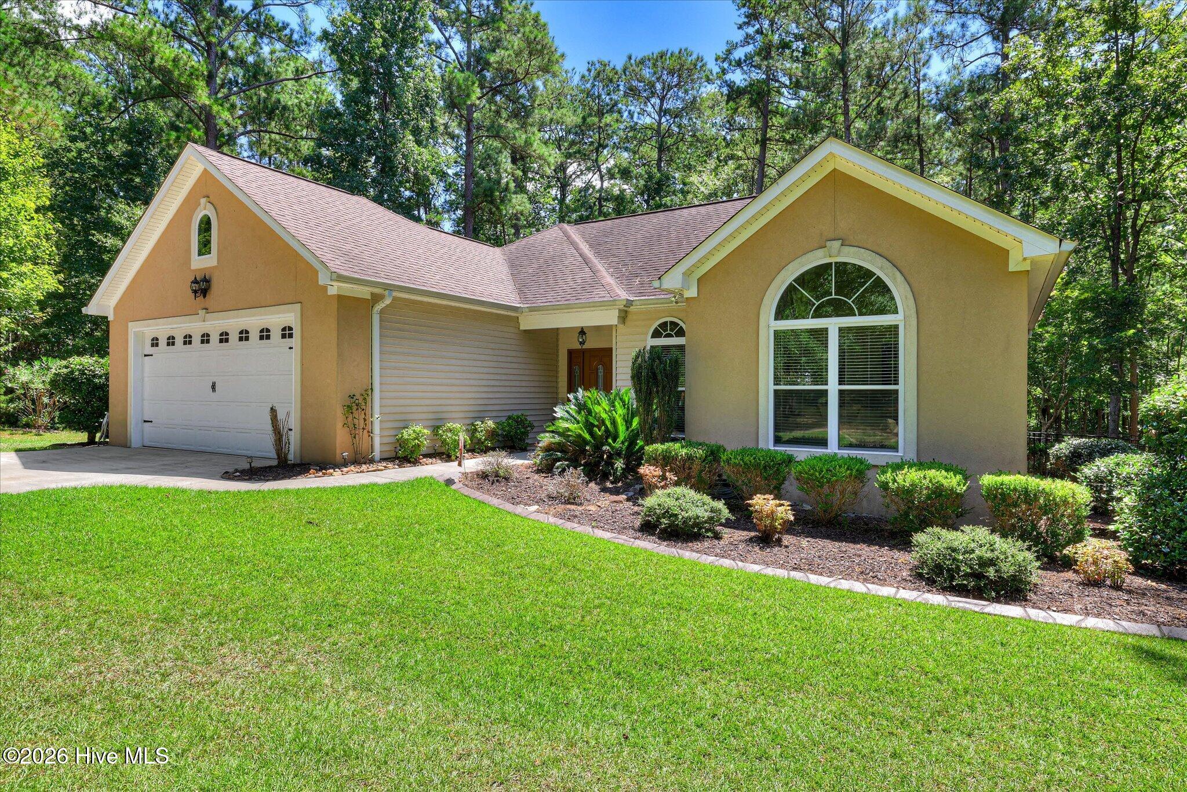
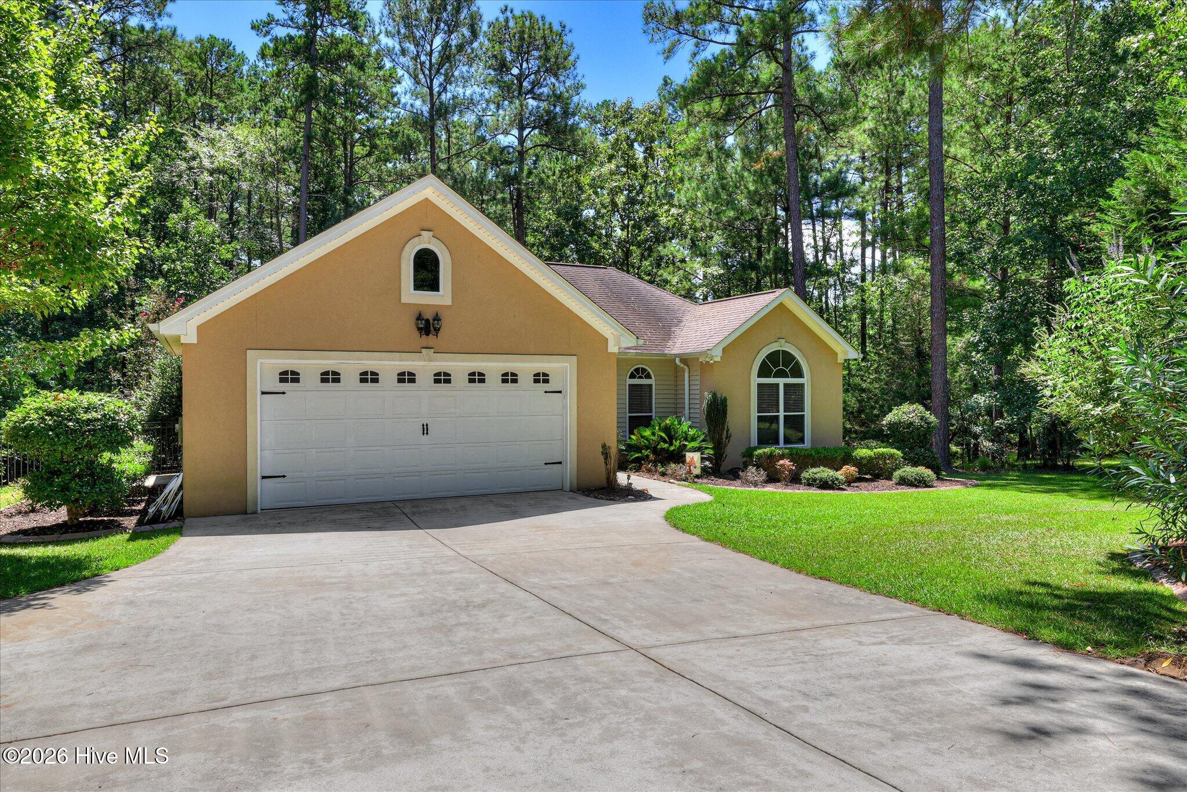
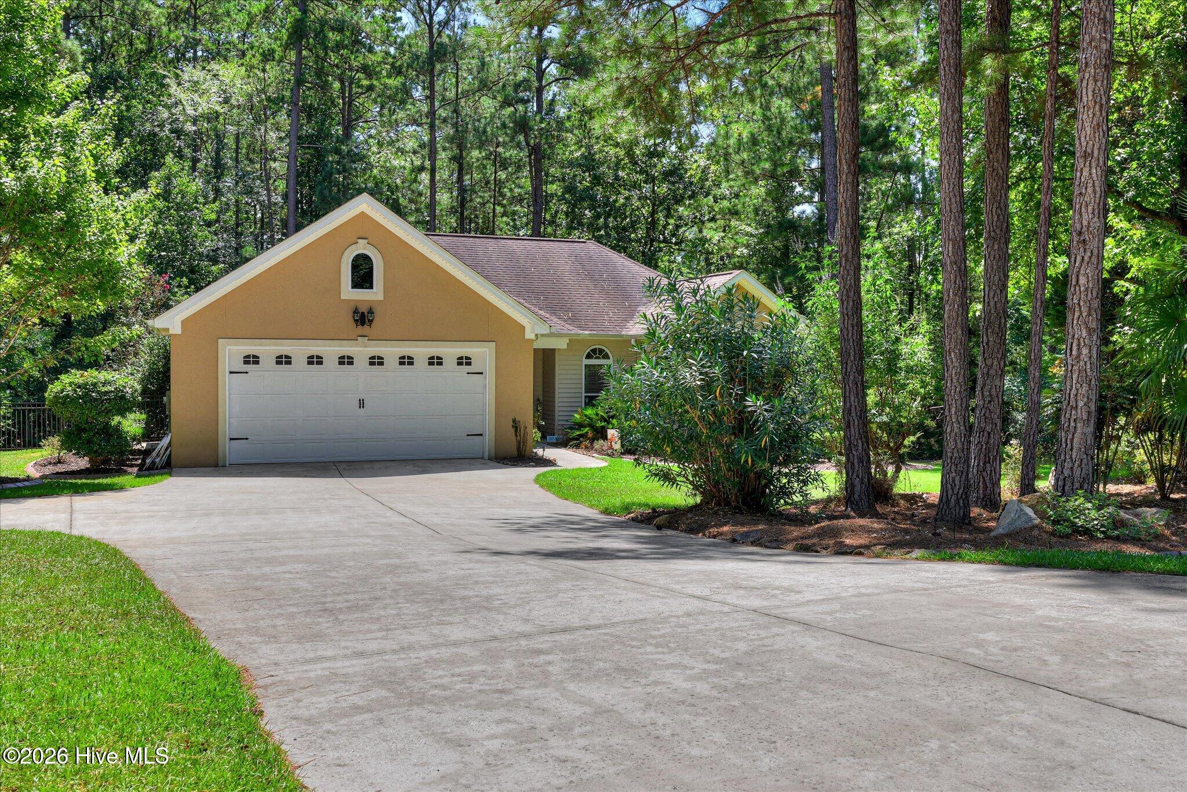
Enter an interest rate to see your estimated monthly payment.Exceptional Lakefront Value in Savannah Lakes Village Lakefront living in Savannah Lakes Village at a price that is hard to find. Located at 806 Sturbridge Drive, this 1,464-square-foot home offers a rare opportunity to own a Lake Thurmond lakefront property with a dock permit, private setting, fenced yard, and oversized garage--all at an exceptional value. Tucked away on a quiet cul-de-sac shared with only one other home, the property offers a level of privacy that is increasingly difficult to find. The .47-acre landscaped lot provides plenty of outdoor space, with an attractive firepit area, garden edging, established landscaping, and a fenced backyard ideal for pets, gardening, or simply enjoying the peaceful wooded surroundings. Inside, the home makes excellent use of its 1,464 square feet with a comfortable, functional floor plan that offers the benefits of a low-maintenance home without giving up the lakefront lifestyle. Enjoy a seasonal glimpse of Lake Thurmond and, more importantly, the value and possibilities that come with a dock-permitted lakefront property. The large garage provides generous room for vehicles, storage, lake gear, and workshop space, plus a separate golf cart entry--a particularly useful feature for enjoying the Savannah Lakes Village lifestyle. For buyers searching for an affordable lakefront home in Savannah Lakes Village, a Lake Thurmond home with dock access, or a smaller, easier-to-maintain home near golf, boating, and outdoor recreation, 806 Sturbridge Drive deserves immediate attention. Lakefront. Dock permitted. Private cul-de-sac. Fenced yard. Large garage. Exceptional value. Opportunities to enter the Savannah Lakes Village lakefront market at this price point are uncommon. Schedule your showing and see just how much lakefront lifestyle this property offers for the money.
| 2 months ago | Listing first seen on site | |
| 2 months ago | Listing updated with changes from the MLS® |

The data relating to real estate on this website comes in part from the Internet Data Exchange program of Hive MLS, and is updated as of 2026-10-04 09:58 PM UTC. All information is deemed reliable but not guaranteed and should be independently verified. All properties are subject to prior sale, change, or withdrawal. Neither listing broker(s) shall be responsible for any typographical errors, misinformation, or misprints, and shall be held totally harmless from any damages arising from reliance upon these data. Copyright 2026 Hive MLS
Did you know? You can invite friends and family to your search. They can join your search, rate and discuss listings with you.