

1141 Water Oak DriveLincolnton, GA 30817
Mortgage Calculator
Monthly Payment (Est.)
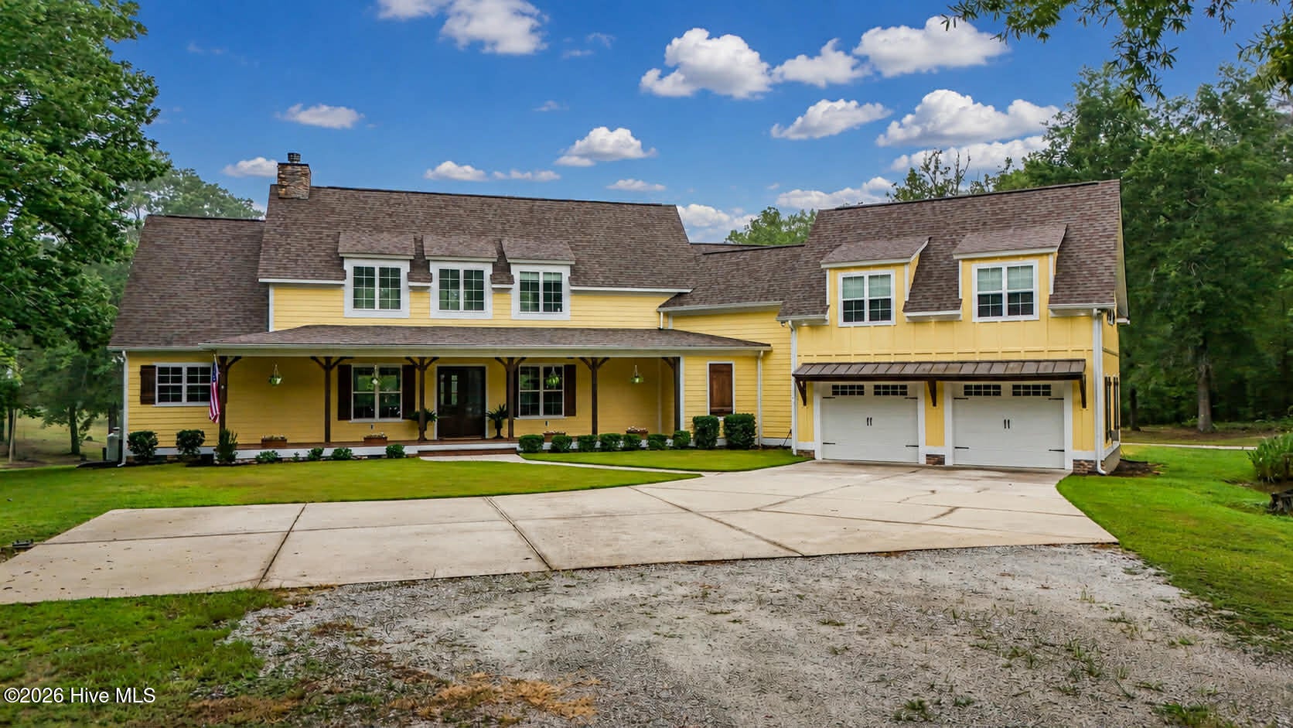
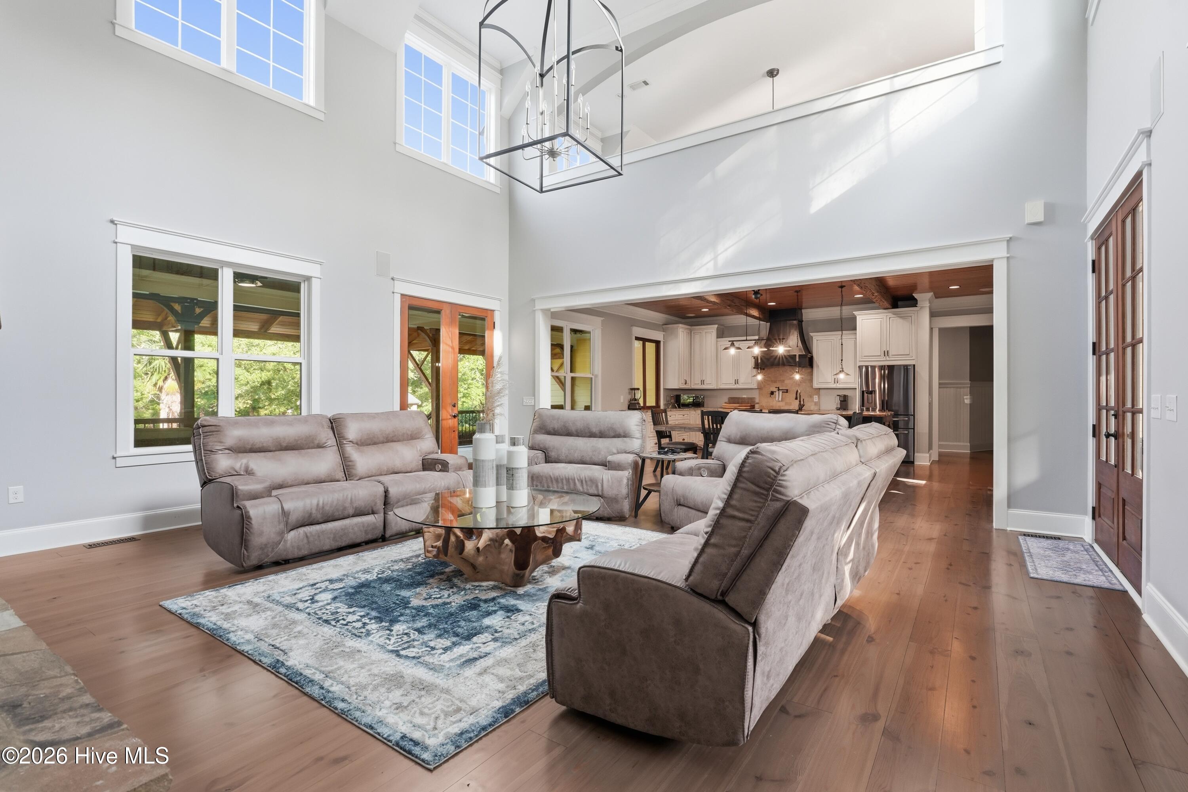
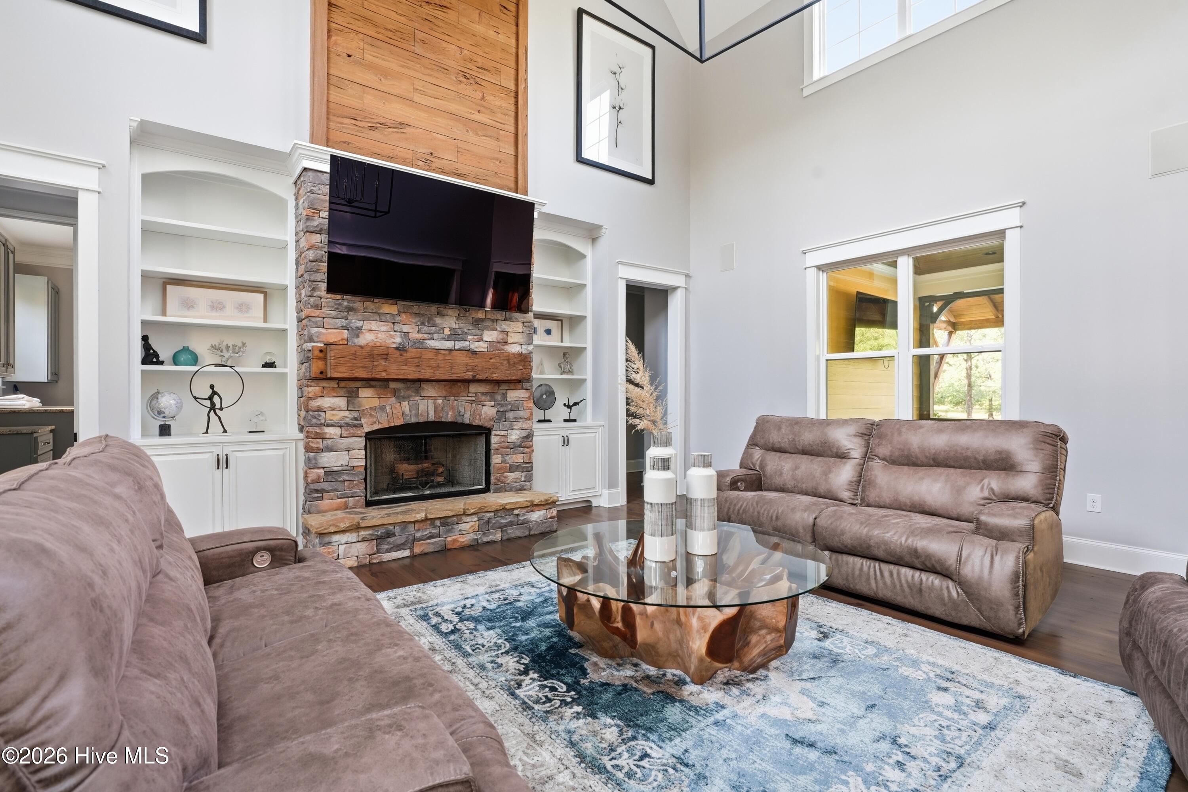
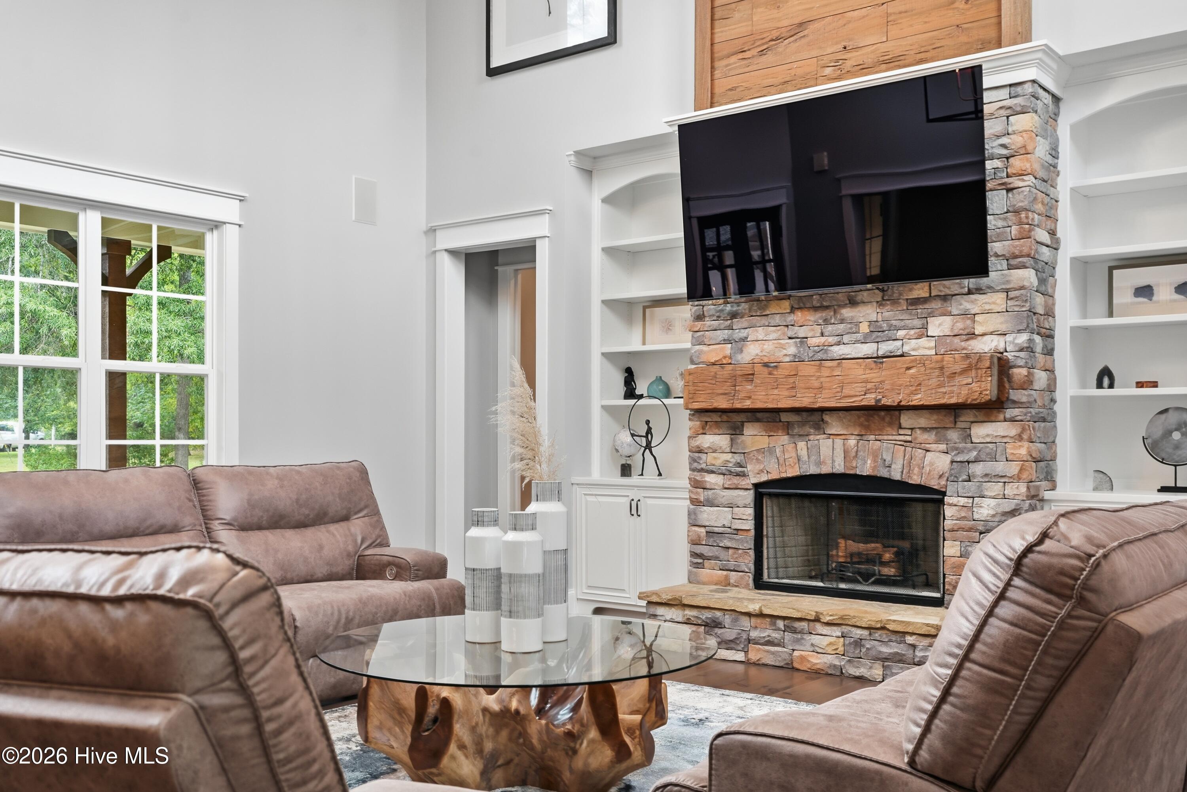
$4,540Set on 7.79 private acres in Lincolnton, this exceptional custom-built estate brings together luxury living, incredible outdoor spaces, and the kind of setting that is increasingly hard to find. With two ponds, a resort-style pool, expansive outdoor entertaining areas, RV and boat parking, and a private dock overlooking the larger pond, this property was designed to be enjoyed inside and out. Step inside to a dramatic two-story great room anchored by a fireplace and filled with natural light. The gorgeous kitchen is designed for both everyday living and entertaining, with a large pantry and a unique pass-through entertaining window that opens directly to the expansive covered back porch. A warm wood ceiling adds character to the porch, creating a true extension of the living space with beautiful views across the property. The main level offers an impressive owner's suite along with two additional bedrooms and full bathrooms, providing flexibility for family and guests while keeping much of the home's living space on one level. Upstairs, a spacious loft with room for a pool table creates a second gathering space, accompanied by two additional bedrooms and two more full bathrooms. The thoughtful layout offers plenty of room to spread out while still feeling connected to the heart of the home. Outside is where this property becomes something truly special. The pool overlooks the larger pond and features a stone diving board, while a nearby gazebo provides the perfect setting for grilling, dining, and long summer evenings outdoors. A convenient half bath is located directly off the back porch for easy access from the pool. Beyond the pool, the large pond includes its own dock, while a second smaller pond with a fountain welcomes you near the front of the property. With 7.79 acres, two ponds, five bedrooms, multiple gathering spaces, a pool, gazebo, dock, RV and boat parking, and outdoor living designed to take full advantage of the peaceful surroundings, 1141 Water Oak Drive offers the privacy of a country estate with the comfort and craftsmanship of a truly special custom home.
| 3 weeks ago | Listing first seen on site | |
| 3 weeks ago | Listing updated with changes from the MLS® |

The data relating to real estate on this website comes in part from the Internet Data Exchange program of Hive MLS, and is updated as of 2026-08-31 06:53 AM UTC. All information is deemed reliable but not guaranteed and should be independently verified. All properties are subject to prior sale, change, or withdrawal. Neither listing broker(s) shall be responsible for any typographical errors, misinformation, or misprints, and shall be held totally harmless from any damages arising from reliance upon these data. Copyright 2026 Hive MLS
Did you know? You can invite friends and family to your search. They can join your search, rate and discuss listings with you.