Save
Ask
Tour
Hide
Share
$329,000
13 Days On Site

580 Goshen Street
Lincolnton, GA 30817

For Sale|Single Family Residence|Active
3
Beds
2
Total Baths
2
Full Baths
1,957
SqFt
$168
/SqFt
1969
Built
Subdivision:
Not In Subdivision
County:
Lincoln
Call Now: +1 (706) 318 9495
Is this the listing for you? We can help make it yours.
+1 (706) 318 9495
580 Goshen Street580 Goshen Street580 Goshen Street580 Goshen Street
Save
Ask
Tour
Hide
Share

Mortgage Calculator

Monthly Payment (Est.)

$1,501
Calculator powered by Showcase IDX, a Constellation1 Company. Copyright ©2026 Information is deemed reliable but not guaranteed.

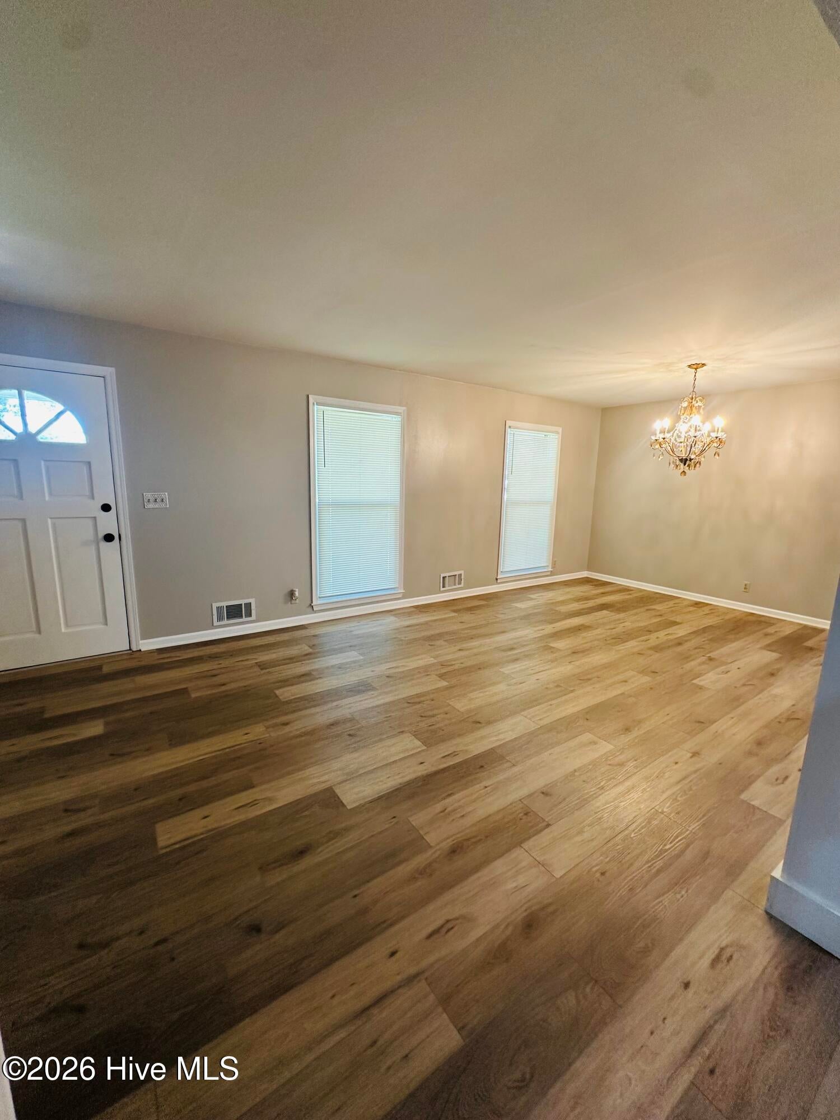
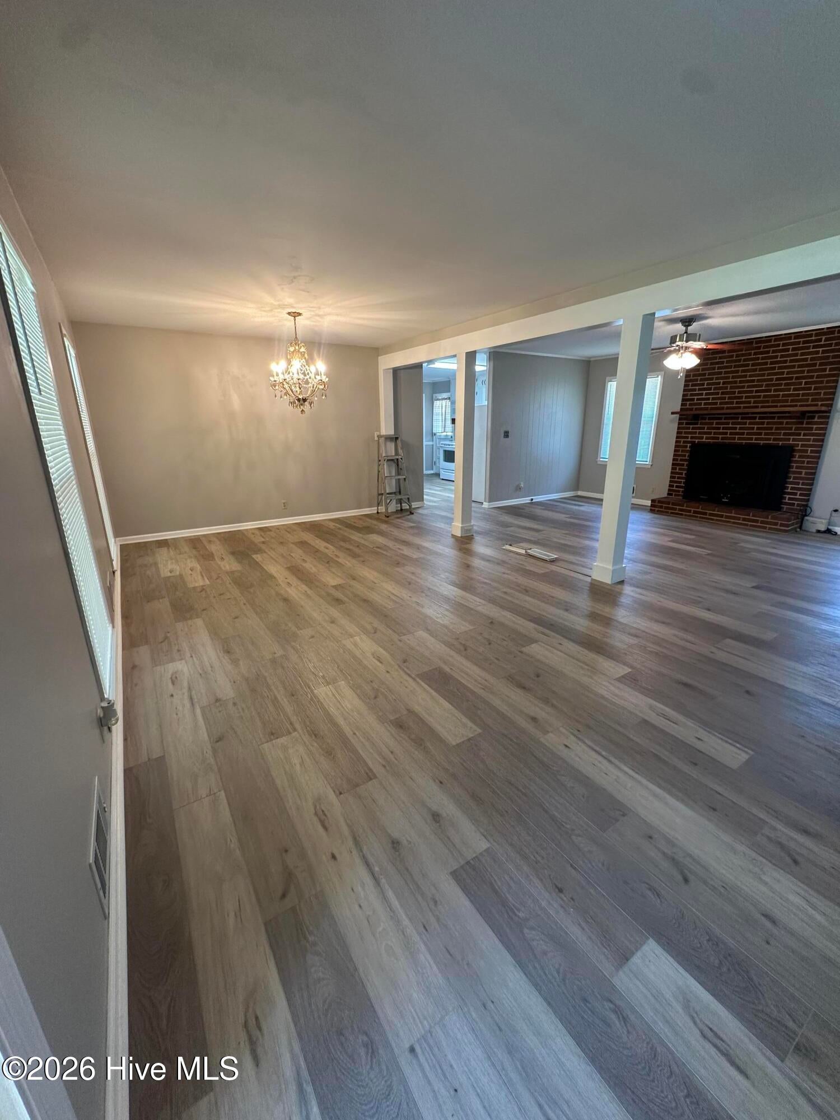
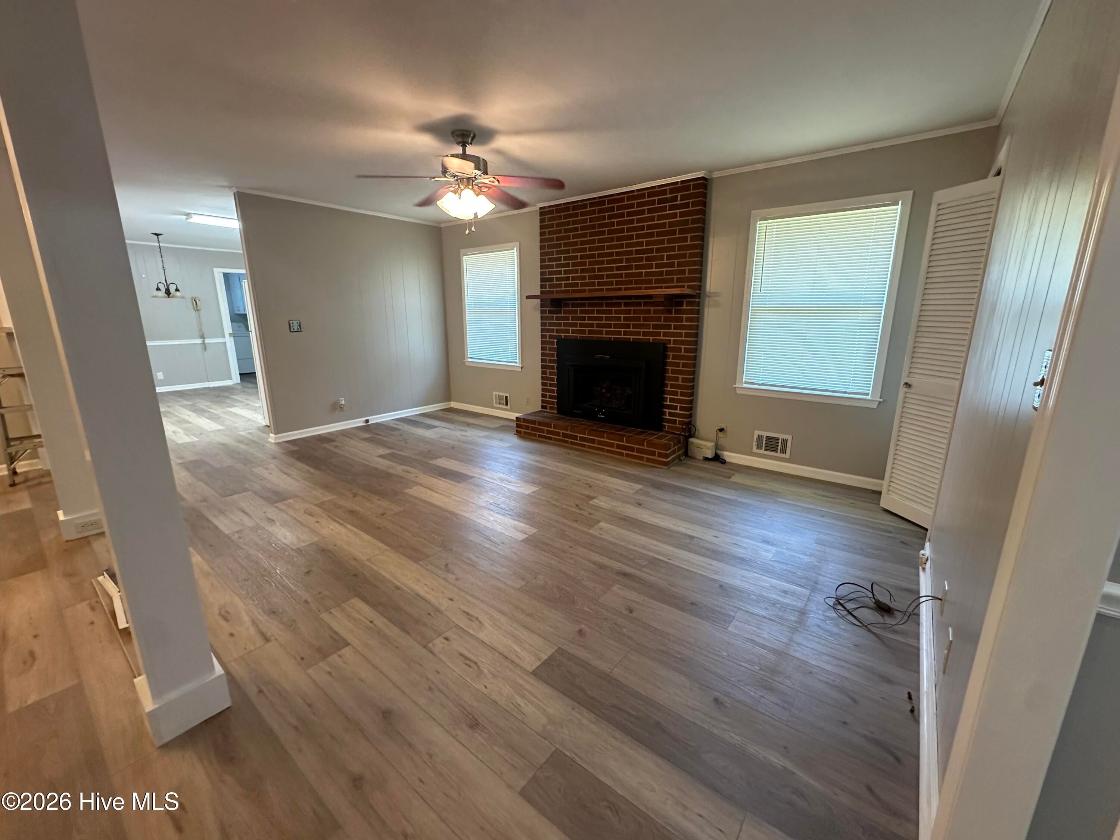
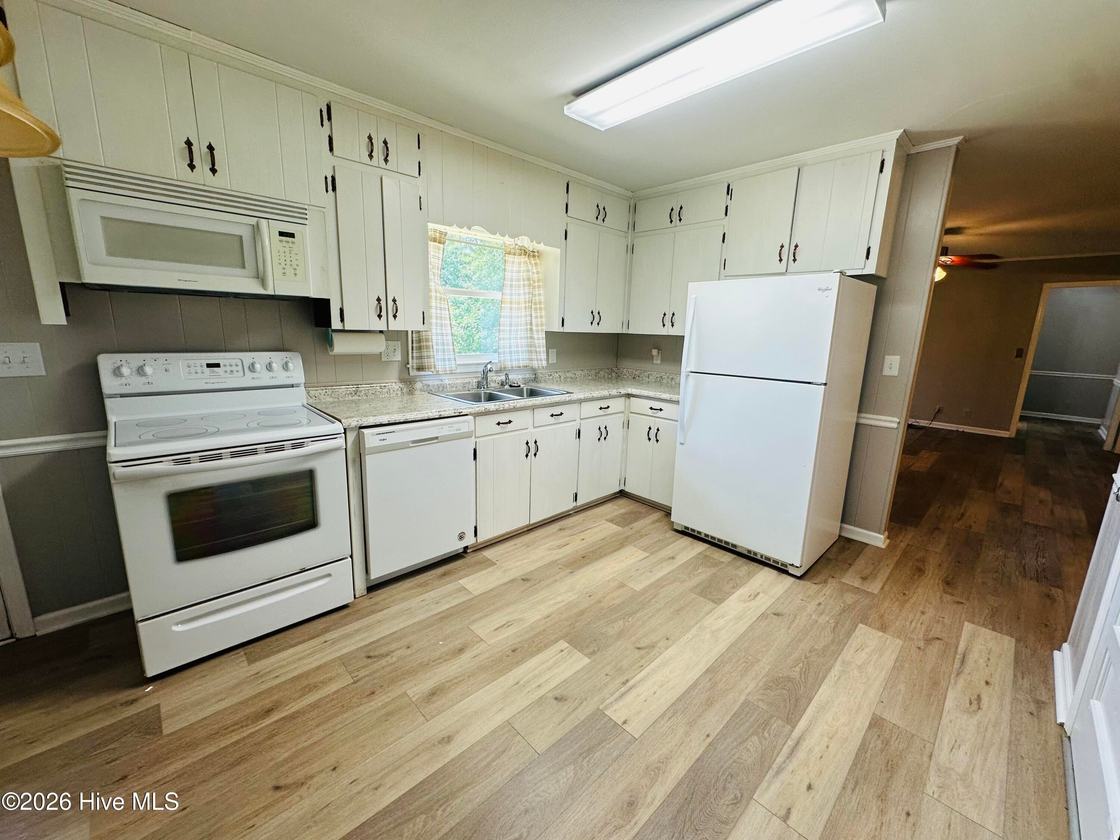
Welcome home to this spacious 3-bedroom, 2-bath brick home situated on approximately 1.3 acres within the city limits of Lincolnton. Offering plenty of room both inside and out, this property combines the convenience of being close to town with a peaceful setting enhanced by mature fruit and pecan trees. Inside, the home features a generous open living and dining area with large windows that provide an abundance of natural light. The eat-in kitchen offers ample space for everyday meals and includes appliances, with the laundry room conveniently located nearby. From the kitchen, enjoy views of the expansive backyard with plenty of space for outdoor entertaining, gardening, recreation, or simply relaxing and enjoying the surroundings. A partial walkout basement adds even more versatility and could be used for additional living space, a recreation area, home gym, workshop, hobby room, or extra storage. With a spacious lot, comfortable floor plan, and convenient location just minutes from Clarks Hill/Strom Thurmond Lake, this property offers plenty of possibilities for its next owner. Schedule your showing and come see all this Lincolnton home has to offer!

Save
Ask
Tour
Hide
Share
Listing Snapshot
Price 
$329,000
Days On Site 
13 Days
Bedrooms 
3
Inside Area (SqFt) 
1,957 sqft
Total Baths 
2
Full Baths 
2
Partial Baths 
N/A
Lot Size 
1.3 Acres
Year Built 
1969
MLS® Number 
100596848
Status 
Active
Property Tax 
$2,630.08
HOA/Condo/Coop Fees 
N/A
Sq Ft Source 
N/A
Friends & Family
Recent Activity
2 weeks agoListing first seen on site
2 weeks agoListing updated with changes from the MLS®
General Features
Acres 
1.3
Carport 
2
Foundation 
Other
Levels 
One and One Half
Number Of Stories 
2
Parking 
ConcreteAttached Carport
Property Sub Type 
Single Family Residence
Sewer 
Public Sewer
Special Circumstances 
Standard
SqFt Total 
1957
Utilities 
Cable AvailableSewer ConnectedWater Connected
Water Source 
Public
Zoning 
R-1
Interior Features
Appliances 
DishwasherElectric RangeMicrowave
Basement 
Partially FinishedInterior Entry
Cooling 
Central AirCeiling Fan(s)Heat Pump
Fireplace 
Yes
Fireplaces 
1
Flooring 
CarpetCeramic Tile
Heating 
Heat PumpFireplace(s)Electric
Interior 
Ceiling Fan(s)Eat-in Kitchen
Laundry Features 
Laundry Room
Bathroom 1 
Dimensions - 10.0x8.0Level - Main
Bathroom 2 
Dimensions - 9.0x6.0Level - Main
Bedroom 2 
Dimensions - 12.0x17.0Level - Main
Bedroom 3 
Dimensions - 12.0x11.0Level - Main
Bonus Room 
Dimensions - 21.0x20.0Level - Basement
Kitchen 
Dimensions - 18.0x10.0Level - Main
Laundry 
Dimensions - 10.0x8.0Level - Main
Living Room 
Dimensions - 25.0x18.0Level - Main
Master Bedroom 
Dimensions - 13.0x15.0Level - Main
Other 
Dimensions - 21.0x11.0Level - Basement
Save
Ask
Tour
Hide
Share
Exterior Features
Construction Details 
BrickFrame
Fencing 
None
Frontage 
See Remarks
Other Structures 
StorageOutbuilding
Patio And Porch 
PatioFront Porch
Road Frontage 
City StreetState Road
Roof 
Composition
View 
None
Waterview 
None
Community Features
Accessibility Features 
Accessible Full Bath
Financing Terms Available 
CashConventionalFHAUSDA LoanVA Loan
Roads 
Paved
Schools
School District
Unknown
Elementary School
Lincoln County
Middle School
LINCOLN COUNTY
High School
Lincoln County
Listing courtesy of Tina L Story of Coldwell Banker-Watson & Knox Real Estate


The data relating to real estate on this website comes in part from the Internet Data Exchange program of Hive MLS, and is updated as of 2026-08-31 06:53 AM UTC. All information is deemed reliable but not guaranteed and should be independently verified. All properties are subject to prior sale, change, or withdrawal. Neither listing broker(s) shall be responsible for any typographical errors, misinformation, or misprints, and shall be held totally harmless from any damages arising from reliance upon these data. Copyright 2026 Hive MLS

Neighborhood & Commute
Source: Walkscore
Save
Ask
Tour
Hide
Share