

1131 Highway 378 EMcCormick, SC 29835
Mortgage Calculator
Monthly Payment (Est.)
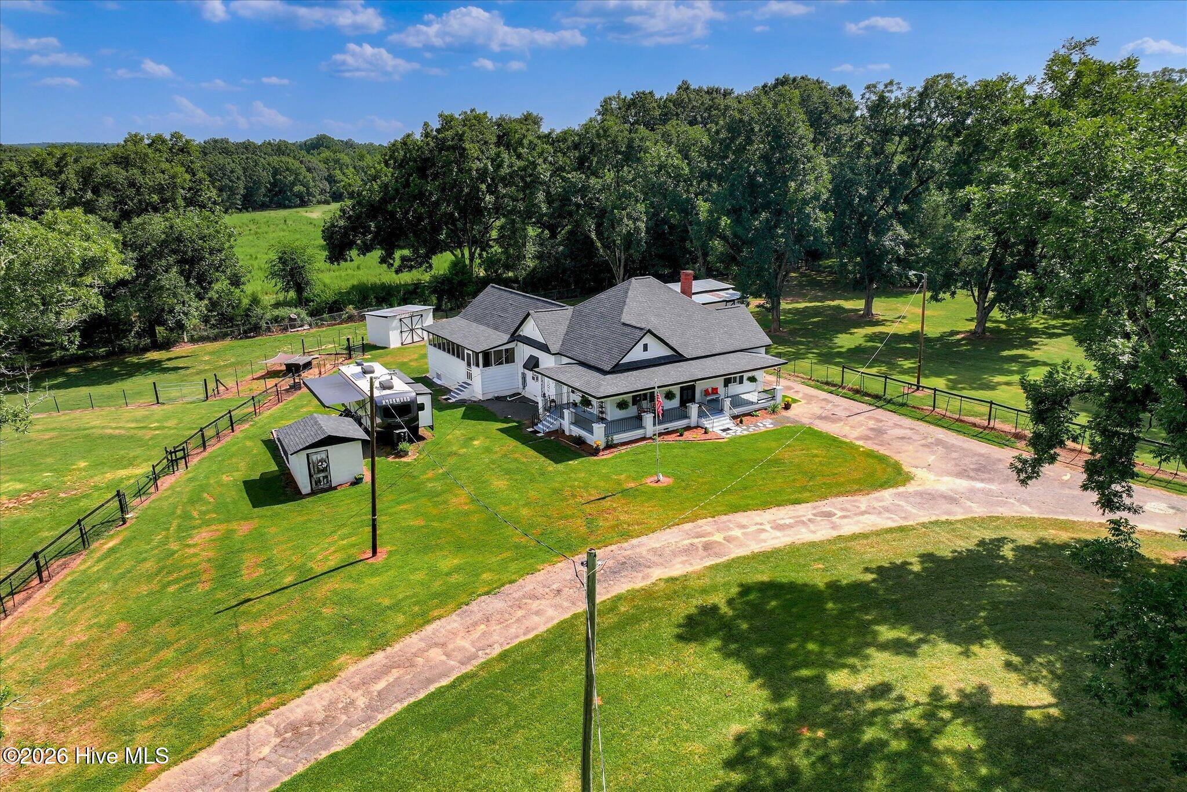
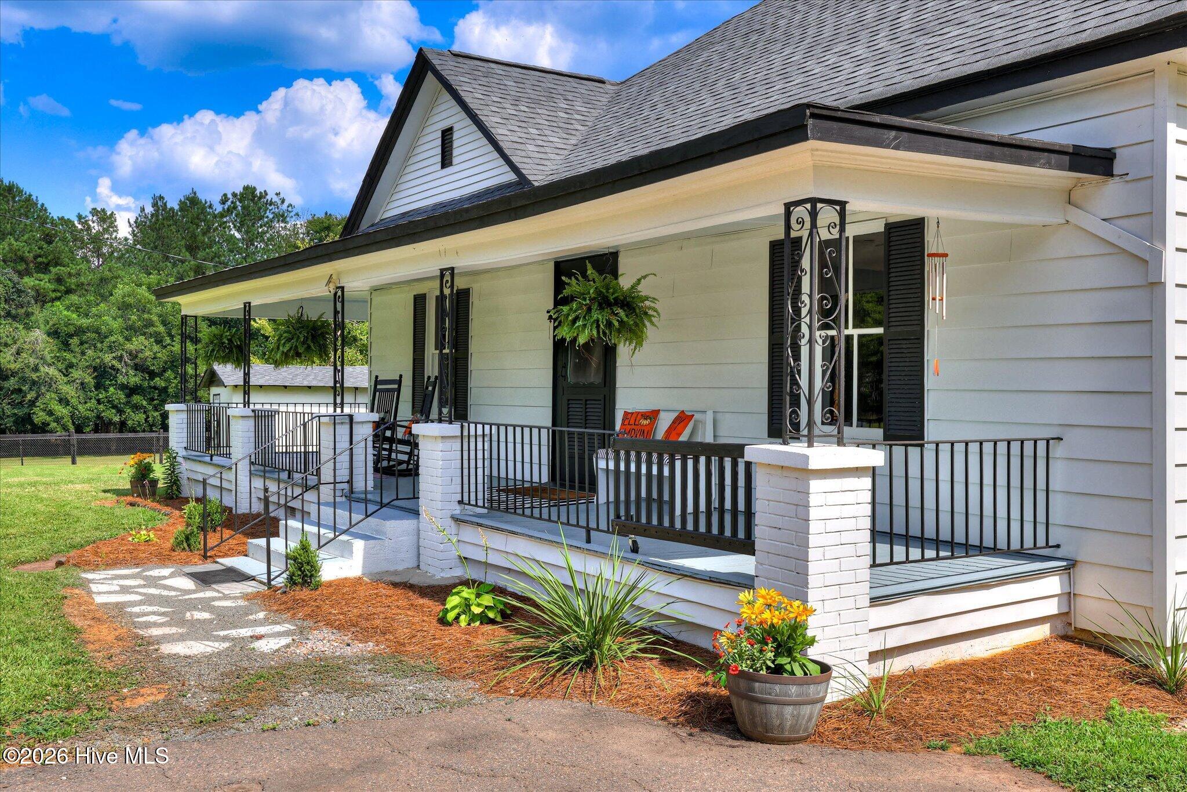
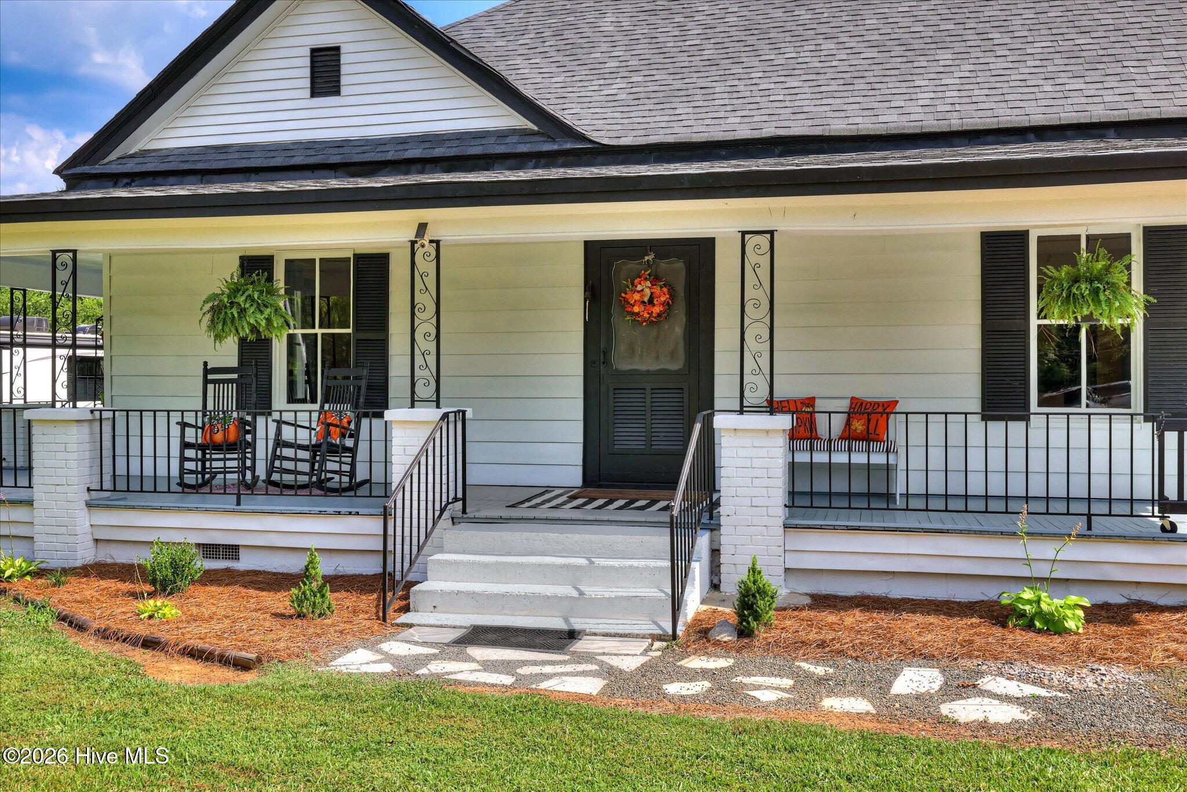
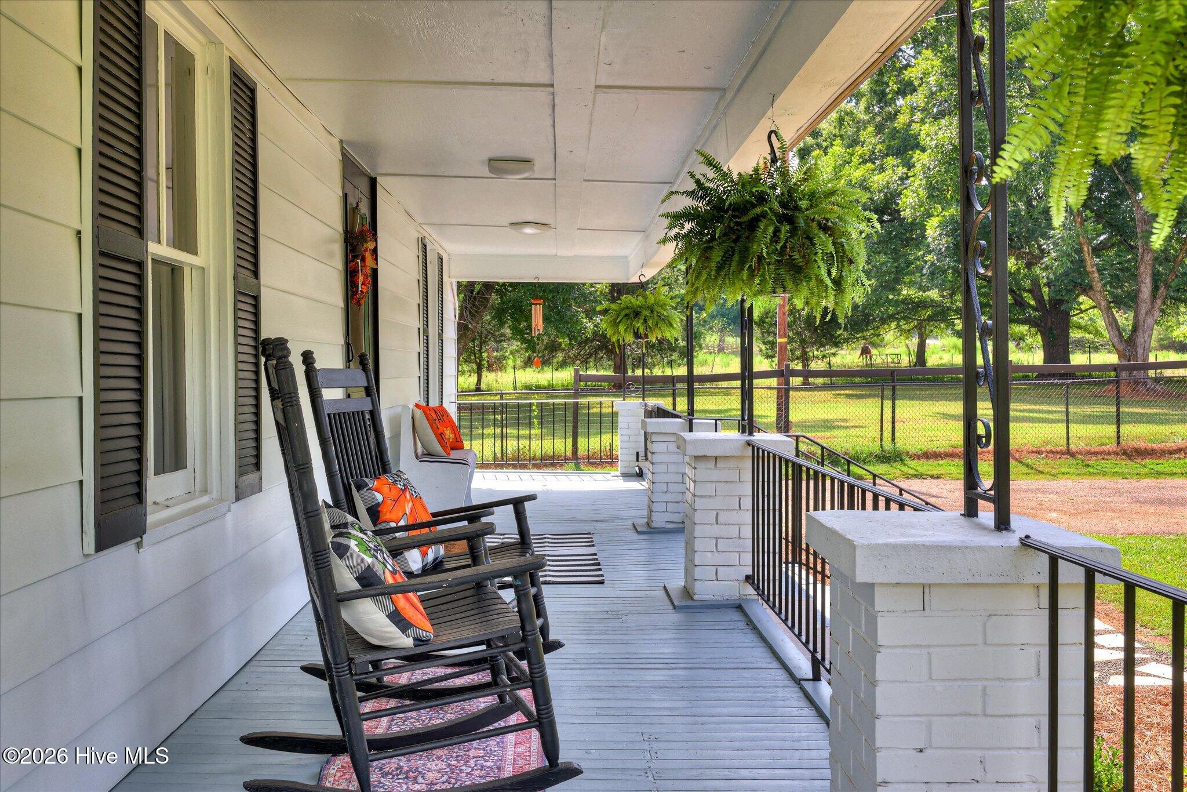
$1,410Step back in time with this charming 1930s farmhouse, where classic character meets thoughtful modern updates. The inviting wraparound rocking-chair porch welcomes you into a spacious central hallway extending almost the full length of the home. Original millwork, hardwood floors, and 10-foot ceilings grace this home adding to the home's timeless appeal. Four generously sized bedrooms each feature a decorative fireplace, with one bedroom offering its own half bath. The full bathroom has been completely renovated, while the updated kitchen features stainless steel appliances and an eye-catching hammered-metal farmhouse sink. Recent improvements include a new architectural roof installed in 2023, updated electrical wiring, new lighting and ceiling fans, a 50-gallon Rheem water heater, county water service while retaining the existing well, new septic tank and drain lines (1,000 gallon septic tank), and all-new PEX plumbing. A new vapor barrier has also been installed beneath the house. The outdoor amenities make this property especially appealing for those seeking a small farm or equestrian setup. The 24' x 20' barn includes two stalls (stalls can alternatly be converted to run in shed option), along with a 20' x 20' hay/feed/tack room and a solar- and battery-powered automatic feeder. Three fenced paddocks feature five gates, while two RV sites offer septic dumps and 50-amp electrical service. Additional improvements motion-activated solar/battery lighting throughout the yard and pastures, and a 10' x 17' tool shop. The property also includes producing pecan trees. Two screened porches offer peaceful places to sit outdoors and enjoy the breeze that frequently moves across the property. Both screened porches are accessed from the kitchen making them ideal for your morning cup of coffee or for relaxing in the evening. Whether your vision is a mini farm, horse property, or quiet country retreat, this property is ready for its next owner--with no boarding expenses required. Strom Thurmond Lake can be reached in less than 15 minutes, while Lake Greenwood is approximately 45 minutes away. With its combination of historic charm, extensive updates, and exceptional outdoor amenities, this property offers a rare opportunity to enjoy a true country lifestyle. The house is currently heated with wall-mounted units and cooled with window units due to this fact home would only be available to a cash buyer or a 203k style renovation loan as their is no central heat.
| 2 weeks ago | Listing first seen on site | |
| 2 weeks ago | Listing updated with changes from the MLS® |

The data relating to real estate on this website comes in part from the Internet Data Exchange program of Hive MLS, and is updated as of 2026-09-09 02:11 PM UTC. All information is deemed reliable but not guaranteed and should be independently verified. All properties are subject to prior sale, change, or withdrawal. Neither listing broker(s) shall be responsible for any typographical errors, misinformation, or misprints, and shall be held totally harmless from any damages arising from reliance upon these data. Copyright 2026 Hive MLS
Did you know? You can invite friends and family to your search. They can join your search, rate and discuss listings with you.