

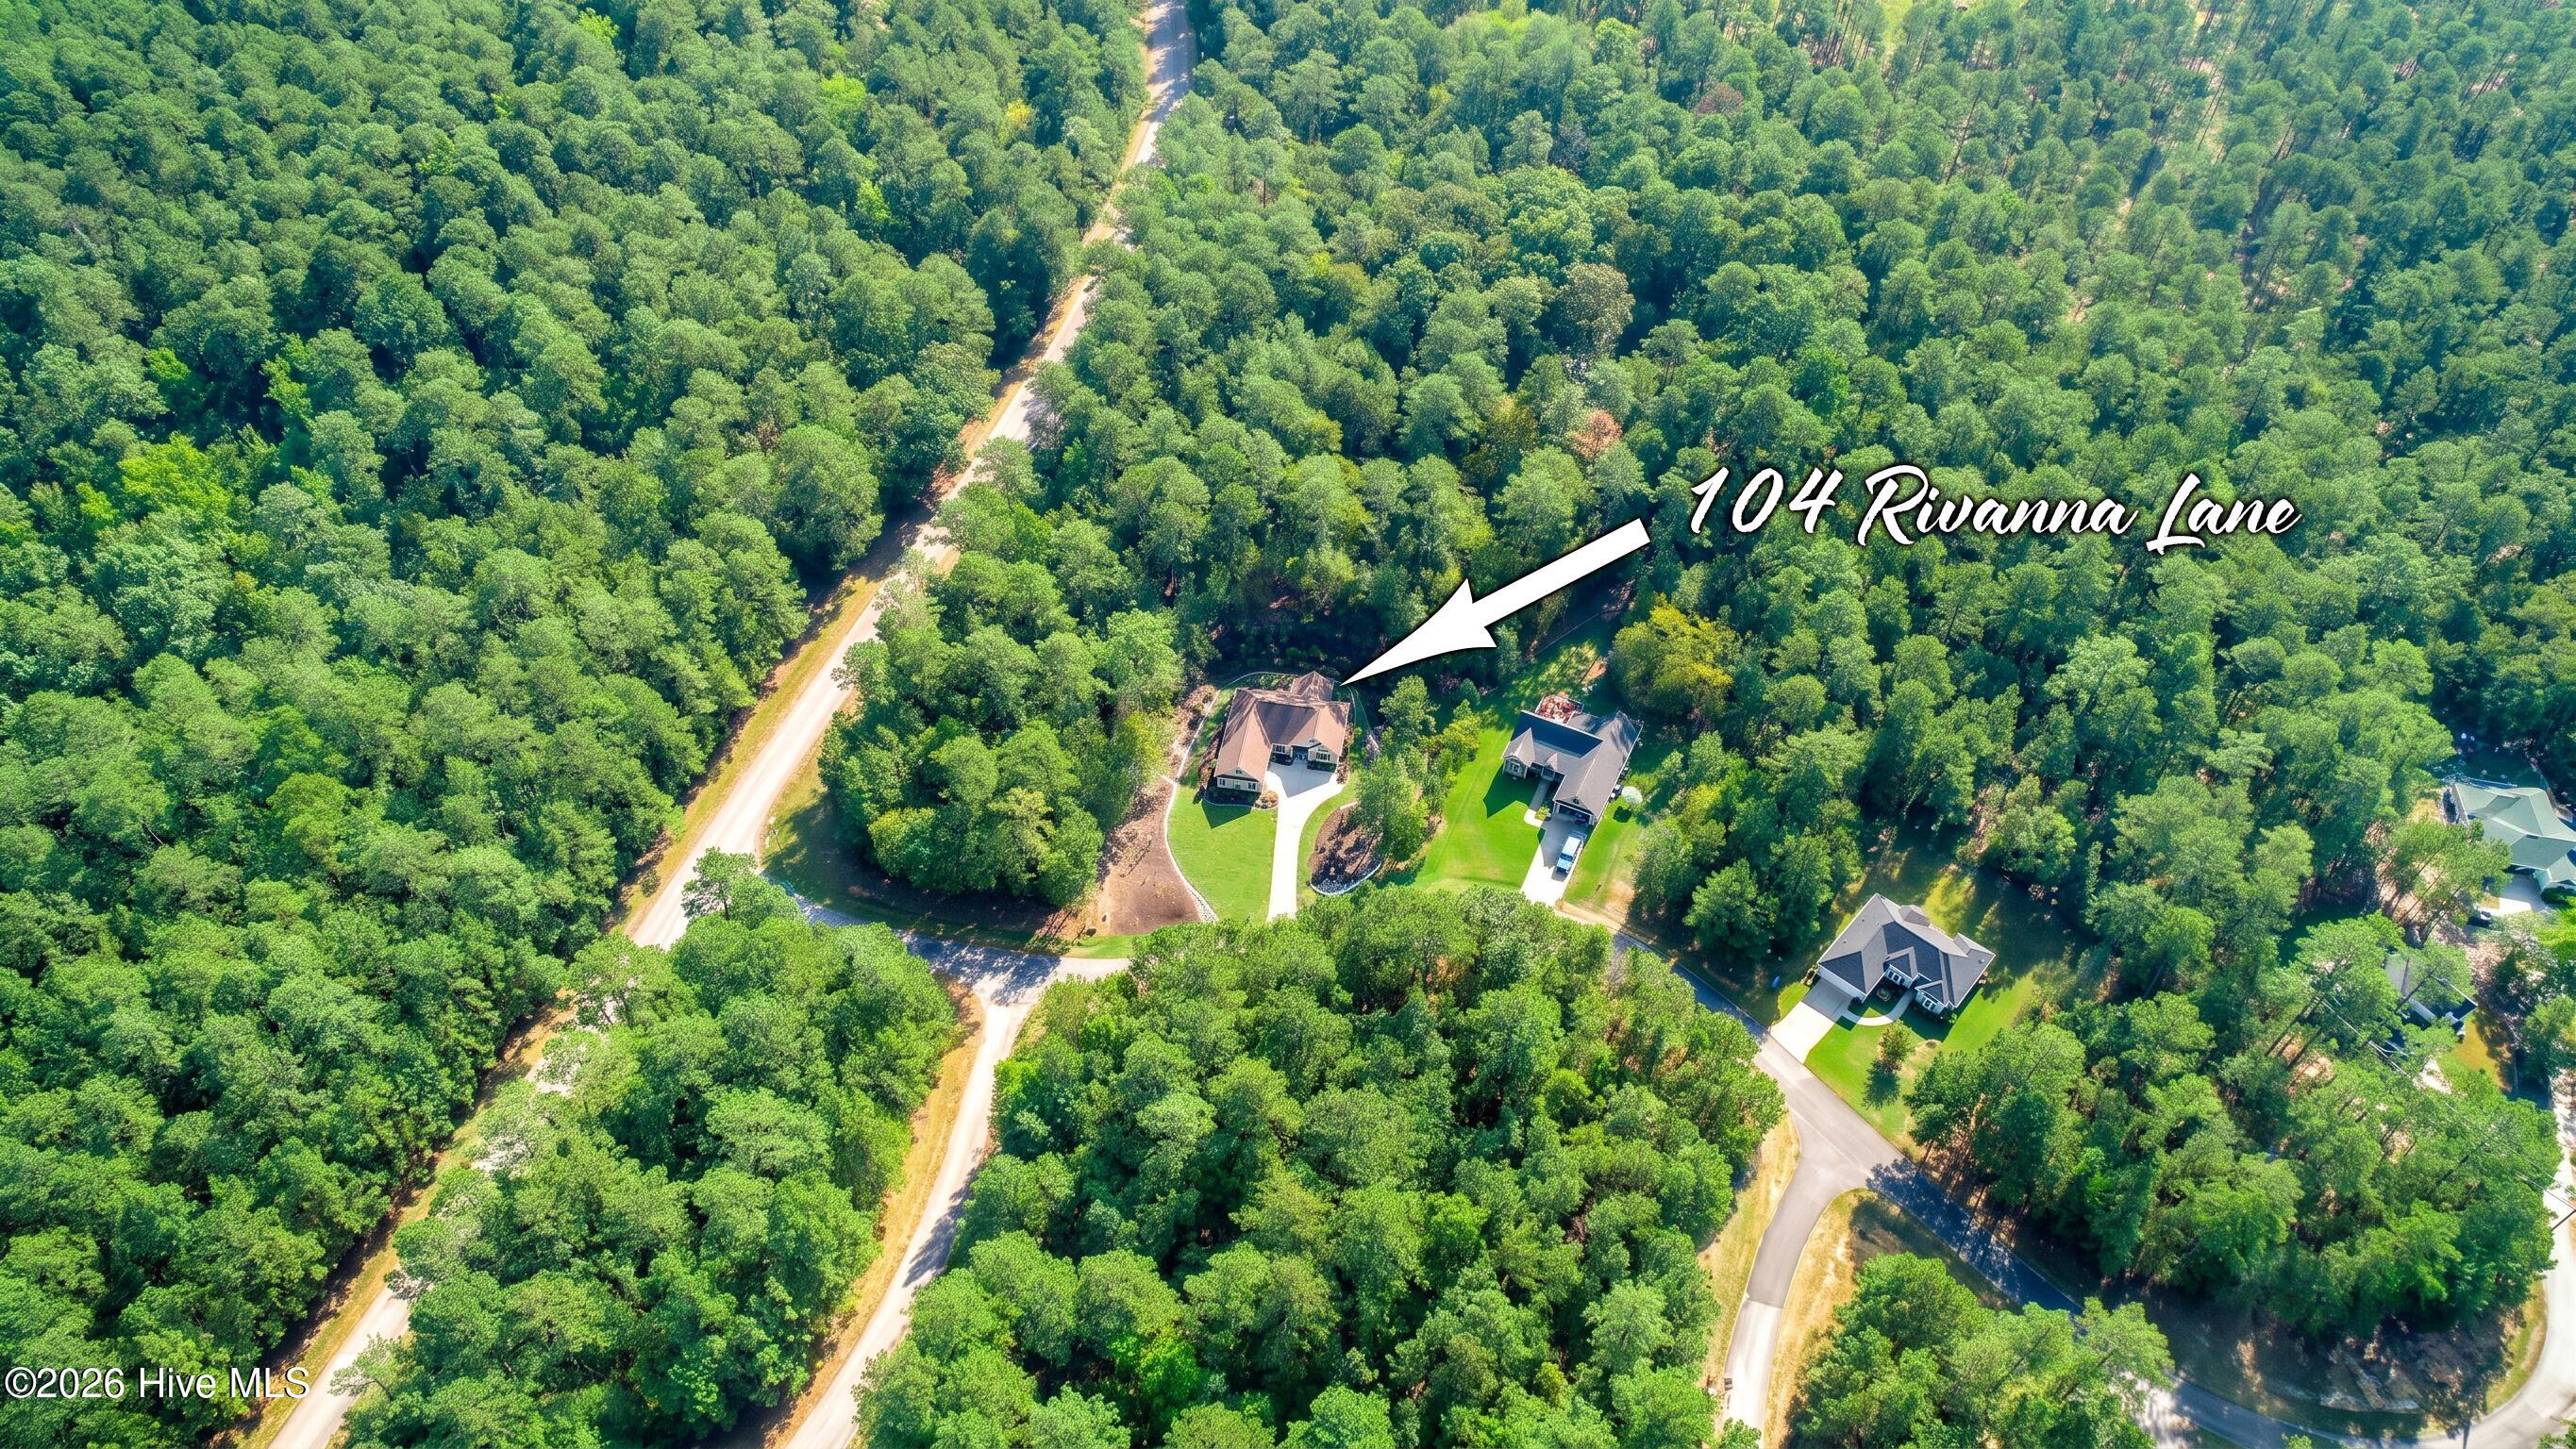
104 Rivanna LaneMcCormick, SC 29835
Mortgage Calculator
Monthly Payment (Est.)
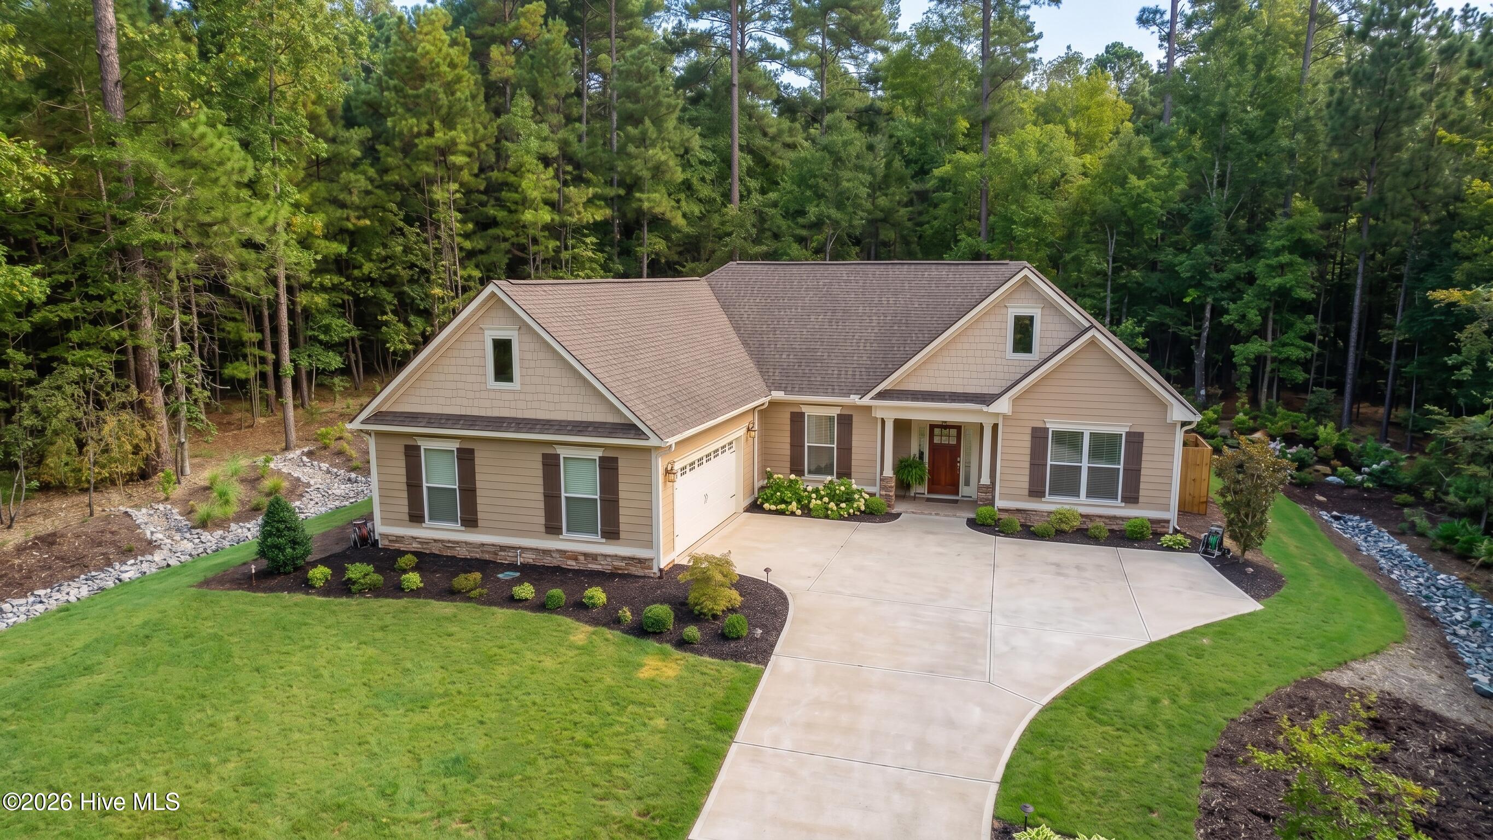
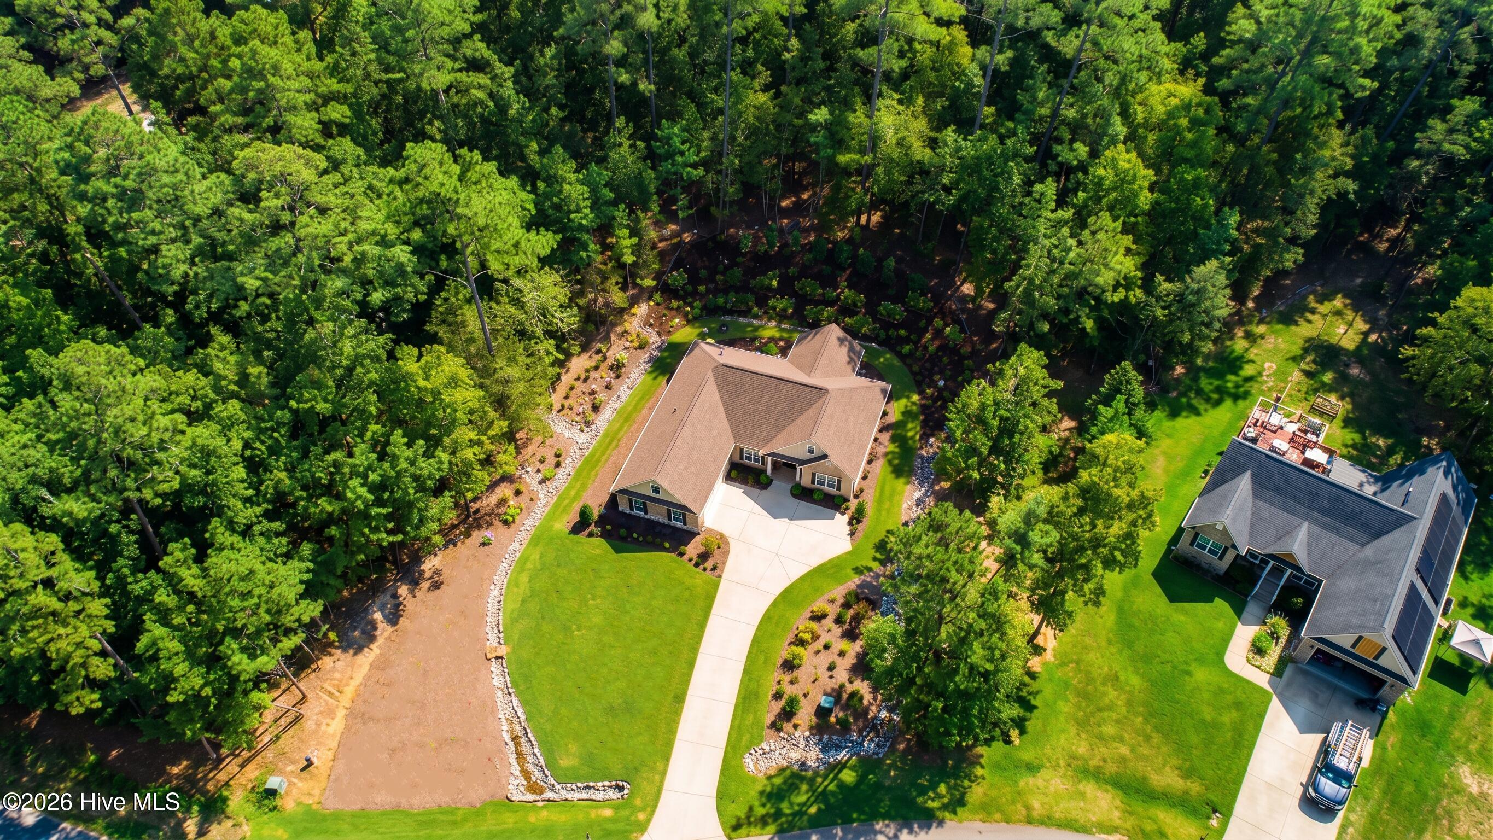
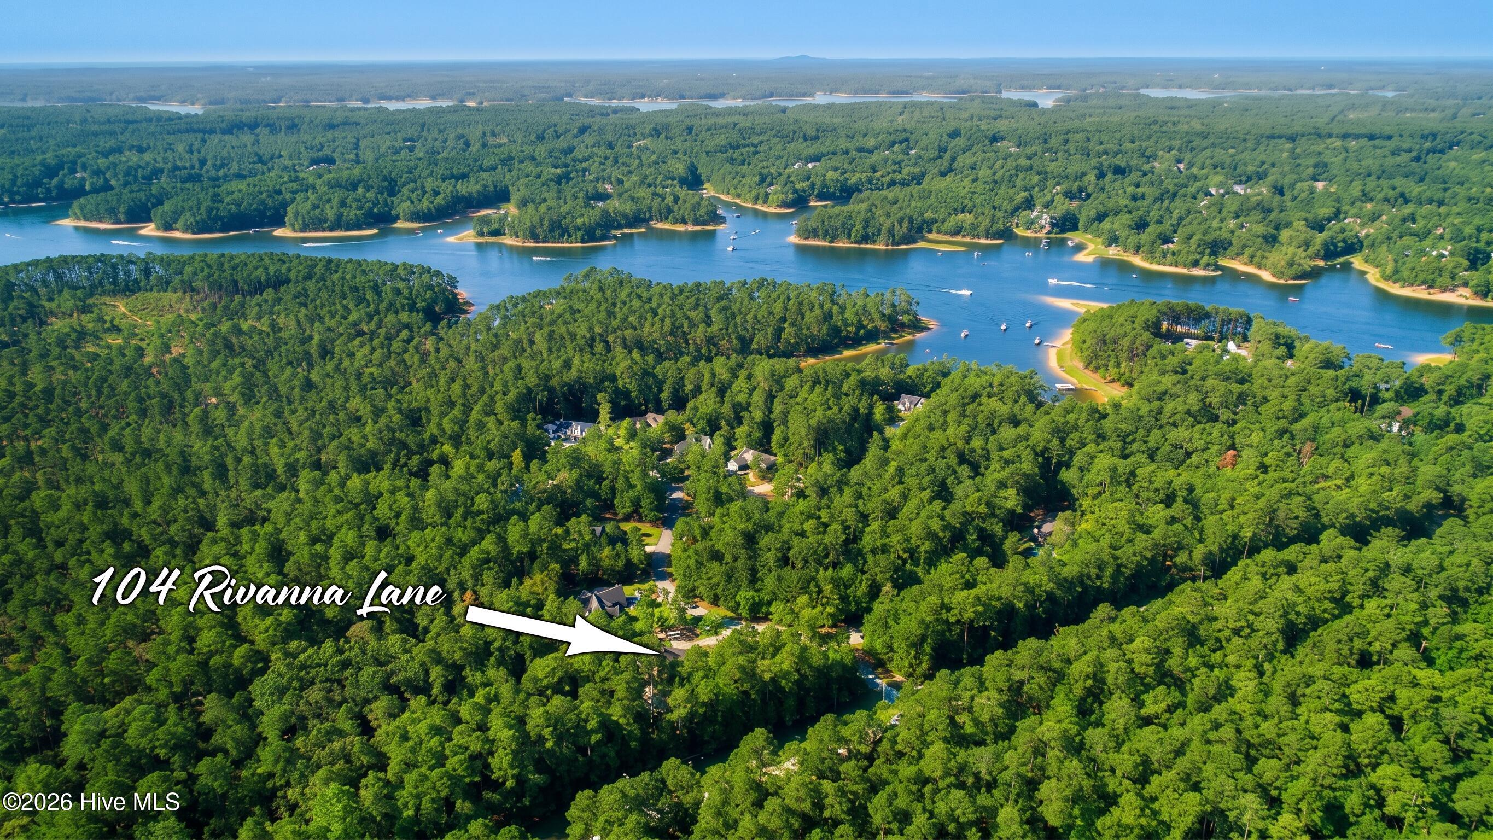
$2,007Welcome to 104 Rivanna Lane, a beautifully customized 2025 model home offering approximately 1,883 square feet of thoughtfully designed living space in Savannah Lakes Village. Situated on a spacious, private lot surrounded by wooded views, this 3-bedroom, 2-bath home also features a dedicated study and is located adjacent to the Monticello Golf Course. Inside, hardwood flooring extends throughout the home, complemented by soft-close doors and cabinetry for added convenience. The living area features a striking gas fireplace extending to the ceiling, creating an inviting focal point. The kitchen and living spaces flow seamlessly for everyday living and entertaining, while ceiling fans are installed in all bedrooms for added comfort. Also, the washer, dryer and refrigerator in the kitchen covey with this home. Enjoy the outdoors from the approximately 17' x 12' tiled screened porch, which offers a comfortable space to relax while taking in the surrounding natural setting. Additional features include Leaf Blaster Pro gutter guards, upgraded insulation with R-15 in the walls and R-38 in the ceilings, a second water meter for irrigation, and wiring for a portable generator. Located within Savannah Lakes Village, residents enjoy a recreation-focused lifestyle surrounded by Lake Thurmond and an abundance of natural beauty. The community offers two 18-hole championship golf courses, including Monticello and Tara, along with a 23,000-square-foot recreation center featuring fitness facilities, indoor and outdoor pools, tennis, pickleball, bowling and numerous activities. Residents also have access to community docks, dining, and miles of hiking and biking opportunities. Savannah Lakes Village encompasses approximately 4,300 acres along the shores of 71,000-acre Lake Thurmond and is conveniently located about 40 miles from Augusta, Georgia. 104 Rivanna Lane offers a combination of quality construction, thoughtful upgrades, privacy and convenient access to the amenities that make Savannah Lakes Village a sought-after destination in the South Carolina Freshwater Coast.
| 7 days ago | Listing first seen on site | |
| 7 days ago | Listing updated with changes from the MLS® |

The data relating to real estate on this website comes in part from the Internet Data Exchange program of Hive MLS, and is updated as of 2026-09-17 01:50 AM UTC. All information is deemed reliable but not guaranteed and should be independently verified. All properties are subject to prior sale, change, or withdrawal. Neither listing broker(s) shall be responsible for any typographical errors, misinformation, or misprints, and shall be held totally harmless from any damages arising from reliance upon these data. Copyright 2026 Hive MLS
Did you know? You can invite friends and family to your search. They can join your search, rate and discuss listings with you.