

164 Savannah DriveMcCormick, SC 29835
Mortgage Calculator
Monthly Payment (Est.)
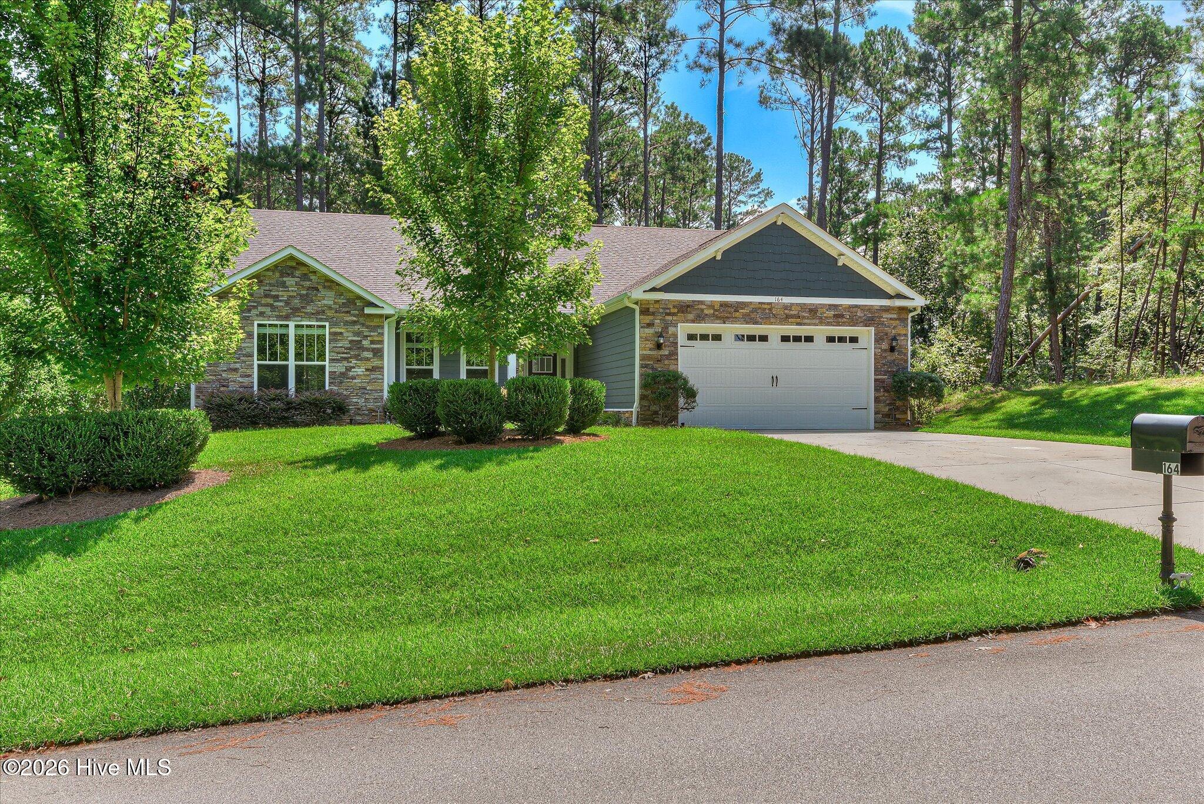
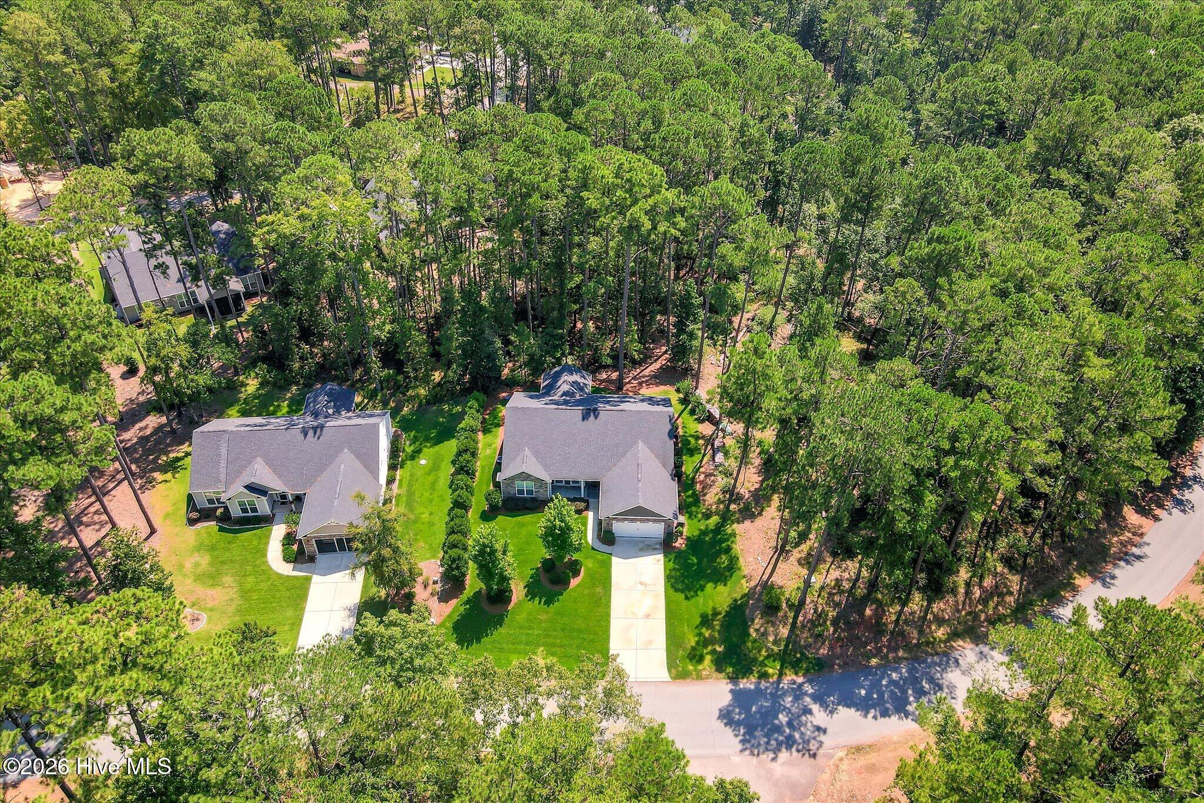
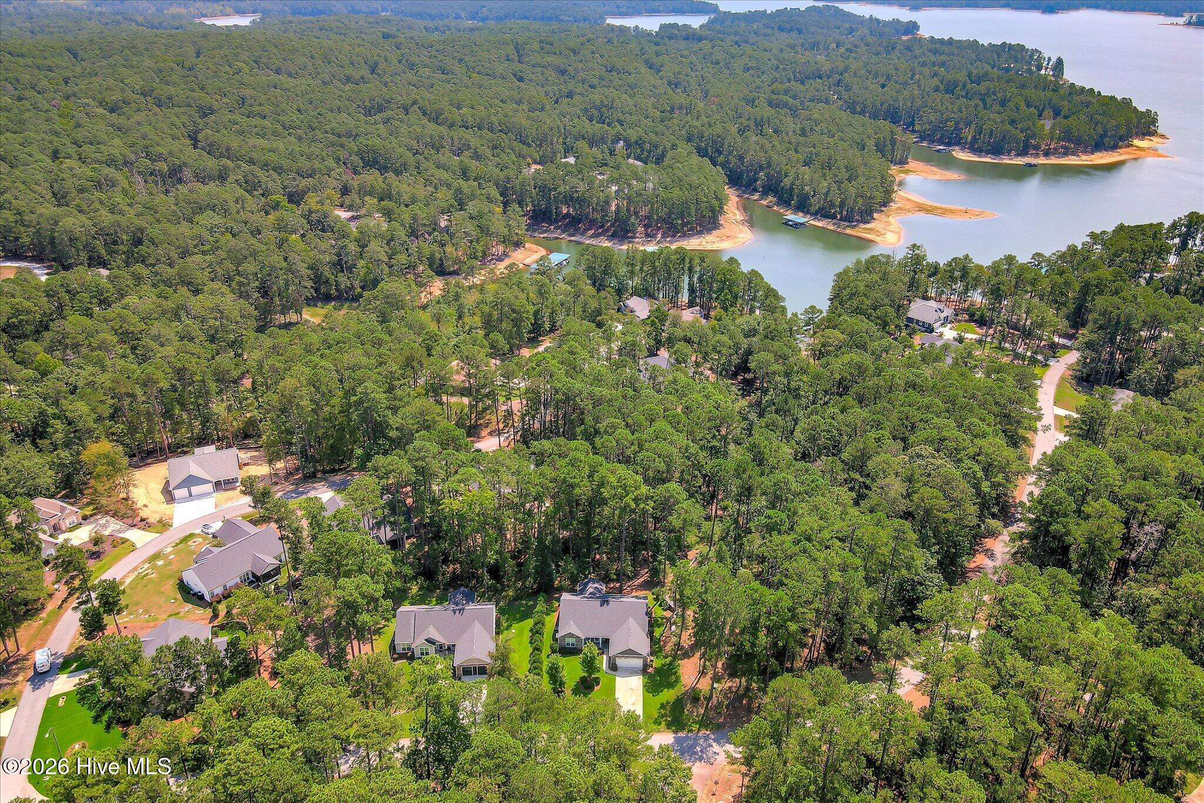
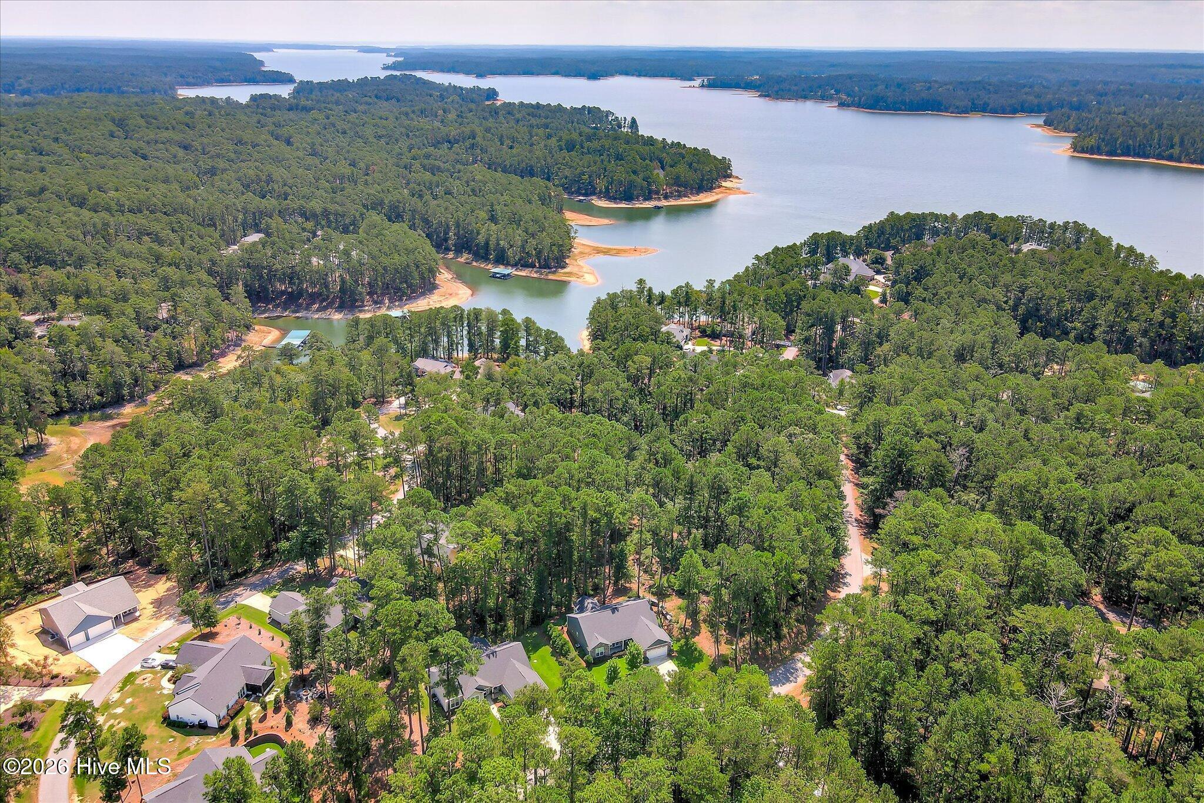
Enter an interest rate to see your estimated monthly payment.164 Savannah Dr, McCormick, SC - Savannah Lakes Village - $359,000 | 3 Bedrooms | 2 Bathrooms | Built 2019 | 2009 Heated Square Feet. Welcome home to the Holly, a beautifully built 2019 home by Keystone Builders, offering the perfect blend of comfort, craftsmanship, and low-maintenance living. Tucked on a private wooded lot along wide, walkable/bikeable Savannah Dr, this move-in ready home also offers a peaceful fall and winter lake view of Mallard Cove and the Savannah River. Step inside to an open floor plan with soaring 10-foot ceilings, 8-foot doors, and two-piece crown molding throughout main living areas and primary suite creates a polished, custom feel. The open kitchen is a standout, featuring quartz countertops, a tile backsplash, and all kitchen appliances included -- ready for you to move right in. Just off the kitchen, the living area centers around a cozy propane gas fireplace with deluxe logs, perfect for cooler evenings. The home offers 3 bedrooms and 2 bathrooms, plus an additional versatile space for a home office ,work out space or hobbies, and a separate laundry room for everyday convenience. The primary bath is elevated with a full glass shower wall, while the second bath -- a convenient Jack and Jill layout -- features glass doors on the tub/shower. Thoughtful touches continue throughout, from a drop zone with a built-in mud bench just off the garage entry to custom bottom-up, top-down blinds and a custom lifestyle screen door in the garage. Flooring is both stylish and practical: luxury vinyl runs through the main living areas, plush carpet with 6-pound padding cushions the bedrooms, and tile covers the bathrooms and laundry room. Outside, a 12x16 covered and screened rear patio invites you to relax and enjoy the private, wooded setting, surrounded by lush, established landscaping with front and back irrigation to keep it looking its best year-round. The exterior finishes feature fiber board and stone which adds durability and curb appeal, and a transferable termite bond offers extra peace of mind. Savannah Lakes Village owners can join two 18 hole championship golf courses and play daily, pickle ball and tennis courts, outdoor and indoor pools, fitness room, and multiple dining options, all things you must come visit and see for yourself. This is a home built to be lived in and loved from day one. Schedule your private tour today!
| a month ago | Listing updated with changes from the MLS | |
| a month ago | Status changed to Pending | |
| 2 months ago | Listing first seen on site |

The data relating to real estate on this website comes in part from the Internet Data Exchange program of Hive MLS, and is updated as of 2026-11-03 12:52 PM UTC. All information is deemed reliable but not guaranteed and should be independently verified. All properties are subject to prior sale, change, or withdrawal. Neither listing broker(s) shall be responsible for any typographical errors, misinformation, or misprints, and shall be held totally harmless from any damages arising from reliance upon these data. Copyright 2026 Hive MLS
Did you know? You can invite friends and family to your search. They can join your search, rate and discuss listings with you.