

108 Rutledge LaneMcCormick, SC 29835
Mortgage Calculator
Monthly Payment (Est.)
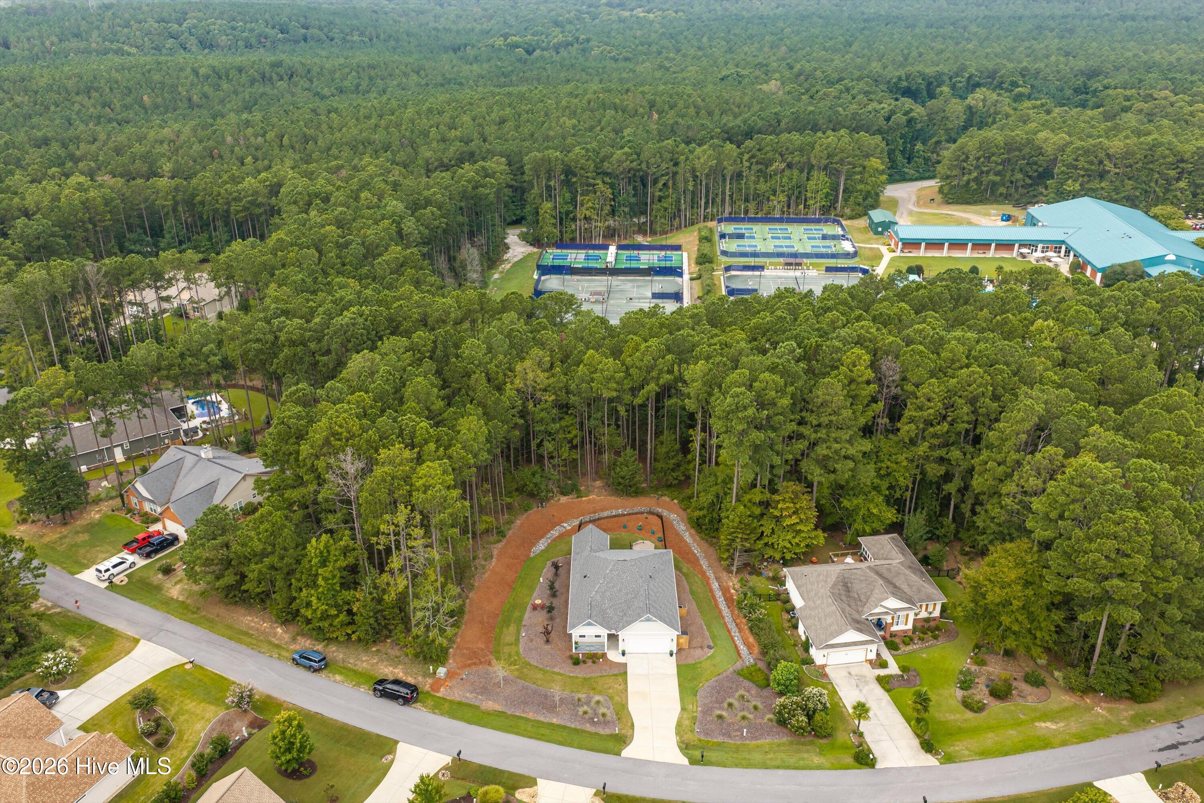
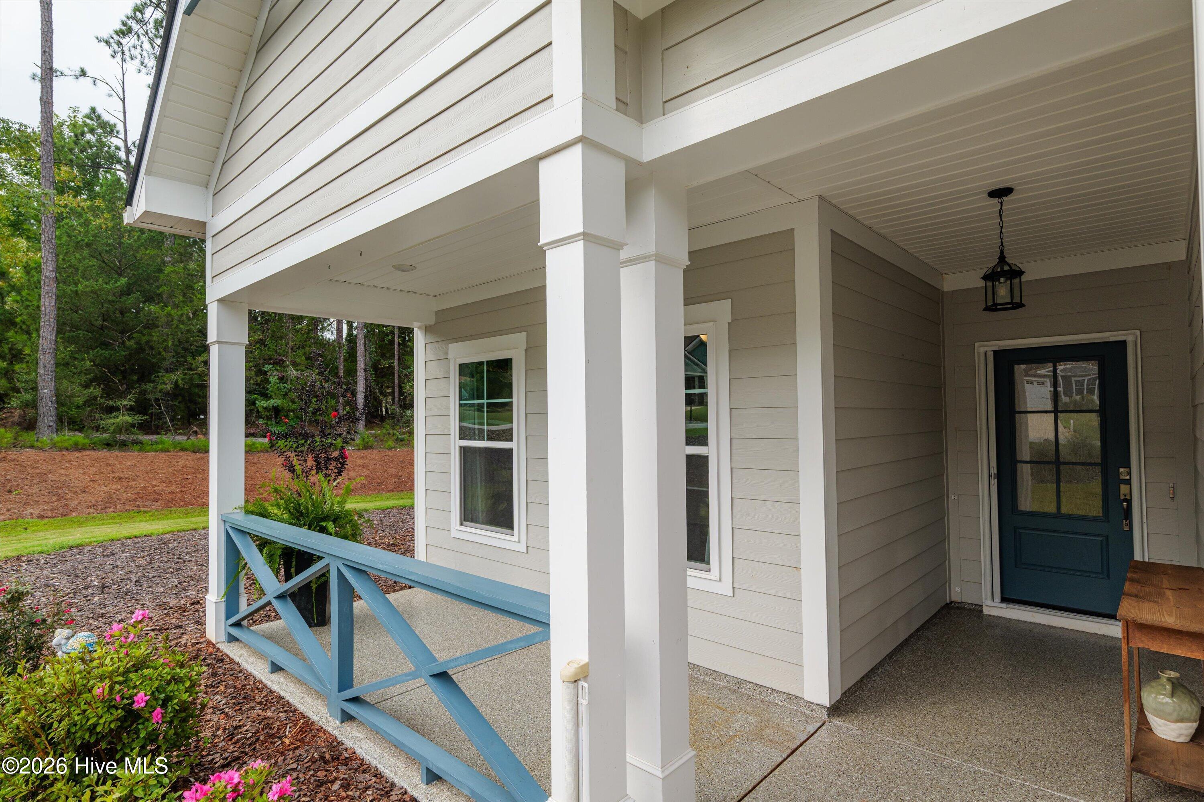
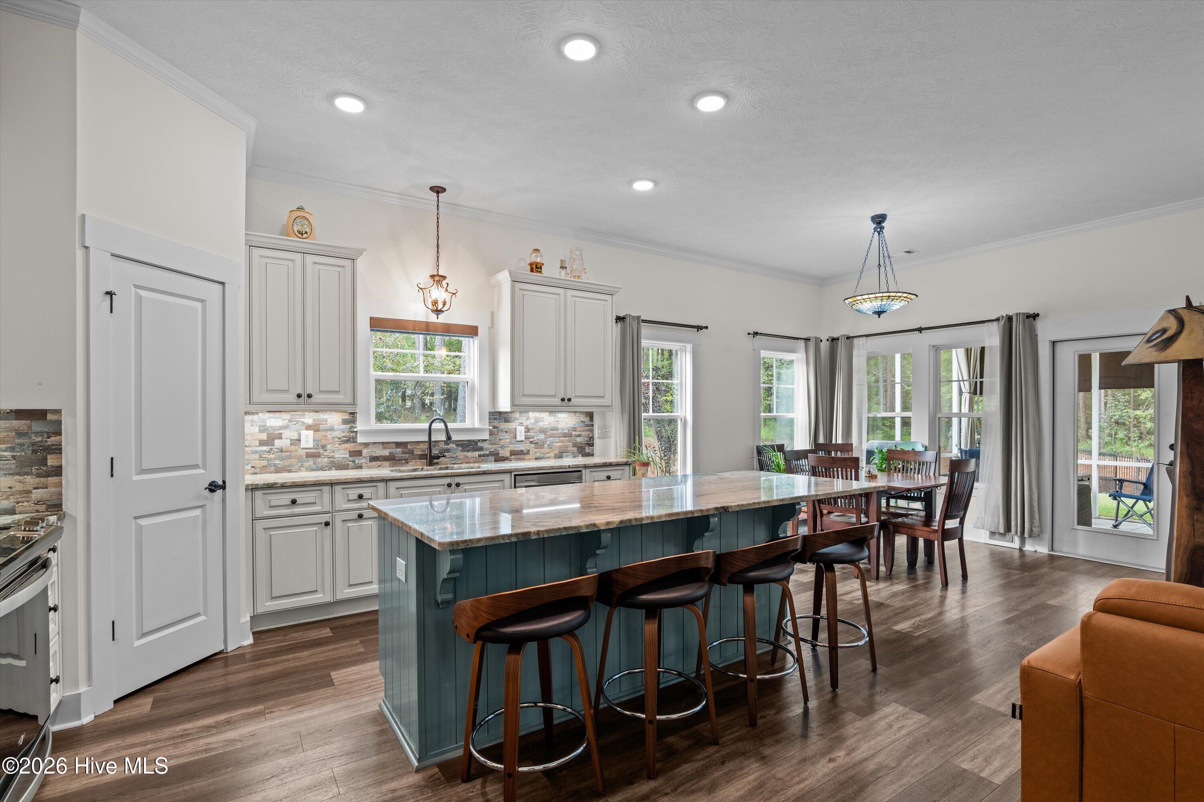
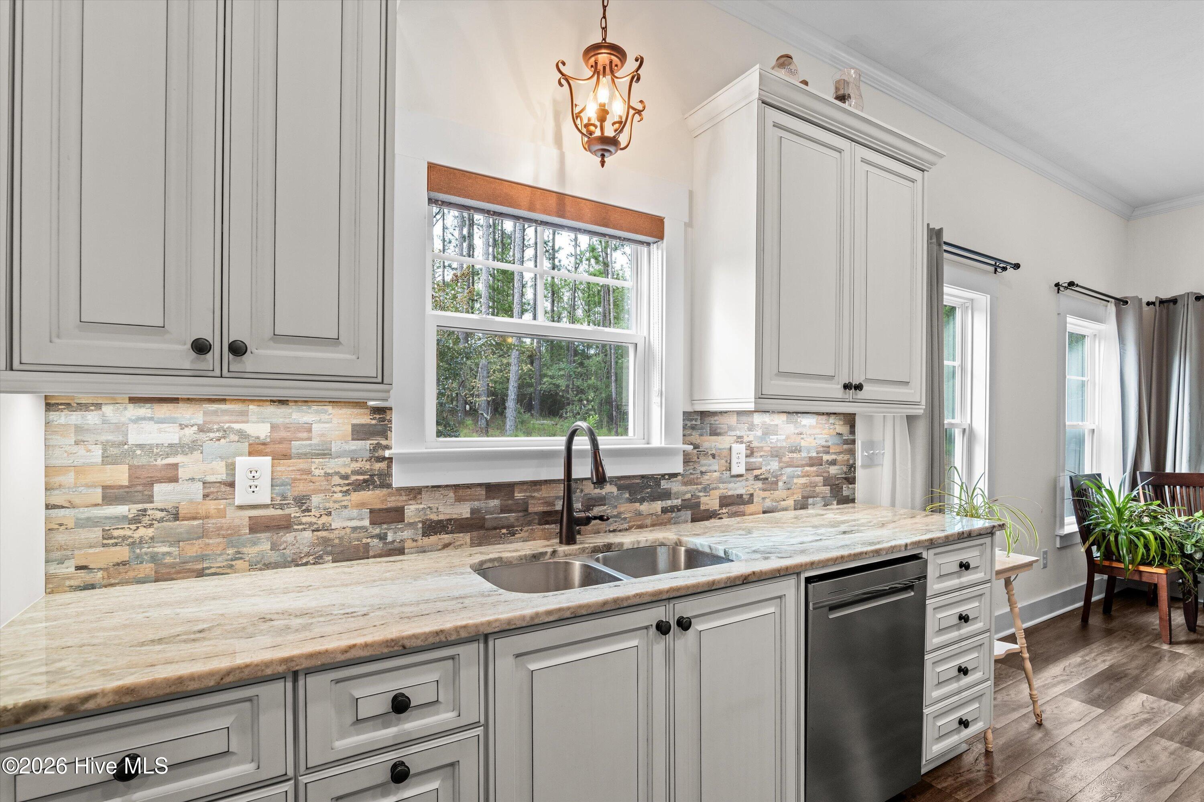
Enter an interest rate to see your estimated monthly payment.There is something wonderfully joyful about this cottage.** From the blue front door to the warm wood floors, sparkling glass light fixtures, and walls of windows framing the surrounding pines, 108 Rutledge Lane is a home filled with natural light, personality, and thoughtful touches. Tucked onto a quiet cul-de-sac and backing to common property, this charming Lee Builders cottage offers 2 bedrooms and 2 baths in one of Savannah Lakes Village's most convenient locations--just a short walk from the Recreation Center, outdoor pool, pickleball, bowling, fitness classes and more. Inside, the open living spaces are designed for both gathering and everyday enjoyment. The kitchen is a true focal point, with soft painted cabinetry, a beautiful multi-toned backsplash and a spectacular oversized granite island that gleams beneath the light. The island flows naturally into the dining and living areas, where an abundance of windows brings the wooded setting indoors. A distinctive Tiffany-style pendant adds a touch of color and artistry, while other unique light fixtures throughout the home give the cottage a personality all its own. Just beyond the living area, the screened porch offers a peaceful place to sit, relax and enjoy the trees and wildlife beyond. Thoughtful design also takes accessibility into consideration, with this **Silver Age/aging-in-place home** incorporating convenient features in the entry, kitchen, bedroom, and bath. The spacious primary bath includes a beautiful zero-entry tiled shower, while the home's easy-flowing layout is designed with comfortable, everyday living in mind. And then there is the backyard. The home opens to a generous, beautifully maintained outdoor space surrounded by trees, with a **brick patio creating a dedicated area for grilling, lounging and outdoor entertaining**. The screened porch has been enhanced with epoxy flooring, as has the front porch, and a removable fence creates a flexible space for a small dog. The result is an outdoor setting that feels private, useful and wonderfully connected to the natural surroundings. **Charming without being fussy, thoughtful without sacrificing beauty, and wonderfully located**, 108 Rutledge Lane is the kind of home that makes everyday life in Savannah Lakes Village feel easy--and awfully enjoyable.
| a month ago | Price changed to $339,900 | |
| a month ago | Listing updated with changes from the MLS | |
| 2 months ago | Listing first seen on site |

The data relating to real estate on this website comes in part from the Internet Data Exchange program of Hive MLS, and is updated as of 2026-10-28 08:29 AM UTC. All information is deemed reliable but not guaranteed and should be independently verified. All properties are subject to prior sale, change, or withdrawal. Neither listing broker(s) shall be responsible for any typographical errors, misinformation, or misprints, and shall be held totally harmless from any damages arising from reliance upon these data. Copyright 2026 Hive MLS
Did you know? You can invite friends and family to your search. They can join your search, rate and discuss listings with you.