Save
Ask
Tour
Hide
Share
$234,900
8 Days On Site

344 Mulberry Lane
McCormick, SC 29835

For Sale|Single Family Residence|Active
3
Beds
2
Total Baths
2
Full Baths
1,441
SqFt
$163
/SqFt
1996
Built
Subdivision:
Savannah Lakes Village
County:
McCormick
Call Now: +1 (706) 318 9495
Is this the listing for you? We can help make it yours.
+1 (706) 318 9495
344 Mulberry Lane344 Mulberry Lane344 Mulberry Lane344 Mulberry Lane
Save
Ask
Tour
Hide
Share

Mortgage Calculator

Monthly Payment (Est.)

$1,072
Calculator powered by Showcase IDX, a Constellation1 Company. Copyright ©2026 Information is deemed reliable but not guaranteed.

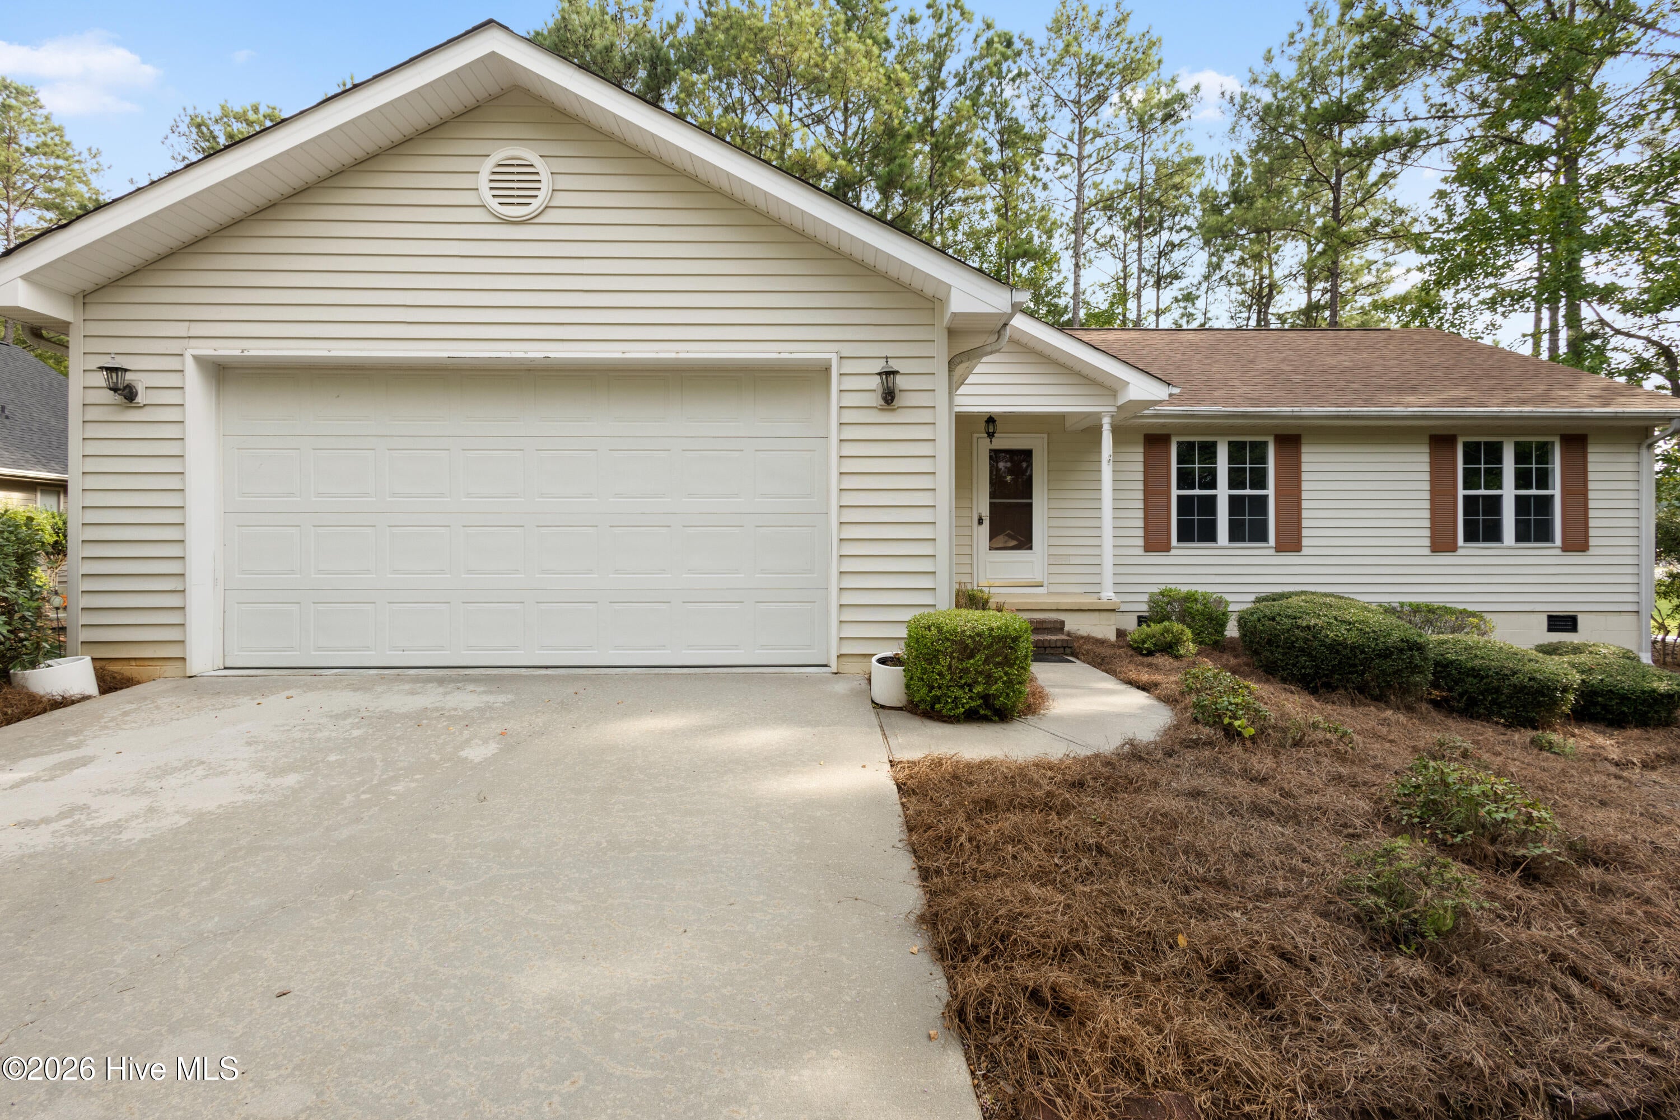
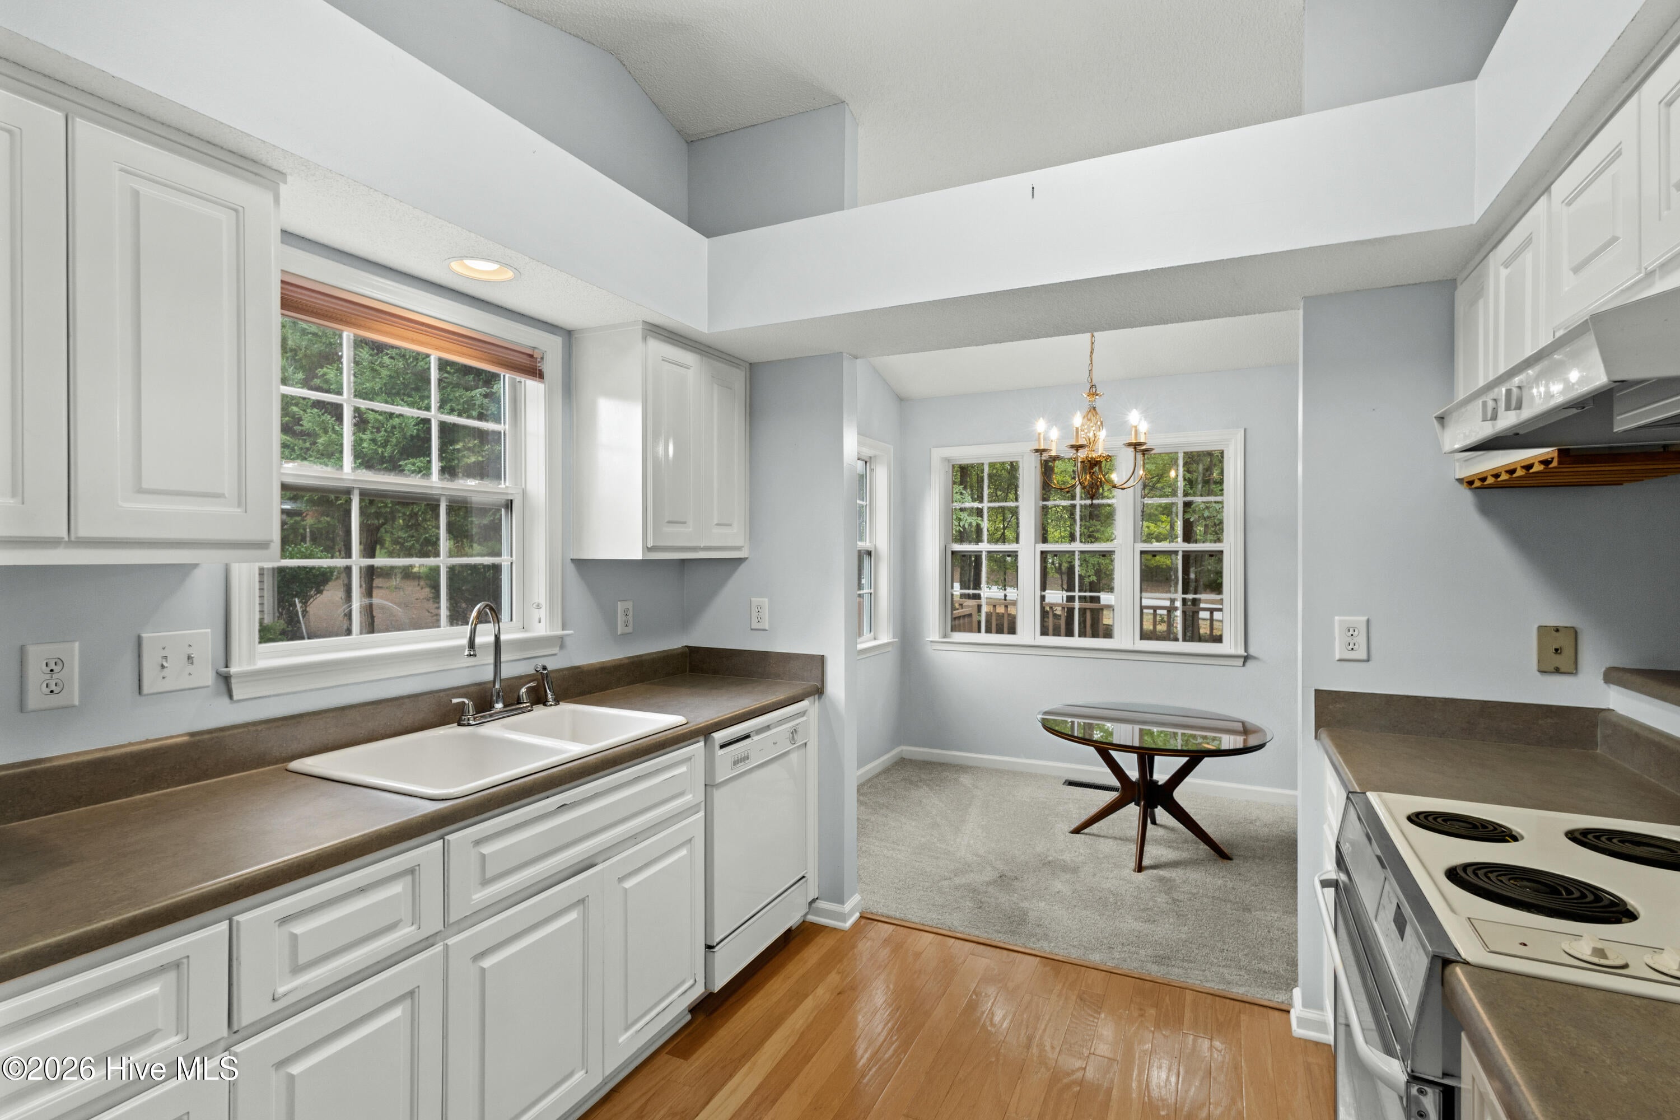
Charming 1996-Built Home in Savannah Lakes Village - Priced to Sell! Here's your chance to put some sweat equity into a solidly built home in one of Savannah Lakes Village's most convenient locations -- just a stone's throw from both the Rec Center and the Tara Clubhouse! This 3 bedroom, 2 bath home offers 1,441 square feet of comfortable living space with a layout that's ready for your personal touch. The structure is solid -- it simply needs some cosmetic updating to shine again, and it's priced accordingly so you can make it exactly what you want it to be. Sit back and relax on the screened-in back porch, perfect for morning coffee or evening unwinding without the bugs. Situated on a manageable .30-acre lot, you'll spend more time enjoying SLV living and less time on yard work. Whether you're searching for a starter home, downsizing for retirement, or looking for a smart rental investment, this property checks the boxes. Bring your vision (and maybe a paintbrush) and turn this house into your own slice of the Par-Tee life! Convenient to the Rec Center and Tara Clubhouse -- golf, pickleball, pool, and dining just minutes away. Call Team Par-Tee today to schedule your showing!

Save
Ask
Tour
Hide
Share
Listing Snapshot
Price 
$234,900
Days On Site 
8 Days
Bedrooms 
3
Inside Area (SqFt) 
1,441 sqft
Total Baths 
2
Full Baths 
2
Partial Baths 
N/A
Lot Size 
0.3 Acres
Year Built 
1996
MLS® Number 
100600132
Status 
Active
Property Tax 
N/A
HOA/Condo/Coop Fees 
$180 monthly
Sq Ft Source 
N/A
Friends & Family
Recent Activity
a week agoListing first seen on site
a week agoListing updated with changes from the MLS®
General Features
Acres 
0.3
Attached Garage 
Yes
Foundation 
Block
Garage 
Yes
Garage Spaces 
2
Levels 
One
Number Of Stories 
1
Parking 
Garage Faces FrontGarage
Parking Spaces 
2
Property Condition 
Fixer
Property Sub Type 
Single Family Residence
Security 
Smoke Detector(s)
Special Circumstances 
Standard
SqFt Total 
1441
Utilities 
Sewer ConnectedUnderground UtilitiesWater Connected
Water Source 
Public
Zoning 
residential
Interior Features
Appliances 
Vented Exhaust FanElectric CooktopElectric Water Heater
Basement 
None
Cooling 
Ceiling Fan(s)Heat Pump
Fireplace 
Yes
Flooring 
CarpetLaminate
Furnished 
Unfurnished
Heating 
PropaneHeat PumpFireplace InsertElectric
Interior 
Vaulted Ceiling(s)Ceiling Fan(s)Eat-in Kitchen
Laundry Features 
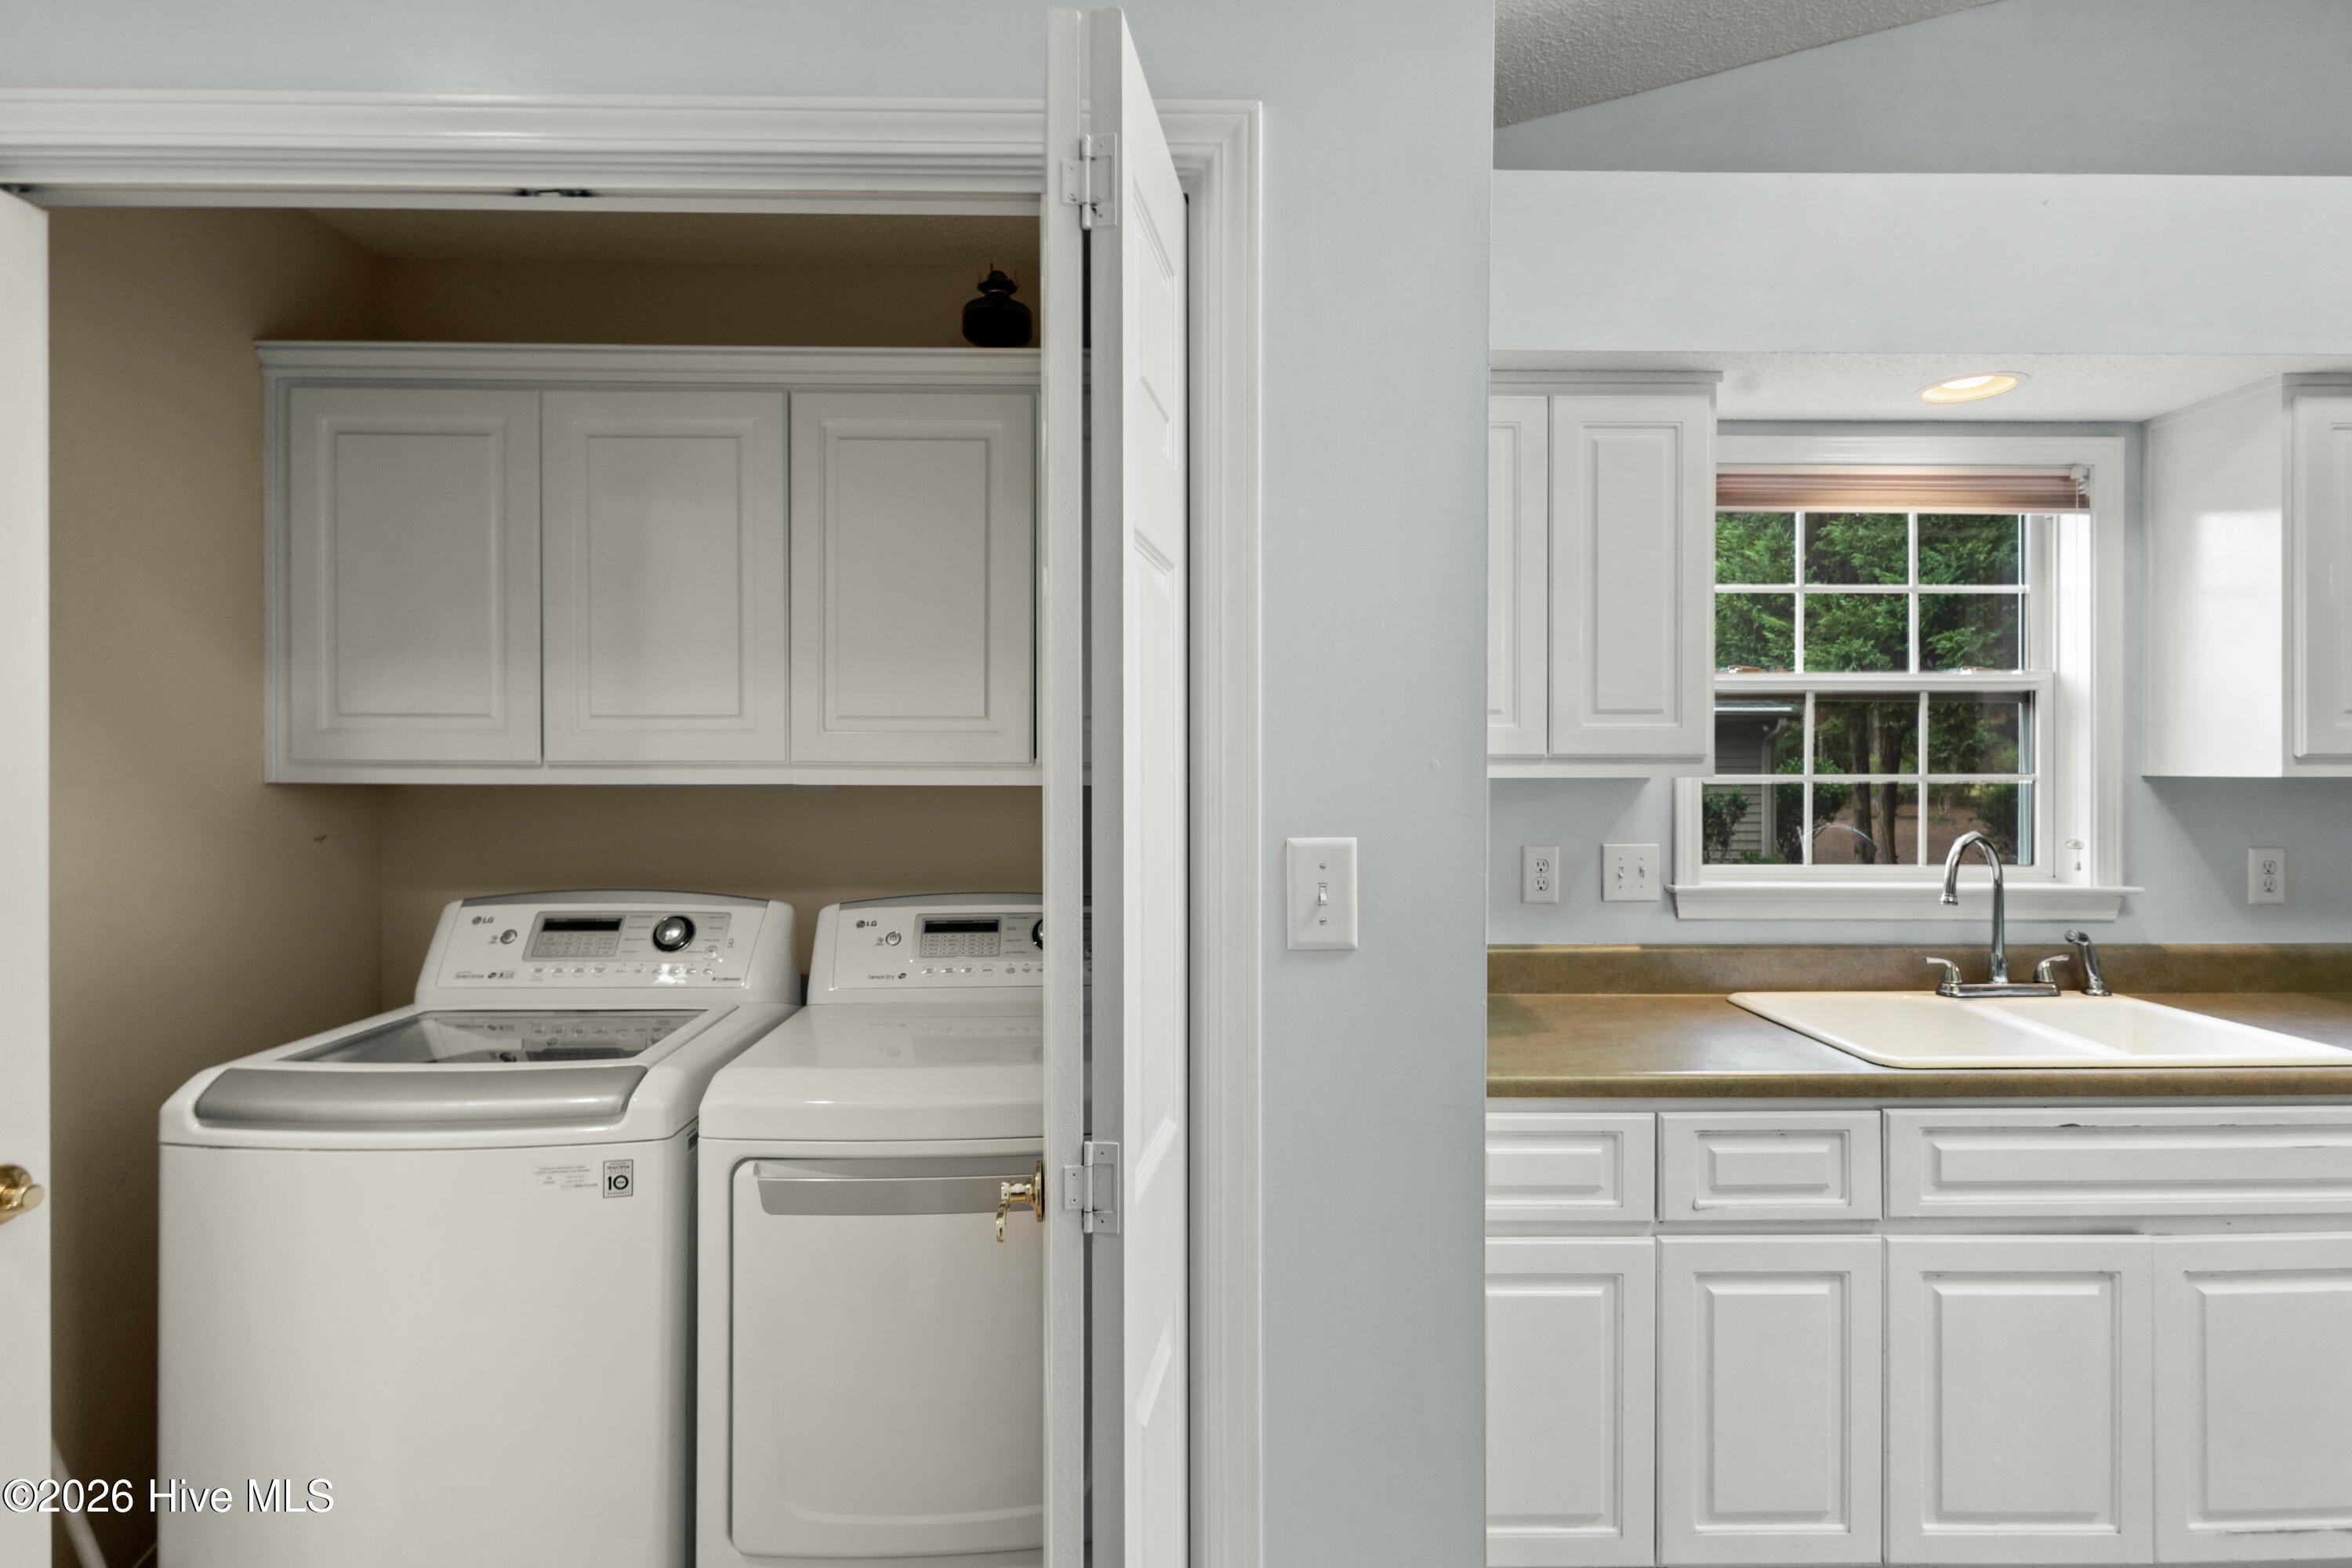
Washer HookupLaundry Closet
Bedroom 2 
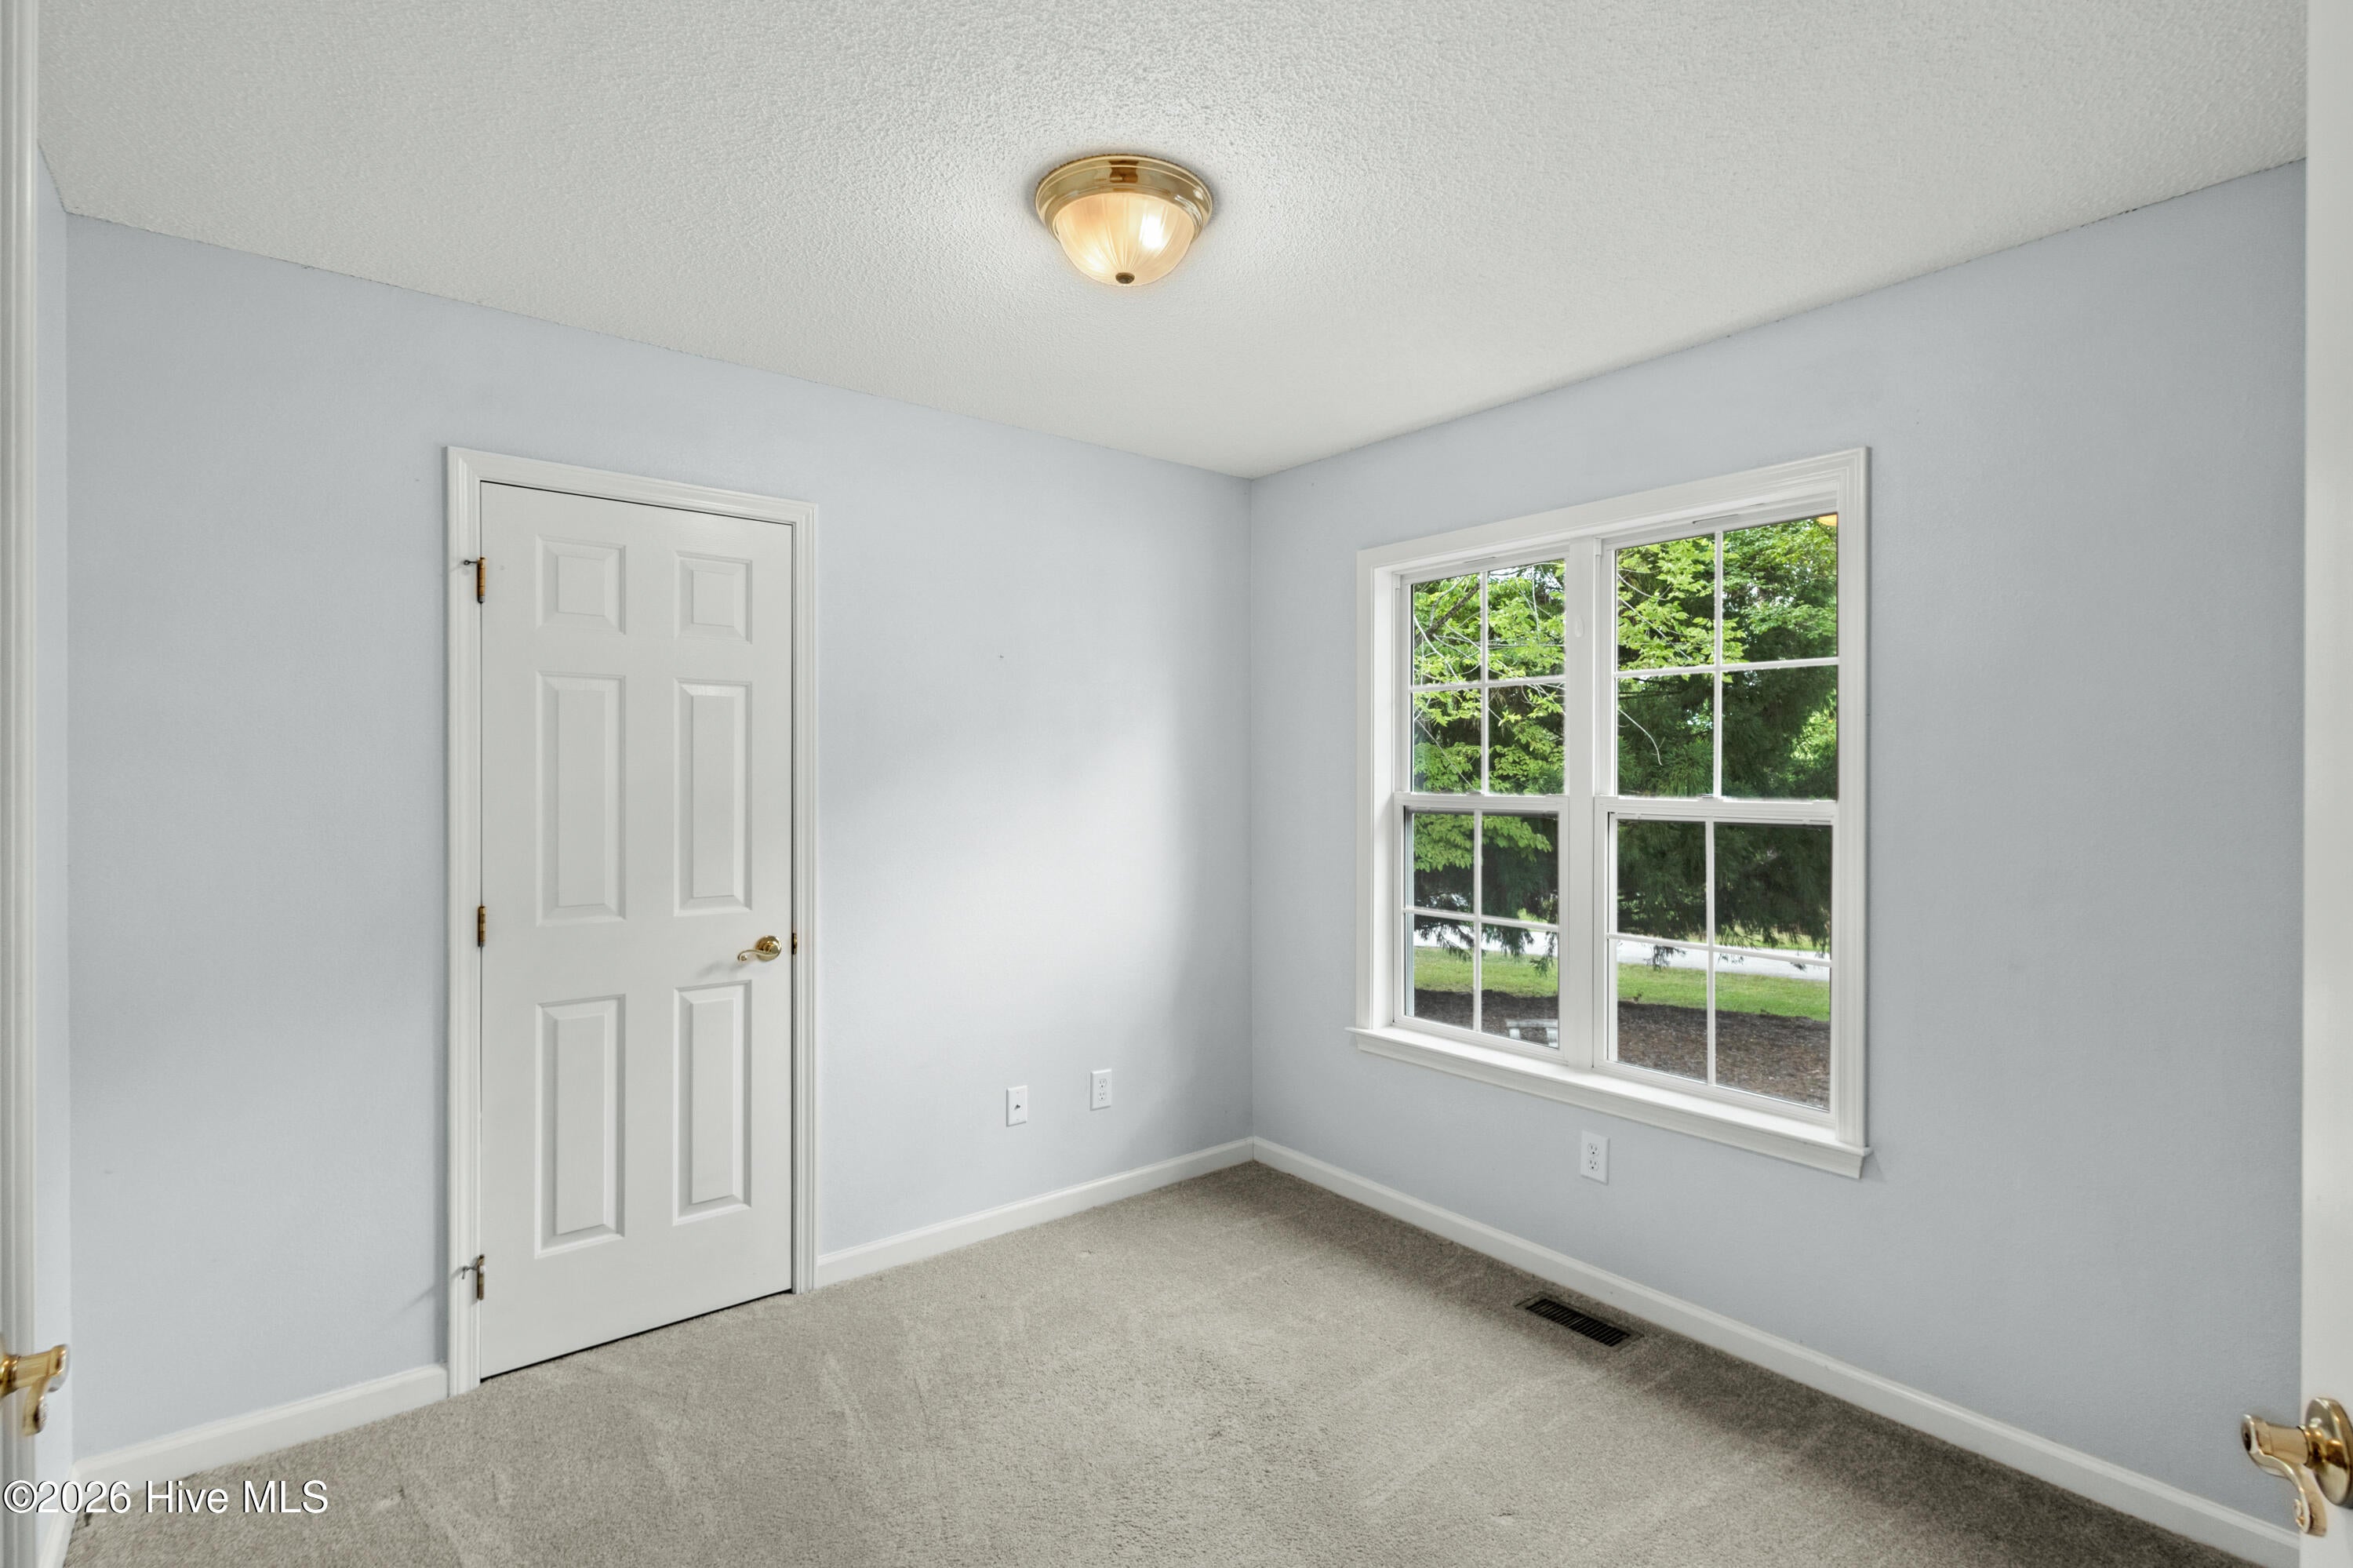
Dimensions - 11.0x11.0Level - Main
Bedroom 3 
Dimensions - 11.0x11.0Level - Main
Dining Room 
Dimensions - 7.0x7.0Level - Main
Living Room 
Dimensions - 16.0x20.0Level - Main
Master Bedroom 
Dimensions - 11.0x11.0Level - Main
Save
Ask
Tour
Hide
Share
Exterior Features
Construction Details 
Vinyl SidingFrame
Fencing 
None
Frontage 
See Remarks
Lot Features 
Interior LotLandscaped
Patio And Porch 
PorchScreenedRear Porch
Pool Features 
None
Roof 
Shingle
View 
See Remarks
Waterview 
See Remarks
Community Features
Association Amenities 
Boat DockClubhouseFitness CenterGolf CourseIndoor PoolMeeting RoomSaunaSpa/Hot TubTennis Court(s)Trail(s)Sport Court
Association Fee 
$2160.0
Association Fee Frequency 
Annually
Community Features 
Pool
Financing Terms Available 
CashConventional
Roads 
Paved
Schools
School District
Unknown
Elementary School
McCormick Elementary
Middle School
MCCORMICK MIDDLE
High School
McCormick
Listing courtesy of Kerry H Skidmore of Savannah Lakes Realty


The data relating to real estate on this website comes in part from the Internet Data Exchange program of Hive MLS, and is updated as of 2026-09-09 01:24 PM UTC. All information is deemed reliable but not guaranteed and should be independently verified. All properties are subject to prior sale, change, or withdrawal. Neither listing broker(s) shall be responsible for any typographical errors, misinformation, or misprints, and shall be held totally harmless from any damages arising from reliance upon these data. Copyright 2026 Hive MLS

Neighborhood & Commute
Source: Walkscore
Save
Ask
Tour
Hide
Share