Save
Ask
Tour
Hide
Share
$359,900
6 Days On Site

109 Davis Lane
McCormick, SC 29835

For Sale|Single Family Residence|Active
3
Beds
2
Total Baths
2
Full Baths
1,845
SqFt
$195
/SqFt
2025
Built
Subdivision:
Savannah Lakes Village
County:
McCormick
Call Now: +1 (706) 318 9495
Is this the listing for you? We can help make it yours.
+1 (706) 318 9495
109 Davis Lane109 Davis Lane109 Davis Lane109 Davis Lane
Save
Ask
Tour
Hide
Share

Mortgage Calculator

Monthly Payment (Est.)

$1,642
Calculator powered by Showcase IDX, a Constellation1 Company. Copyright ©2026 Information is deemed reliable but not guaranteed.

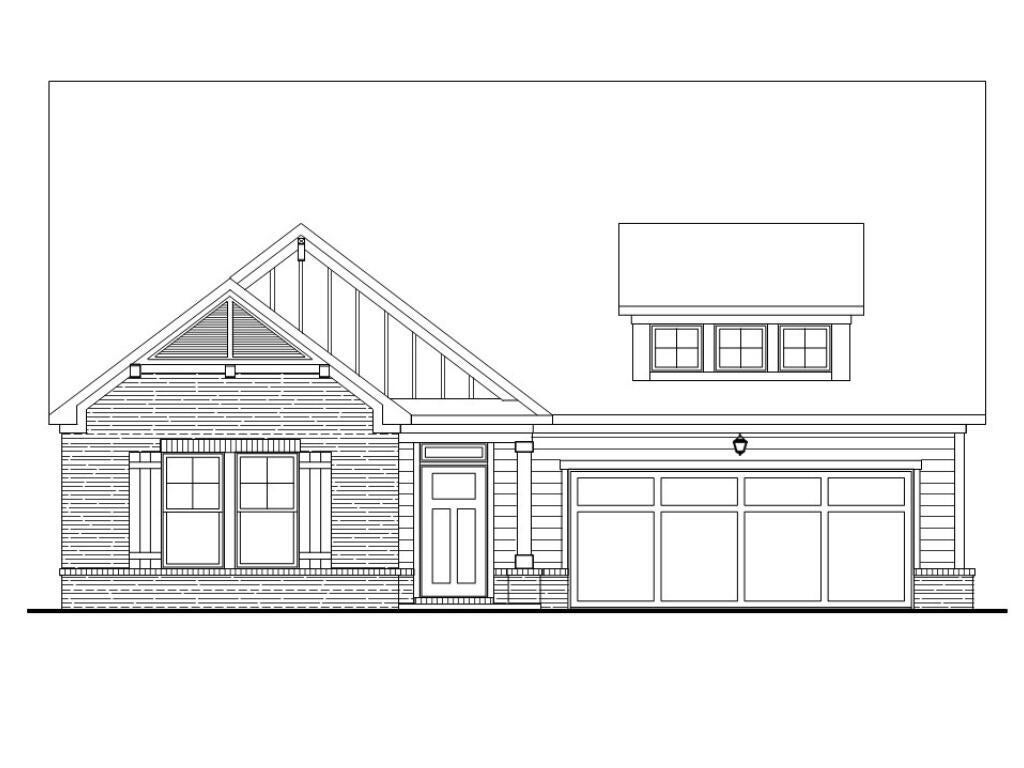
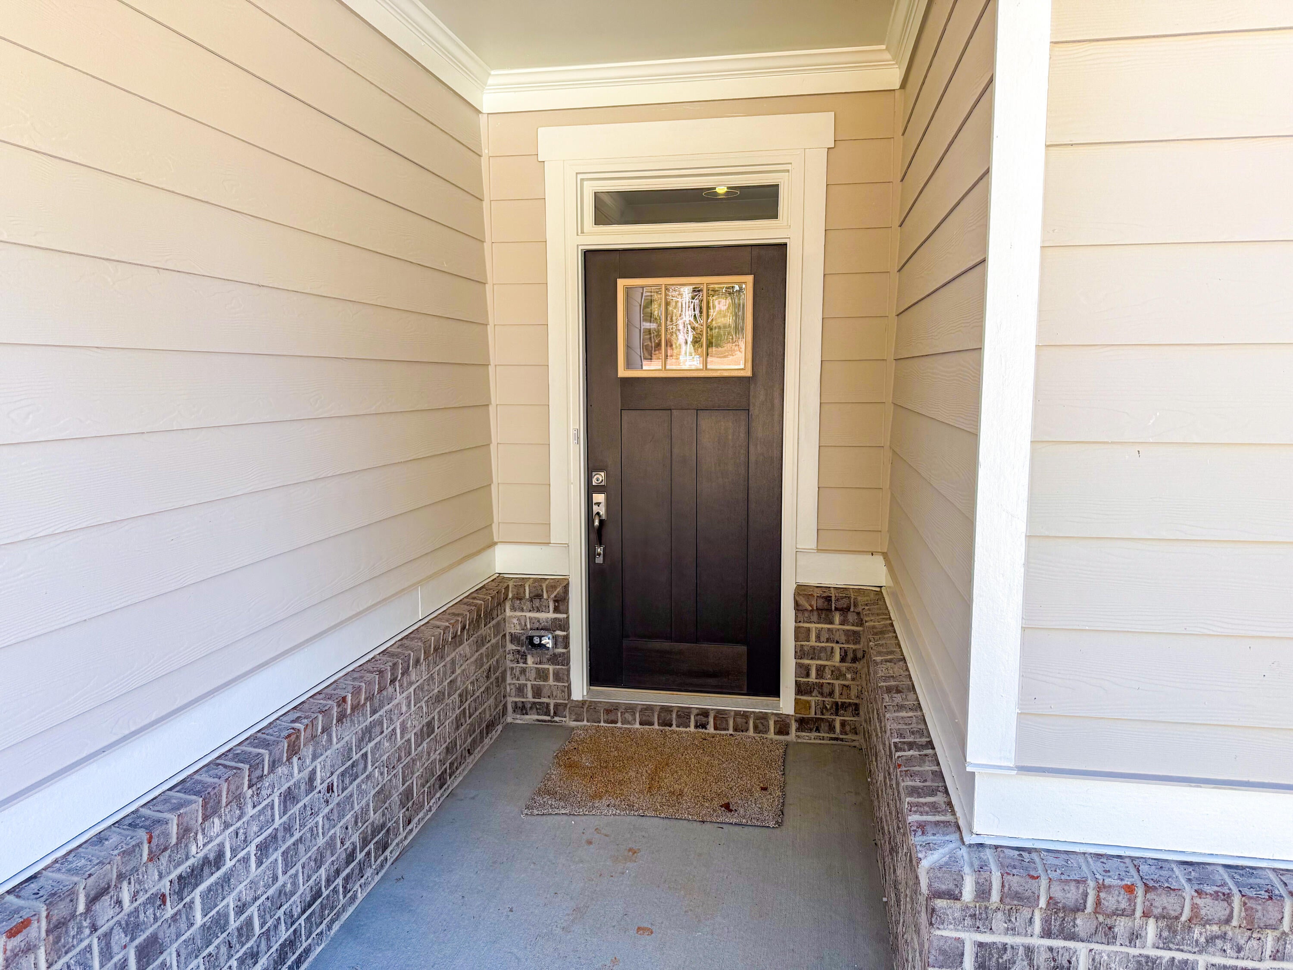
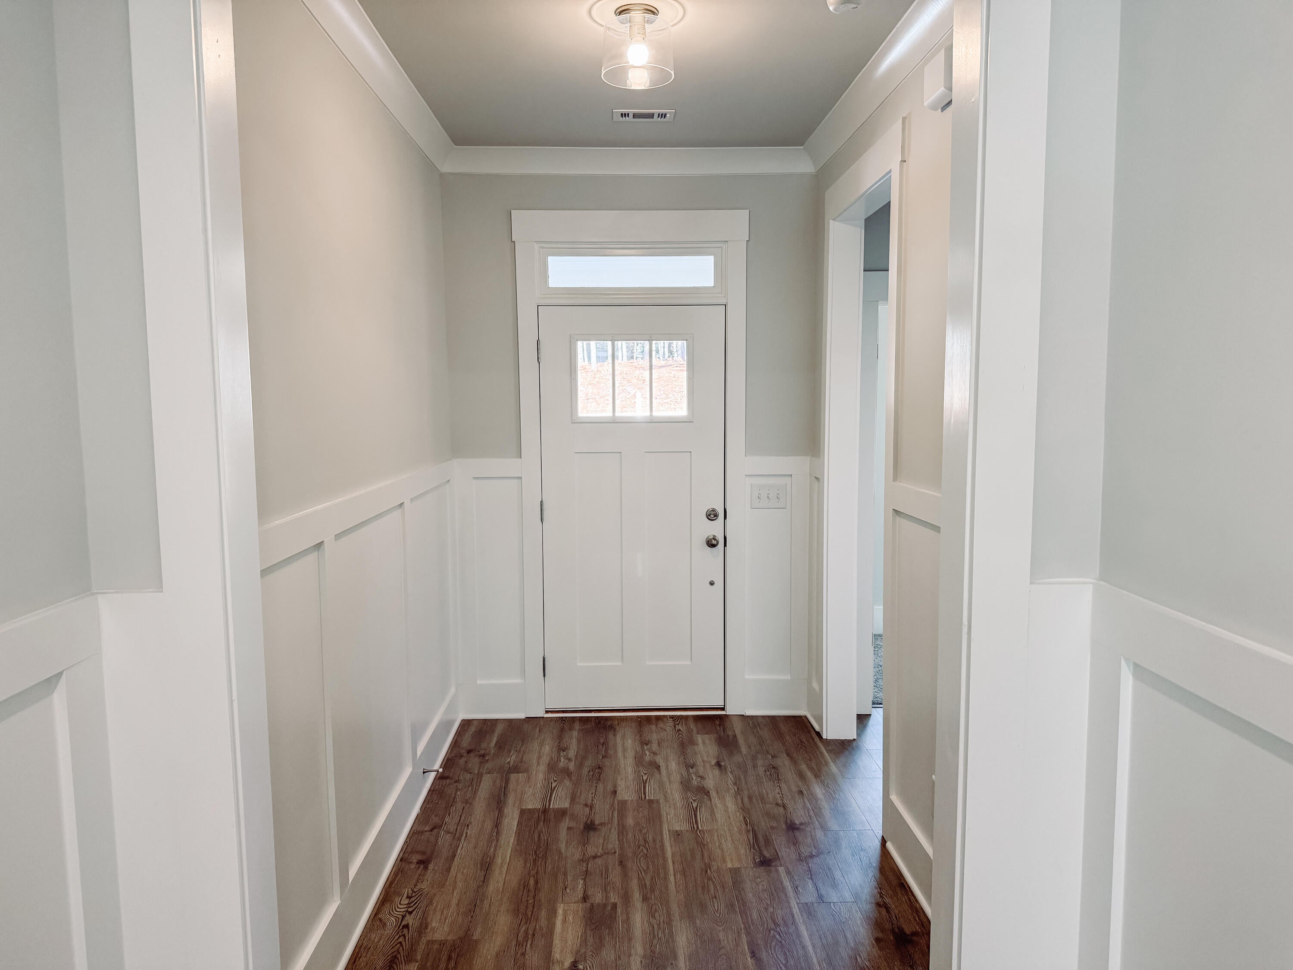
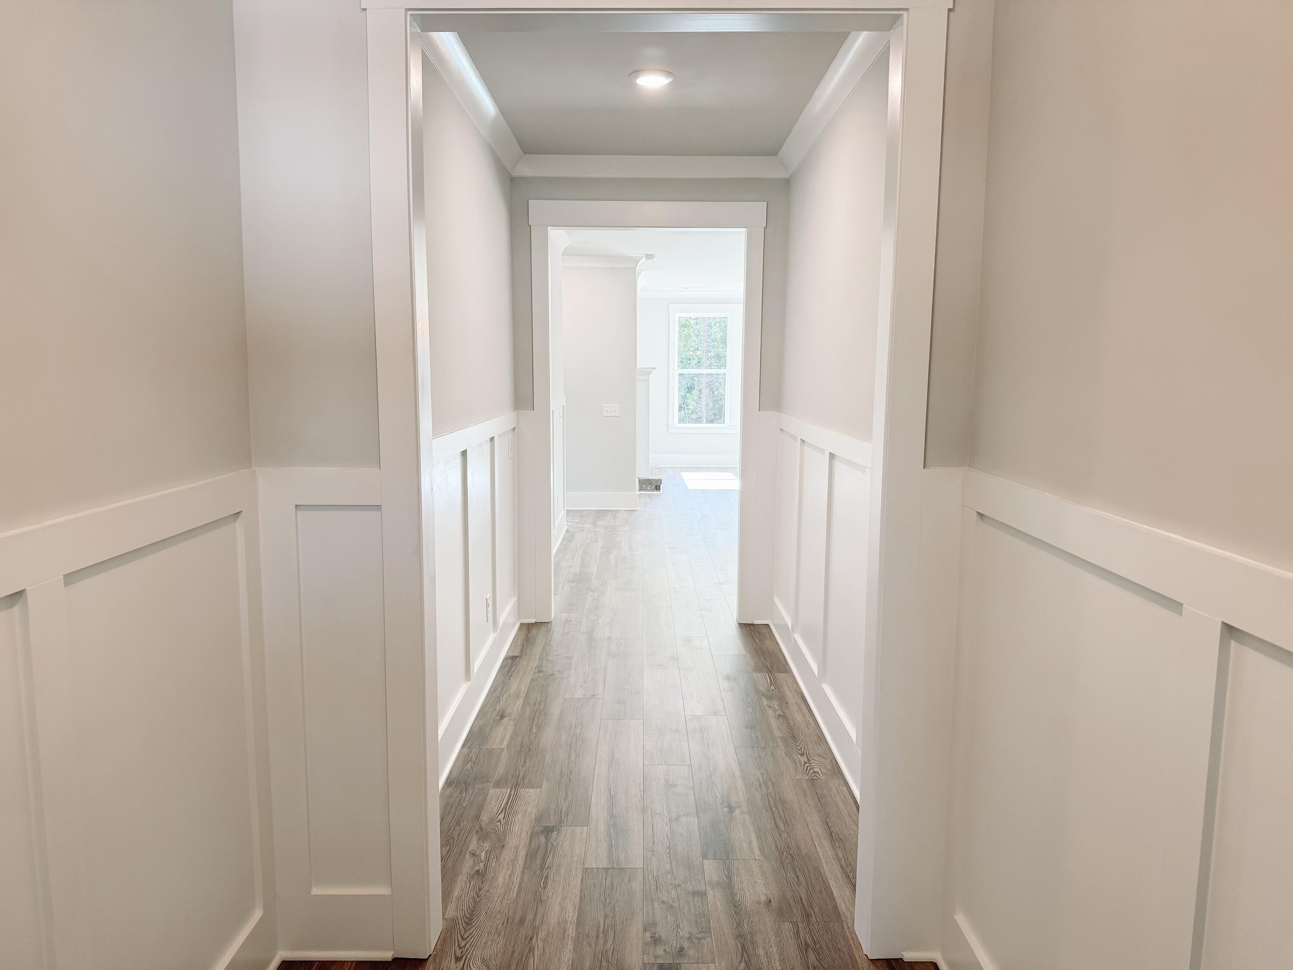
Presenting the Crawford Plan, located at 109 Davis Lane in the highly sought-after Tara neighborhood of Savannah Lakes Village. This beautifully designed Craftsman-style home offers 3 bedrooms, 2 full bathrooms, and 1,845 square feet of thoughtfully planned, open-concept living space. From the moment you step inside, you'll appreciate the quality finishes and attention to detail. Durable LVP flooring flows seamlessly throughout the main living areas, while the gourmet kitchen features granite countertops, stainless steel appliances, and elegant 42-inch cabinetry--ideal for both everyday living and entertaining. The spacious family room is centered around a cozy gas fireplace and is complemented by a ceiling fan for added comfort. The luxurious owner's suite is a private retreat, featuring crown molding, a ceiling fan, and a beautifully appointed tile bathroom designed for relaxation. Additional features include a built-in mud bench, custom cabinetry in the laundry room, flood lighting, window blinds throughout, a garage door opener with two remotes, and a covered back porch--perfect for enjoying the professionally landscaped homesite, which is included in the listing price. Offered at 359,900, this home delivers the perfect blend of elegance, functionality, and comfort in one of the area's premier lakefront communities.

Save
Ask
Tour
Hide
Share
Listing Snapshot
Price 
$359,900
Days On Site 
6 Days
Bedrooms 
3
Inside Area (SqFt) 
1,845 sqft
Total Baths 
2
Full Baths 
2
Partial Baths 
N/A
Lot Size 
0.26 Acres
Year Built 
2025
MLS® Number 
100600673
Status 
Active
Property Tax 
N/A
HOA/Condo/Coop Fees 
$174 monthly
Sq Ft Source 
N/A
Friends & Family
Recent Activity
7 days agoListing first seen on site
7 days agoListing updated with changes from the MLS®
General Features
Acres 
0.26
Attached Garage 
Yes
Foundation 
Slab
Garage 
Yes
Garage Spaces 
2
Levels 
One
Number Of Stories 
1
Parking 
Garage Faces FrontAttachedConcreteGarage Door OpenerPavedGarage
Parking Spaces 
2
Property Condition 
New Construction
Property Sub Type 
Single Family Residence
Special Circumstances 
Standard
SqFt Total 
1845
Utilities 
Cable AvailableSewer AvailableSewer ConnectedWater AvailableWater Connected
Water Source 
Public
Zoning 
R-15
Interior Features
Basement 
None
Cooling 
Central AirCeiling Fan(s)Heat Pump
Fireplace 
Yes
Flooring 
Tile
Furnished 
Unfurnished
Heating 
Heat PumpFireplace(s)Electric
Interior 
Kitchen Island
Window Features 
Window Coverings
Bedroom 2 
Dimensions - 12.0x11.0Level - Main
Bedroom 3 
Dimensions - 12.8x110.0Level - Main
Great Room 
Dimensions - 16.0x14.6Level - Main
Kitchen 
Dimensions - 15.6x14.5Level - Main
Master Bedroom 
Dimensions - 15.0x14.2Level - Main
Save
Ask
Tour
Hide
Share
Exterior Features
Construction Details 
Vinyl SidingFrame
Fencing 
None
Frontage 
See Remarks
Lot Features 
Corner LotLandscaped
Patio And Porch 
Patio
Pool Features 
None
Roof 
Shingle
View 
See Remarks
Waterview 
See Remarks
Windows/Doors 
Window Coverings
Community Features
Accessibility Features 
Accessible Full Bath
Association Amenities 
Golf CourseIndoor PoolSport Court
Association Fee 
$2088.0
Association Fee Frequency 
Annually
Community Features 
Pool
Financing Terms Available 
CashConventionalVA Loan
Roads 
Paved
Schools
School District
Unknown
Elementary School
McCormick Elementary
Middle School
MCCORMICK MIDDLE
High School
McCormick
Listing courtesy of Nadine Gilchrist of Savannah Lakes Village Real Estate


The data relating to real estate on this website comes in part from the Internet Data Exchange program of Hive MLS, and is updated as of 2026-09-09 01:24 PM UTC. All information is deemed reliable but not guaranteed and should be independently verified. All properties are subject to prior sale, change, or withdrawal. Neither listing broker(s) shall be responsible for any typographical errors, misinformation, or misprints, and shall be held totally harmless from any damages arising from reliance upon these data. Copyright 2026 Hive MLS

Neighborhood & Commute
Source: Walkscore
Save
Ask
Tour
Hide
Share