

106 Antioch DriveMcCormick, SC 29835
Mortgage Calculator
Monthly Payment (Est.)
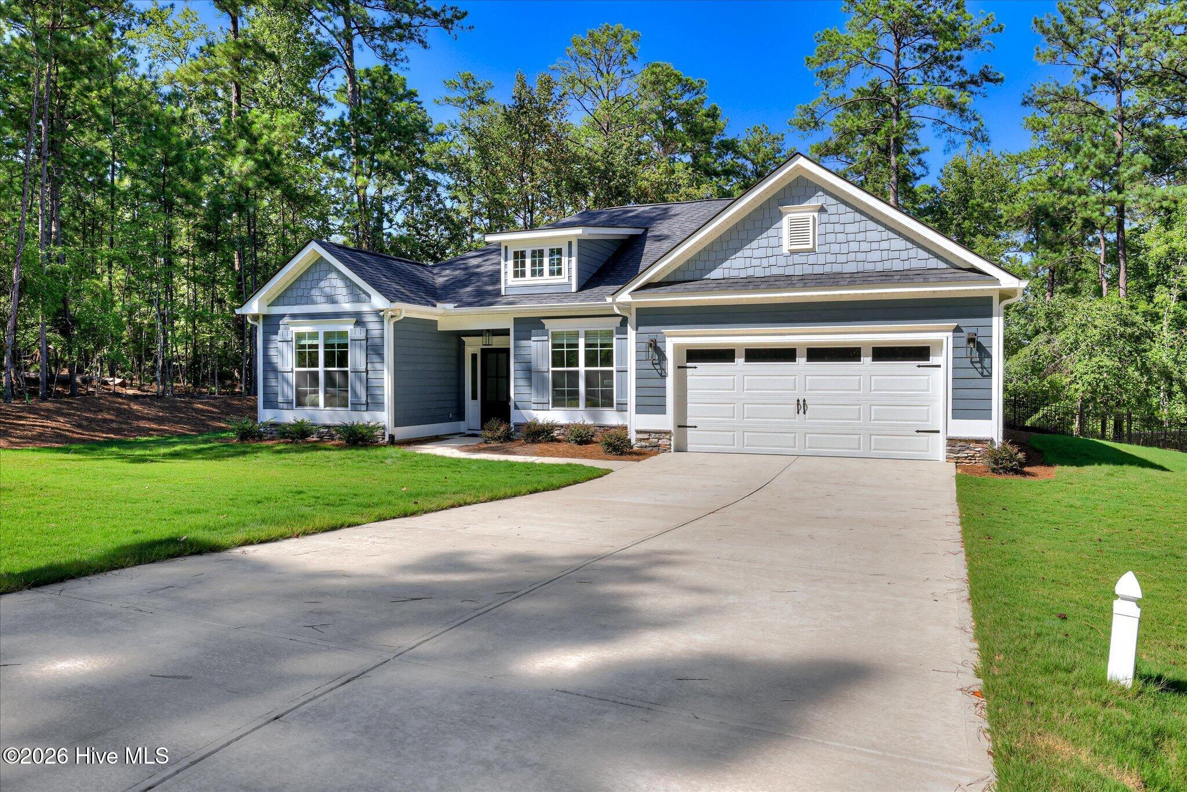
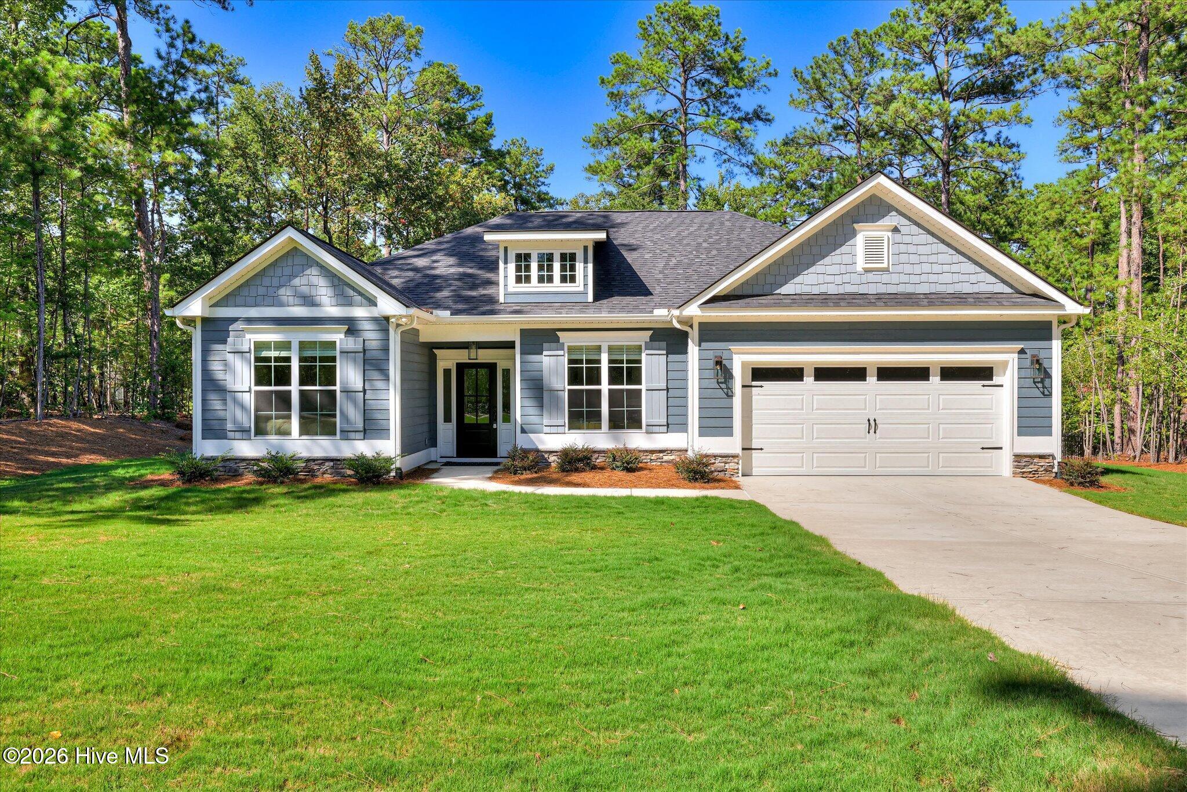
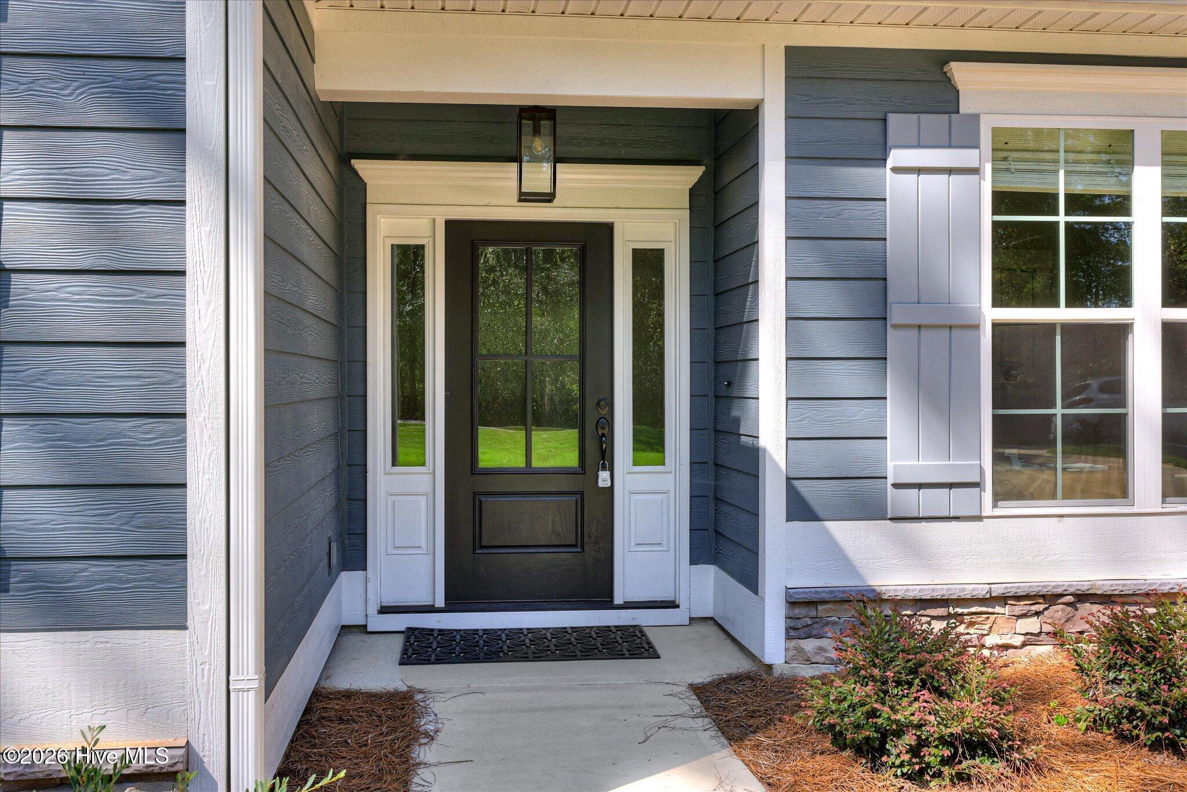
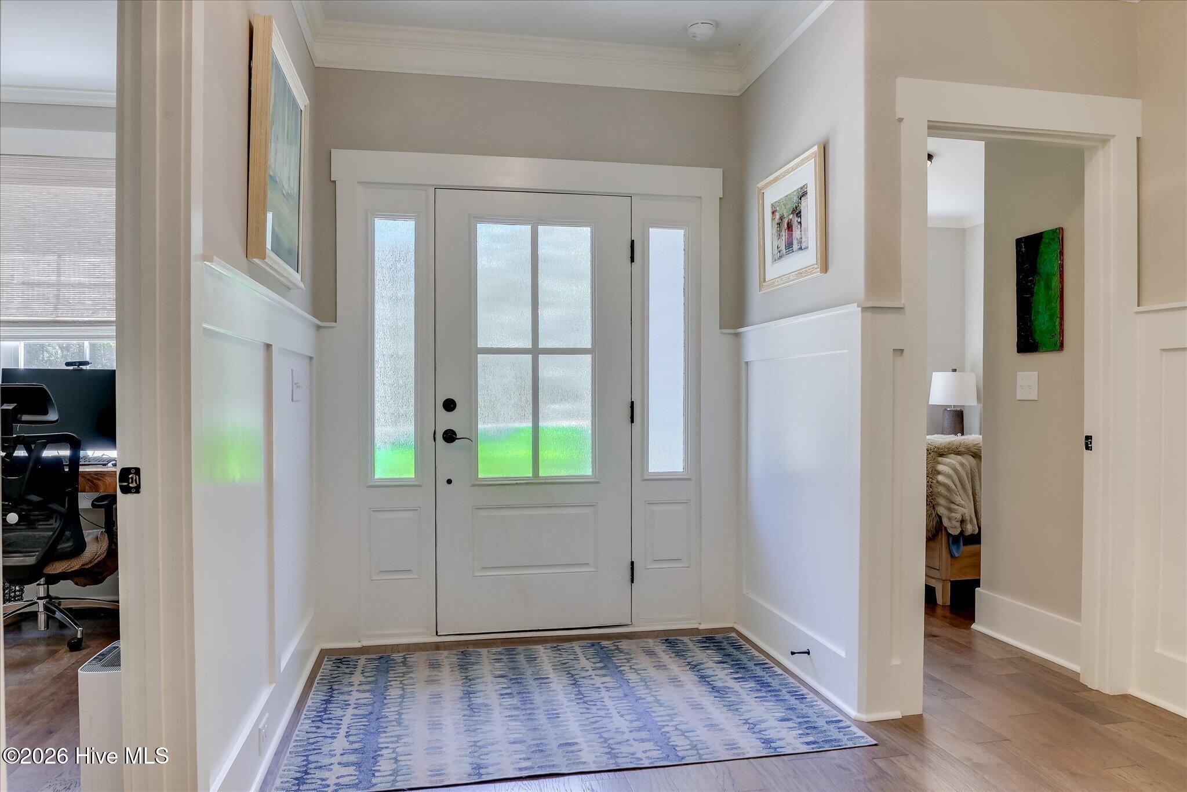
Enter an interest rate to see your estimated monthly payment.Here's the thing about the Crabapple floor plan built by Capital Home Builders - you've probably toured some before. So let's talk about what makes this one worth the look! Start in the backyard, because that's where this home quietly wins! Rather than backing up to a neighbor's patio, 106 Antioch backs up to green space with a black metal dog fence already in place so your pup can roam while you enjoy the privacy! Add the vaulted, wood tongue and groove ceiling in the screened porch, and you've got your own private retreat that most of the other Crabapple floor plans simply don't offer. Built in 2025, this three-bedroom, two-bath home lives large across 1703 square feet, with pre-engineered hardwood floors running throughout - no carpet transitions to fuss with. The kitchen is dressed up with granite countertops, a tile backsplash, Maytag appliances, and under-cabinet lighting, while upgraded light fixtures carry that same attention to detail throughout the rest of this home. The little things add up here: two-step crown molding and rounded corners throughout, and neutral palette that's ready for whatever style you bring to it. The primary bath adds a no-lip entry Roman Shower - as much about comfort and safety as it is about good looks. Energy efficient upgrades: Upgraded insulation package to R15 in the walls and R38 blown in the ceiling Added LP Techshield randiant barrier -Recessed outlet in Family room -Dedicated breaker for garage refrigerator -Hardwoods in all bedrooms -Irrigation in front and back yard -Tongue and Groove vaulted ceiling in screened porch. -12 foot deep screened porch. Don't miss out on this beautiful, upgraded home, and just a short golf cart ride to the Monticello Golf Course and Monti's Bistro and Bar. You'll be located near access to Lake Thurmond, which provides some of the best freshwater fishing the southeast has to offer. Within the Village you will find all of the on-site amenities it has to offer - several eateries, 2 championship golf courses, tennis, pickle-ball, indoor and outdoor pools with hot tub and sauna, fitness facility, bowling alley, walking trails and so much more! ---Come home to your private, dream lifestyle!---
| 2 months ago | Listing updated with changes from the MLS | |
| 2 months ago | Status changed to Active | |
| 2 months ago | Listing first seen on site |

The data relating to real estate on this website comes in part from the Internet Data Exchange program of Hive MLS, and is updated as of 2026-10-25 09:40 AM UTC. All information is deemed reliable but not guaranteed and should be independently verified. All properties are subject to prior sale, change, or withdrawal. Neither listing broker(s) shall be responsible for any typographical errors, misinformation, or misprints, and shall be held totally harmless from any damages arising from reliance upon these data. Copyright 2026 Hive MLS
Did you know? You can invite friends and family to your search. They can join your search, rate and discuss listings with you.