Save
Ask
Tour
Hide
Share
$579,000
4 Days On Site

315 Kingfisher Point
McCormick, SC 29835

For Sale|Single Family Residence|Active
3
Beds
4
Total Baths
3
Full Baths
1
Partial Bath
3,404
SqFt
$170
/SqFt
2003
Built
Subdivision:
Savannah Lakes Village
County:
McCormick
Call Now: +1 (706) 318 9495
Is this the listing for you? We can help make it yours.
+1 (706) 318 9495
315 Kingfisher Point315 Kingfisher Point315 Kingfisher Point315 Kingfisher Point
Save
Ask
Tour
Hide
Share

Mortgage Calculator

Monthly Payment (Est.)

$2,642
Calculator powered by Showcase IDX, a Constellation1 Company. Copyright ©2026 Information is deemed reliable but not guaranteed.

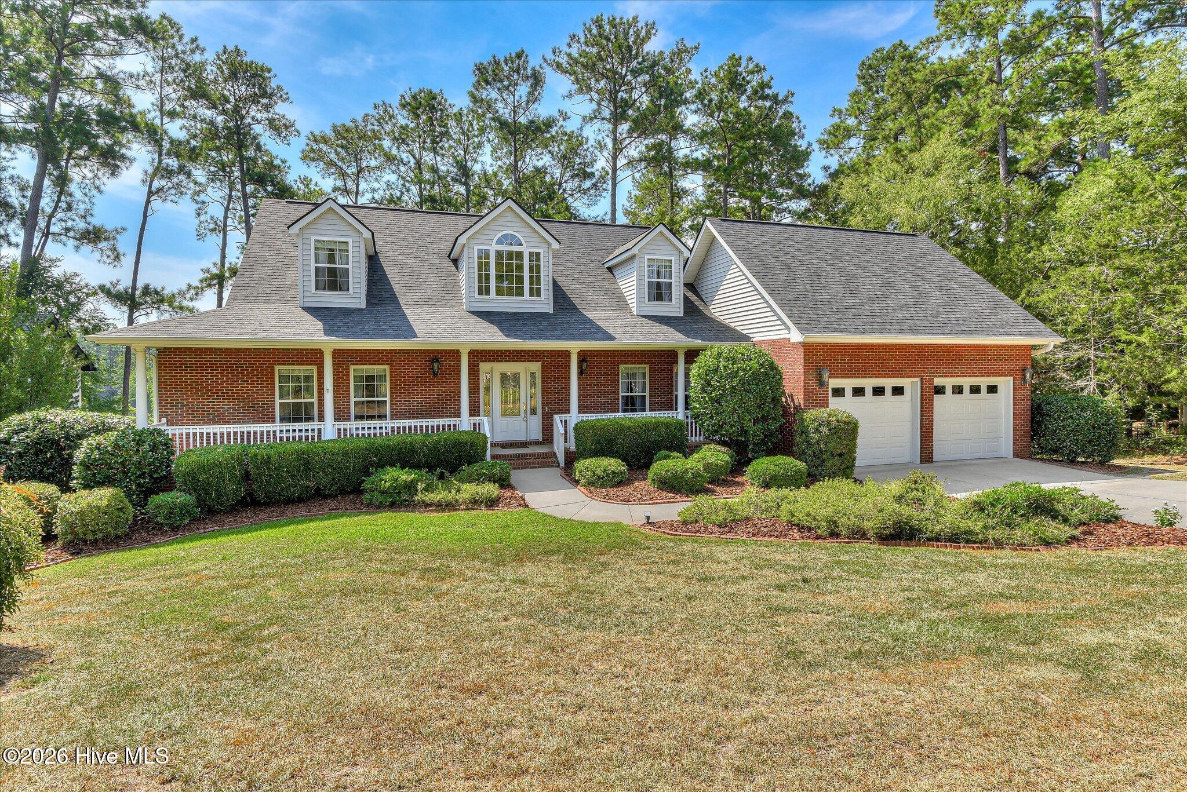
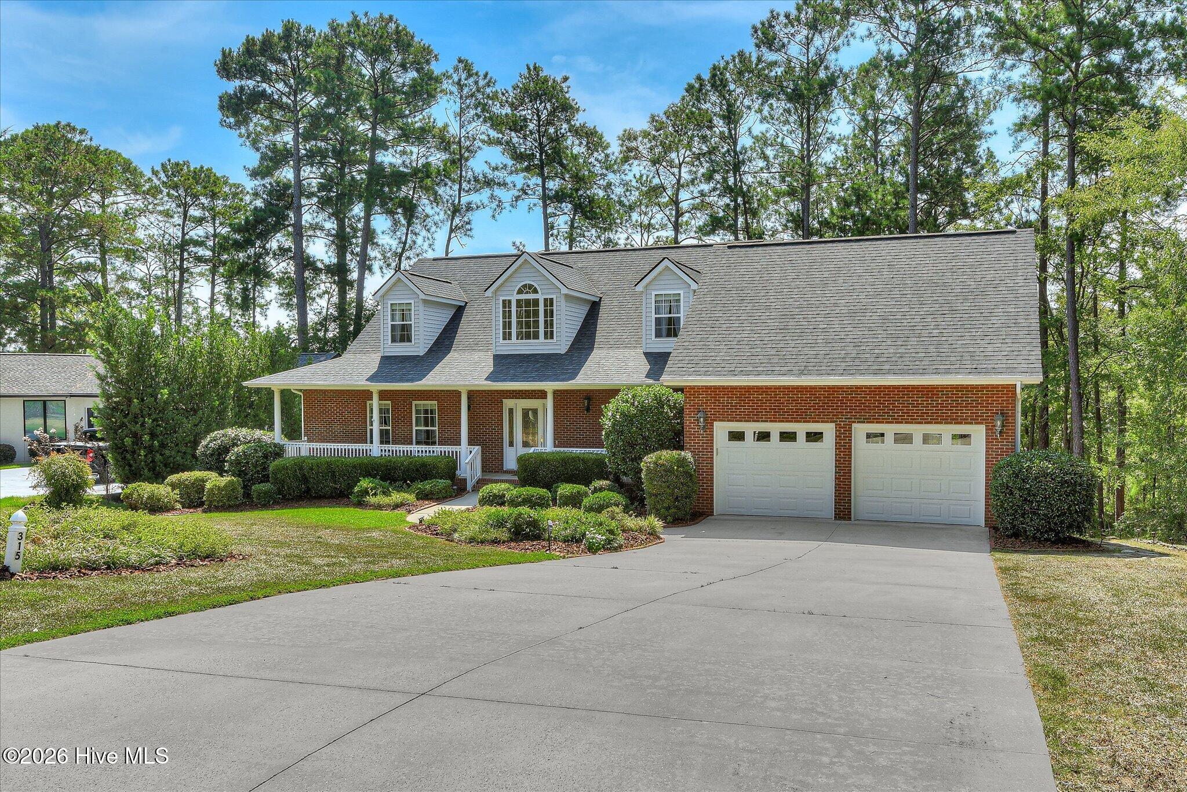
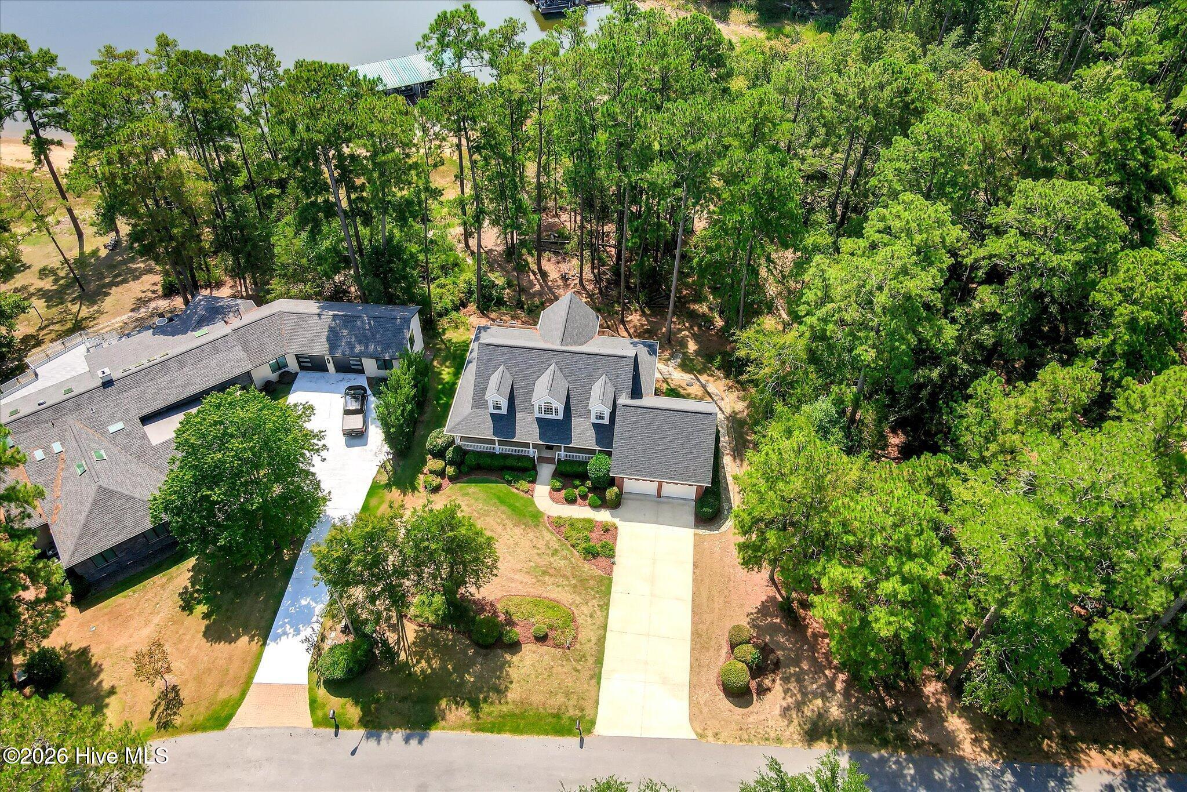
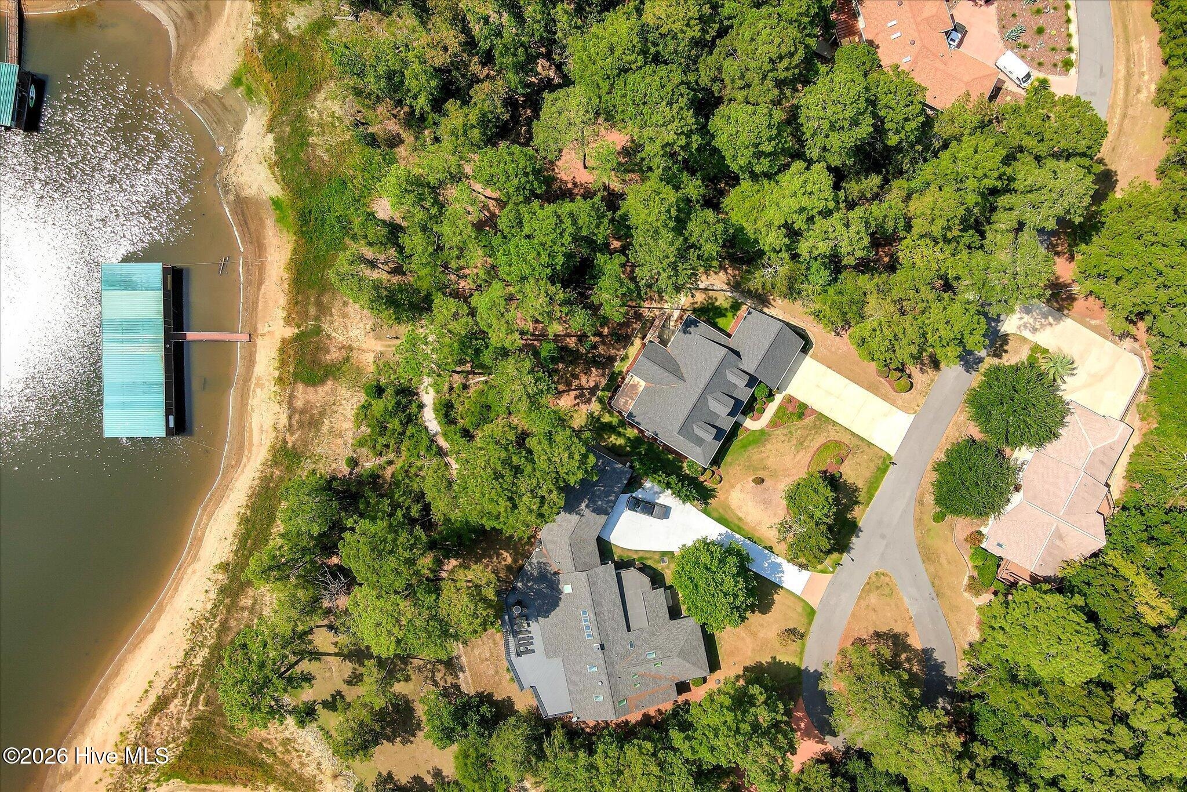
315 Kingfisher Point, McCormick, SC - Listed for $579,000 Don't miss your chance at lakefront living on Lake Thurmond! Located in the desirable Tara section of Savannah Lakes Village, this custom home was built in 2003 by Pioneer Builders. Offering 3,404 SF across three levels plus abundant storage. Main level features a spacious great room with tile floors, formal dining room with beautiful wainscot, a half bath, and the primary suite with private sun room and updated primary bathroom. The large kitchen boasts oak cabinetry, tons of storage, and an eat-in area, plus a convenient laundry room with great storage. Enjoy the lake views from the expansive deck with two open sections and a screened porch off the great room. Upstairs offers two generously sized bedrooms and a full bath. The lower level adds flexible living with a bonus room ideal for a home office or workout space, a large open area perfect for a pool table, a full bath, easy-access storage galore, a 2-car garage main level and a separate golf cart garage on lower level. Keep your boat just 100 feet from your back door. The current Dock lease in place transfers with sale -- 26 years remaining! Roof (2020) and main-level HVAC (2020) recently replaced. This one checks every box -- schedule your showing today! This one will not be on the market long.

Save
Ask
Tour
Hide
Share
Listing Snapshot
Price 
$579,000
Days On Site 
4 Days
Bedrooms 
3
Inside Area (SqFt) 
3,404 sqft
Total Baths 
4
Full Baths 
3
Partial Baths 
1
Lot Size 
0.27 Acres
Year Built 
2003
MLS® Number 
100601665
Status 
Active
Property Tax 
N/A
HOA/Condo/Coop Fees 
$179.96 monthly
Sq Ft Source 
N/A
Friends & Family
Recent Activity
4 days agoListing first seen on site
4 days agoListing updated with changes from the MLS®
General Features
Acres 
0.27
Attached Garage 
Yes
Garage 
Yes
Garage Spaces 
2
Levels 
Three Or More
Number Of Stories 
3
Parking 
Garage Faces FrontConcreteGarage Door OpenerSee RemarksGarageGolf Cart Garage
Parking Spaces 
2
Pets 
Dogs OKCats OKYes
Property Sub Type 
Single Family Residence
Security 
Smoke Detector(s)
Sewer 
Public Sewer
SqFt Total 
3404
Utilities 
Cable AvailableSewer AvailableSewer ConnectedUnderground UtilitiesWater AvailableWater Connected
Water Source 
Public
Zoning 
Residential
Interior Features
Appliances 
Vented Exhaust FanElectric OvenElectric CooktopBuilt-In Electric OvenWasherRefrigeratorDryerDishwasherCooktopMicrowaveElectric Water Heater
Basement 
Exterior EntryPartially FinishedBath/StubbedCrawl SpaceFullInterior Entry
Cooling 
Central AirCeiling Fan(s)Heat PumpMulti Units
Fireplace 
Yes
Fireplace Features 
Gas Log
Flooring 
CarpetCeramic TileHardwood
Furnished 
Unfurnished
Heating 
PropaneHeat PumpFireplace(s)Electric
Interior 
Walk-In Closet(s)Vaulted Ceiling(s)High CeilingsEntrance FoyerBookcasesKitchen IslandCeiling Fan(s)PantryBuilt-in FeaturesEat-in KitchenSmart ThermostatWired for Data
Laundry Features 
Washer HookupLaundry Room
Window Features 
Window CoveringsInsulated Windows
Bedroom 2 
Dimensions - 12.0x23.0Level - Upper
Bedroom 3 
Dimensions - 13.0x24.0Level - Upper
Breakfast Nook 
Dimensions - 10.0x8.0Level - Main
Dining Room 
Dimensions - 14.0x12.0Level - Main
Family Room 
Dimensions - 28.0x17.0Level - BasementDescription - Recreation Room
Kitchen 
Dimensions - 14.0x14.0Level - Main
Living Room 
Dimensions - 22.0x15.0Level - Main
Master Bedroom 
Dimensions - 25.0x18.0Level - Main
Other 
Dimensions - 8.0x9.0Level - MainDescription - Laundry Room
Sunroom 
Dimensions - 18.0x10.0Level - Main
Save
Ask
Tour
Hide
Share
Exterior Features
Construction Details 
BrickVinyl SidingFrame
Exterior 
DockBoat Slip
Fencing 
None
Frontage 
Lakefront
Lot Features 
LandscapedNear Golf CourseSprinklers In FrontSprinklers In Rear
Patio And Porch 
DeckPatioPorchScreenedFront Porch
Pool Features 
None
Road Frontage 
City StreetState Road
Roof 
Composition
View 
LakeWater
Waterfront 
Yes
Waterview 
LakeWater
Windows/Doors 
Window CoveringsInsulated Windows
Community Features
Accessibility Features 
Accessible Full Bath
Association Amenities 
ClubhouseFitness CenterGame RoomGolf CourseIndoor PoolJogging PathMeeting RoomParty RoomPicnic AreaSaunaSpa/Hot TubTennis Court(s)Trail(s)Sport Court
Association Fee 
$2159.52
Association Fee Frequency 
Annually
Community Features 
PoolStreet Lights
Financing Terms Available 
CashConventionalVA Loan
Schools
School District
Unknown
Elementary School
McCormick Elementary
Middle School
MCCORMICK MIDDLE
High School
McCormick
Listing courtesy of Anna Winstead of Savannah Lakes Realty


The data relating to real estate on this website comes in part from the Internet Data Exchange program of Hive MLS, and is updated as of 2026-09-09 01:24 PM UTC. All information is deemed reliable but not guaranteed and should be independently verified. All properties are subject to prior sale, change, or withdrawal. Neither listing broker(s) shall be responsible for any typographical errors, misinformation, or misprints, and shall be held totally harmless from any damages arising from reliance upon these data. Copyright 2026 Hive MLS

Neighborhood & Commute
Source: Walkscore
Save
Ask
Tour
Hide
Share