Save
Ask
Tour
Hide
Share
$415,000
25 Days On Site

1370 Forest Lake Drive
Lincolnton, GA 30817

For Sale|Manufactured Home|Active
3
Beds
2
Total Baths
2
Full Baths
1,584
SqFt
$262
/SqFt
1996
Built
Subdivision:
Other
County:
Lincoln
Call Now: +1 (706) 318 9495
Is this the listing for you? We can help make it yours.
+1 (706) 318 9495
1370 Forest Lake Drive1370 Forest Lake Drive1370 Forest Lake Drive1370 Forest Lake Drive
Save
Ask
Tour
Hide
Share

Mortgage Calculator

Monthly Payment (Est.)

Enter an interest rate to see your estimated monthly payment.
Calculator powered by Showcase IDX, a Constellation1 Company. Copyright ©2026 Information is deemed reliable but not guaranteed.

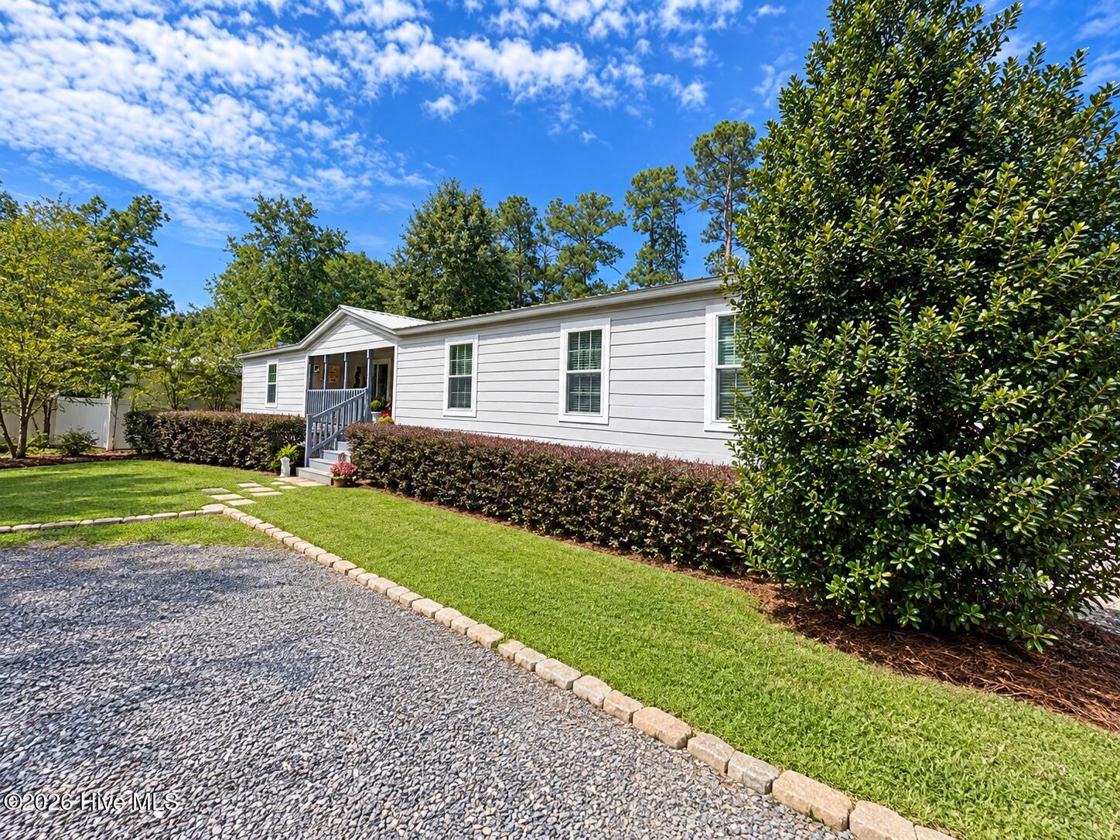
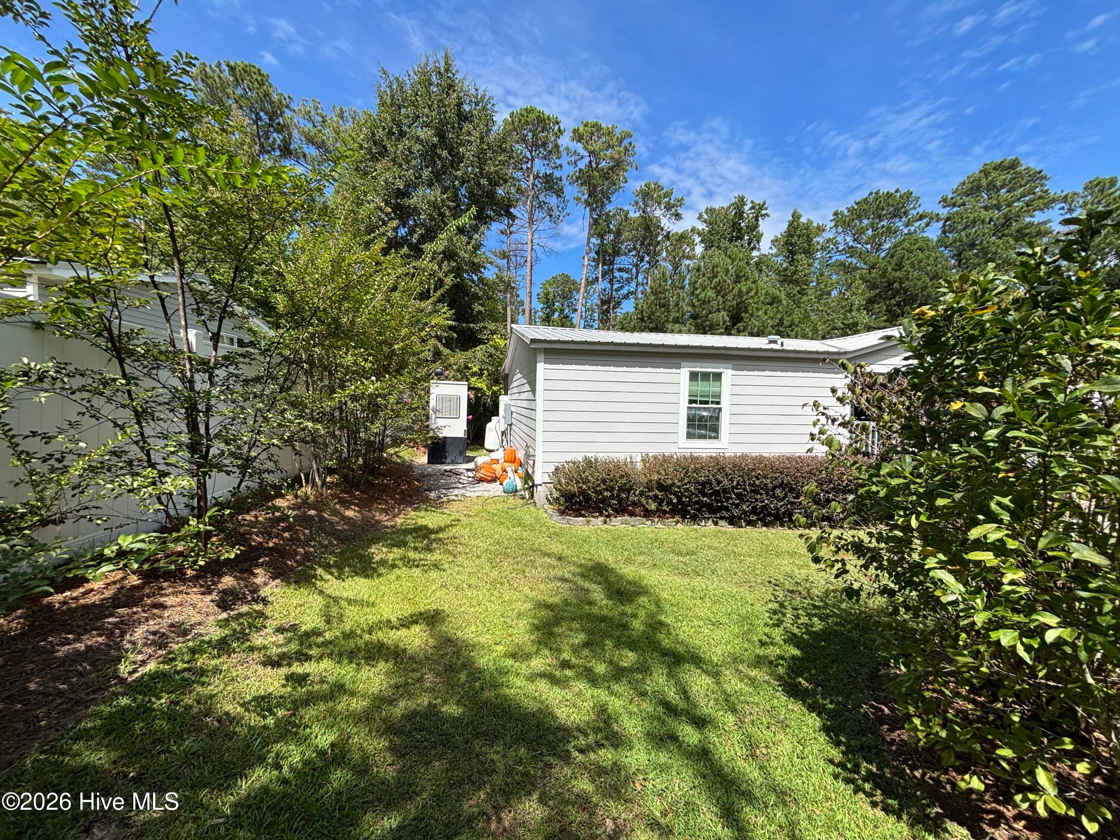
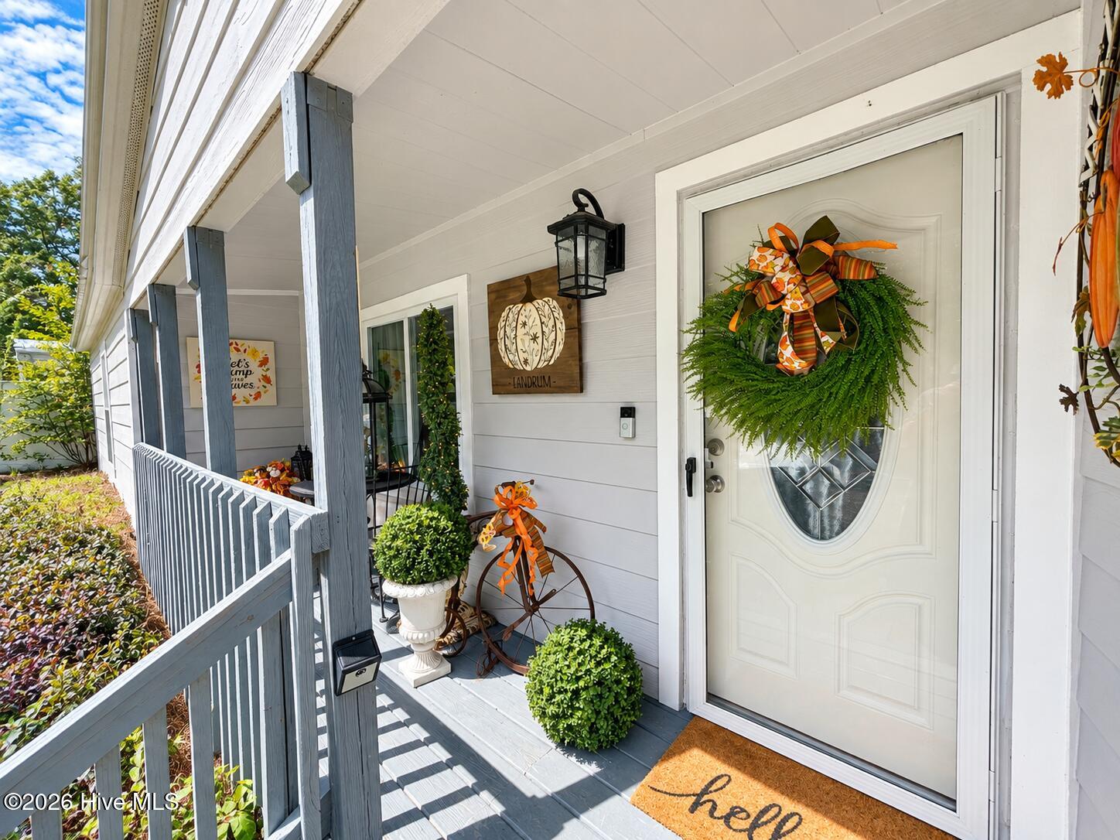
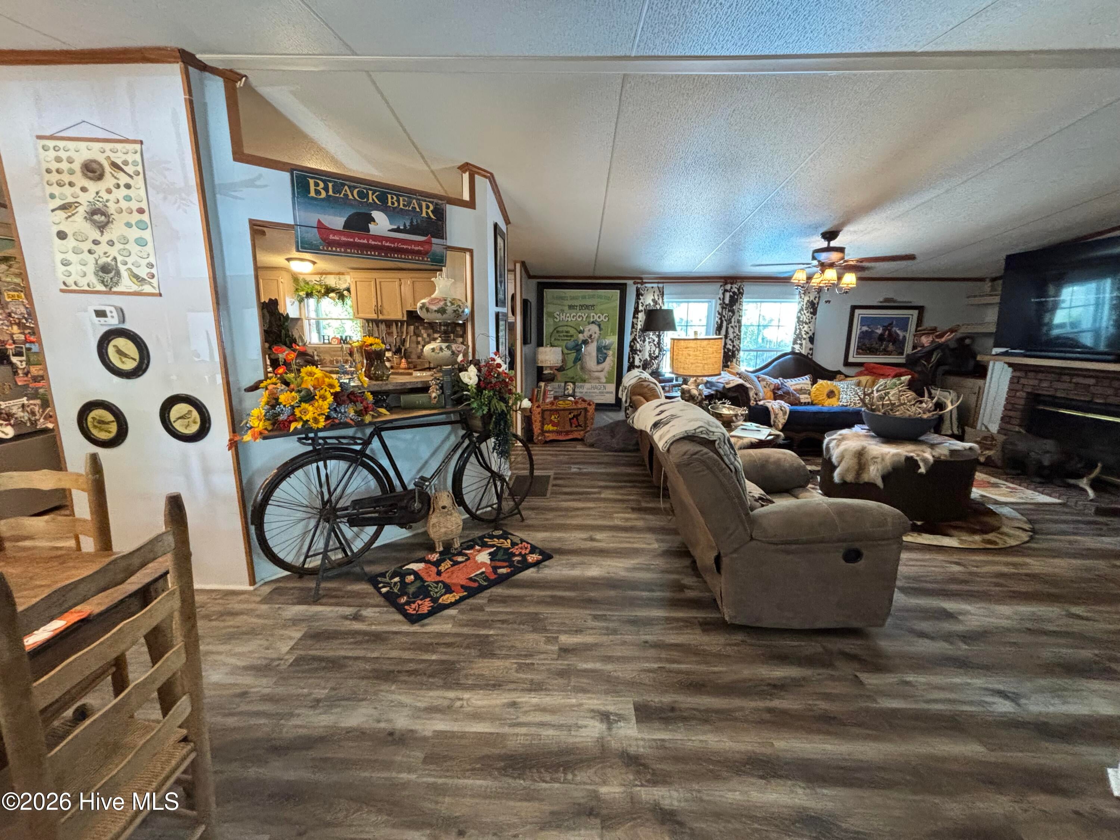
Peaceful Clarks Hill Lake Retreat! This well-maintained 3-bedroom, 2-bath home offers 1,584 sq. ft. of comfortable living space in a quiet, country setting. The home features updated appliances and bathrooms, along with a spacious primary bath with a large tub and separate shower. Outside, enjoy an above-ground pool, partially wrapped deck, spacious screened-in porch, fire pit, carport, and approximately 20x22 shop. The screened porch provides plenty of room for relaxing and entertaining with couches, a TV, and space for a grill. The property also includes an additional approximately 0.5-acre vacant parcel, bringing the total to approximately 1 acre. Just about 600 feet from the home is a two-story, two-slip dock on Clarks Hill Lake, offering the perfect spot for boating, fishing, swimming, and enjoying the lake. A whole-home backup generator provides added peace of mind. If you're looking for a welcoming country home where you can enjoy the peace and quiet while being close to Clarks Hill Lake, this property is worth seeing!

Save
Ask
Tour
Hide
Share
Listing Snapshot
Price 
$415,000
Days On Site 
25 Days
Bedrooms 
3
Inside Area (SqFt) 
1,584 sqft
Total Baths 
2
Full Baths 
2
Partial Baths 
N/A
Lot Size 
0.5 Acres
Year Built 
1996
MLS® Number 
100602383
Status 
Active
Property Tax 
N/A
HOA/Condo/Coop Fees 
N/A
Sq Ft Source 
N/A
Friends & Family
Recent Activity
4 weeks agoListing first seen on site
4 weeks agoListing updated with changes from the MLS®
General Features
Acres 
0.5
Carport 
1
Foundation 
Block
Garage 
Yes
Garage Spaces 
1
Levels 
One
Number Of Stories 
1
Parking 
Workshop in GarageCircular DrivewayDetachedGravelGarageStorage
Parking Spaces 
1
Property Condition 
Updated/Remodeled
Property Sub Type 
Manufactured Home
Security 
Security System Owned
Sewer 
Septic Tank
Special Circumstances 
Standard
SqFt Total 
1584
Utilities 
Cable Available
Water Source 
Well
Zoning 
R-2
Interior Features
Appliances 
RefrigeratorRangeDishwasherElectric Water Heater
Basement 
Exterior EntryNoneCrawl SpaceFull
Cooling 
Central Air
Fireplace 
Yes
Heating 
Fireplace(s)ElectricForced Air
Interior 
Walk-In Closet(s)Kitchen IslandPantryDry Bar
Laundry Features 
Washer Hookup
Window Features 
Skylight(s)Storm Window(s)Window Coverings
Bedroom 2 
Dimensions - 0.0x0.0
Bedroom 3 
Dimensions - 0.0x0.0
Bedroom 4 
Dimensions - 0.0x0.0
Bedroom 5 
Dimensions - 0.0x0.0
Breakfast Room 
Dimensions - 0.0x0.0
Dining Room 
Dimensions - 0.0x0.0
Family Room 
Dimensions - 0.0x0.0
Great Room 
Dimensions - 0.0x0.0
Kitchen 
Dimensions - 0.0x0.0
Laundry 
Living Room 
Dimensions - 0.0x0.0
Master Bedroom 
Dimensions - 0.0x0.0
Other 
Dimensions - 0.0x0.0Description - None
Save
Ask
Tour
Hide
Share
Exterior Features
Construction Details 
Vinyl Siding
Fencing 
Vinyl
Frontage 
Lakefront
Lot Features 
Wooded
Other Structures 
WorkshopOutbuilding
Patio And Porch 
CoveredDeckPorchScreenedFront PorchRear Porch
Pool Features 
Above Ground
Roof 
Composition
View 
See Remarks
Waterfront Features 
Lake Privileges
Waterview 
See Remarks
Windows/Doors 
Skylight(s)Storm Window(s)Window Coverings
Community Features
Association Amenities 
Other
Schools
School District
Unknown
Elementary School
Lincoln County
Middle School
LINCOLN COUNTY
High School
Lincoln County
Listing courtesy of Adam Barinowski of Heggie's Rock Property Group,


The data relating to real estate on this website comes in part from the Internet Data Exchange program of Hive MLS, and is updated as of 2026-10-04 09:58 PM UTC. All information is deemed reliable but not guaranteed and should be independently verified. All properties are subject to prior sale, change, or withdrawal. Neither listing broker(s) shall be responsible for any typographical errors, misinformation, or misprints, and shall be held totally harmless from any damages arising from reliance upon these data. Copyright 2026 Hive MLS

Neighborhood & Commute
Source: Walkscore
Save
Ask
Tour
Hide
Share