Save
Ask
Tour
Hide
Share
$533,000
3 Days On Site

306 Clipper Trace
McCormick, SC 29835

For Sale|Single Family Residence|Active
4
Beds
4
Total Baths
3
Full Baths
1
Partial Bath
2,587
SqFt
$206
/SqFt
2025
Built
Subdivision:
Savannah Lakes Village
County:
McCormick
Call Now: +1 (706) 318 9495
Is this the listing for you? We can help make it yours.
+1 (706) 318 9495
306 Clipper Trace306 Clipper Trace306 Clipper Trace306 Clipper Trace
Save
Ask
Tour
Hide
Share

Mortgage Calculator

Monthly Payment (Est.)

$2,432
Calculator powered by Showcase IDX, a Constellation1 Company. Copyright ©2026 Information is deemed reliable but not guaranteed.

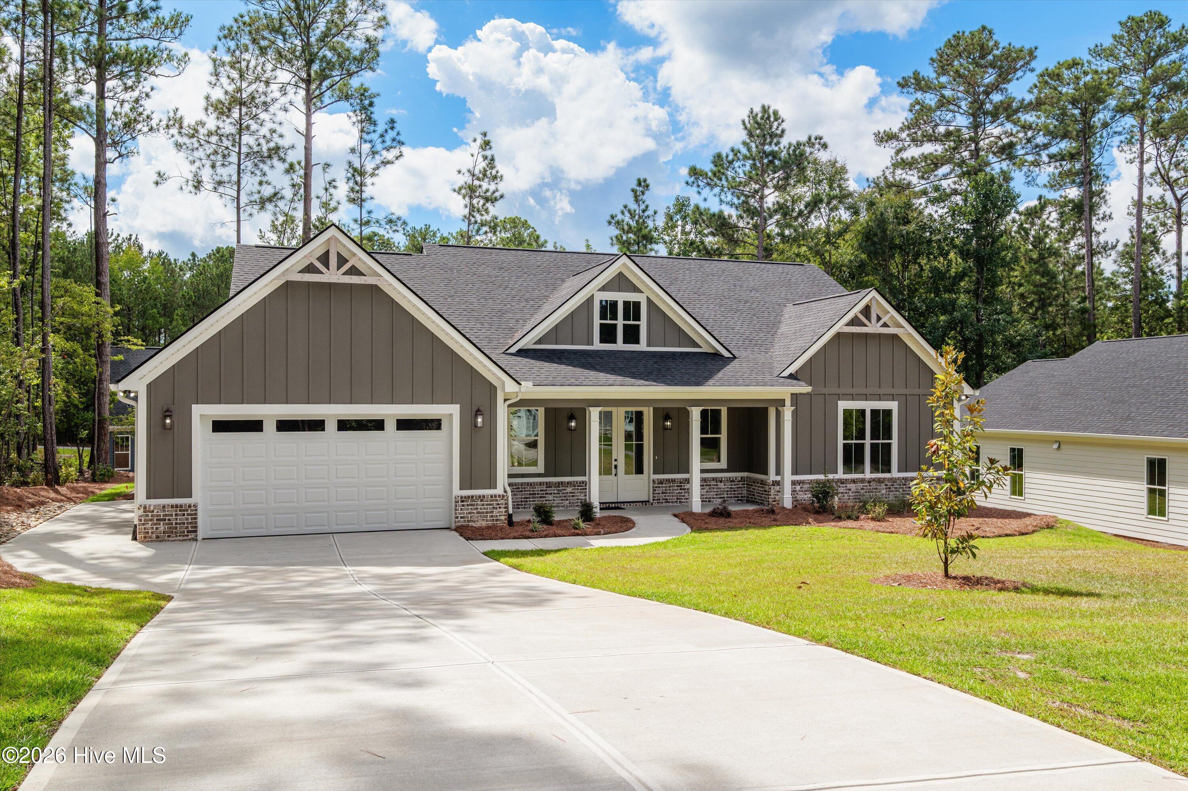
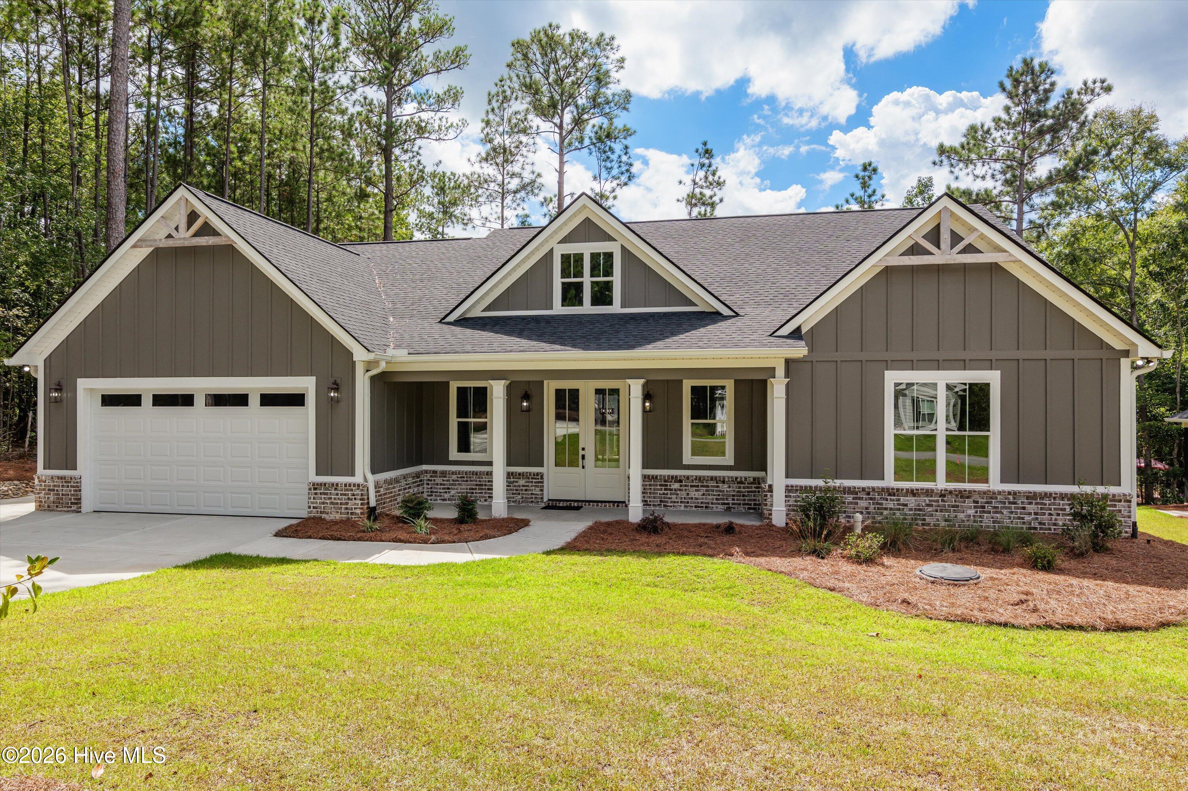
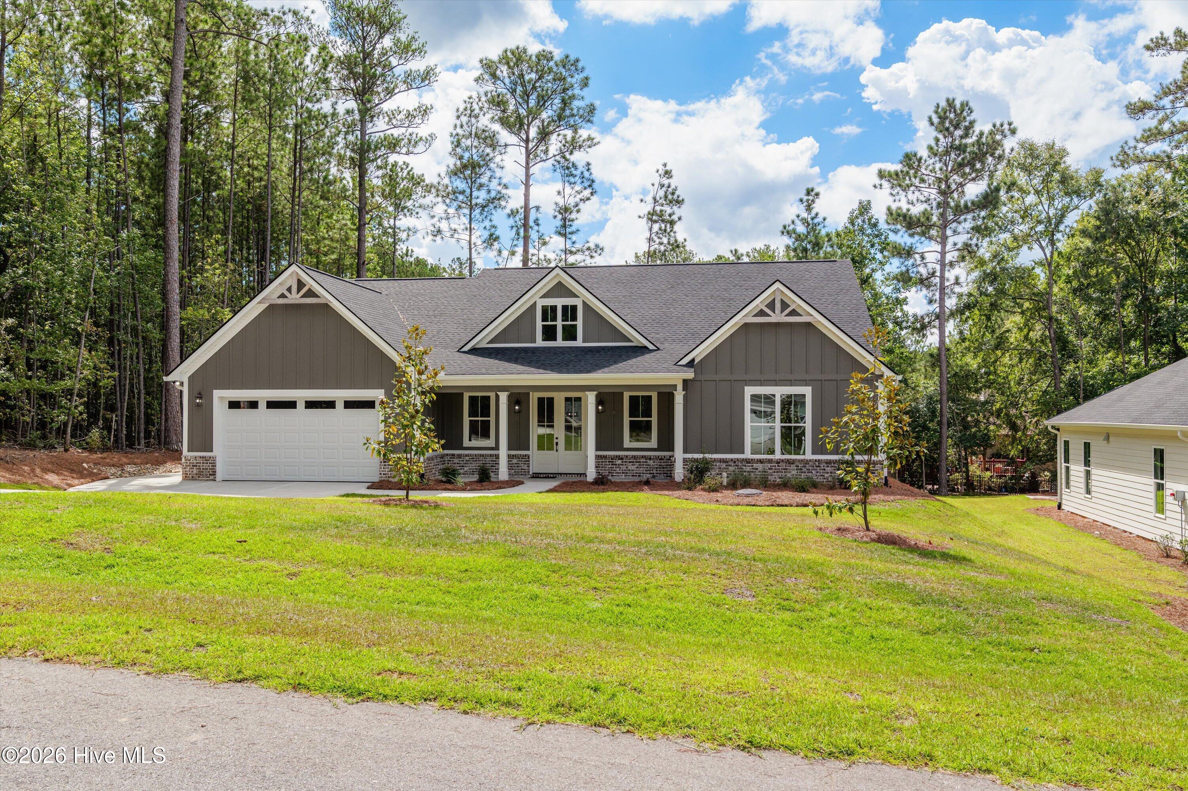
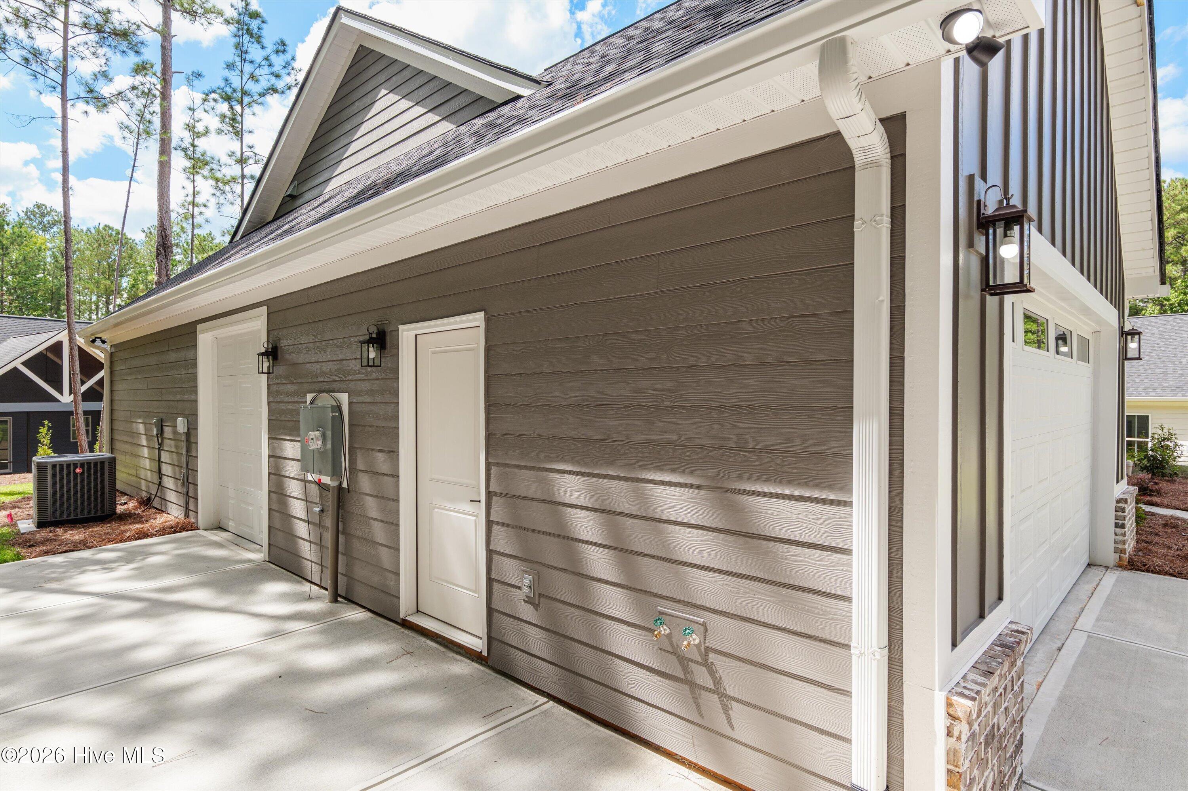
Beautiful new construction Hartwell plan in the Shenandoah neighborhood of Savannah Lakes Village. This bright, open home features LVP flooring throughout the main level, a gas fireplace, and oversized French doors opening to the screened rear porch. The kitchen offers premium countertops, Whirlpool stainless steel appliances, a gas range, solid wood cabinetry, and a large walk-in pantry. The main-level owner's suite has private access to the screened porch and a spacious bath with abundant natural light, a large custom-tiled walk-in shower, and two linen closets. A separate laundry room includes a utility sink. Upstairs, the private fourth bedroom has two closets and its own full bath, along with generous attic storage. Enjoy the screened porch and adjoining patio overlooking a peaceful wooded setting with mature trees providing added privacy. The home also features a 2-car garage plus a separate side-entry golf cart/storage bay with its own garage door, a gas tankless water heater, Low-E windows, and fiber cement siding with brick accents. Savannah Lakes Village offers an exceptional lake-and-golf lifestyle. Property owners enjoy access to the community's member-owned amenities, including two championship golf courses, with no golf initiation fee and flexible pay-to-play or annual golf plan options. The community also offers Lake Thurmond access, indoor and outdoor pools, fitness facilities, pickleball, tennis, bowling, dining, social activities, and miles of walking and biking trails. Enjoy a brand-new home, wooded privacy, and all that the Savannah Lakes Village lifestyle has to offer.

Save
Ask
Tour
Hide
Share
Listing Snapshot
Price 
$533,000
Days On Site 
3 Days
Bedrooms 
4
Inside Area (SqFt) 
2,587 sqft
Total Baths 
4
Full Baths 
3
Partial Baths 
1
Lot Size 
0.25 Acres
Year Built 
2025
MLS® Number 
100603109
Status 
Active
Property Tax 
N/A
HOA/Condo/Coop Fees 
$179.96 monthly
Sq Ft Source 
N/A
Friends & Family
Recent Activity
4 days agoListing first seen on site
4 days agoListing updated with changes from the MLS®
General Features
Acres 
0.25
Attached Garage 
Yes
Foundation 
Slab
Garage 
Yes
Garage Spaces 
2
Levels 
One and One Half
Number Of Stories 
2
Parking 
AttachedGarage Door OpenerGarageGolf Cart Garage
Parking Spaces 
2
Property Condition 
New Construction
Property Sub Type 
Single Family Residence
Special Circumstances 
Standard
SqFt Total 
2587
Utilities 
Natural Gas AvailableSewer AvailableWater Available
Water Source 
Public
Zoning 
R15
Interior Features
Appliances 
DisposalDishwasherGas RangeMicrowaveGas Water HeaterTankless Water Heater
Basement 
None
Cooling 
Central AirCeiling Fan(s)Heat Pump
Fireplace 
Yes
Fireplace Features 
Gas Log
Flooring 
CarpetCeramic Tile
Heating 
Heat PumpFireplace(s)Electric
Interior 
Master DownstairsWalk-In Closet(s)Tray Ceiling(s)Ceiling Fan(s)PantryEat-in Kitchen
Laundry Features 
Washer HookupLaundry Room
Bedroom 2 
Dimensions - 12.0x12.0Level - Main
Bedroom 3 
Dimensions - 12.0x12.0Level - Main
Bedroom 4 
Dimensions - 16.0x16.0Level - Upper
Dining Room 
Dimensions - 15.6x14.8Level - Main
Kitchen 
Dimensions - 17.0x11.0Level - Main
Laundry 
Dimensions - 9.0x6.0
Living Room 
Dimensions - 19.9x21.0Level - Main
Master Bedroom 
Dimensions - 17.9x14.6Level - Main
Save
Ask
Tour
Hide
Share
Exterior Features
Construction Details 
ConcreteBrickFiber Cement
Exterior 
Garden
Fencing 
None
Frontage 
See Remarks
Lot Features 
Near Golf CourseSprinklers In Front
Patio And Porch 
CoveredPatioScreenedFront PorchRear Porch
Road Frontage 
City StreetState Road
Roof 
Composition
View 
See Remarks
Waterview 
See Remarks
Community Features
Accessibility Features 
Accessible Full Bath
Association Amenities 
Boat DockClubhouseFitness CenterGolf CourseIndoor PoolParkPicnic AreaPlaygroundTennis Court(s)Trail(s)Sport Court
Association Fee 
$2159.52
Association Fee Frequency 
Annually
Community Features 
Street Lights
Financing Terms Available 
CashConventionalFHAVA Loan
Roads 
Paved
Schools
School District
Unknown
Elementary School
McCormick Elementary
Middle School
MCCORMICK MIDDLE
High School
McCormick
Listing courtesy of Xiuzhen Lu of Century 21 Magnolia


The data relating to real estate on this website comes in part from the Internet Data Exchange program of Hive MLS, and is updated as of 2026-09-16 12:02 AM UTC. All information is deemed reliable but not guaranteed and should be independently verified. All properties are subject to prior sale, change, or withdrawal. Neither listing broker(s) shall be responsible for any typographical errors, misinformation, or misprints, and shall be held totally harmless from any damages arising from reliance upon these data. Copyright 2026 Hive MLS

Neighborhood & Commute
Source: Walkscore
Save
Ask
Tour
Hide
Share