

Save
Ask
Tour
Hide
$259,900
18 Days On Site
212 Old Edgefield RoadPlum Branch, SC 29845
For Sale|Single Family Residence|Active
4
Beds
2
Total Baths
2
Full Baths
1,572
SqFt
$165
/SqFt
1953
Built
Subdivision:
Not In Subdivision
County:
McCormick
Call Now: +1 (706) 318 9495
Is this the listing for you? We can help make it yours.
+1 (706) 318 9495

Save
Ask
Tour
Hide
Mortgage Calculator
Monthly Payment (Est.)
Enter an interest rate to see your estimated monthly payment.Calculator powered by Showcase IDX, a Constellation1 Company. Copyright ©2026 Information is deemed reliable but not guaranteed.
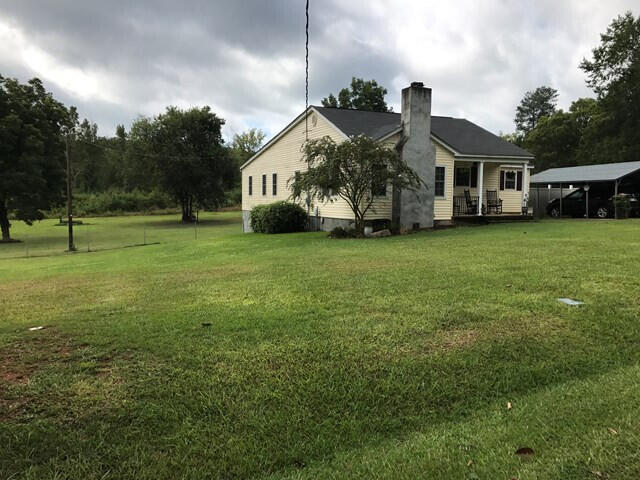
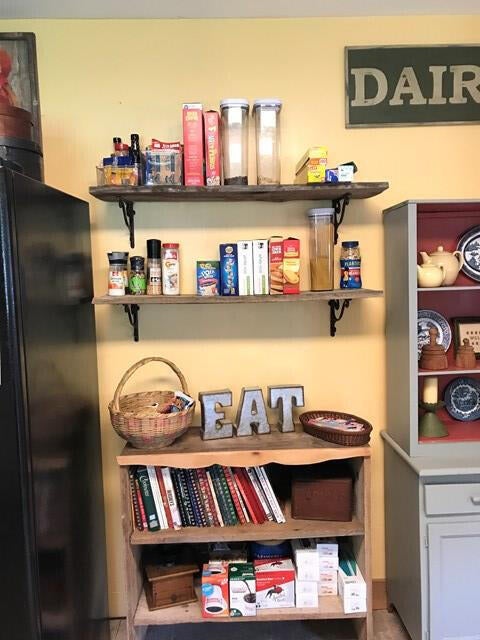
Who says you can't have it ALL? Vinyl siding home with newer windows and updated interior. Shiplap wall in living room with gas fireplace. Cozy kitchen with all appliances has a great eating area that opens to large back yard with fire pit, gazebo and 30 x 30 metal building. Horse fencing outside. 3 bedrooms and 2 full baths with newer vanities and updated showers. Room for horses, gardening, chickens and sustainable lifestyle. Minutes to Lake Thurmond for a myriad of boating and recreational opportunities.
Save
Ask
Tour
Hide
Listing Snapshot
Price
$259,900
Days On Site
18 Days
Bedrooms
4
Inside Area (SqFt)
1,572 sqft
Total Baths
2
Full Baths
2
Partial Baths
N/A
Lot Size
3 Acres
Year Built
1953
MLS® Number
100603988
Status
Active
Property Tax
N/A
HOA/Condo/Coop Fees
N/A
Sq Ft Source
N/A
Friends & Family
Recent Activity
| 3 weeks ago | Price changed to $259,900 | |
| 3 weeks ago | Listing updated with changes from the MLS® | |
| 3 weeks ago | Listing first seen on site |
General Features
Acres
3
Foundation
See Remarks
Levels
One
Number Of Stories
1
Parking
DetachedUnpaved
Property Condition
Updated/Remodeled
Property Sub Type
Single Family Residence
Sewer
Septic Tank
Special Circumstances
Standard
SqFt Total
1572
Utilities
Water AvailableSee Remarks
Water Source
Public
Zoning
Residential
Interior Features
Appliances
RefrigeratorRangeDishwasher
Basement
Exterior EntryNoneUnfinishedWalk-Out Access
Cooling
Central AirCeiling Fan(s)
Fireplace
Yes
Flooring
Laminate
Heating
Fireplace(s)ElectricHeat Pump
Interior
Walk-In Closet(s)Pantry
Laundry Features
Washer Hookup
Window Features
Window CoveringsInsulated Windows
Bedroom 2
Dimensions - 0.0x0.0
Bedroom 3
Dimensions - 0.0x0.0
Bedroom 4
Dimensions - 0.0x0.0
Bedroom 5
Dimensions - 0.0x0.0
Breakfast Room
Dimensions - 0.0x0.0
Dining Room
Dimensions - 0.0x0.0
Family Room
Dimensions - 0.0x0.0
Great Room
Dimensions - 0.0x0.0
Kitchen
Dimensions - 0.0x0.0
Living Room
Dimensions - 0.0x0.0
Master Bedroom
Dimensions - 0.0x0.0
Other
Dimensions - 0.0x0.0Description - None
Save
Ask
Tour
Hide
Exterior Features
Construction Details
See RemarksVinyl Siding
Exterior
Garden
Fencing
Other
Frontage
See Remarks
Lot Features
See RemarksLandscaped
Other Structures
Outbuilding
Patio And Porch
PatioRear Porch
Pool Features
Above GroundPrivate
Private Pool
Yes
Road Frontage
See Remarks
Roof
Composition
View
See Remarks
Waterview
See Remarks
Windows/Doors
Window CoveringsInsulated Windows
Community Features
Association Amenities
Other
Schools
School District
Unknown
Elementary School
McCormick Elementary
Middle School
MCCORMICK MIDDLE
High School
McCormick
Listing courtesy of Judy Pendarvis of Weichert Realtors - Pendarvis Company

The data relating to real estate on this website comes in part from the Internet Data Exchange program of Hive MLS, and is updated as of 2026-10-04 09:58 PM UTC. All information is deemed reliable but not guaranteed and should be independently verified. All properties are subject to prior sale, change, or withdrawal. Neither listing broker(s) shall be responsible for any typographical errors, misinformation, or misprints, and shall be held totally harmless from any damages arising from reliance upon these data. Copyright 2026 Hive MLS
The data relating to real estate on this website comes in part from the Internet Data Exchange program of Hive MLS, and is updated as of 2026-10-04 09:58 PM UTC. All information is deemed reliable but not guaranteed and should be independently verified. All properties are subject to prior sale, change, or withdrawal. Neither listing broker(s) shall be responsible for any typographical errors, misinformation, or misprints, and shall be held totally harmless from any damages arising from reliance upon these data. Copyright 2026 Hive MLS
Neighborhood & Commute
Source: Walkscore
Save
Ask
Tour
Hide
Did you know? You can invite friends and family to your search. They can join your search, rate and discuss listings with you.