

408 Reynard PlaceMcCormick, SC 29835
Mortgage Calculator
Monthly Payment (Est.)
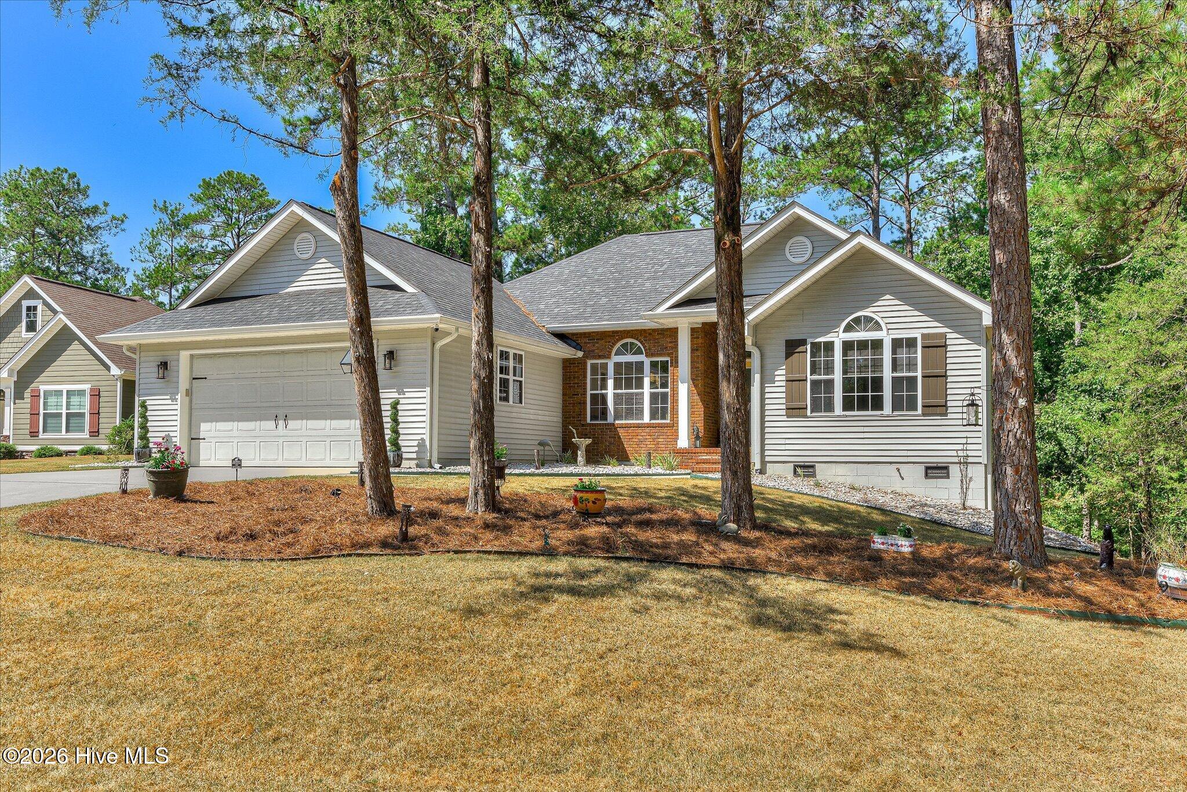
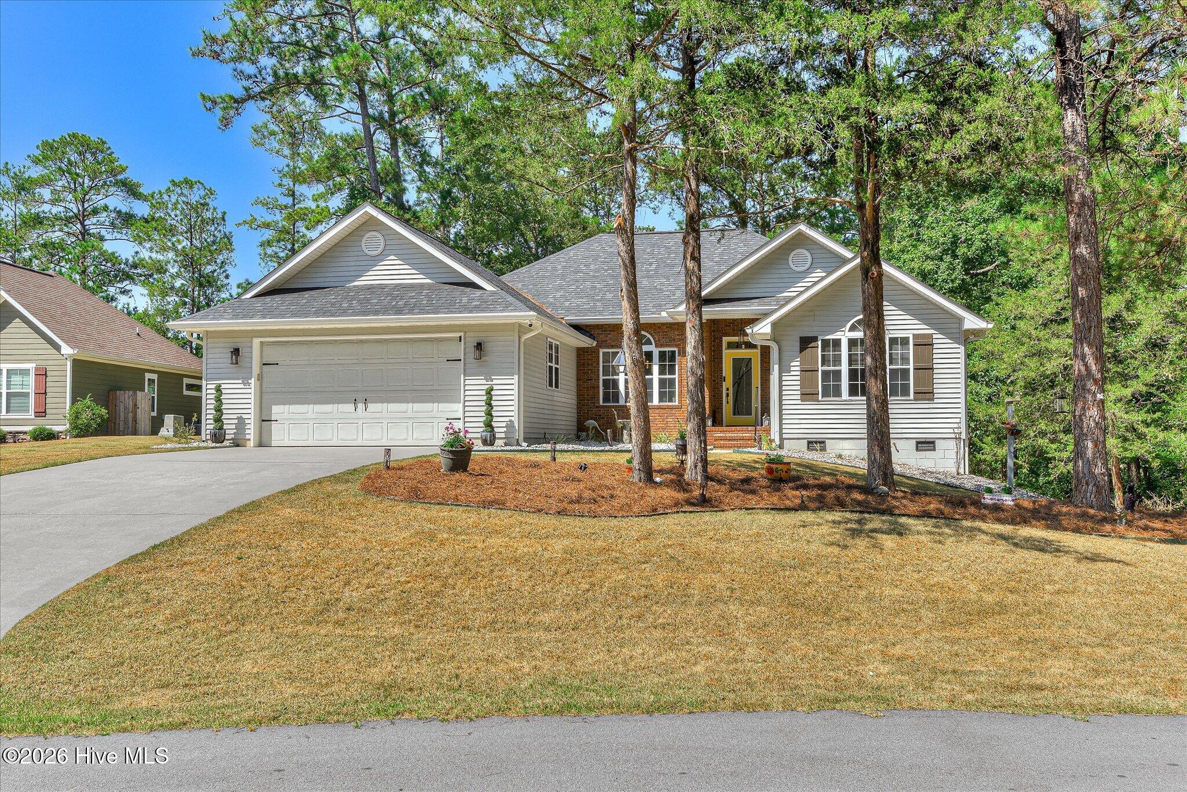
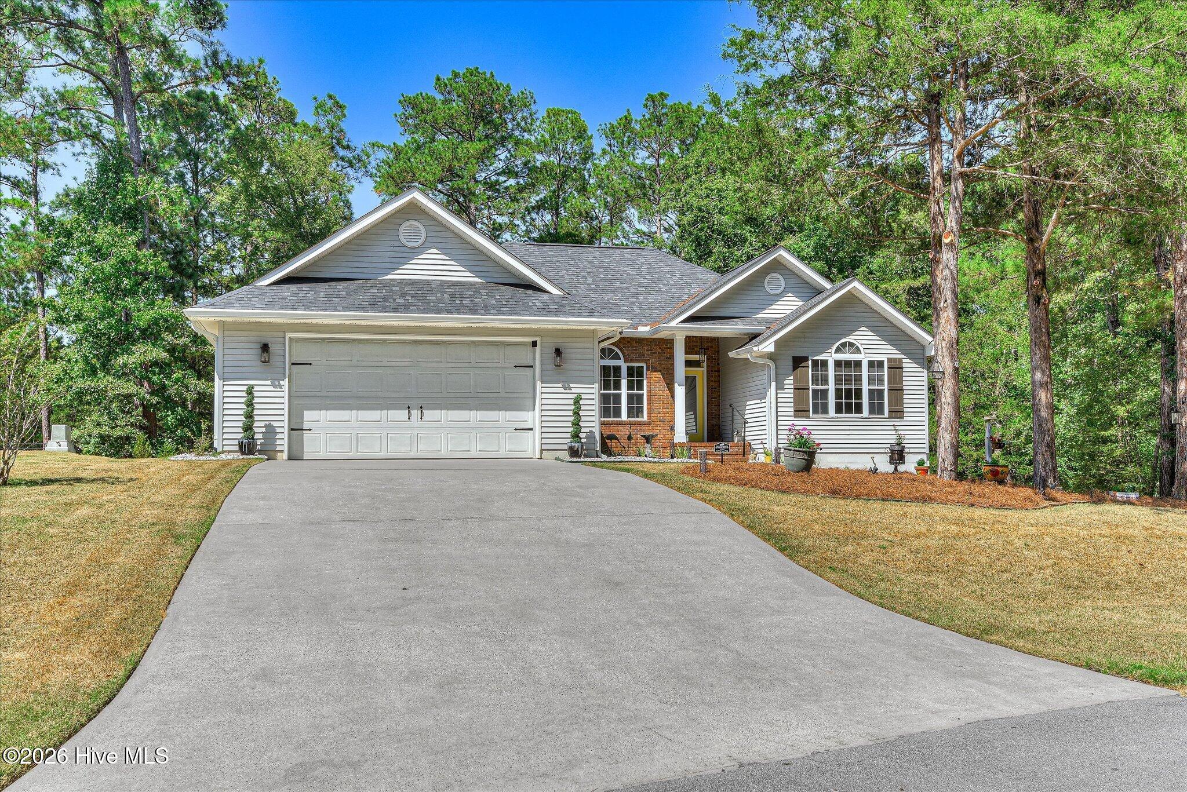
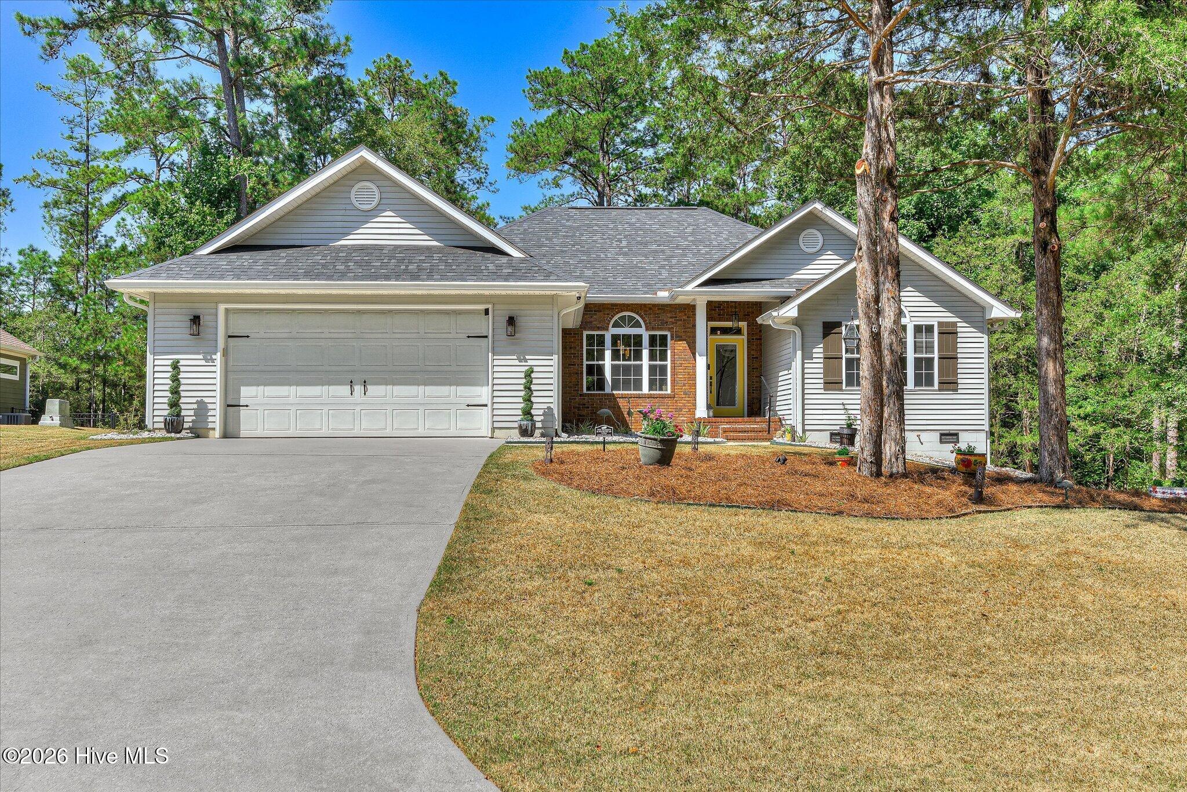
Enter an interest rate to see your estimated monthly payment.Tucked into the Tara community of Savannah Lakes Village, 408 Reynard Place is a three-bedroom, two-bath home that has been meticulously reimagined from the studs out since 2020 -- the kind of update list agents dream of handing buyers. At 1,889 square feet, every inch has been touched, and the result is a home that lives and feels brand new while keeping the character of its 1997 build. Start in the kitchen, where a complete 2023 remodel brought in three-quarter-inch solid wood soft-close cabinetry, quartz countertops, and a striking suite of new appliances -- a 48-inch GE Monogram range with exhaust hood, wine chiller, KitchenAid dishwasher, and garbage disposal. Recessed and under-cabinet lighting (with plug-ins tucked cleanly out of sight) carries into a dining area outfitted with matching cabinetry, and warm pine ceilings overhead tie the whole main living space together. Both bathrooms received the same level of care in 2023, with custom frameless glass showers (including a curbless shower in the primary bath), soft-close cabinetry, quartz counters, comfort-height toilets, and Delta fixtures throughout. The updates go well beyond what's visible. The roof, gutters, and HVAC system were all replaced in 2020, and the HVAC was just serviced this summer. Every bit of plumbing in the house -- supply lines, shut-off valves, and the main drain -- was replaced in 2023, alongside a new on-demand propane water heater and new gas lines. Wiring, lighting, ceiling fans, door hardware, and trim throughout the home have all been replaced as well, so a buyer isn't just getting fresh finishes, but genuinely new systems behind the walls. Out back, a permitted sunroom addition -- insulated and heated/cooled by its own mini-split, with 2025 window tint for added comfort -- opens onto a spacious 22-by-25-foot composite deck, built in 2023 and ready for entertaining. The garage offers updated springs, cables, and an exterior keypad for easy access, and exterior security cameras were added in 2025 for peace of mind. All of this sits just a golf cart ride from the Tara Golf Course, the Savannah Lakes Village Recreation Center, and the River Grill -- everyday resort living, minutes from your own driveway. Offered at $399,000, this is a rare chance to own a home where the hard work has already been done. Come see it for yourself -- 408 Reynard Place won't last.
| 4 days ago | Listing first seen on site | |
| 4 days ago | Listing updated with changes from the MLS® |

The data relating to real estate on this website comes in part from the Internet Data Exchange program of Hive MLS, and is updated as of 2026-09-22 06:57 PM UTC. All information is deemed reliable but not guaranteed and should be independently verified. All properties are subject to prior sale, change, or withdrawal. Neither listing broker(s) shall be responsible for any typographical errors, misinformation, or misprints, and shall be held totally harmless from any damages arising from reliance upon these data. Copyright 2026 Hive MLS
Did you know? You can invite friends and family to your search. They can join your search, rate and discuss listings with you.