

310 Divot CourtMcCormick, SC 29835
Mortgage Calculator
Monthly Payment (Est.)
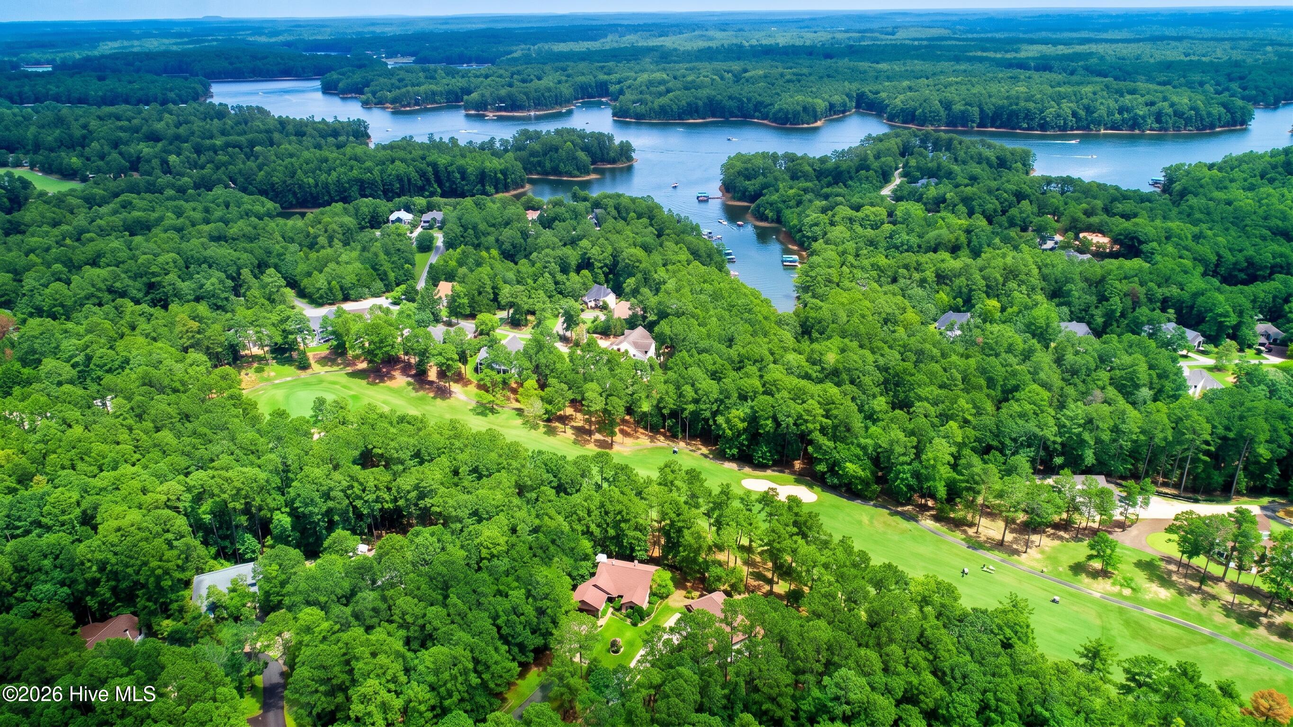
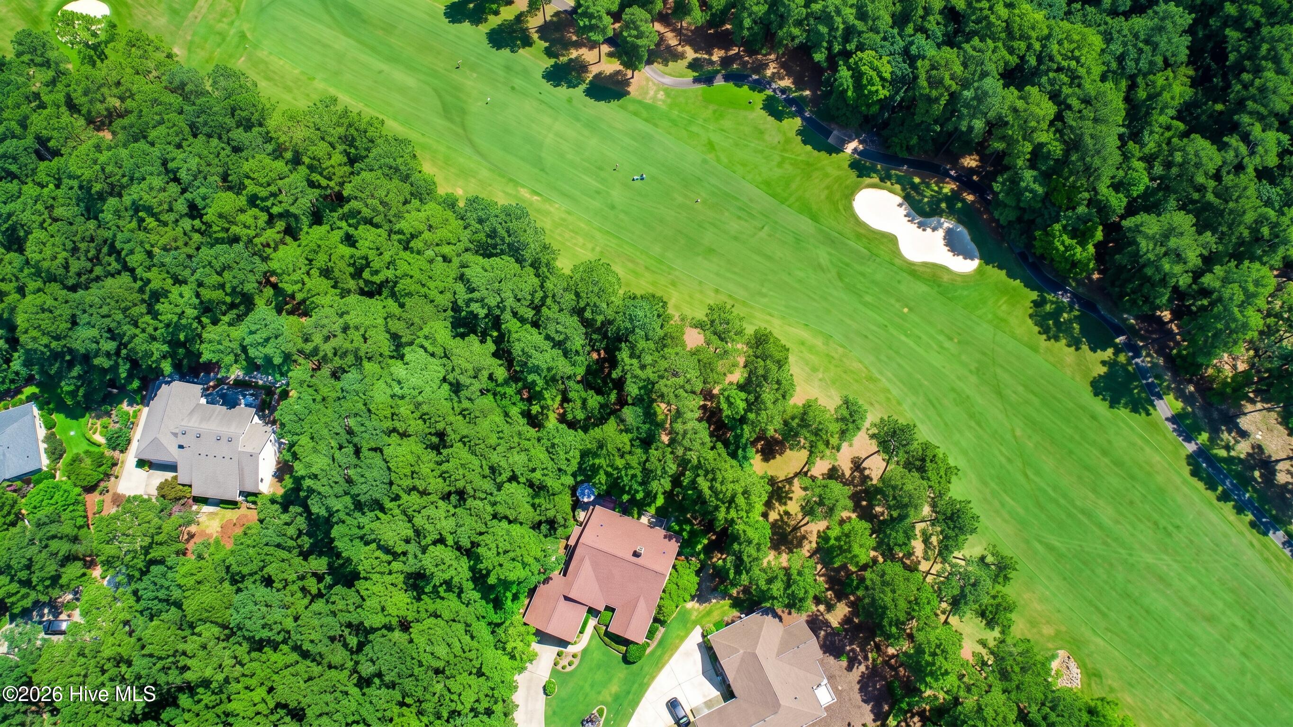
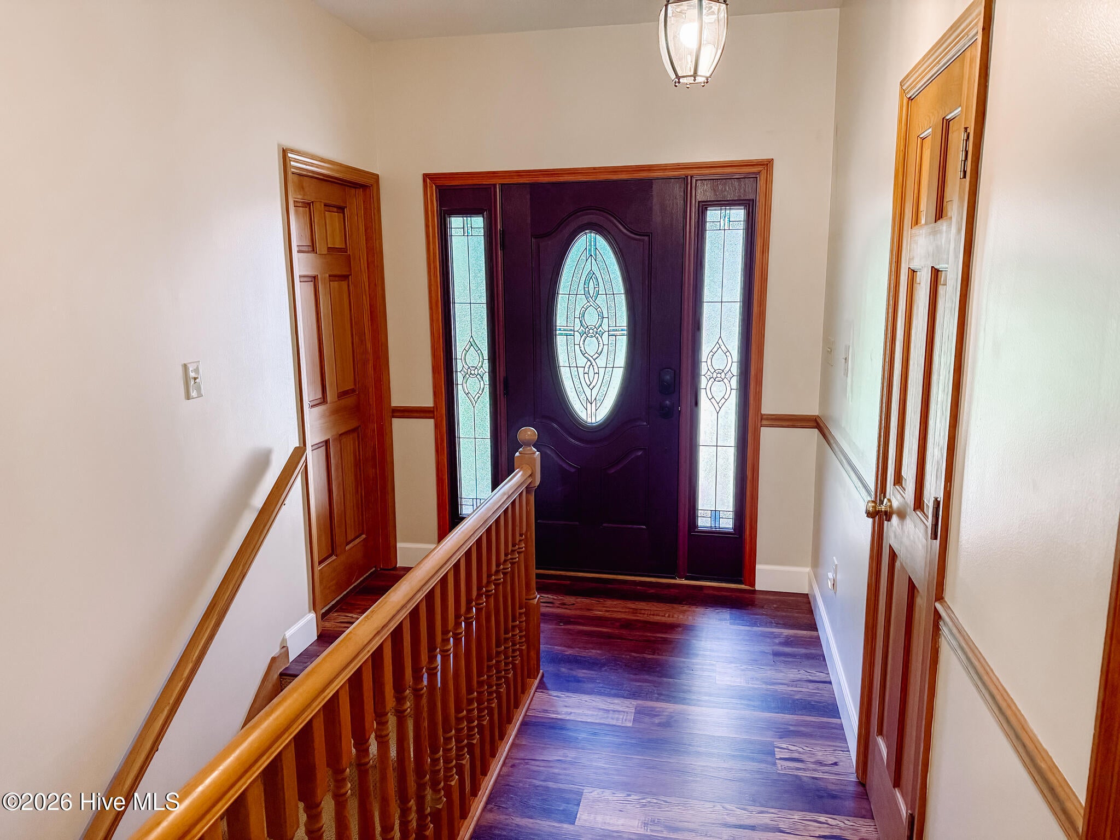
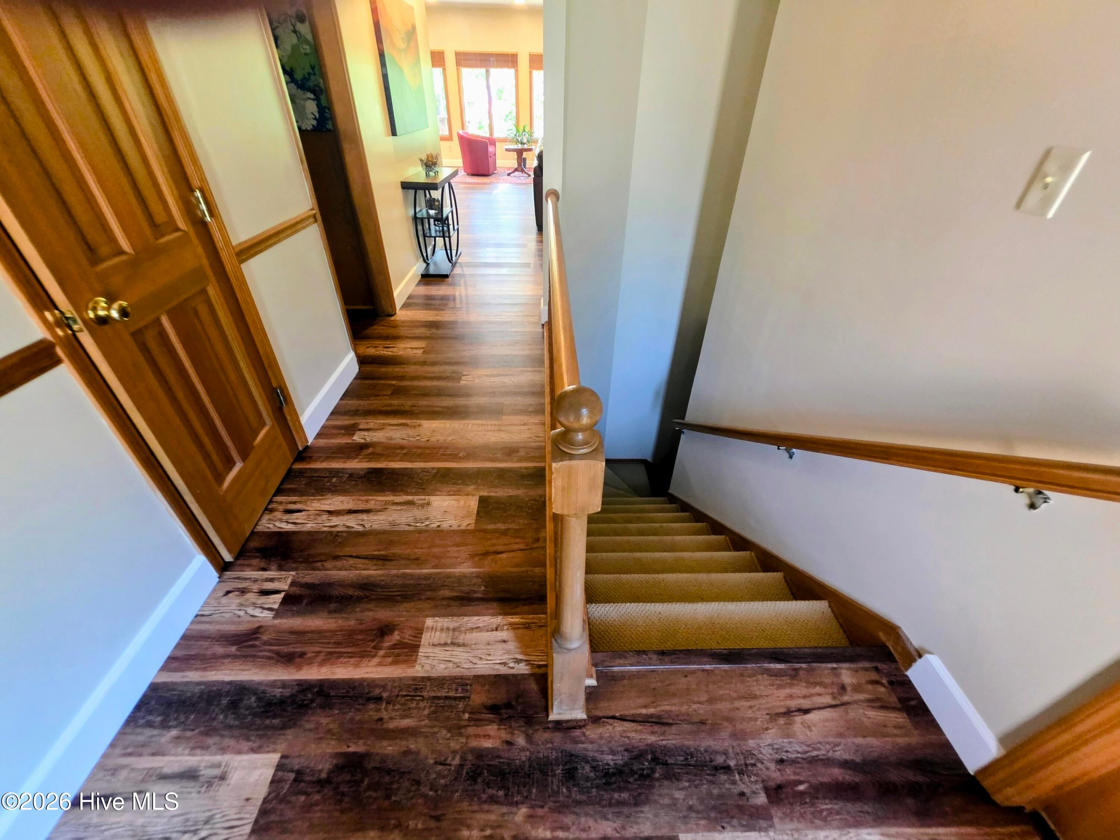
Enter an interest rate to see your estimated monthly payment.Here is an opportunity - Assumable Mortgage at 4.75 %. Exquisite Brick Home on the 6th Fairway of Tara Golf Course. Welcome to this remarkable 3-bedroom, 3-bathroom all-brick home, perfectly situated in a peaceful cul-de-sac on the prestigious 6th fairway of the Tara Golf Course. This residence seamlessly blends elegance with functionality, ideal for both entertaining and everyday living. Key Features: Inviting Foyer: Step into a spacious foyer that opens into the expansive great room, inviting you to relax and unwind. Spacious Great Room: The open great room features a cozy fireplace, creating a warm focal point for gatherings. Large windows line the golf course side, offering breathtaking views and flooding the space with natural light. Seamless Flow: The great room effortlessly transitions into the dining and kitchen areas, making it perfect for hosting. Primary bedroom looks onto the 6th Fairway and has a bay window area for seating and unobstructed views of nature. Tow closets-one is a walk-in. The guest bedroom has both walk-in and standard closet and the third bedroom can also functions as an office with full closet and built in bookshelves. Gourmet Kitchen: This well-designed kitchen is a chef's delight, featuring a built-in range, dishwasher, and microwave. Beautiful subway tile adds a stylish touch to the kitchen's design, while the Quartz countertops with a fine edge profile enhance its elegance. Additional features include under-counter lighting that creates a warm ambiance and a desk area with storage, ideal for meal planning or managing household tasks. Versatile Finished Basement: To the right of the foyer, the staircase leads down to a beautifully finished basement suite. This versatile space includes a private entry, an open layout, a closet, and a wet bar area, complemented by a full bath--ideal for guests or as an entertainment space. Luxurious Bedrooms: Each of the three bedrooms offers ample space and comfort, with the master suite featuring an en-suite bathroom for added privacy. Outdoor Living: Step out onto the stunning Brazilian hardwood decking positioned off the dining area, providing a serene space to enjoy nature. This deck offers relaxing views into the protected woods, with glimpses of the golf course visible through the trees--perfect for morning coffee or evening gatherings. Impressive Garage: The 2.5-car garage provides that extra space always needed for storage or projects. Featuring an epoxy floor covering for a finished look and feel, along with insulated garage doors, it combines practicality with style. Stylish Curb Appeal: An elegant paver driveway and a landscaped front yard with distinctive ''Border Magic Edging'' enhance the home's overall charm. Prime Location: Situated in a tranquil cul-de-sac, this home provides easy access to the golf course, as well as nearby shopping, dining, and recreational activities. This extraordinary property combines low-maintenance living with high-end features, making it a rare find. Schedule your private showing today to experience the beauty and charm of this exceptional home! Did I mention that this home has an assumable 4.75% mortgage option as well. Great rate!
| 2 days ago | Listing first seen on site | |
| 2 days ago | Listing updated with changes from the MLS® |

The data relating to real estate on this website comes in part from the Internet Data Exchange program of Hive MLS, and is updated as of 2026-09-21 05:36 PM UTC. All information is deemed reliable but not guaranteed and should be independently verified. All properties are subject to prior sale, change, or withdrawal. Neither listing broker(s) shall be responsible for any typographical errors, misinformation, or misprints, and shall be held totally harmless from any damages arising from reliance upon these data. Copyright 2026 Hive MLS
Did you know? You can invite friends and family to your search. They can join your search, rate and discuss listings with you.