Save
Ask
Tour
Hide
Share
$359,900
6 Days On Site

204 Dixie Court
McCormick, SC 29835

For Sale|Single Family Residence|Active
3
Beds
2
Total Baths
2
Full Baths
1,850
SqFt
$195
/SqFt
2025
Built
Subdivision:
Savannah Lakes Village
County:
McCormick
Call Now: +1 (706) 318 9495
Is this the listing for you? We can help make it yours.
+1 (706) 318 9495
204 Dixie Court204 Dixie Court204 Dixie Court204 Dixie Court
Save
Ask
Tour
Hide
Share

Mortgage Calculator

Monthly Payment (Est.)

Enter an interest rate to see your estimated monthly payment.
Calculator powered by Showcase IDX, a Constellation1 Company. Copyright ©2026 Information is deemed reliable but not guaranteed.

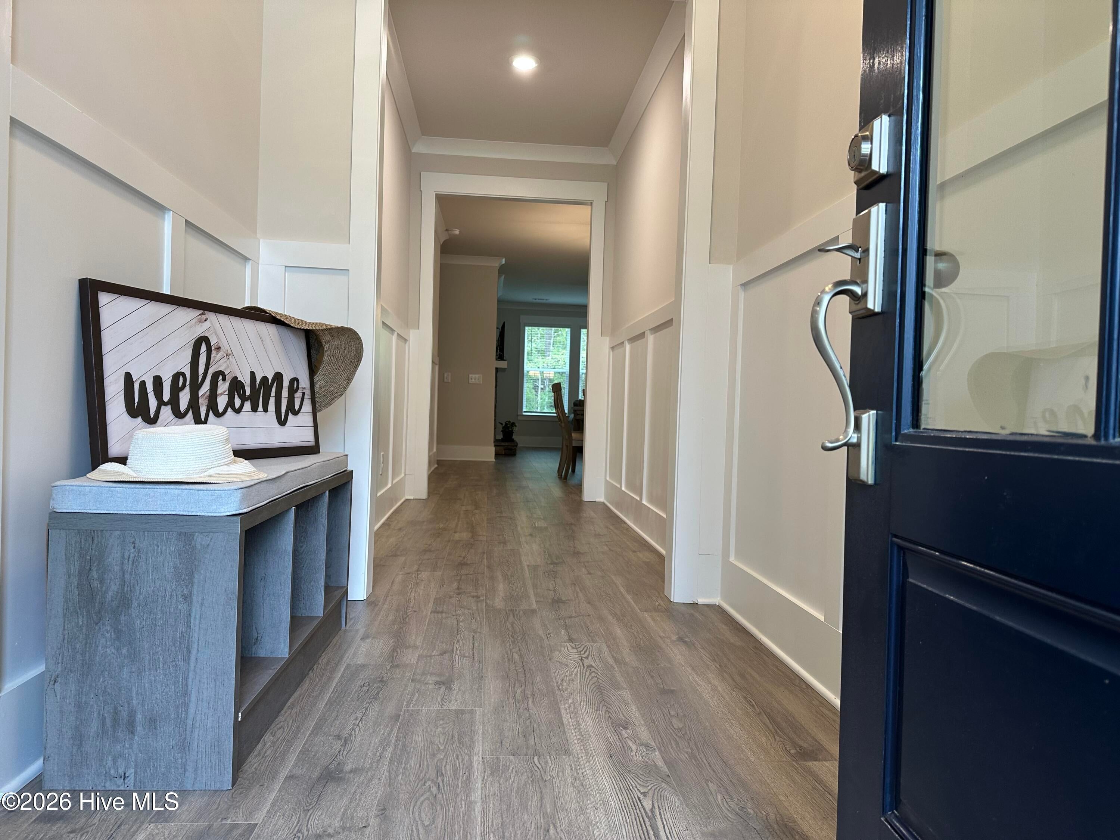
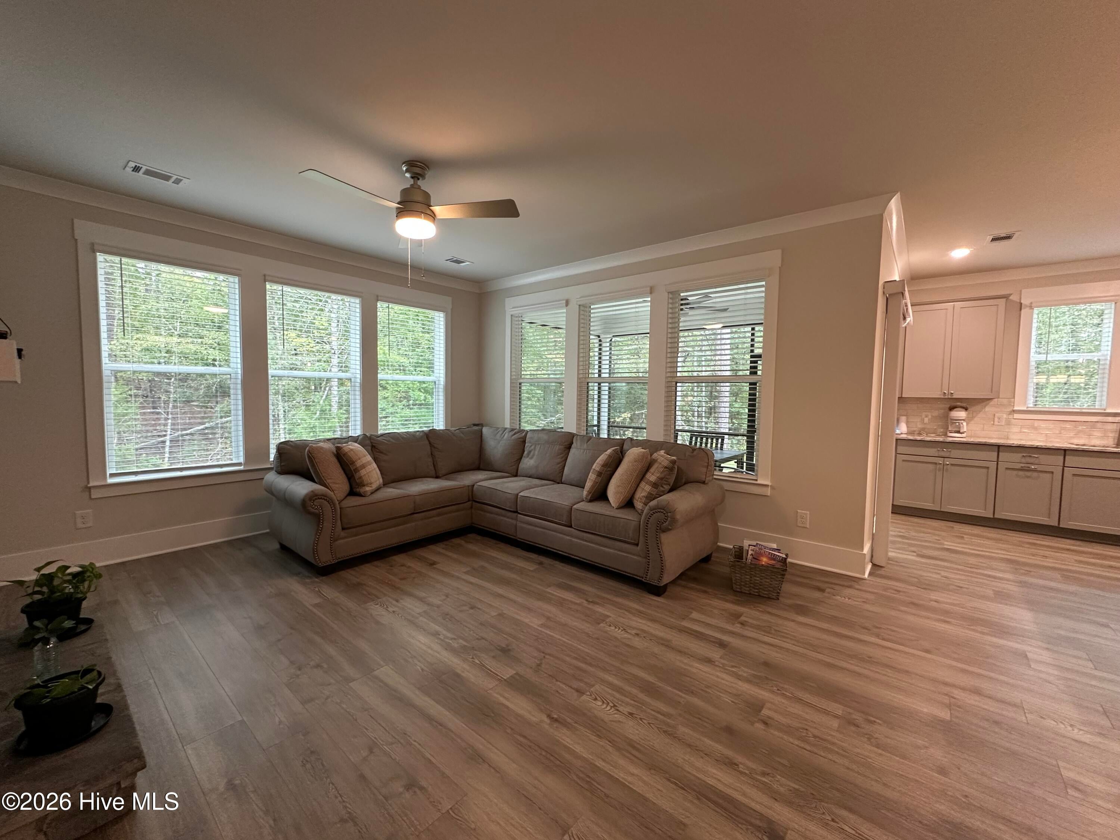
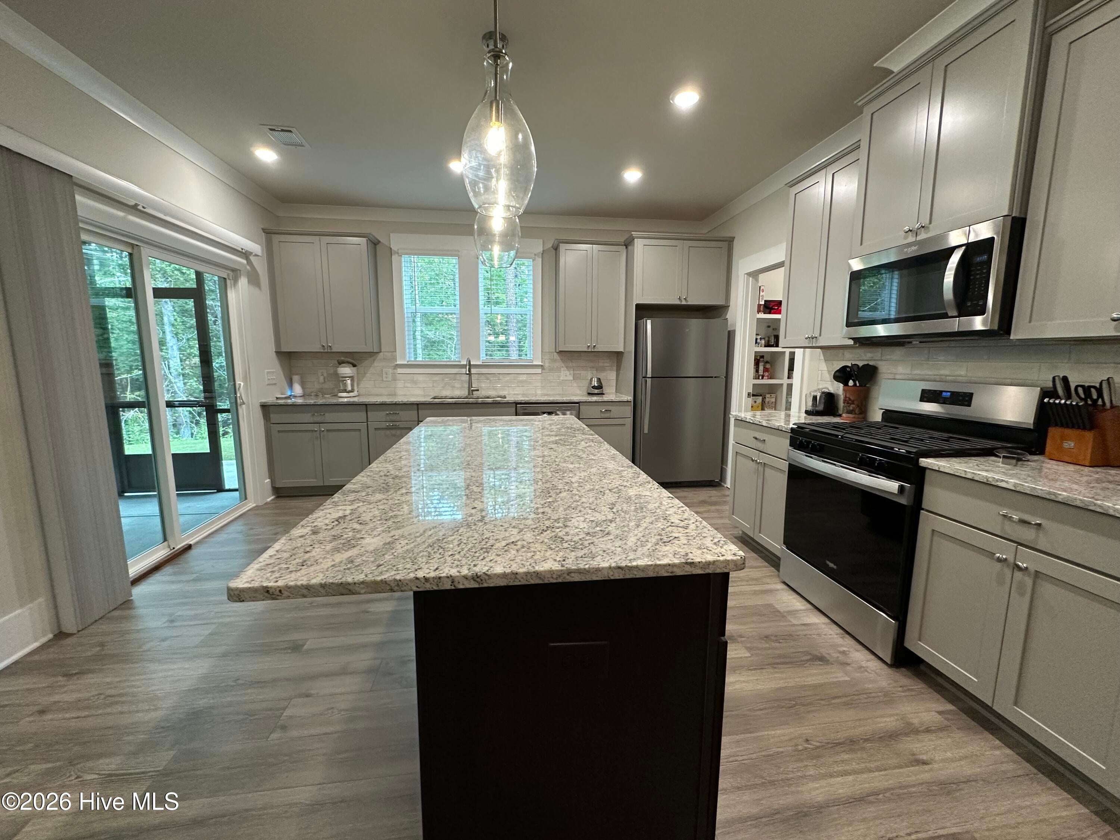
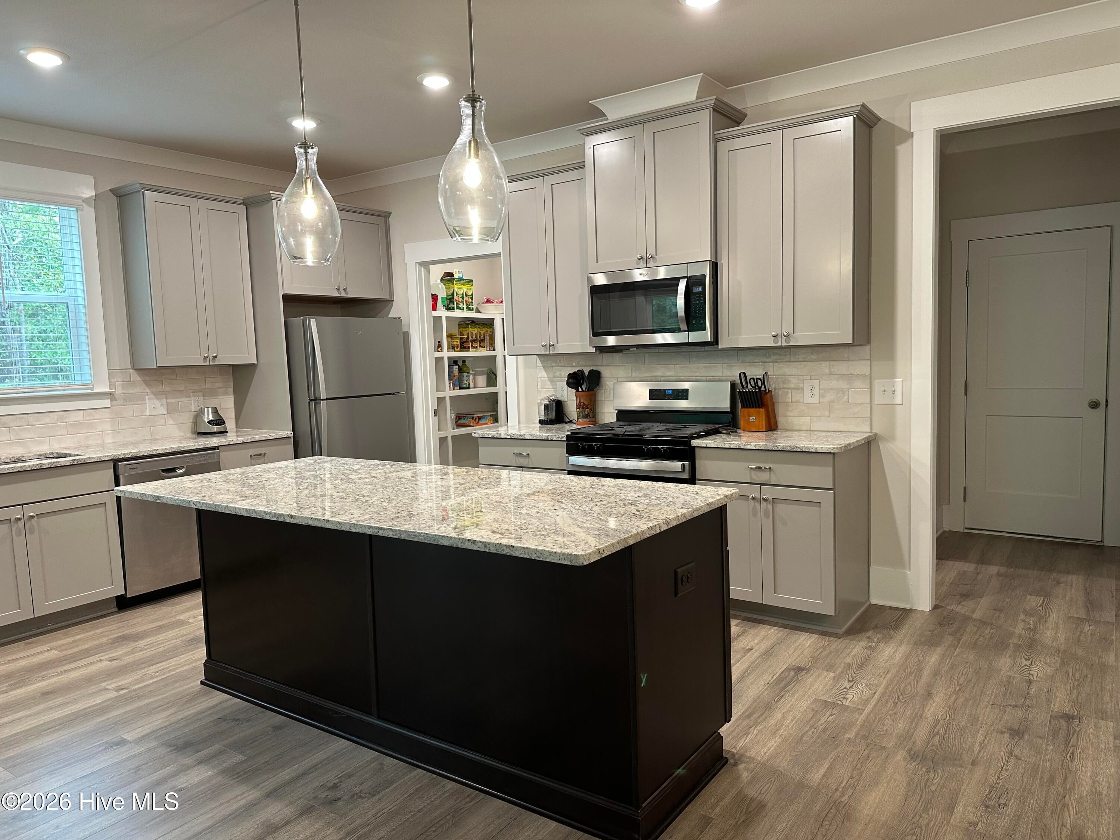
Beautiful, like new 3-bedroom, 2 bath open-concept home in the desirable Tara neighborhood of Savannah Lakes Village, a premier lakefront and golf community! Living area features crown molding, custom built-ins, and a beautiful stone fireplace. The chef's kitchen boasts granite countertops, stainless steel appliances, center island, and a spacious walk-in pantry. Functional mudroom complete with custom mud bench and storage. Spacious Primary suite features an oversized walk-in closet and ensuite with custom tiled walk-in shower. Two additional good-sized bedrooms offer comfort and flexibility space for family, guests or a home office. Relax on the rear screened porch overlooking private woodland and nature views. Enjoy local wildlife right from your backyard. To minimize upkeep Gutters/gutter guards have already been installed. Located minutes from the Lake, several state parks, championship golf courses (Tara & Monticello), and Recreation Center featuring indoor/outdoor pools, tennis/pickleball, bowling and fitness facilities. This home offers total serenity just minutes from world-class amenities.

Save
Ask
Tour
Hide
Share
Listing Snapshot
Price 
$359,900
Days On Site 
6 Days
Bedrooms 
3
Inside Area (SqFt) 
1,850 sqft
Total Baths 
2
Full Baths 
2
Partial Baths 
N/A
Lot Size 
0.25 Acres
Year Built 
2025
MLS® Number 
100608231
Status 
Active
Property Tax 
N/A
HOA/Condo/Coop Fees 
$180 monthly
Sq Ft Source 
N/A
Friends & Family
Recent Activity
7 days agoListing first seen on site
7 days agoListing updated with changes from the MLS®
General Features
Acres 
0.25
Attached Garage 
Yes
Foundation 
Slab
Garage 
Yes
Garage Spaces 
3
Levels 
One
Number Of Stories 
1
Parking 
ConcreteGarage Door OpenerGarageParking Pad
Parking Spaces 
3
Property Sub Type 
Single Family Residence
Special Circumstances 
Standard
SqFt Total 
1850
Utilities 
Cable AvailableSewer ConnectedWater Connected
Water Source 
Public
Zoning 
Residential
Interior Features
Appliances 
RefrigeratorDishwasherGas RangeElectric Water Heater
Basement 
None
Cooling 
Central AirCeiling Fan(s)
Fireplace 
Yes
Flooring 
CarpetCeramic Tile
Furnished 
Negotiable
Heating 
ElectricHeat Pump
Interior 
Master DownstairsWalk-In Closet(s)Entrance FoyerKitchen IslandCeiling Fan(s)Built-in FeaturesEat-in Kitchen
Laundry Features 
Washer HookupLaundry Room
Window Features 
Window Coverings
Bedroom 2 
Dimensions - 12.0x11.0Level - Main
Bedroom 3 
Dimensions - 13.0x11.0Level - Main
Dining Room 
Dimensions - 15.0x10.0Level - Main
Great Room 
Dimensions - 16.0x14.0Level - Main
Kitchen 
Dimensions - 15.0x15.0Level - Main
Laundry 
Dimensions - 7.0x6.0Level - Main
Master Bedroom 
Dimensions - 15.0x14.0Level - Main
Save
Ask
Tour
Hide
Share
Exterior Features
Construction Details 
StoneFrame
Exterior 
OtherBoat Slip
Fencing 
None
Frontage 
See Remarks
Lot Features 
Cul-De-SacLandscaped
Patio And Porch 
CoveredPorchScreened
Roof 
Shingle
View 
None
Waterview 
None
Windows/Doors 
Window Coverings
Community Features
Accessibility Features 
Accessible Full Bath
Association Amenities 
ClubhouseFitness CenterGame RoomGolf CourseIndoor PoolRV/Boat StorageSpa/Hot TubTennis Court(s)Trail(s)Sport Court
Association Fee 
$2160.0
Association Fee Frequency 
Annually
Community Features 
Pool
Financing Terms Available 
CashConventionalFHAVA Loan
Roads 
Paved
Schools
School District
Unknown
Elementary School
McCormick Elementary
Middle School
MCCORMICK MIDDLE
High School
McCormick
Listing courtesy of Michael Raymond Lops of River Realty


The data relating to real estate on this website comes in part from the Internet Data Exchange program of Hive MLS, and is updated as of 2026-10-12 08:20 AM UTC. All information is deemed reliable but not guaranteed and should be independently verified. All properties are subject to prior sale, change, or withdrawal. Neither listing broker(s) shall be responsible for any typographical errors, misinformation, or misprints, and shall be held totally harmless from any damages arising from reliance upon these data. Copyright 2026 Hive MLS

Neighborhood & Commute
Source: Walkscore
Save
Ask
Tour
Hide
Share