Save
Ask
Tour
Hide
Share
$399,500
5 Days On Site

423 Goshen Street
Lincolnton, GA 30817

For Sale|Single Family Residence|Active
3
Beds
2
Total Baths
2
Full Baths
2,125
SqFt
$188
/SqFt
1900
Built
Subdivision:
Not In Subdivision
County:
Lincoln
Call Now: +1 (706) 318 9495
Is this the listing for you? We can help make it yours.
+1 (706) 318 9495
423 Goshen Street423 Goshen Street423 Goshen Street423 Goshen Street
Save
Ask
Tour
Hide
Share

Mortgage Calculator

Monthly Payment (Est.)

Enter an interest rate to see your estimated monthly payment.
Calculator powered by Showcase IDX, a Constellation1 Company. Copyright ©2026 Information is deemed reliable but not guaranteed.

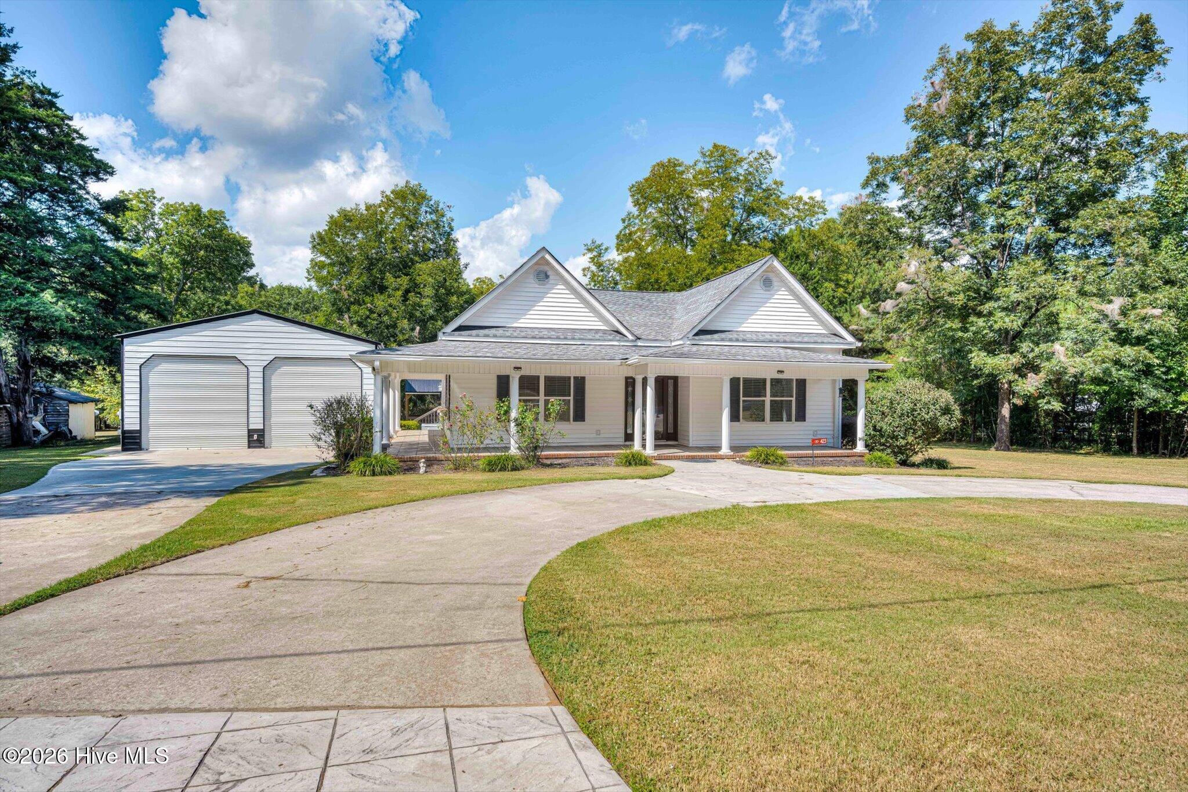
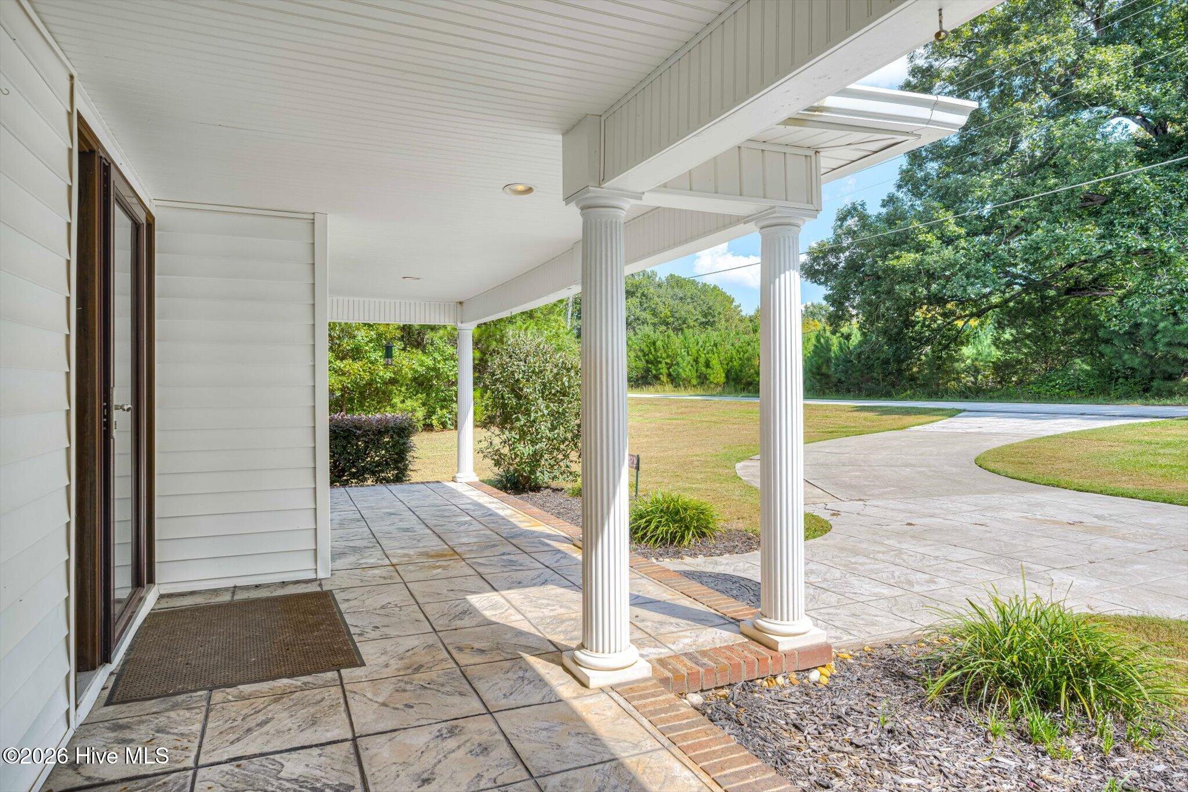
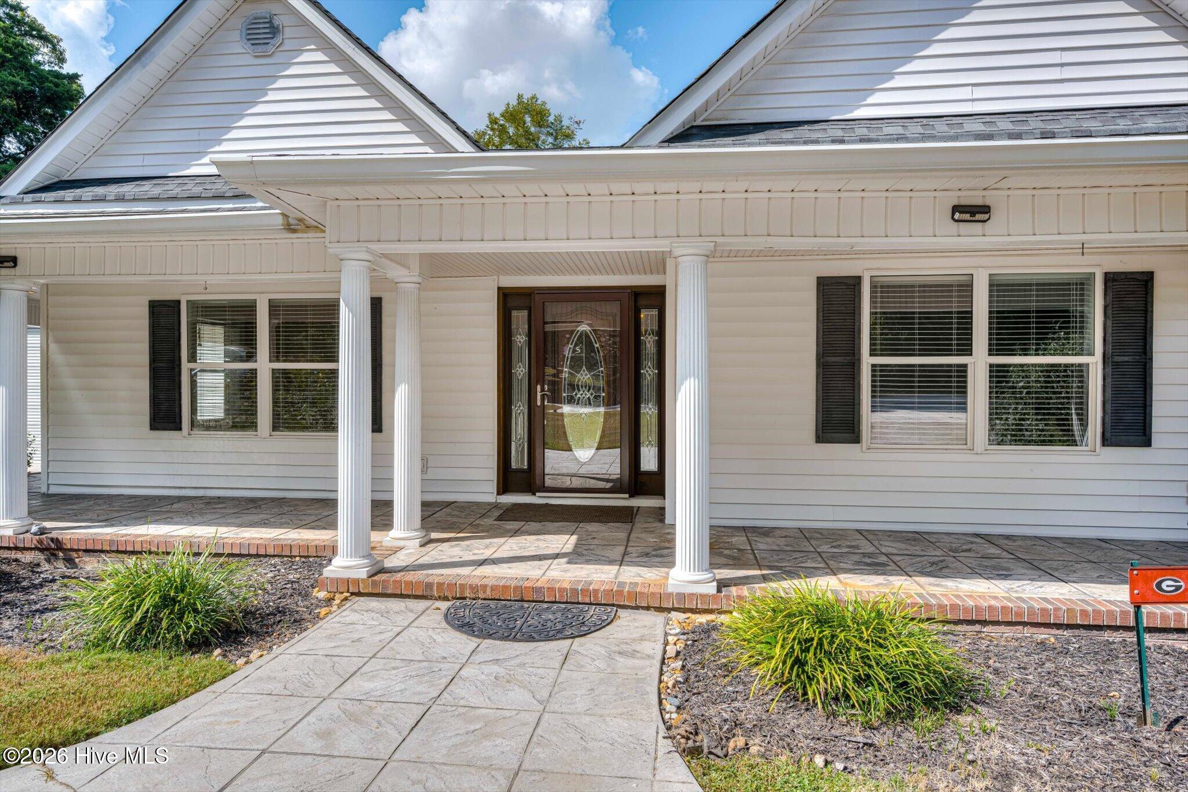
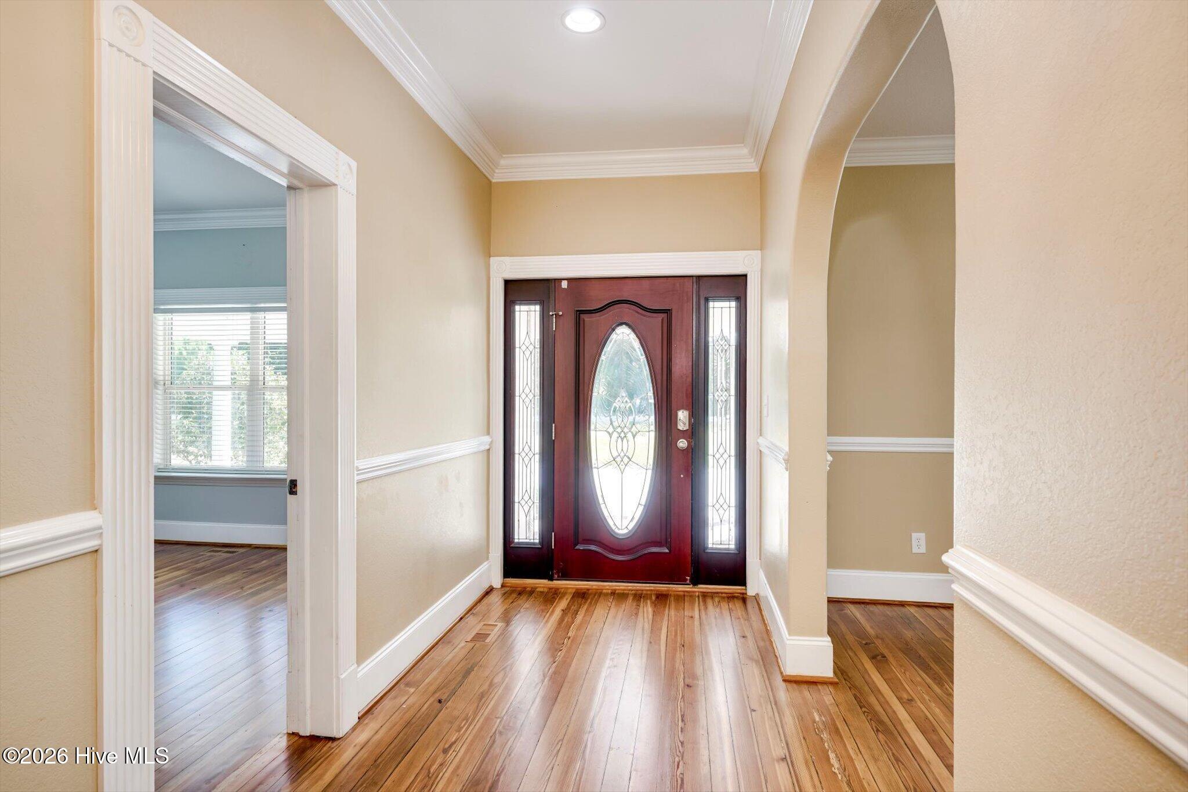
Freshly refinished original heart pine floors, heavy crown molding, grand foyer and custom cabinetry give this 3-bedroom, 2-bath home beautiful character. This home offers 2,125 square feet of living space on a level half-acre lot inside the city limits, with a wrap around, rocking chair front porch that's well suited for peaceful mornings and evening company. The kitchen has plenty of cabinet space and all appliances stay. New oven/cook top combo. The house is wired for a whole-house generator and the shop has multiple dedicated circuits including a 220 for a welder. The 30' x 50' insulated building has full electrical service, LED lighting, a 30-amp RV/camper hookup, concrete flooring, and two 12' x 14' roll-up doors. The 40 x 12 accessory building is beautifully finished and equipped with HVAC, making it ideal for a hobby space, workshop, home office, studio, or additional flex space. Come make this home you own! Minutes from Clarks Hill Lake with all of the conveniences of town.

Save
Ask
Tour
Hide
Share
Listing Snapshot
Price 
$399,500
Days On Site 
5 Days
Bedrooms 
3
Inside Area (SqFt) 
2,125 sqft
Total Baths 
2
Full Baths 
2
Partial Baths 
N/A
Lot Size 
0.59 Acres
Year Built 
1900
MLS® Number 
100608598
Status 
Active
Property Tax 
N/A
HOA/Condo/Coop Fees 
N/A
Sq Ft Source 
N/A
Friends & Family
Recent Activity
5 days agoListing first seen on site
5 days agoListing updated with changes from the MLS®
General Features
Acres 
0.59
Garage 
Yes
Garage Spaces 
8
Levels 
One
Number Of Stories 
1
Parking 
Circular DrivewayConcreteGarageParking Pad
Parking Spaces 
8
Property Sub Type 
Single Family Residence
Security 
Smoke Detector(s)
Sewer 
Public Sewer
Special Circumstances 
Standard
SqFt Total 
2125
Utilities 
Sewer ConnectedWater Connected
Water Source 
Public
Zoning 
R-1
Interior Features
Appliances 
RefrigeratorDishwasherElectric RangeElectric Water Heater
Basement 
Crawl Space
Cooling 
Central Air
Flooring 
TileHardwood
Heating 
ElectricForced Air
Interior 
Walk-In Closet(s)Entrance FoyerKitchen IslandCeiling Fan(s)OtherSee Remarks
Laundry Features 
Washer HookupLaundry Room
Window Features 
Window Coverings
Bathroom 1 
Dimensions - 9.75x8.5
Bathroom 2 
Dimensions - 9.75x8.42
Bedroom 2 
Dimensions - 15.17x14.25Level - Main
Bedroom 3 
Dimensions - 16.38x13.5Level - Main
Dining Room 
Dimensions - 21.75x10.58Level - Main
Kitchen 
Dimensions - 13.17x11.25Level - Main
Living Room 
Dimensions - 15.17x11.75Level - MainDescription - Lndry Rm
Master Bedroom 
Dimensions - 15.5x13.75Level - Main
Other 
Dimensions - 33.4x10.5Level - Main
Utility Room 
Dimensions - 13.58x9.5Level - Main
Save
Ask
Tour
Hide
Share
Exterior Features
Construction Details 
Vinyl SidingFrame
Fencing 
None
Frontage 
See Remarks
Lot Features 
See RemarksOther
Other Structures 
Shed(s)StorageWorkshopOutbuilding
Patio And Porch 
CoveredPorchSee RemarksFront PorchOther
Pool Features 
None
Road Frontage 
City StreetState Road
Roof 
Composition
View 
None
Waterview 
None
Windows/Doors 
Window Coverings
Community Features
Financing Terms Available 
CashConventionalFHAUSDA LoanVA Loan
Schools
School District
Unknown
Elementary School
Lincoln County
Middle School
LINCOLN COUNTY
High School
Lincoln County
Listing courtesy of Sandy J. Butler of Gold Oak Real Estate, LLC


The data relating to real estate on this website comes in part from the Internet Data Exchange program of Hive MLS, and is updated as of 2026-10-12 08:20 AM UTC. All information is deemed reliable but not guaranteed and should be independently verified. All properties are subject to prior sale, change, or withdrawal. Neither listing broker(s) shall be responsible for any typographical errors, misinformation, or misprints, and shall be held totally harmless from any damages arising from reliance upon these data. Copyright 2026 Hive MLS

Neighborhood & Commute
Source: Walkscore
Save
Ask
Tour
Hide
Share