Save
Ask
Tour
Hide
Share
$785,000
2 Days On Site

212 Pirates Cove
McCormick, SC 29835

For Sale|Single Family Residence|Active
3
Beds
4
Total Baths
3
Full Baths
1
Partial Bath
2,494
SqFt
$315
/SqFt
2023
Built
Subdivision:
Savannah Lakes Village
County:
McCormick
Call Now: +1 (706) 318 9495
Is this the listing for you? We can help make it yours.
+1 (706) 318 9495
212 Pirates Cove212 Pirates Cove212 Pirates Cove212 Pirates Cove
Save
Ask
Tour
Hide
Share

Mortgage Calculator

Monthly Payment (Est.)

Enter an interest rate to see your estimated monthly payment.
Calculator powered by Showcase IDX, a Constellation1 Company. Copyright ©2026 Information is deemed reliable but not guaranteed.

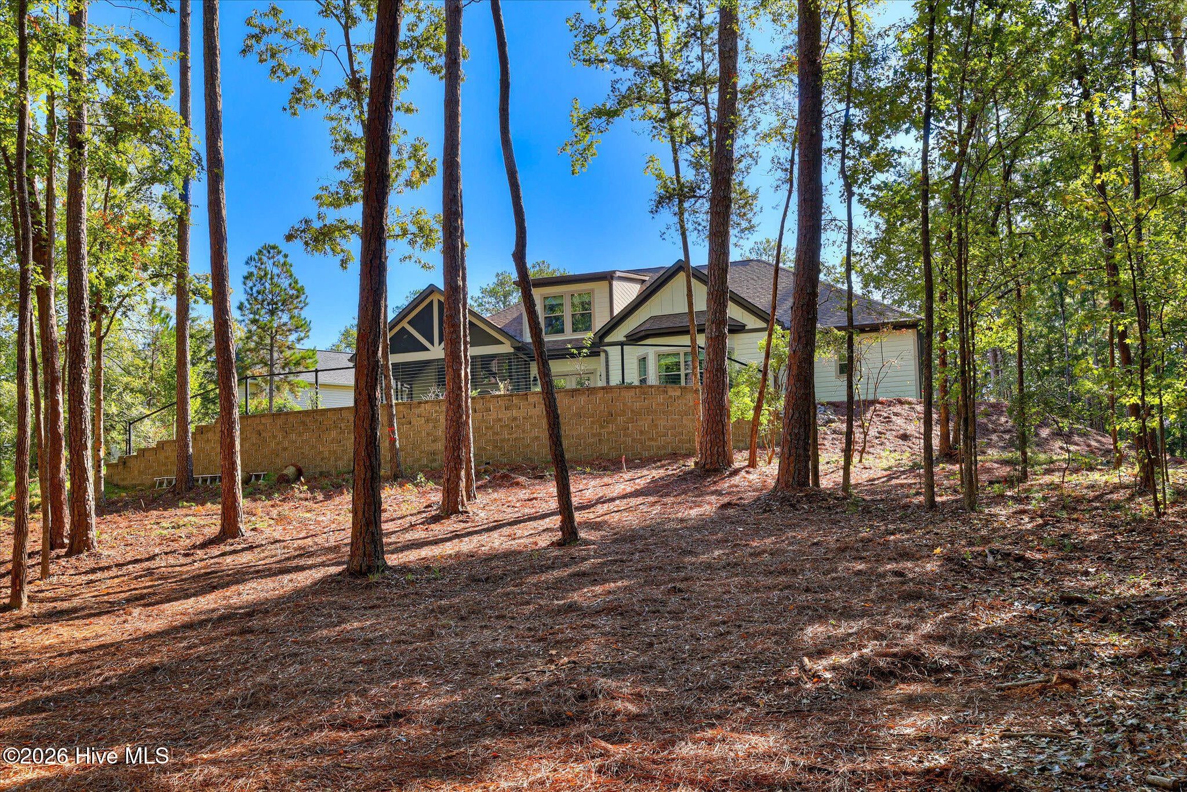
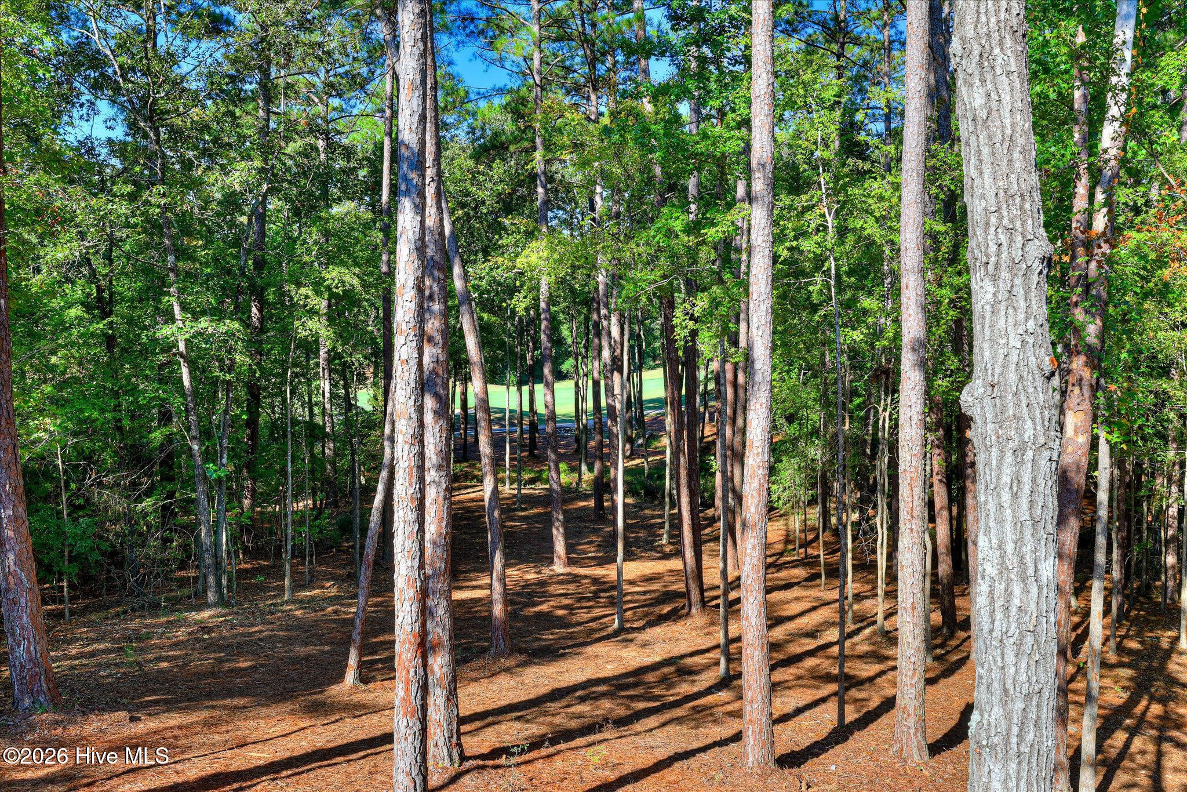
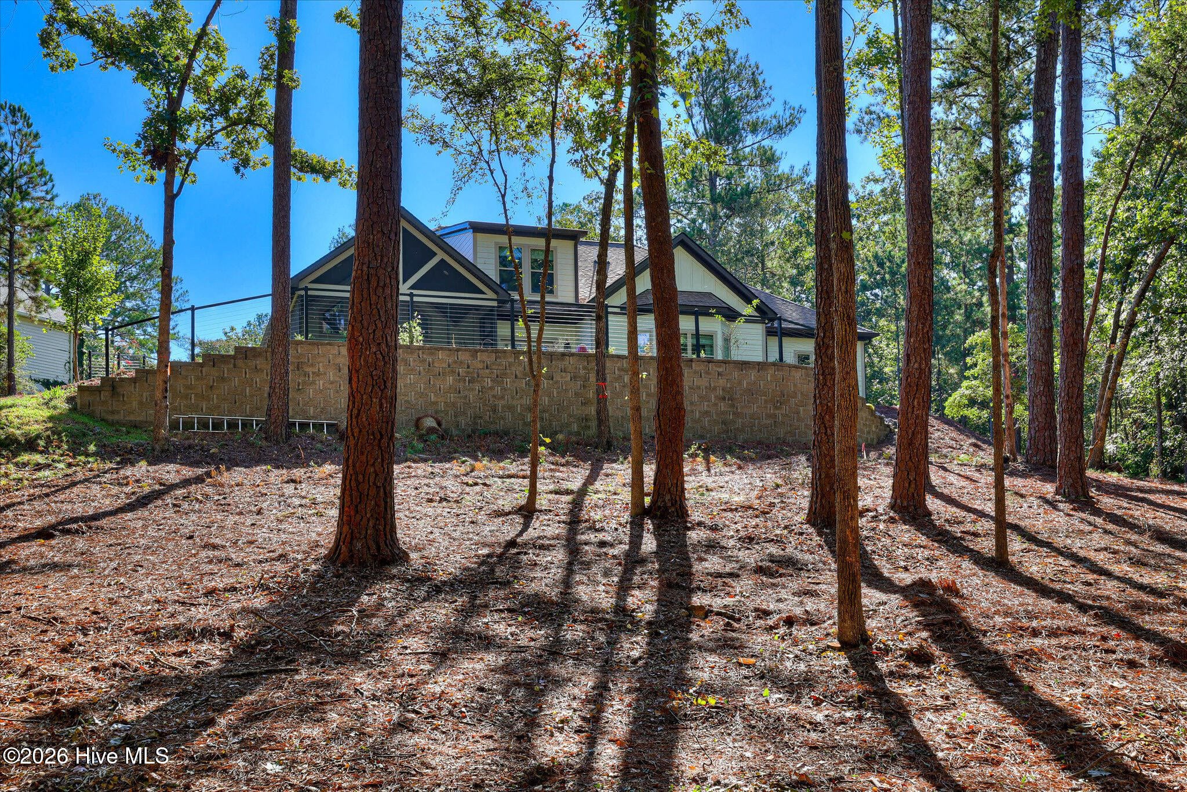
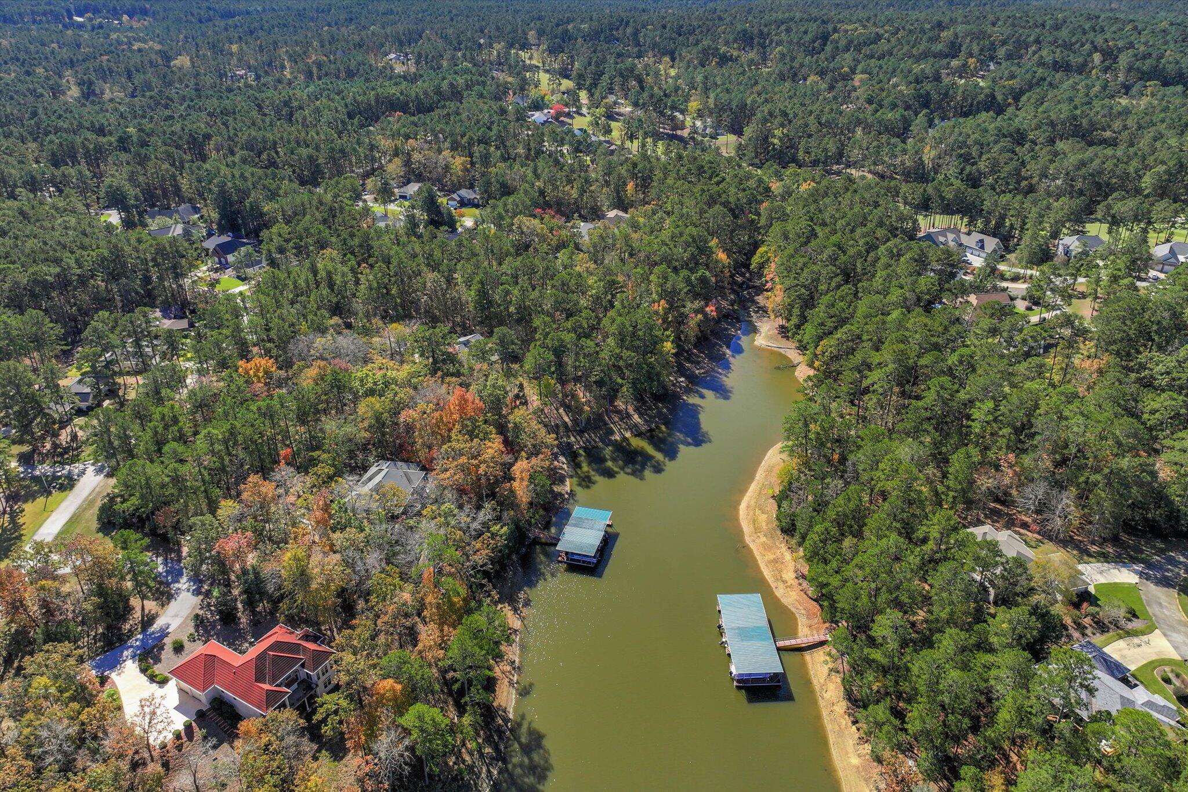
GOLF + LAKE + PRIVATE DOCK | NEARLY NEW CUSTOM HOME Why choose between golf and lake life when you can have both? 212 Pirates Cove offers one of the most unique lifestyle combinations in Savannah Lakes Village--a nearly new custom Lee Builders home, a private boat dock on Lake Thurmond, and a beautiful setting along Tara Golf Course Hole #6. And the setting is getting even better. The property is being cleared and opened toward the golf course and dock area, creating a more open connection to the surrounding golf and lake setting and allowing this exceptional location to truly shine. Built in 2023, this 3-bedroom, 3.5-bath custom home also includes a dedicated office and bonus room. Inside, the open living space is anchored by a dramatic floor-to-ceiling fireplace and 12-foot sliding doors leading to the screened porch--perfect for enjoying the outdoor setting. The chef-inspired kitchen features Café appliances, quartz countertops, custom soft-close cabinetry, a large walk-in pantry and built-in wet bar. Thoughtful upgrades continue throughout the home with a water purification system, instant hot water, electronic attic lift and generous storage. Outside, you'll find upgraded landscaping, irrigation, retaining wall, fencing and low-maintenance artificial turf, all tucked into a quiet cul-de-sac setting. But the real story here is the lifestyle. Take the golf cart to your private dock and boat slip and spend the day on Lake Thurmond. Head in the other direction for Tara Golf Course, dining, the Recreation Center, pools, pickleball, fitness and other Savannah Lakes Village amenities. boat slip, private dock and deeded water Private Dock. Tara Golf Course. Nearly New Construction. One Exceptional Savannah Lakes Village Lifestyle. Why wait to build when the home--and the lifestyle--are already here? THE VIEW IS OPENING UP--AND SO IS THE LIFESTYLE. FORE! MEET SHORE. Golf in your backyard. Your boat at your private dock. Why choose?

Save
Ask
Tour
Hide
Share
Listing Snapshot
Price 
$785,000
Days On Site 
2 Days
Bedrooms 
3
Inside Area (SqFt) 
2,494 sqft
Total Baths 
4
Full Baths 
3
Partial Baths 
1
Lot Size 
0.3 Acres
Year Built 
2023
MLS® Number 
100608808
Status 
Active
Property Tax 
N/A
HOA/Condo/Coop Fees 
$176 monthly
Sq Ft Source 
N/A
Friends & Family
Recent Activity
2 days agoListing first seen on site
2 days agoListing updated with changes from the MLS®
General Features
Acres 
0.3
Attached Garage 
Yes
Foundation 
Slab
Garage 
Yes
Garage Spaces 
2
Levels 
Two
Number Of Stories 
2
Parking 
Garage Faces FrontAttachedGarage Door OpenerGarage
Parking Spaces 
2
Property Condition 
Updated/Remodeled
Property Sub Type 
Single Family Residence
Security 
Smoke Detector(s)
Sewer 
Public Sewer
Special Circumstances 
Standard
SqFt Total 
2494
Style 
Patio
Utilities 
Cable Available
Water Source 
Public
Zoning 
residential
Interior Features
Appliances 
Built-In Electric OvenRefrigeratorRangeIce MakerDryerDouble OvenDisposalDishwasherWater PurifierMicrowaveElectric Water Heater
Basement 
None
Cooling 
Central AirCeiling Fan(s)Heat Pump
Fireplace 
Yes
Flooring 
Ceramic Tile
Heating 
Heat PumpFireplace(s)ElectricForced AirHot Water
Interior 
Walk-In Closet(s)Entrance FoyerKitchen IslandPantryWet BarEat-in KitchenWired for Data
Laundry Features 
Washer Hookup
Window Features 
Window CoveringsInsulated Windows
Bedroom 2 
Dimensions - 9.0x11.0
Bedroom 3 
Dimensions - 6.0x14.0Level - UpperDescription - in combo with bonus room
Bonus Room 
Dimensions - 6.0x14.0Level - UpperDescription - in combo with bedroom upstairs
Breakfast Room 
Dimensions - 11.0x8.0
Family Room 
Dimensions - 18.0x11.0
Kitchen 
Dimensions - 11.0x14.0
Master Bedroom 
Dimensions - 14.0x18.0
Office 
Dimensions - 11.0x12.0
Save
Ask
Tour
Hide
Share
Exterior Features
Construction Details 
ConcreteSee RemarksStoneFiber Cement
Exterior 
DockBoat Slip
Fencing 
None
Frontage 
See Remarks
Lot Features 
Cul-De-SacWoodedLandscaped
Patio And Porch 
CoveredPatioScreened
Road Frontage 
City StreetState Road
Roof 
Composition
View 
Water
Waterfront Features 
Waterfront Access
Waterview 
Water
Windows/Doors 
Window CoveringsInsulated Windows
Community Features
Association Amenities 
ClubhouseGolf CourseTennis Court(s)Trail(s)Sport Court
Association Fee 
$2112.0
Association Fee Frequency 
Annually
Community Features 
Pool
Financing Terms Available 
CashConventionalFHAVA Loan
Schools
School District
Unknown
Elementary School
McCormick Elementary
Middle School
MCCORMICK MIDDLE
High School
McCormick
Listing courtesy of Kristin Ball of Greene Advantage Realty


The data relating to real estate on this website comes in part from the Internet Data Exchange program of Hive MLS, and is updated as of 2026-10-09 11:53 PM UTC. All information is deemed reliable but not guaranteed and should be independently verified. All properties are subject to prior sale, change, or withdrawal. Neither listing broker(s) shall be responsible for any typographical errors, misinformation, or misprints, and shall be held totally harmless from any damages arising from reliance upon these data. Copyright 2026 Hive MLS

Neighborhood & Commute
Source: Walkscore
Save
Ask
Tour
Hide
Share