Save
Ask
Tour
Hide
Share
$429,000
3 Days On Site

116 Laurens Drive
McCormick, SC 29835

For Sale|Single Family Residence|Active
3
Beds
2
Total Baths
2
Full Baths
2,116
SqFt
$203
/SqFt
2005
Built
Subdivision:
Savannah Lakes Village
County:
McCormick
Call Now: +1 (706) 318 9495
Is this the listing for you? We can help make it yours.
+1 (706) 318 9495
116 Laurens Drive116 Laurens Drive116 Laurens Drive116 Laurens Drive
Save
Ask
Tour
Hide
Share

Mortgage Calculator

Monthly Payment (Est.)

Enter an interest rate to see your estimated monthly payment.
Calculator powered by Showcase IDX, a Constellation1 Company. Copyright ©2026 Information is deemed reliable but not guaranteed.

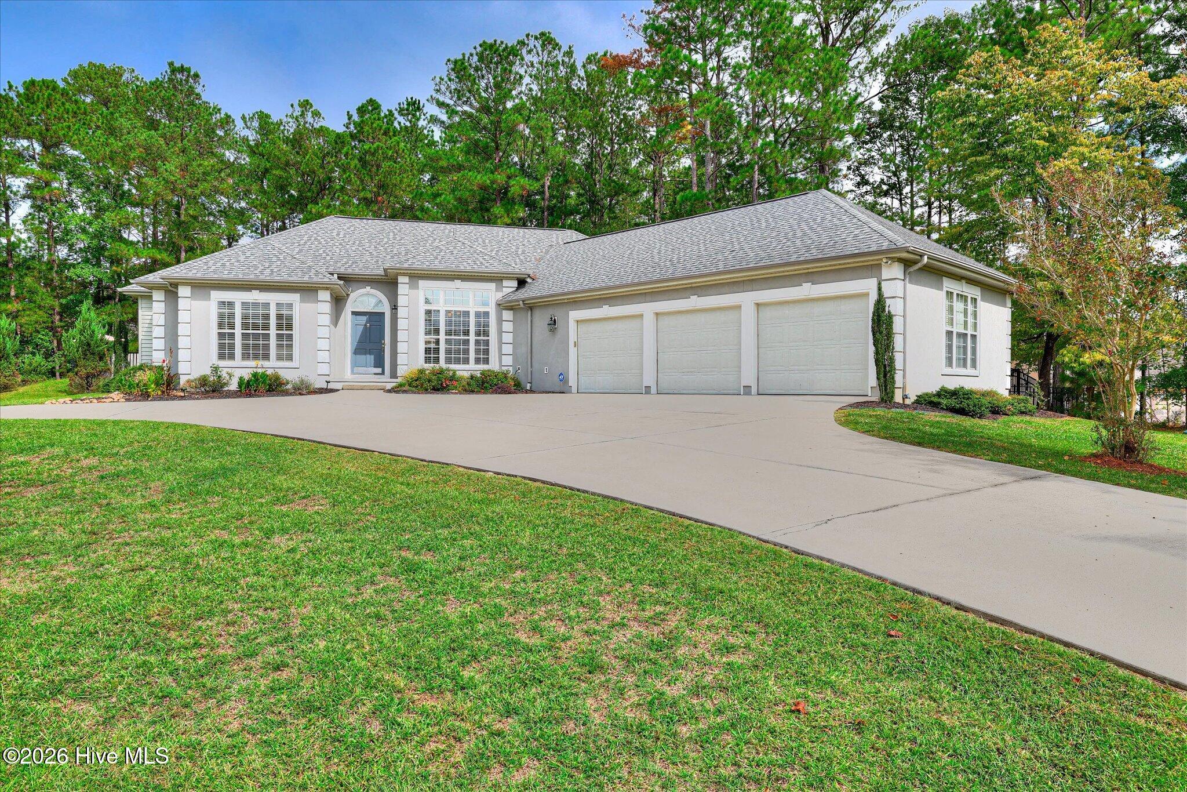
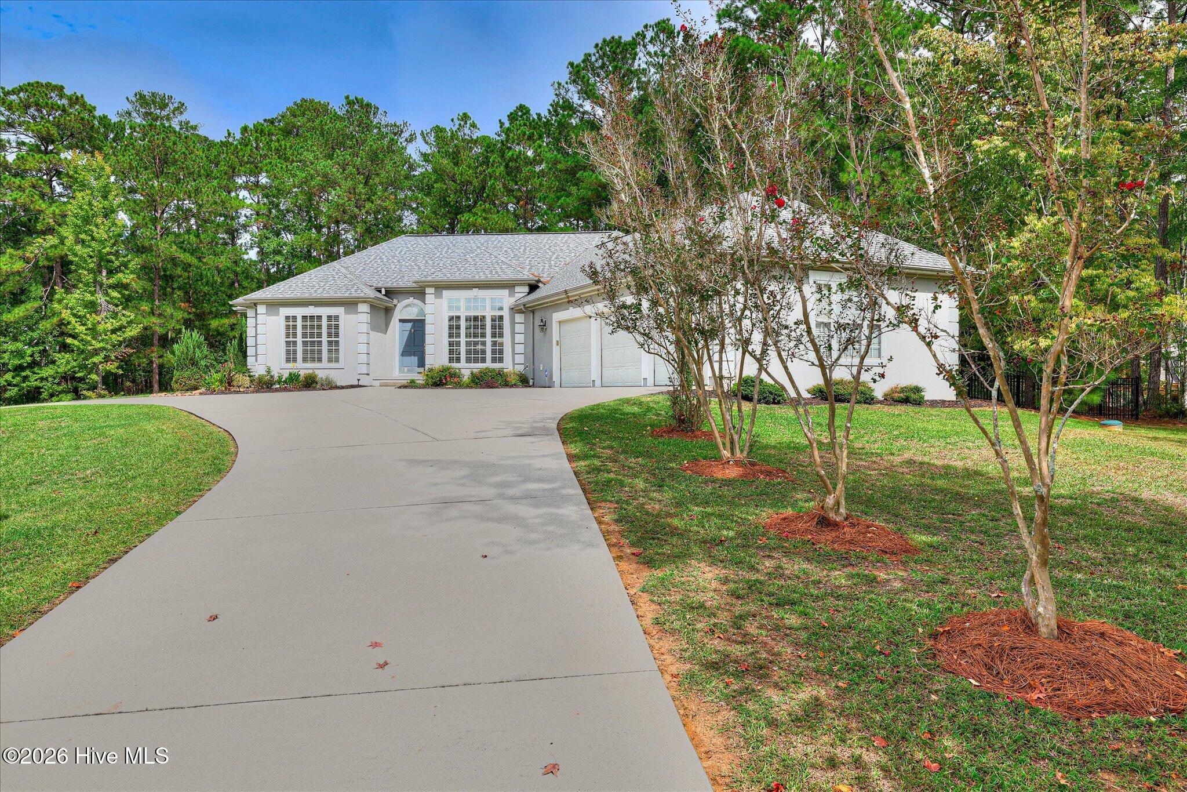
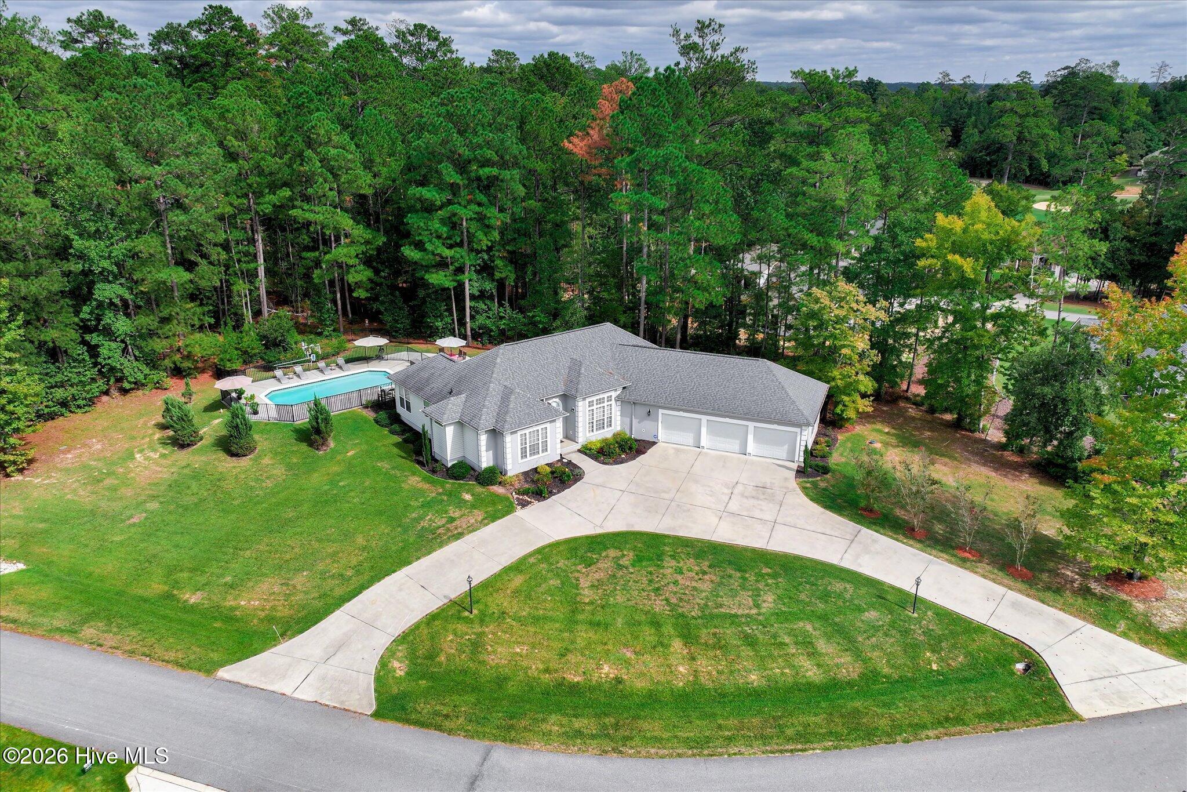
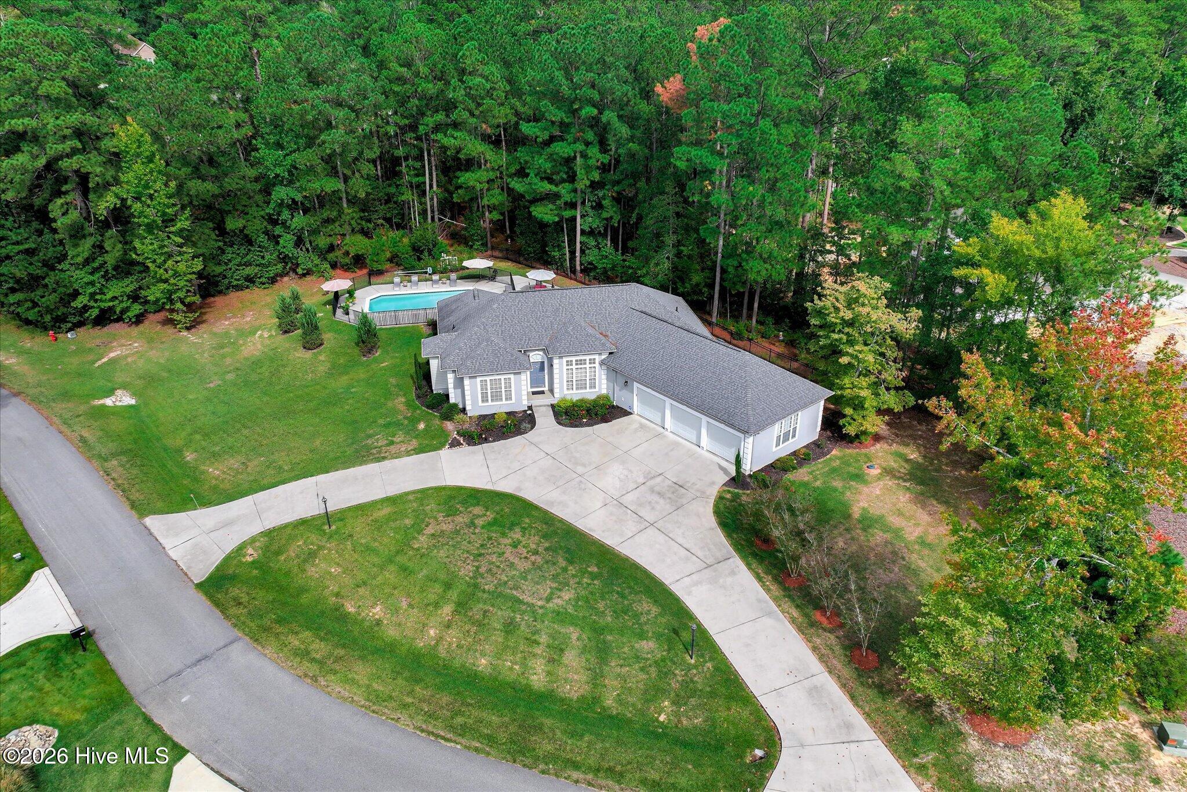
POOL DAYS! GOLF VIEWS! and not a single square inch of carpet! This beautifully updated 3-bedroom, 2-bath home sits on .57 acres surrounded by green space for wonderful privacy and right across the street from the beautiful Monticello Golf Course. Step out back to your own private retreat: an octagon-shaped in-ground gunite saltwater pool, with a fully fenced backyard plus an additional fence around the pool. The back of the home and pool area face northeast, so you'll enjoy shade on those hot summer afternoons. All the outdoor pool furniture stays, so you can dive right in. Inside, you'll find hardwood floors and tile throughout, a formal dining room, and an eat-in kitchen with all stainless steel appliances. Every bedroom features a tray ceiling. The spacious primary suite offers a walk-in Roman shower and a generous walk-in closet, and bedroom two has its own private entrance to the sunroom. The large walk-in laundry room is a dream, with a utility sink, fold-up table, and utility closet. The 3-car garage includes a separate office, perfect for working from home, crafting, or a hobby space. Peace of mind comes standard with a new tankless water heater, a 2017 roof, and fresh paint and updates completed by the homeowners within the last 4 years. All appliances convey, including the washer and dryer, along with the plantation blinds and shades. You'll be located near access to Lake Thurmond, which provides some of the best freshwater fishing the southeast has to offer. Within the Village you will find all of the on-site amenities it has to offer - several eateries, 2 championship golf courses, tennis, pickle-ball, indoor and outdoor pools with hot tub and sauna, fitness facility, bowling alley, walking trails and so much more! ---Come home to your private, dream lifestyle!---

Save
Ask
Tour
Hide
Share
Listing Snapshot
Price 
$429,000
Days On Site 
3 Days
Bedrooms 
3
Inside Area (SqFt) 
2,116 sqft
Total Baths 
2
Full Baths 
2
Partial Baths 
N/A
Lot Size 
0.57 Acres
Year Built 
2005
MLS® Number 
100609084
Status 
Active
Property Tax 
N/A
HOA/Condo/Coop Fees 
$179.96 monthly
Sq Ft Source 
N/A
Friends & Family
Recent Activity
4 days agoListing first seen on site
4 days agoListing updated with changes from the MLS®
General Features
Acres 
0.57
Attached Garage 
Yes
Foundation 
Slab
Garage 
Yes
Garage Spaces 
3
Levels 
One
Number Of Stories 
1
Parking 
Workshop in GarageGarage Faces SideAttachedConcreteGarage Door OpenerSee RemarksGarageStorage
Parking Spaces 
3
Pets 
Dogs OKCats OKYes
Property Sub Type 
Single Family Residence
Security 
Smoke Detector(s)
Sewer 
Public SewerOther
SqFt Total 
2116
Utilities 
Cable AvailableSewer AvailableSewer ConnectedUnderground UtilitiesWater Connected
Water Source 
Public
Zoning 
Residential
Interior Features
Appliances 
Vented Exhaust FanWasherRefrigeratorRangeDryerDisposalDishwasherCooktopMicrowaveElectric Water HeaterGas Water Heater
Basement 
None
Cooling 
Central AirCeiling Fan(s)Heat Pump
Fireplace 
Yes
Flooring 
WoodCeramic Tile
Furnished 
Unfurnished
Heating 
Heat PumpFireplace(s)Electric
Interior 
Walk-In Closet(s)Entrance FoyerCeiling Fan(s)PantryBuilt-in FeaturesEat-in KitchenWired for Data
Laundry Features 
Laundry Room
Window Features 
Skylight(s)Window Coverings
Bedroom 2 
Dimensions - 12.0x11.0Level - Main
Bedroom 3 
Dimensions - 15.0x12.0Level - Main
Breakfast Room 
Dimensions - 11.0x9.0Level - Main
Dining Room 
Dimensions - 11.0x11.0Level - Main
Great Room 
Dimensions - 16.0x17.0Level - Main
Kitchen 
Dimensions - 11.0x10.0Level - Main
Master Bedroom 
Dimensions - 16.0x14.0Level - Main
Other 
Dimensions - 15.0x8.0Level - MainDescription - Sunrm Htd
Save
Ask
Tour
Hide
Share
Exterior Features
Construction Details 
See RemarksStucco
Fencing 
Back YardFencedWrought Iron
Frontage 
See Remarks
Lot Features 
Interior LotLevelWoodedLandscapedNear Golf CourseSprinklers In FrontSprinklers In Rear
Other Structures 
See RemarksWorkshop
Patio And Porch 
PatioSee Remarks
Pool Features 
In GroundGunitePrivate
Private Pool 
Yes
Road Frontage 
City StreetState Road
Roof 
Composition
View 
None
Waterview 
None
Windows/Doors 
Skylight(s)Window Coverings
Community Features
Accessibility Features 
Accessible Full Bath
Association Amenities 
ClubhouseFitness CenterGolf CourseIndoor PoolJogging PathMeeting RoomParty RoomSaunaSpa/Hot TubTennis Court(s)Trail(s)Sport Court
Association Fee 
$2159.52
Association Fee Frequency 
Annually
Community Features 
PoolStreet Lights
Financing Terms Available 
CashConventionalVA Loan
Schools
School District
Unknown
Elementary School
McCormick Elementary
Middle School
MCCORMICK MIDDLE
High School
McCormick
Listing courtesy of Anna Winstead of Savannah Lakes Realty


The data relating to real estate on this website comes in part from the Internet Data Exchange program of Hive MLS, and is updated as of 2026-10-12 08:20 AM UTC. All information is deemed reliable but not guaranteed and should be independently verified. All properties are subject to prior sale, change, or withdrawal. Neither listing broker(s) shall be responsible for any typographical errors, misinformation, or misprints, and shall be held totally harmless from any damages arising from reliance upon these data. Copyright 2026 Hive MLS

Neighborhood & Commute
Source: Walkscore
Save
Ask
Tour
Hide
Share