
Save
Ask
Tour
Hide
Share
$389,900
6 Days On Site

115 Waters Edge Drive
McCormick, SC 29835

For Sale|Single Family Residence|Active
3
Beds
3
Total Baths
3
Full Baths
2,279
SqFt
$171
/SqFt
1995
Built
Subdivision:
Savannah Lakes Village
County:
McCormick
Call Now: +1 (706) 318 9495
Is this the listing for you? We can help make it yours.
+1 (706) 318 9495
115 Waters Edge Drive115 Waters Edge Drive115 Waters Edge Drive115 Waters Edge Drive
Save
Ask
Tour
Hide
Share

Mortgage Calculator

Monthly Payment (Est.)

Enter an interest rate to see your estimated monthly payment.
Calculator powered by Showcase IDX, a Constellation1 Company. Copyright ©2026 Information is deemed reliable but not guaranteed.

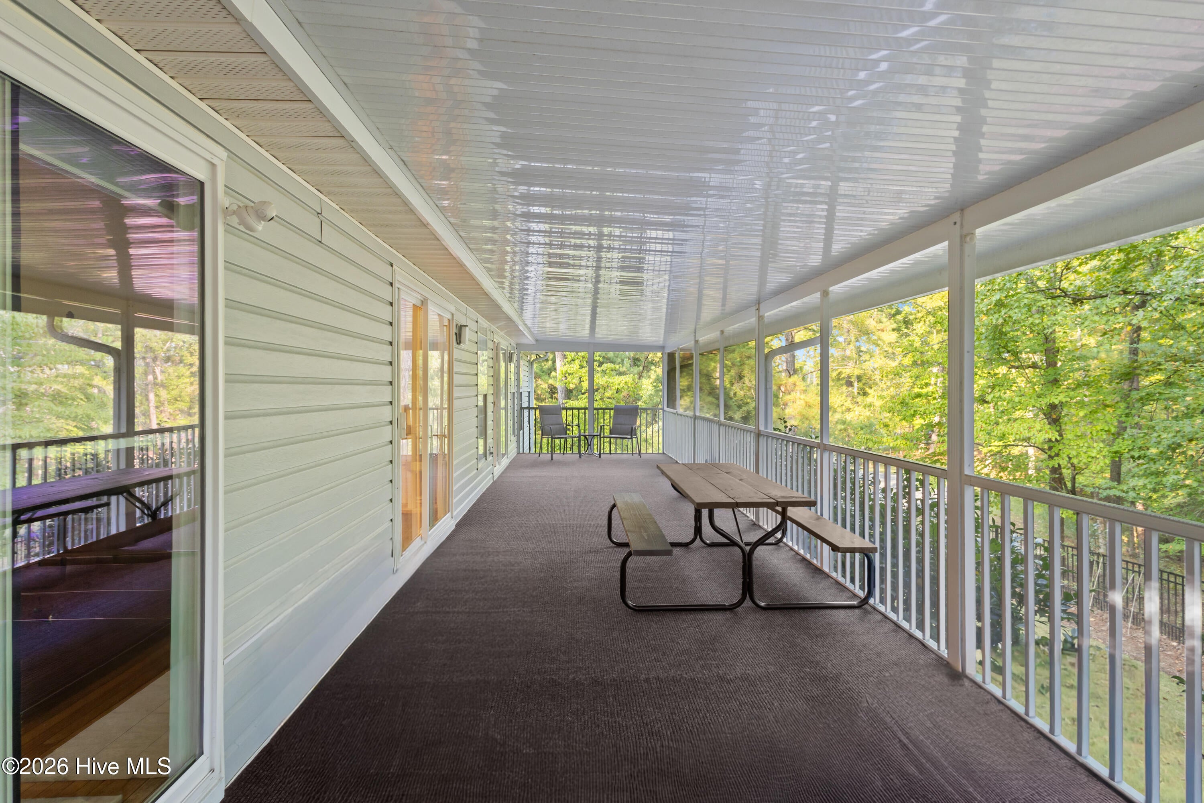
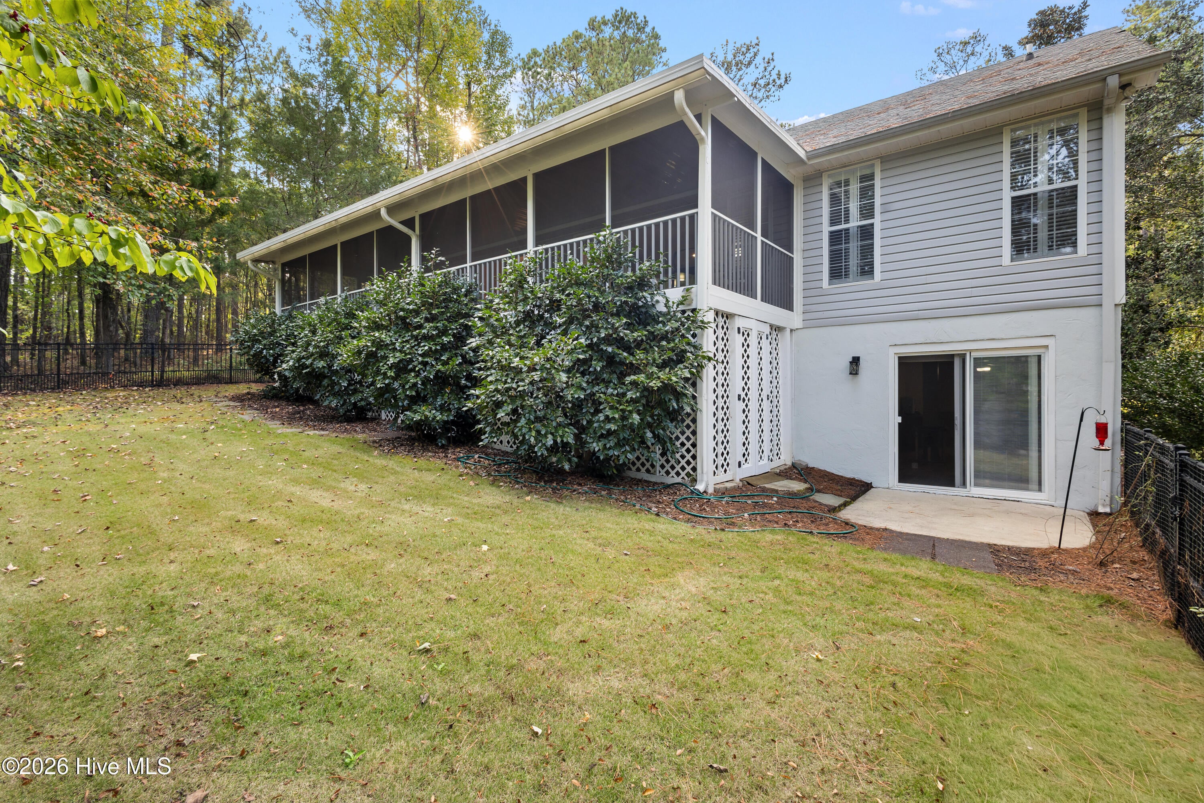
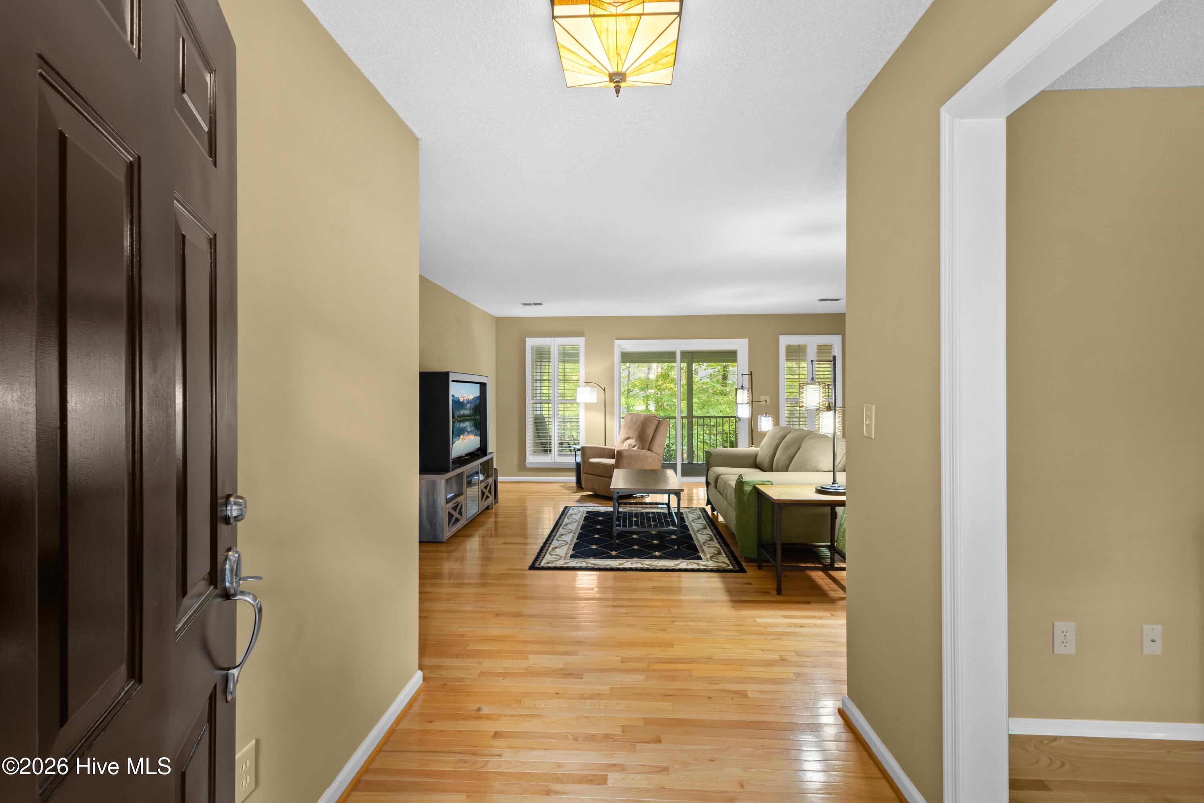
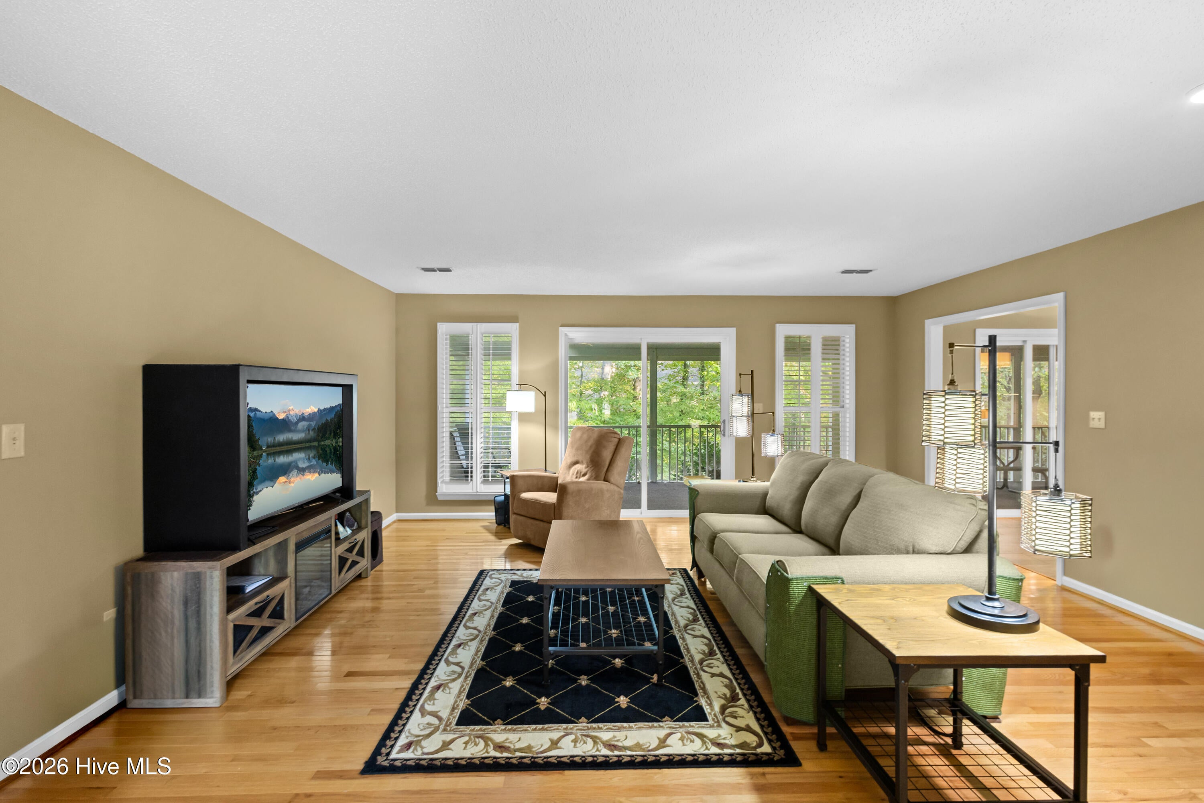
Home Warranty available and pre-listing inspection work completed! Welcome home to 115 Waters Edge, where thoughtful updates meet room to live, work, and host. Tucked in the Shenandoah community of Savannah Lakes Village, this 2,279 sq ft, 3 bedroom, 3 bath home sits on a 0.32-acre corner lot on a quiet street, with easy golf cart access to all the SLV amenities. And while it's an interior lot, you'll still catch a peek of the lake, especially in winter when the leaves come down. Inside, you'll find neutral colors throughout, plantation shutters, and a mix of hardwood, tile, and LVP flooring with not a stitch of carpet. The kitchen and bathrooms have been updated, and the newer appliances all stay with the home. The split floor plan puts the owner's suite on one end, with sliding glass doors opening right onto the back porch, while the two guest bedrooms sit privately at the other end of the house. Speaking of that porch, the large screened-in back porch runs the full length of the house, giving you plenty of room for morning coffee, evening visits, and everything in between. Below it, a screened-in storage area keeps your outdoor gear tidy and protected. Downstairs, the partially finished basement includes a full bath and can be reached from inside the home or through its own exterior entrance, making it ideal as a guest suite, in-law quarters, or efficiency-style living area. The remaining lower level is crawl space that the current owner turned into a heated and cooled workshop, perfect for the hobbyist who wants to tinker year-round. Built in 1995 and beautifully maintained, this home is ready for its next chapter. Call today to schedule your private showing!

Save
Ask
Tour
Hide
Share
Listing Snapshot
Price 
$389,900
Days On Site 
6 Days
Bedrooms 
3
Inside Area (SqFt) 
2,279 sqft
Total Baths 
3
Full Baths 
3
Partial Baths 
N/A
Lot Size 
0.32 Acres
Year Built 
1995
MLS Number 
100611112
Status 
Active
Property Tax 
$2,012.3
HOA/Condo/Coop Fees 
$179.96 monthly
Sq Ft Source 
N/A
Friends & Family
Recent Activity
6 days agoListing first seen on site
6 days agoListing updated with changes from the MLS
General Features
Acres 
0.32
Attached Garage 
Yes
Garage 
Yes
Garage Spaces 
2
Levels 
One and One Half
Number Of Stories 
2
Parking 
Garage Faces FrontConcreteGarage Door OpenerGarage
Parking Spaces 
2
Pets 
Yes
Property Condition 
Updated/Remodeled
Property Sub Type 
Single Family Residence
Security 
Smoke Detector(s)
Special Circumstances 
Standard
SqFt Total 
2279
Utilities 
Underground UtilitiesWater Connected
Water Source 
Public
Zoning 
residential
Interior Features
Appliances 
Electric CooktopWasherRefrigeratorDryerDishwasherElectric RangeMicrowaveElectric Water Heater
Basement 
Exterior EntryPartialCrawl Space
Cooling 
Ceiling Fan(s)Heat Pump
Flooring 
VinylCeramic TileHardwood
Furnished 
Unfurnished
Heating 
Heat PumpElectric
Interior 
Walk-In Closet(s)Entrance FoyerKitchen IslandCeiling Fan(s)Eat-in Kitchen
Laundry Features 
Laundry Room
Window Features 
Window Coverings
Bedroom 2 
Dimensions - 11.5x11.5Level - Main
Bedroom 3 
Dimensions - 11.5x11.5Level - Main
Dining Room 
Dimensions - 9.0x11.0Level - Main
Kitchen 
Dimensions - 8.0x12.0Level - Main
Living Room 
Dimensions - 14.0x16.0Level - Main
Master Bedroom 
Dimensions - 12.0x14.0Level - Main
Other 
Dimensions - 14.0x18.0Level - Basement
Save
Ask
Tour
Hide
Share
Exterior Features
Construction Details 
Vinyl SidingFrame
Exterior 
None
Fencing 
Back Yard
Frontage 
See Remarks
Lot Features 
Interior LotCorner Lot
Patio And Porch 
ScreenedRear Porch
Pool Features 
None
Roof 
Shingle
View 
None
Waterview 
None
Windows/Doors 
Window Coverings
Community Features
Association Amenities 
ClubhouseFitness CenterGolf CourseMeeting RoomTennis Court(s)Trail(s)Sport Court
Association Fee 
$2159.52
Association Fee Frequency 
Annually
Community Features 
Pool
Financing Terms Available 
CashConventional
Schools
School District
Unknown
Elementary School
McCormick Elementary
Middle School
MCCORMICK MIDDLE
High School
McCormick
Listing courtesy of Kerry H Skidmore of Savannah Lakes Realty


The data relating to real estate on this website comes in part from the Internet Data Exchange program of Hive MLS, and is updated as of 2026-10-25 09:40 AM UTC. All information is deemed reliable but not guaranteed and should be independently verified. All properties are subject to prior sale, change, or withdrawal. Neither listing broker(s) shall be responsible for any typographical errors, misinformation, or misprints, and shall be held totally harmless from any damages arising from reliance upon these data. Copyright 2026 Hive MLS

Neighborhood & Commute
Source: Walkscore
Save
Ask
Tour
Hide
Share