
Save
Ask
Tour
Hide
Share
$449,000
1 Day On Site

103 Marlboro Place
McCormick, SC 29835

For Sale|Single Family Residence|Active
3
Beds
2
Total Baths
2
Full Baths
2,214
SqFt
$203
/SqFt
2024
Built
Subdivision:
Savannah Lakes Village
County:
McCormick
Call Now: +1 (706) 318 9495
Is this the listing for you? We can help make it yours.
+1 (706) 318 9495
103 Marlboro Place103 Marlboro Place103 Marlboro Place103 Marlboro Place
Save
Ask
Tour
Hide
Share

Mortgage Calculator

Monthly Payment (Est.)

Enter an interest rate to see your estimated monthly payment.
Calculator powered by Showcase IDX, a Constellation1 Company. Copyright ©2026 Information is deemed reliable but not guaranteed.

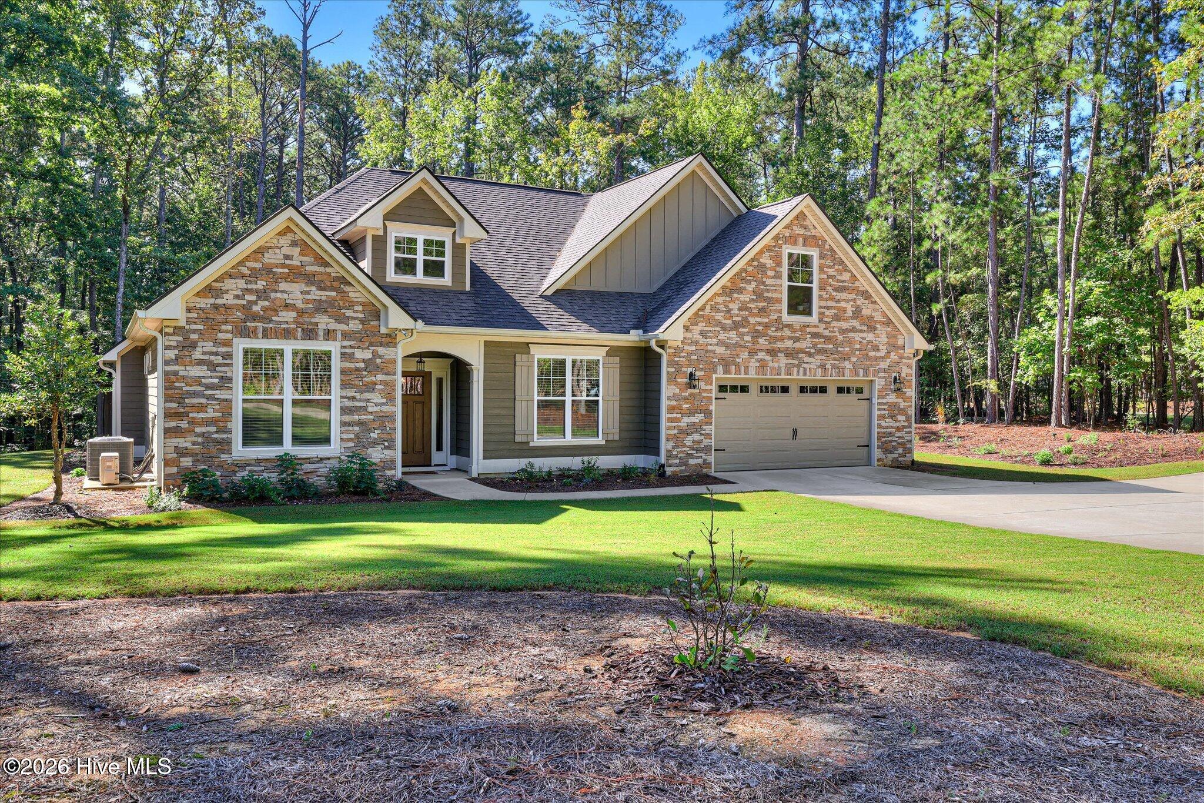
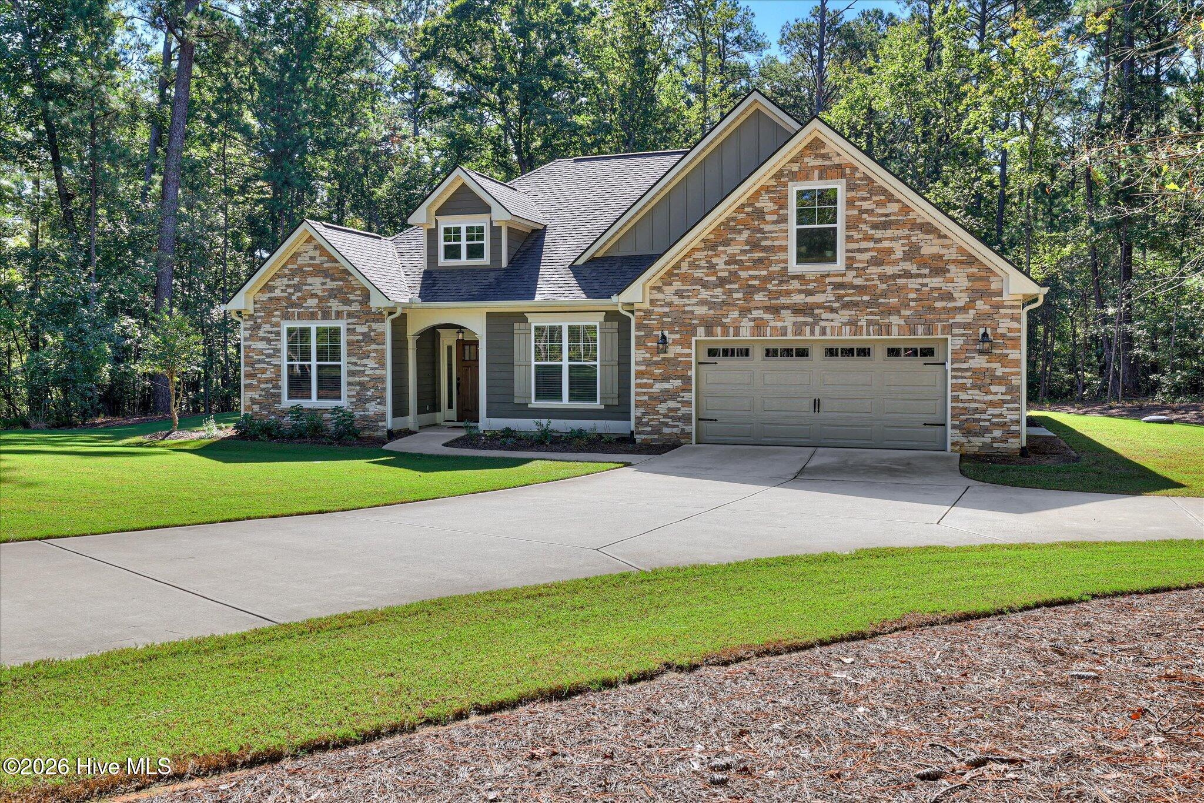
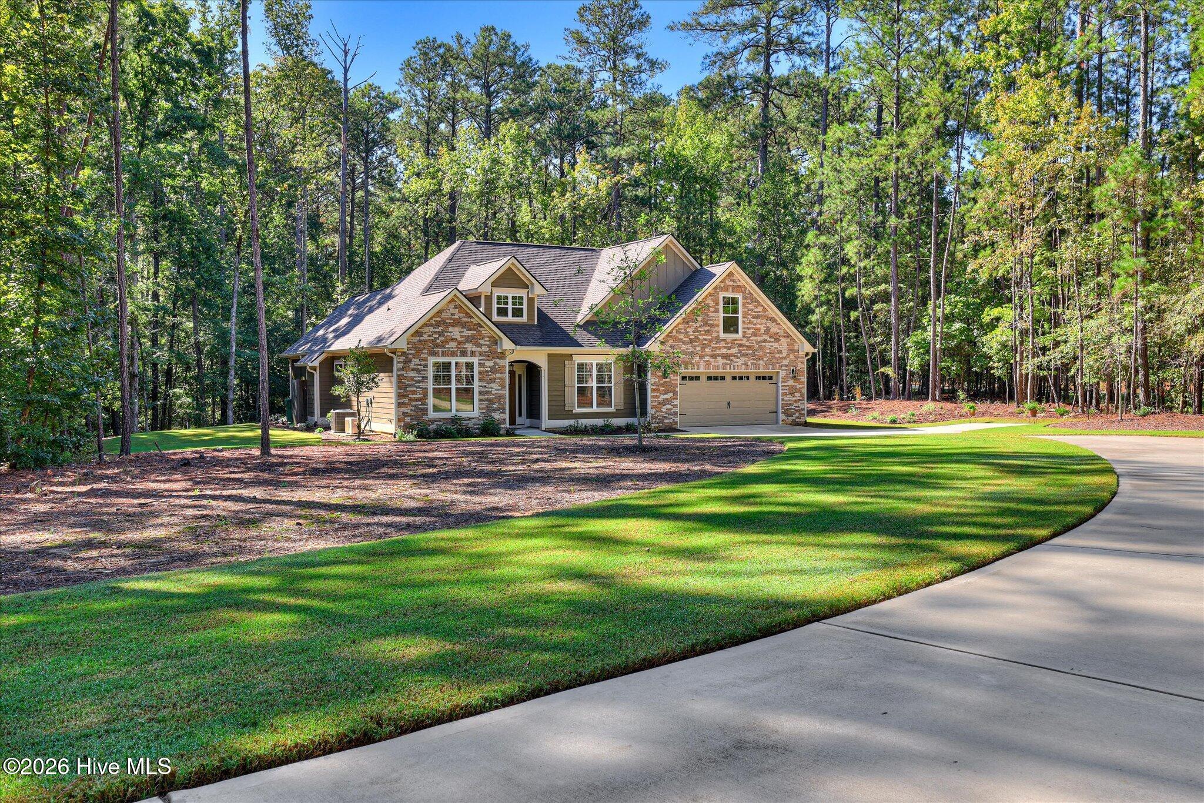
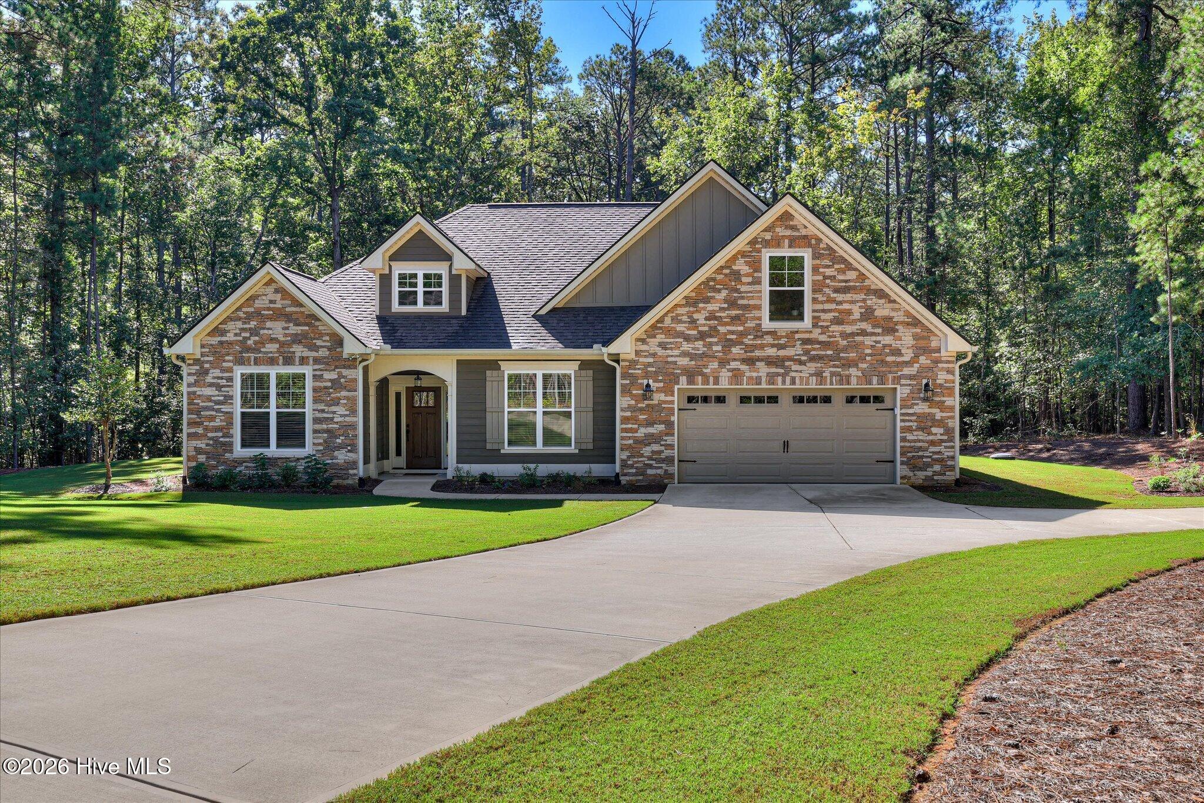
Built in 2024 and tucked at the end of a quiet cul-de-sac on 1.35 acres, this 3-bedroom, 2-bath Flowering Peach plan at 103 Marlboro Place offers 2,214 square feet of nearly-new living on the Monticello side of Savannah Lakes Village. Neutral colors and craftsman-style wainscoting carry throughout, with luxury vinyl plank and tile on the main level and carpet in the FROG upstairs. The great room's vaulted ceiling and gas fireplace set a relaxed, open feel, and the kitchen features a gas range and an oversized walk-in pantry. Coming in from the garage, the mudroom with its built-in bench keeps everyday life organized. The primary suite is a true retreat with a tray ceiling, an extended sitting area, and a Roman shower. The secondary bath treats your guests to a touch of luxury with a tile-to-ceiling shower. Step out to the back porch with its tongue-and-groove ceiling and enjoy the privacy this oversized lot provides. The home includes a generator with a manual plug-in connection. All appliances convey, including two refrigerators, washer and dryer, Generator, along with great room TV, all outdoor furniture and the grill. Move-in ready and waiting for you! You'll be located near access to Lake Thurmond, which provides some of the best freshwater fishing the southeast has to offer. Within the Village you will find all of the on-site amenities it has to offer - several eateries, 2 championship golf courses, tennis, pickle-ball, indoor and outdoor pools with hot tub and sauna, fitness facility, bowling alley, walking trails and so much more! ---Come home to your private, dream lifestyle!---

Save
Ask
Tour
Hide
Share
Listing Snapshot
Price 
$449,000
Days On Site 
1 Day
Bedrooms 
3
Inside Area (SqFt) 
2,214 sqft
Total Baths 
2
Full Baths 
2
Partial Baths 
N/A
Lot Size 
1.35 Acres
Year Built 
2024
MLS Number 
100612091
Status 
Active
Property Tax 
N/A
HOA/Condo/Coop Fees 
$179.96 monthly
Sq Ft Source 
N/A
Friends & Family
Recent Activity
yesterdayListing first seen on site
yesterdayListing updated with changes from the MLS
General Features
Acres 
1.35
Attached Garage 
Yes
Foundation 
Slab
Garage 
Yes
Garage Spaces 
2
Levels 
One and One Half
Number Of Stories 
2
Parking 
Garage Faces FrontElectric Vehicle Charging Station(s)AttachedConcreteGarage Door OpenerParking Pad
Parking Spaces 
2
Pets 
Dogs OKCats OKYesNumber Limit
Property Sub Type 
Single Family Residence
Security 
Smoke Detector(s)
SqFt Total 
2214
Utilities 
Cable AvailableSewer AvailableSewer ConnectedUnderground UtilitiesWater AvailableWater Connected
Water Source 
Public
Zoning 
Residential
Interior Features
Appliances 
Gas OvenDown DraftBuilt-In Gas OvenWasherRefrigeratorDryerDisposalDishwasherGas RangeElectric Water Heater
Basement 
None
Cooling 
OtherCentral AirCeiling Fan(s)Heat Pump
Electric 
Generator
Fireplace 
Yes
Fireplace Features 
Gas Log
Flooring 
CarpetCeramic Tile
Furnished 
Unfurnished
Heating 
Heat PumpFireplace(s)Electric
Interior 
Walk-In Closet(s)Vaulted Ceiling(s)Tray Ceiling(s)High CeilingsEntrance FoyerKitchen IslandCeiling Fan(s)PantryBuilt-in FeaturesEat-in KitchenWired for Data
Laundry Features 
Washer HookupLaundry Room
Window Features 
Window Coverings
Bedroom 2 
Dimensions - 12.5x10.9Level - Main
Bedroom 3 
Dimensions - 12.9x11.6Level - Main
Dining Room 
Dimensions - 12.7x15.6Level - Main
Fnshd Room over Garage 
Dimensions - 20.8x17.3Level - Upper
Great Room 
Dimensions - 19.9x19.9Level - Main
Kitchen 
Dimensions - 11.3x14.0Level - Main
Master Bedroom 
Dimensions - 17.9x15.6Level - Main
Save
Ask
Tour
Hide
Share
Exterior Features
Construction Details 
StoneFiber CementFrame
Exterior 
Gas Grill
Fencing 
None
Frontage 
See Remarks
Lot Features 
Cul-De-SacInterior LotLevelWoodedLandscapedNear Golf CourseSprinklers In FrontSprinklers In Rear
Patio And Porch 
PatioPorchScreenedSee RemarksFront Porch
Road Frontage 
City StreetState Road
Roof 
Shingle
View 
None
Waterview 
None
Windows/Doors 
Window Coverings
Community Features
Accessibility Features 
Accessible Full Bath
Association Amenities 
ClubhouseFitness CenterGame RoomGolf CourseIndoor PoolJogging PathMeeting RoomParty RoomPicnic AreaSaunaSpa/Hot TubTennis Court(s)Trail(s)Sport Court
Association Fee 
$2159.52
Association Fee Frequency 
Annually
Community Features 
PoolStreet Lights
Financing Terms Available 
CashConventionalVA Loan
Schools
School District
Unknown
Elementary School
McCormick Elementary
Middle School
MCCORMICK MIDDLE
High School
McCormick
Listing courtesy of Anna Winstead of Savannah Lakes Realty


The data relating to real estate on this website comes in part from the Internet Data Exchange program of Hive MLS, and is updated as of 2026-10-25 09:40 AM UTC. All information is deemed reliable but not guaranteed and should be independently verified. All properties are subject to prior sale, change, or withdrawal. Neither listing broker(s) shall be responsible for any typographical errors, misinformation, or misprints, and shall be held totally harmless from any damages arising from reliance upon these data. Copyright 2026 Hive MLS

Neighborhood & Commute
Source: Walkscore
Save
Ask
Tour
Hide
Share