

205 Half Moon LaneMcCormick, SC 29835
Mortgage Calculator
Monthly Payment (Est.)
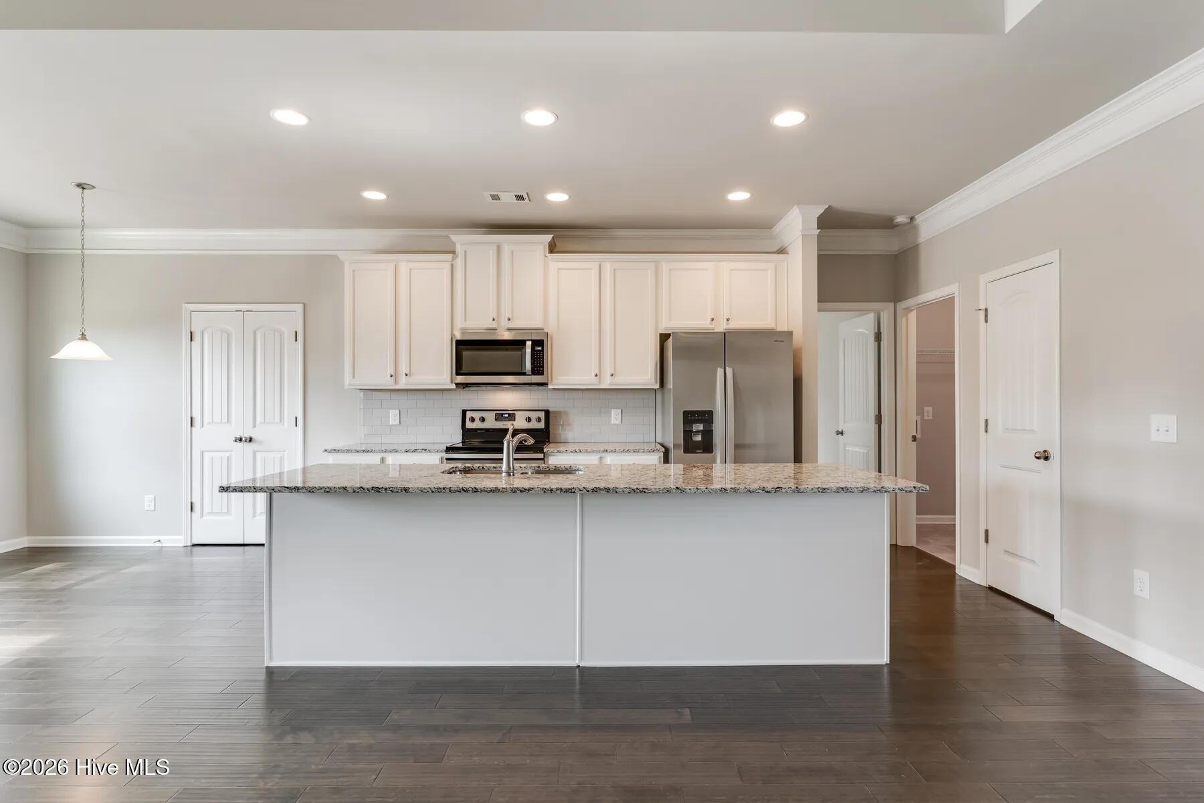
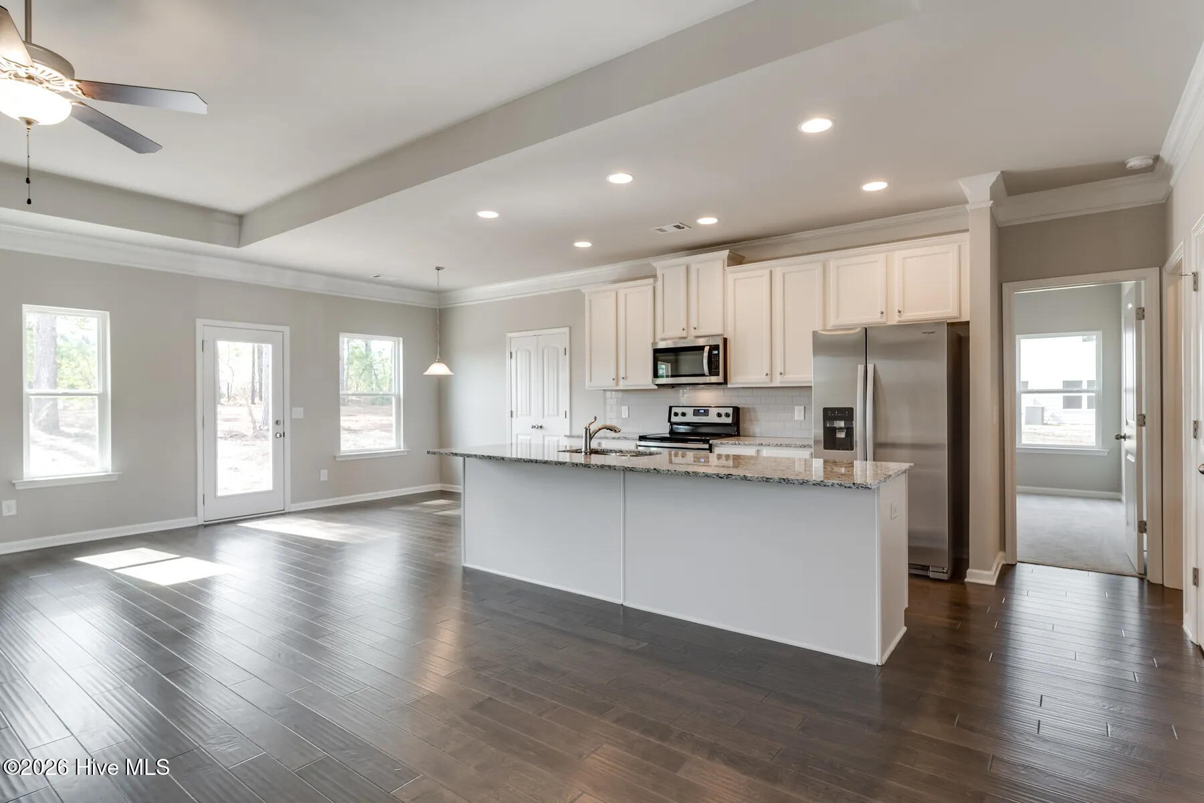
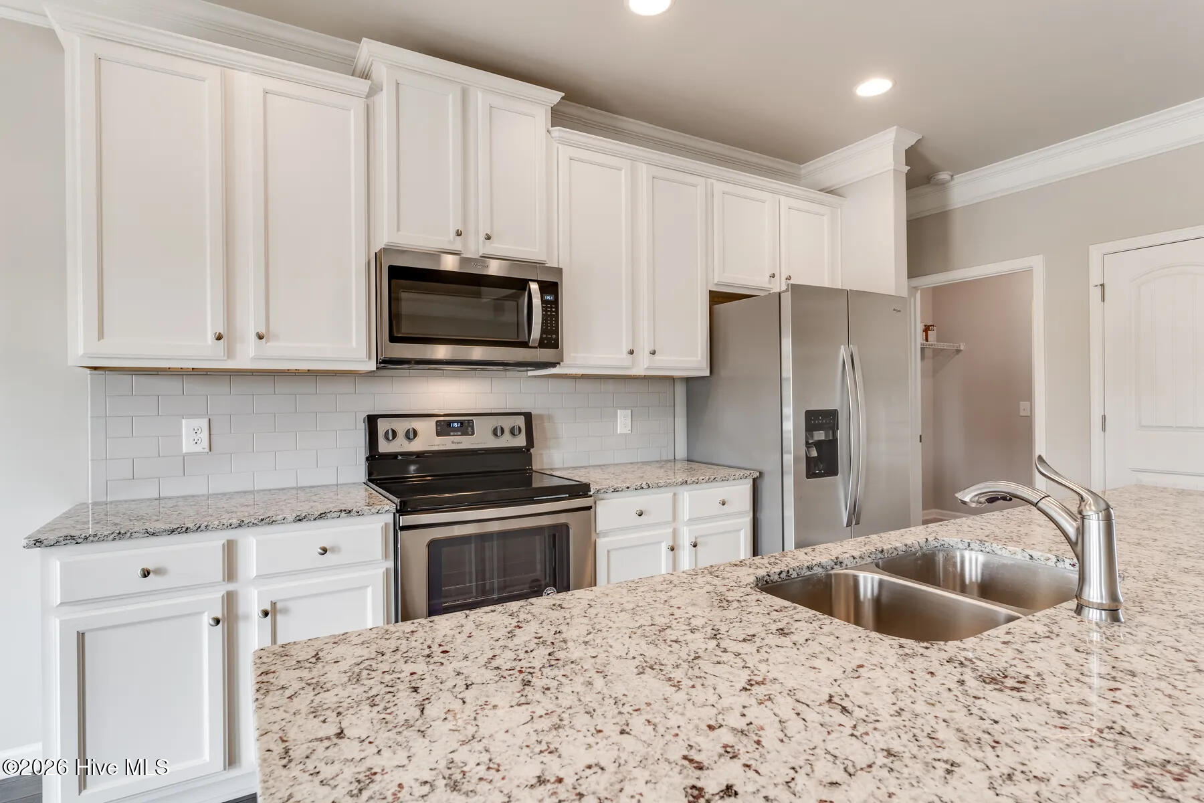
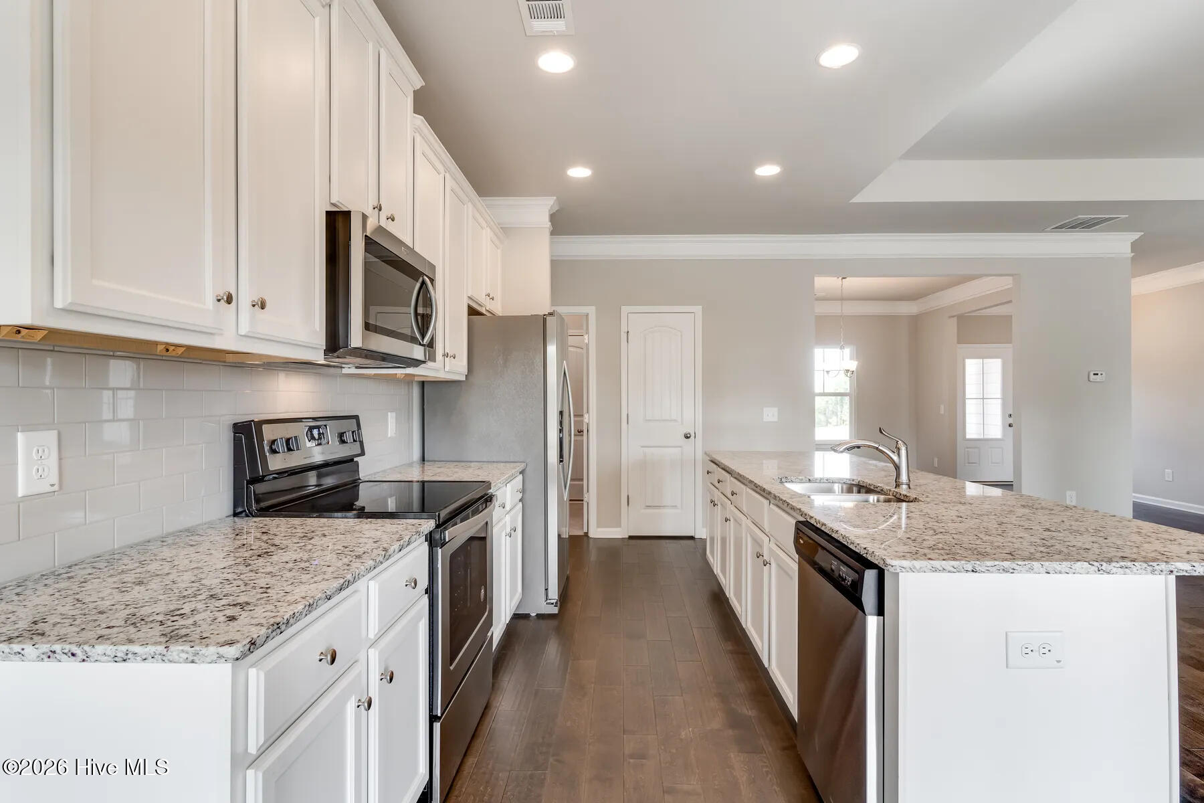
Enter an interest rate to see your estimated monthly payment.Presenting the Etheridge Plan, located in the highly sought-after Shenandoah neighborhood of Savannah Lakes Village. This beautifully designed Craftsman-style home offers 3 bedrooms, 2 full bathrooms, and 1,537 square feet of thoughtfully planned, open-concept living space. From the moment you step inside, you'll appreciate the quality finishes and attention to detail. Durable LVP flooring flows seamlessly throughout the main living areas, while the gourmet kitchen features granite countertops, stainless steel appliances, and elegant 42-inch cabinetry--ideal for both everyday living and entertaining. The spacious family room is centered around a cozy gas fireplace and is complemented by a ceiling fan for added comfort. The luxurious owner's suite is a private retreat, featuring crown molding, a ceiling fan, and a beautifully appointed tile bathroom designed for relaxation. Additional features include a built-in mud bench, custom cabinetry in the laundry room, flood lighting, window blinds throughout, a garage door opener with two remotes, and a covered back porch--perfect for enjoying the professionally landscaped homesite, which is included in the listing price. This home delivers the perfect blend of elegance, functionality, and comfort in one of the area's premier lakefront commIntroducing the Etheridge Plan, located in the highly sought-after Shenandoah neighborhood of Savannah Lakes Village. This beautifully designed Craftsman-style home features 3 bedrooms, 2 full bathrooms, and 1,537 square feet of thoughtfully planned open-concept living space. From the moment you step inside, you'll notice the high-quality finishes and attention to detail. Durable LVP flooring flows seamlessly throughout the main living areas, and the gourmet kitchen is equipped with granite countertops, stainless steel appliances, and elegant 42-inch cabinetry—perfect for everyday living and entertaining. The spacious family room is centered around a cozy gas fireplace and includes a ceiling fan for added comfort. The luxurious owner's suite serves as a private retreat, featuring crown molding, a ceiling fan, and a beautifully appointed tile bathroom designed for relaxation. Additional features of this home include a built-in mud bench, custom cabinetry in the laundry room, flood lighting, window blinds throughout, a garage door opener with two remotes, and a covered back porch—ideal for enjoying the professionally landscaped yard, which is included in the listing price. This home offers the perfect combination of elegance, functionality, and comfort in one of the area's premier lakefront communities.
| 5 days ago | Status changed to Active | |
| 5 days ago | Listing updated with changes from the MLS | |
| 6 days ago | Listing first seen on site |

The data relating to real estate on this website comes in part from the Internet Data Exchange program of Hive MLS, and is updated as of 2026-10-28 08:29 AM UTC. All information is deemed reliable but not guaranteed and should be independently verified. All properties are subject to prior sale, change, or withdrawal. Neither listing broker(s) shall be responsible for any typographical errors, misinformation, or misprints, and shall be held totally harmless from any damages arising from reliance upon these data. Copyright 2026 Hive MLS
Did you know? You can invite friends and family to your search. They can join your search, rate and discuss listings with you.