
Save
Ask
Tour
Hide
Share
$254,000
5 Days On Site

182 Brandywine Drive
McCormick, SC 29835

Single Family Residence|Pending
3
Beds
2
Total Baths
2
Full Baths
1,594
SqFt
$159
/SqFt
1995
Built
Subdivision:
Savannah Lakes Village
County:
McCormick
Call Now: +1 (706) 318 9495
Is this the listing for you? We can help make it yours.
+1 (706) 318 9495
182 Brandywine Drive182 Brandywine Drive182 Brandywine Drive182 Brandywine Drive
Save
Ask
Tour
Hide
Share

Mortgage Calculator

Monthly Payment (Est.)

Enter an interest rate to see your estimated monthly payment.
Calculator powered by Showcase IDX, a Constellation1 Company. Copyright ©2026 Information is deemed reliable but not guaranteed.

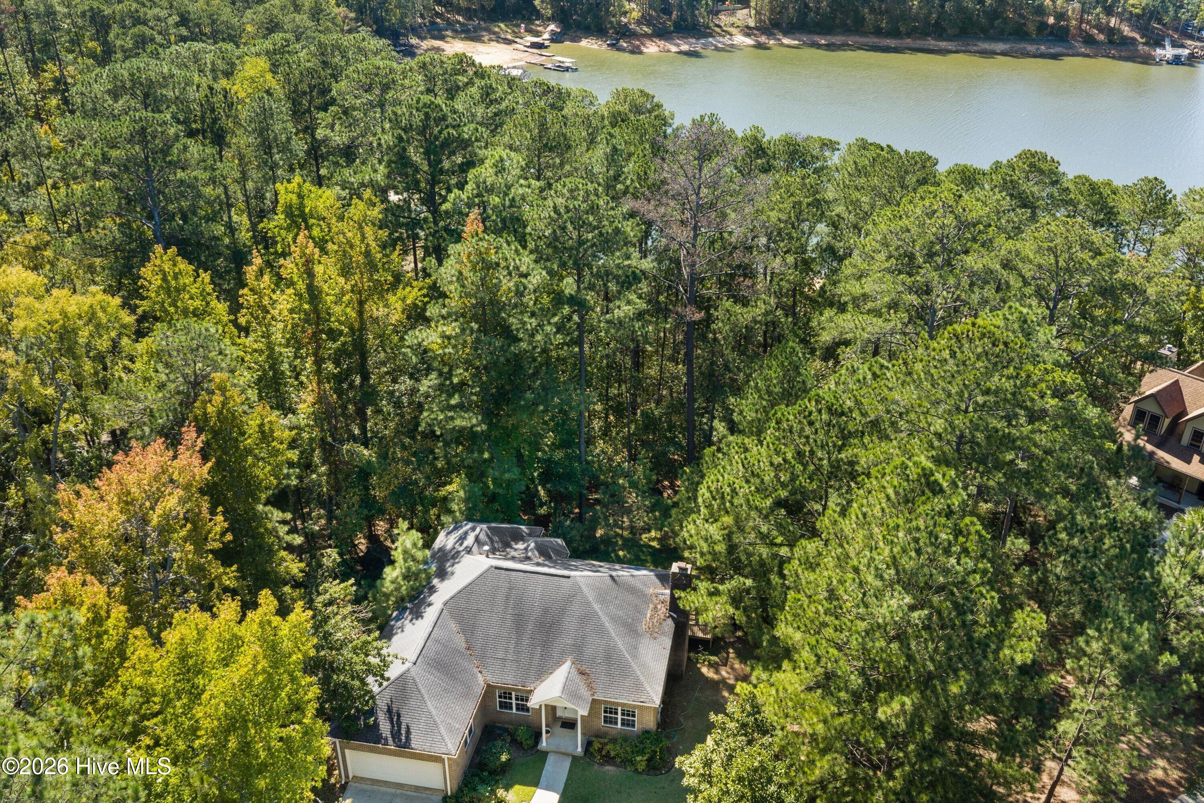
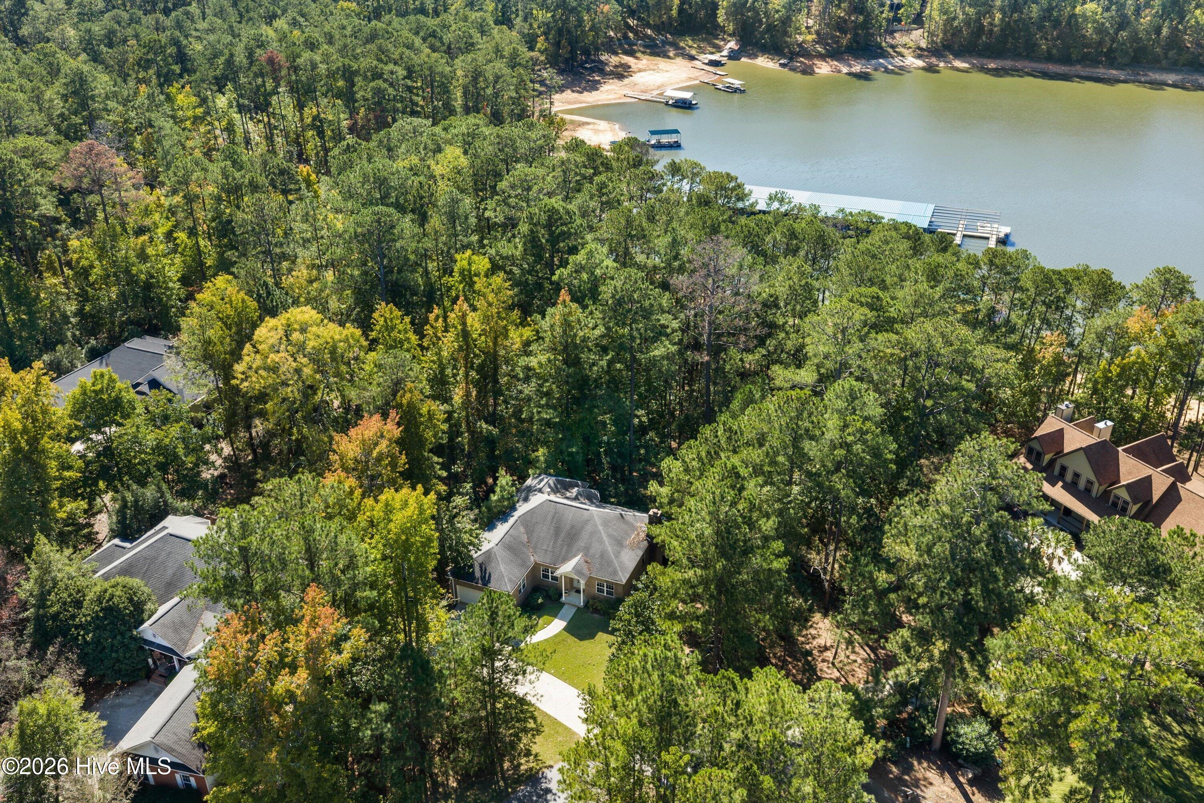
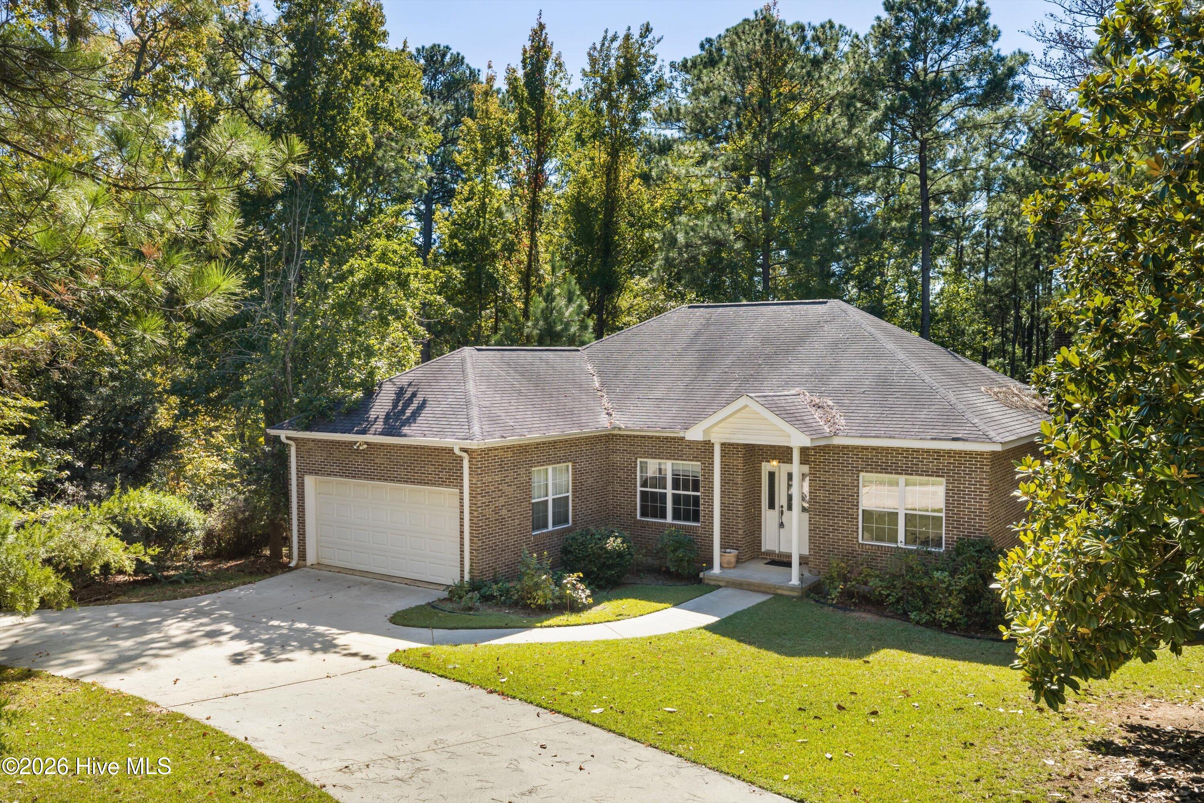
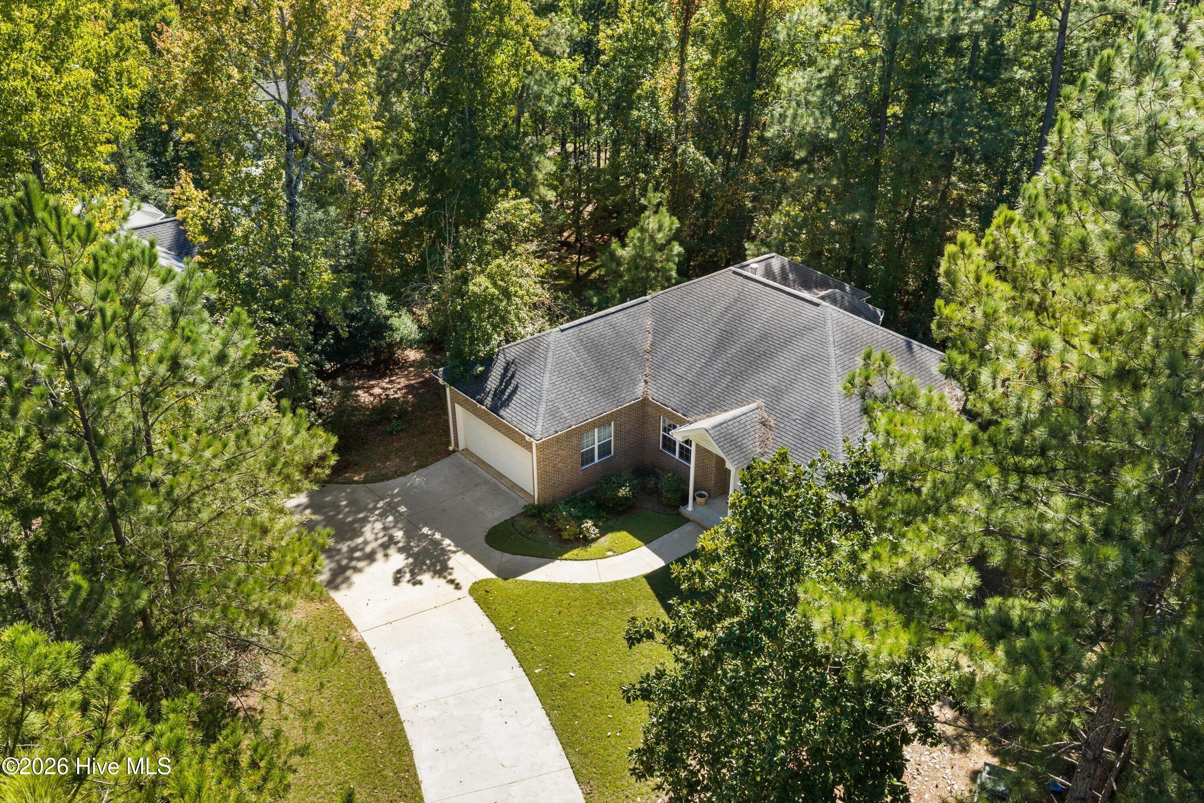
Waterfront All-Brick Home in Monticello - Savannah Lakes Village Bring your vision! This all-brick waterfront home in the Monticello neighborhood of Savannah Lakes Village is being sold as-is and is ready for someone to make it shine. With 1,594 square feet of living space plus a basement ready to finish, there's room to add a full bedroom and full bath, bringing the home to approximately 1,900 total square feet when complete. Already wondering what it would take? A rough order of magnitude estimate from reputable Capital Builders puts a complete top-to-bottom renovation at approximately $200,000, so you can plan your project with confidence. Step outside and walk down to your dock, or stroll to the beach to paddleboard, kayak, or simply enjoy a day on the water. Solid brick construction and a waterfront setting like this don't come along often. Flippers and investors, this is a great opportunity. But be careful... once you spend a little time here, you just might fall in love and want to live here full time!

Save
Ask
Tour
Hide
Share
Listing Snapshot
Price 
$254,000
Days On Site 
5 Days
Bedrooms 
3
Inside Area (SqFt) 
1,594 sqft
Total Baths 
2
Full Baths 
2
Partial Baths 
N/A
Lot Size 
0.5 Acres
Year Built 
1995
MLS Number 
100612405
Status 
Pending
Property Tax 
N/A
HOA/Condo/Coop Fees 
$180.58 monthly
Sq Ft Source 
N/A
Friends & Family
Recent Activity
4 days agoListing updated with changes from the MLS
4 days agoStatus changed to Pending
6 days agoListing first seen on site
General Features
Acres 
0.5
Attached Garage 
Yes
Foundation 
Brick/MortarSee RemarksConcrete Perimeter
Garage 
Yes
Garage Spaces 
2
Levels 
One
Number Of Stories 
1
Parking 
AttachedSee RemarksGarage
Parking Spaces 
1
Pets 
Dogs OKCats OKYesNumber Limit
Property Condition 
Fixer
Property Sub Type 
Single Family Residence
SqFt Total 
1594
Utilities 
Cable AvailableSewer ConnectedUnderground UtilitiesWater Connected
Water Source 
Public
Zoning 
residential
Interior Features
Basement 
Exterior EntryPartially FinishedInterior EntryPartialWalk-Out Access
Fireplace 
Yes
Flooring 
See Remarks
Furnished 
Unfurnished
Interior 
See Remarks
Laundry Features 
Laundry Room
Bedroom 1 
Dimensions - 11.5x12.9Level - Main
Bedroom 2 
Dimensions - 10.5x14.9Level - Main
Dining Room 
Dimensions - 9.2x12.3Level - Main
Kitchen 
Dimensions - 11.1x9.4Level - Main
Living Room 
Dimensions - 17.1x20.1Level - Main
Master Bedroom 
Dimensions - 20.6x12.0Level - Main
Save
Ask
Tour
Hide
Share
Exterior Features
Construction Details 
BlockConcreteBrickFrame
Fencing 
None
Frontage 
Lakefront
Lot Features 
See Remarks
Patio And Porch 
DeckScreenedRear Porch
Road Frontage 
City StreetState Road
Roof 
Composition
View 
LakeWater
Waterfront 
Yes
Waterfront Features 
Waterfront Access
Waterview 
LakeWater
Community Features
Association Amenities 
ClubhouseFitness CenterGolf CourseIndoor PoolMaintenance GroundsMarinaMeeting RoomParty RoomPicnic AreaSaunaTennis Court(s)Trail(s)Sport Court
Association Fee 
$2167.0
Association Fee Frequency 
Annually
Community Features 
Pool
Financing Terms Available 
Cash
Roads 
Paved
Schools
School District
Unknown
Elementary School
McCormick Elementary
Middle School
MCCORMICK MIDDLE
High School
McCormick
Listing courtesy of Shannon Stewart of Savannah Lakes Realty


The data relating to real estate on this website comes in part from the Internet Data Exchange program of Hive MLS, and is updated as of 2026-10-30 10:23 AM UTC. All information is deemed reliable but not guaranteed and should be independently verified. All properties are subject to prior sale, change, or withdrawal. Neither listing broker(s) shall be responsible for any typographical errors, misinformation, or misprints, and shall be held totally harmless from any damages arising from reliance upon these data. Copyright 2026 Hive MLS

Neighborhood & Commute
Source: Walkscore
Save
Ask
Tour
Hide
Share