
Save
Ask
Tour
Hide
Share
$334,400
6 Days On Site

313 Spike Horn Lane
McCormick, SC 29835

For Sale|Single Family Residence|Active
3
Beds
3
Total Baths
3
Full Baths
1,864
SqFt
$179
/SqFt
2001
Built
Subdivision:
Savannah Lakes Village
County:
McCormick
Call Now: +1 (706) 318 9495
Is this the listing for you? We can help make it yours.
+1 (706) 318 9495
313 Spike Horn Lane313 Spike Horn Lane313 Spike Horn Lane313 Spike Horn Lane
Save
Ask
Tour
Hide
Share

Mortgage Calculator

Monthly Payment (Est.)

Enter an interest rate to see your estimated monthly payment.
Calculator powered by Showcase IDX, a Constellation1 Company. Copyright ©2026 Information is deemed reliable but not guaranteed.

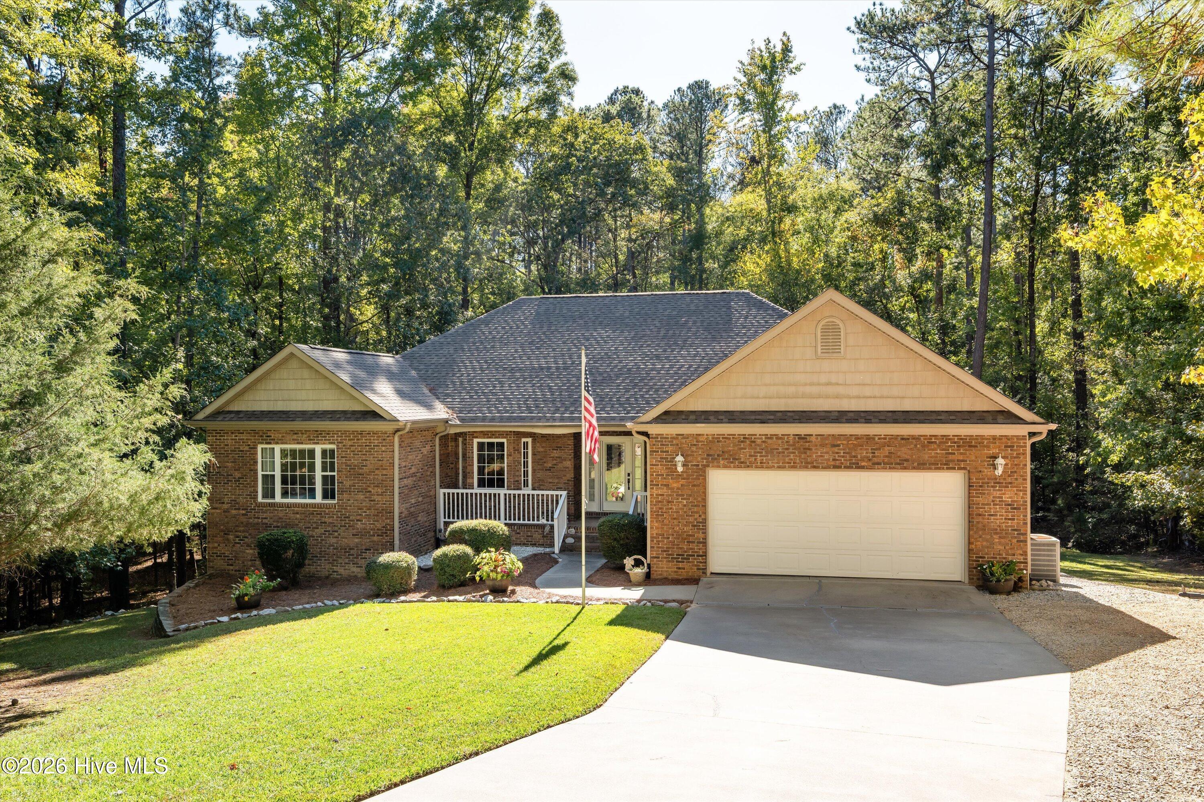
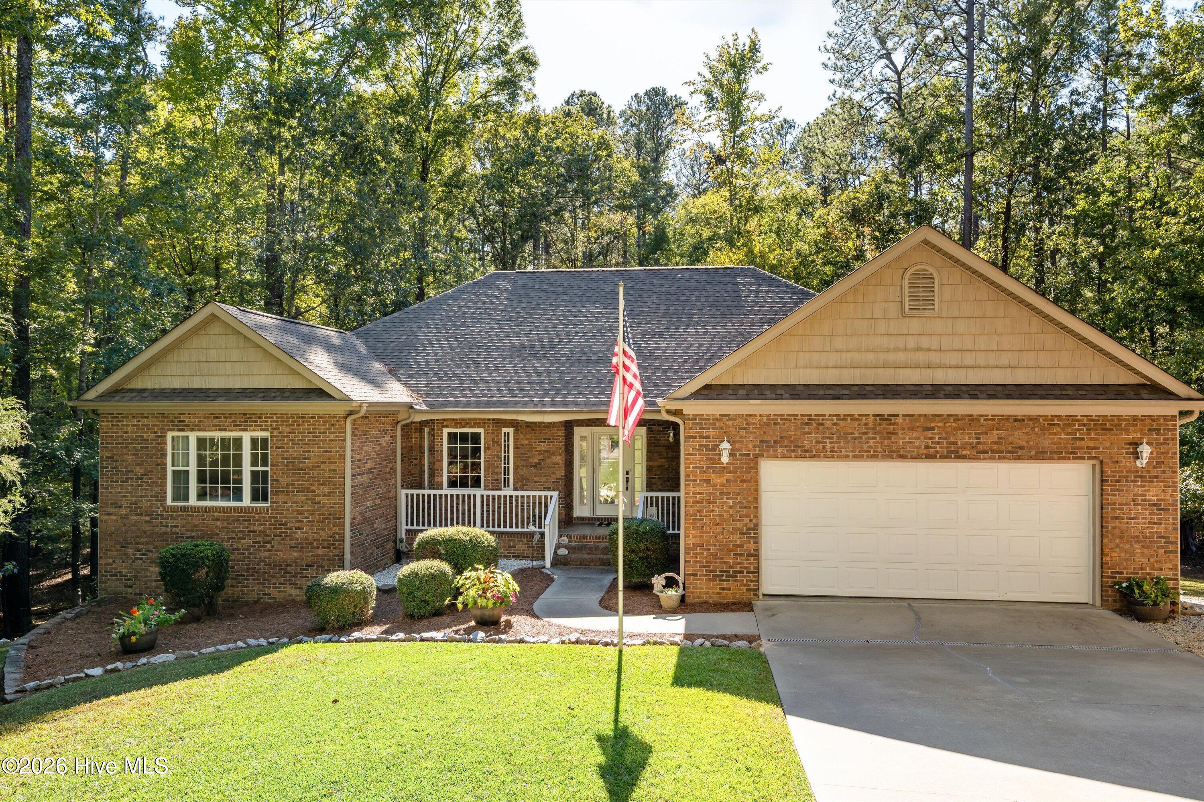
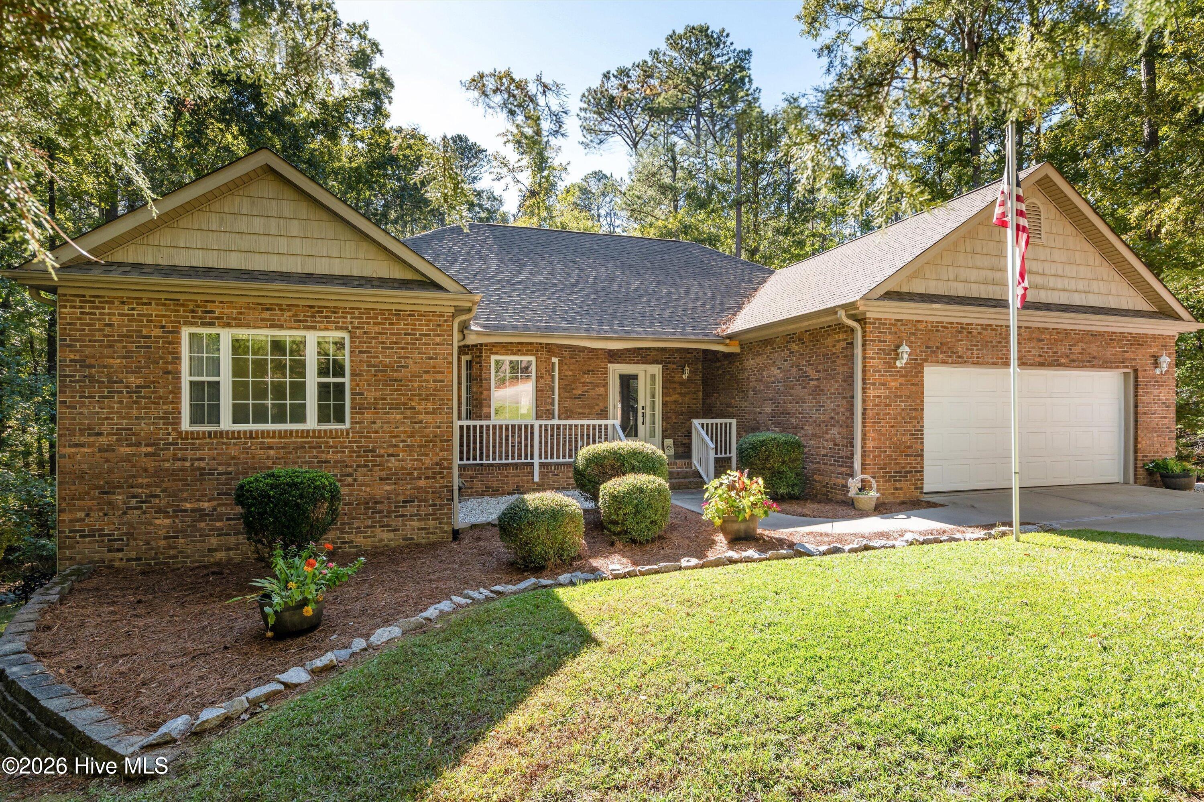
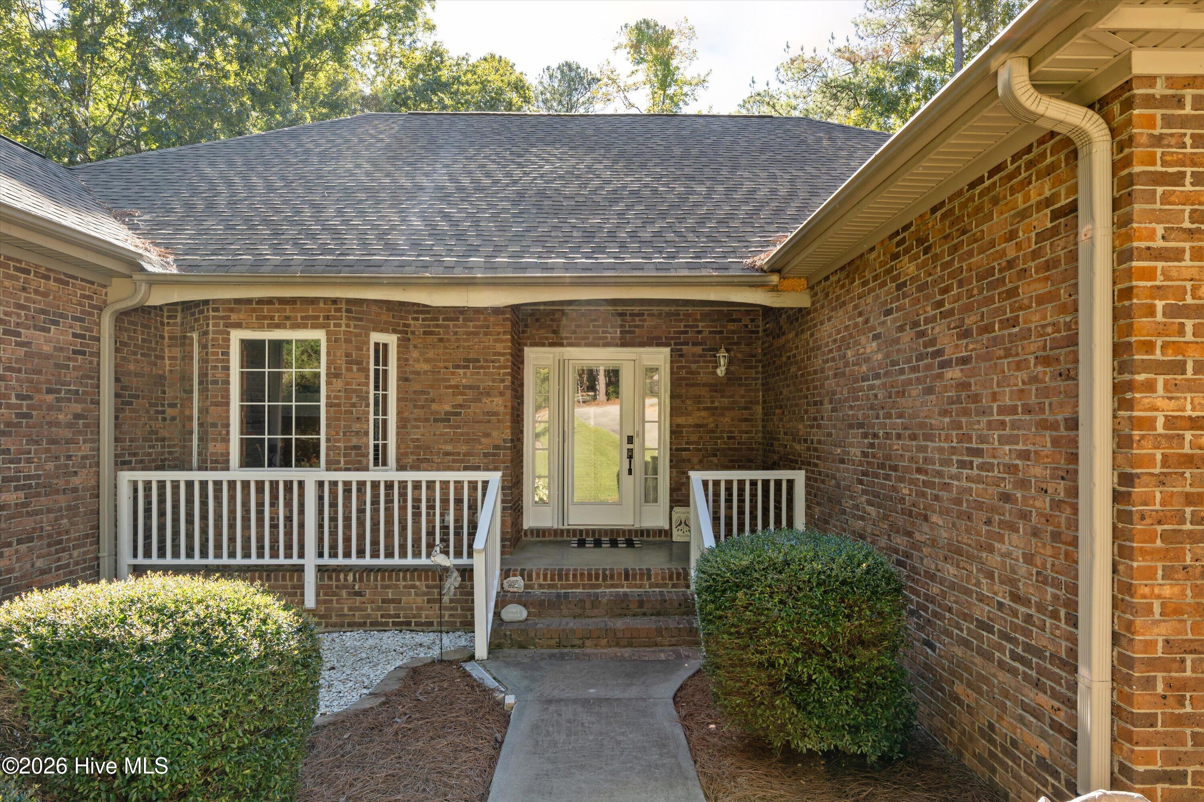
Established all-brick home at the quiet end of a Spikehorn Lane cul-de-sac, with a brand-new roof and 1,912 sq ft of true one-level living on the main floor. The vaulted great room features a brick gas fireplace and three doors to the deck, and opens to a kitchen with new stainless appliances, solid-surface counters, pendant lighting, and a wet bar with mini fridge. You'll also find a sunny breakfast nook with plantation shutters, and hardwood floors in the foyer, kitchen, and hall. All three bedrooms are on the main level, including a primary suite with a tray ceiling, private deck access, and an oversized bath with double jetted tub, walk-in shower, double vanity, and two walk-in closets. A laundry room with cabinets and a folding counter is on this level too. Downstairs, a finished flex space with a fireplace and full bath is ready for movie nights, hobbies, or visiting family. Relax on the screened porch and deck overlooking mature hardwoods. Two-car garage. Enjoy everything Savannah Lakes Village offers, from the Rec Center just down the road to golf and Lake Thurmond. Move-in ready now.

Save
Ask
Tour
Hide
Share
Listing Snapshot
Price 
$334,400
Days On Site 
6 Days
Bedrooms 
3
Inside Area (SqFt) 
1,864 sqft
Total Baths 
3
Full Baths 
3
Partial Baths 
N/A
Lot Size 
0.38 Acres
Year Built 
2001
MLS Number 
100612444
Status 
Active
Property Tax 
N/A
HOA/Condo/Coop Fees 
$180 monthly
Sq Ft Source 
N/A
Friends & Family
Recent Activity
5 days agoStatus changed to Active
5 days agoListing updated with changes from the MLS
6 days agoListing first seen on site
General Features
Acres 
0.38
Attached Garage 
Yes
Foundation 
Block
Garage 
Yes
Garage Spaces 
2
Levels 
One
Number Of Stories 
1
Parking 
AttachedConcreteGarage
Parking Spaces 
2
Pets 
YesNumber Limit
Property Sub Type 
Single Family Residence
Security 
Security System Owned
Sewer 
Public Sewer
Special Circumstances 
Standard
SqFt Total 
1864
Utilities 
Cable AvailableSewer ConnectedUnderground UtilitiesWater Connected
Water Source 
Public
Zoning 
residential
Interior Features
Appliances 
WasherRefrigeratorRangeDryerDisposalDishwasherMicrowaveElectric Water Heater
Basement 
Dirt FloorExterior EntryPartially FinishedCrawl SpaceFullInterior EntryWalk-Out Access
Cooling 
Ceiling Fan(s)Heat Pump
Fireplace 
Yes
Flooring 
CarpetWoodCeramic Tile
Furnished 
Negotiable
Heating 
PropaneHeat PumpFireplace(s)Electric
Interior 
Walk-In Closet(s)Built-in FeaturesEat-in KitchenWired for Data
Laundry Features 
Washer Hookup
Bedroom 2 
Dimensions - 10.0x9.0Level - Main
Bedroom 3 
Dimensions - 14.0x9.0Level - Main
Breakfast Room 
Dimensions - 11.0x8.0Level - Main
Dining Room 
Dimensions - 11.0x7.0Level - Main
Family Room 
Dimensions - 23.0x19.0
Kitchen 
Dimensions - 11.0x11.0Level - Main
Living Room 
Dimensions - 23.0x10.0Level - Main
Master Bedroom 
Dimensions - 19.0x14.0Level - Main
Save
Ask
Tour
Hide
Share
Exterior Features
Construction Details 
BlockBrick
Fencing 
None
Frontage 
See Remarks
Lot Features 
Cul-De-SacWoodedLandscapedSecluded
Patio And Porch 
CoveredDeckPorchScreenedRear Porch
Road Frontage 
City StreetState Road
Roof 
Composition
View 
None
Waterview 
None
Community Features
Association Amenities 
ClubhouseFitness CenterGolf CourseIndoor PoolSaunaSpa/Hot TubTennis Court(s)Trail(s)Sport Court
Association Fee 
$2160.0
Association Fee Frequency 
Annually
Community Features 
PoolStreet Lights
Financing Terms Available 
CashConventionalVA Loan
Roads 
Paved
Schools
School District
Unknown
Elementary School
McCormick Elementary
Middle School
MCCORMICK MIDDLE
High School
McCormick
Listing courtesy of Shannon Stewart of Savannah Lakes Realty


The data relating to real estate on this website comes in part from the Internet Data Exchange program of Hive MLS, and is updated as of 2026-10-30 10:23 AM UTC. All information is deemed reliable but not guaranteed and should be independently verified. All properties are subject to prior sale, change, or withdrawal. Neither listing broker(s) shall be responsible for any typographical errors, misinformation, or misprints, and shall be held totally harmless from any damages arising from reliance upon these data. Copyright 2026 Hive MLS

Neighborhood & Commute
Source: Walkscore
Save
Ask
Tour
Hide
Share