
Save
Ask
Tour
Hide
Share
$445,000
2 Days On Site

133 Terrace Circle
McCormick, SC 29835

For Sale|Single Family Residence|Active
3
Beds
2
Total Baths
2
Full Baths
1,801
SqFt
$247
/SqFt
2025
Built
Subdivision:
Savannah Lakes Village
County:
McCormick
Call Now: +1 (706) 318 9495
Is this the listing for you? We can help make it yours.
+1 (706) 318 9495
133 Terrace Circle133 Terrace Circle133 Terrace Circle133 Terrace Circle
Save
Ask
Tour
Hide
Share

Mortgage Calculator

Monthly Payment (Est.)

Enter an interest rate to see your estimated monthly payment.
Calculator powered by Showcase IDX, a Constellation1 Company. Copyright ©2026 Information is deemed reliable but not guaranteed.

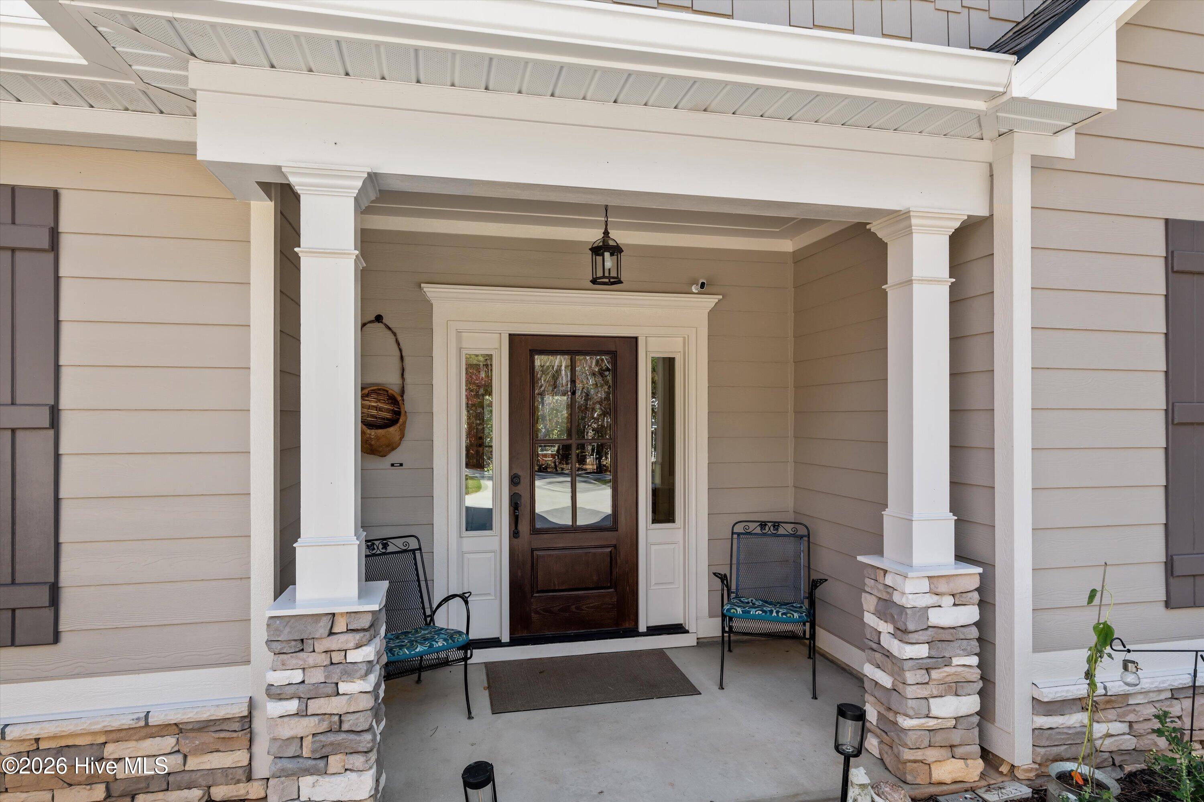
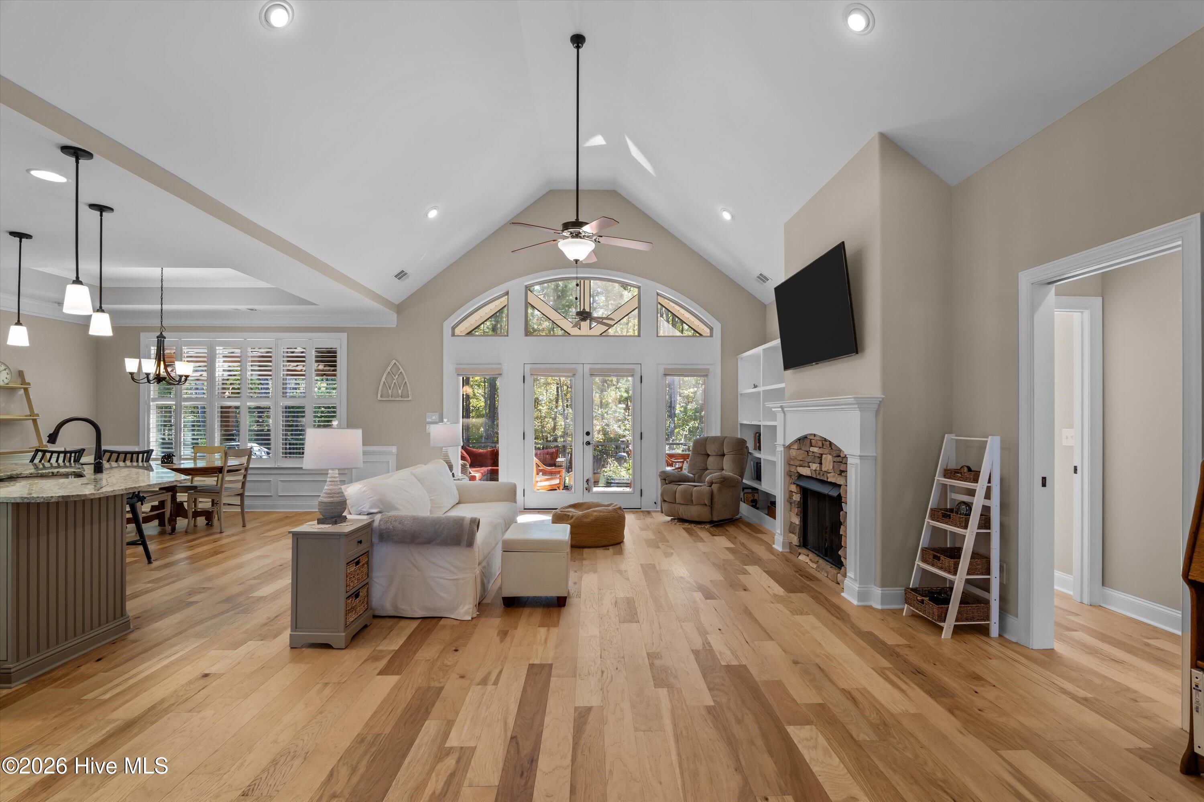
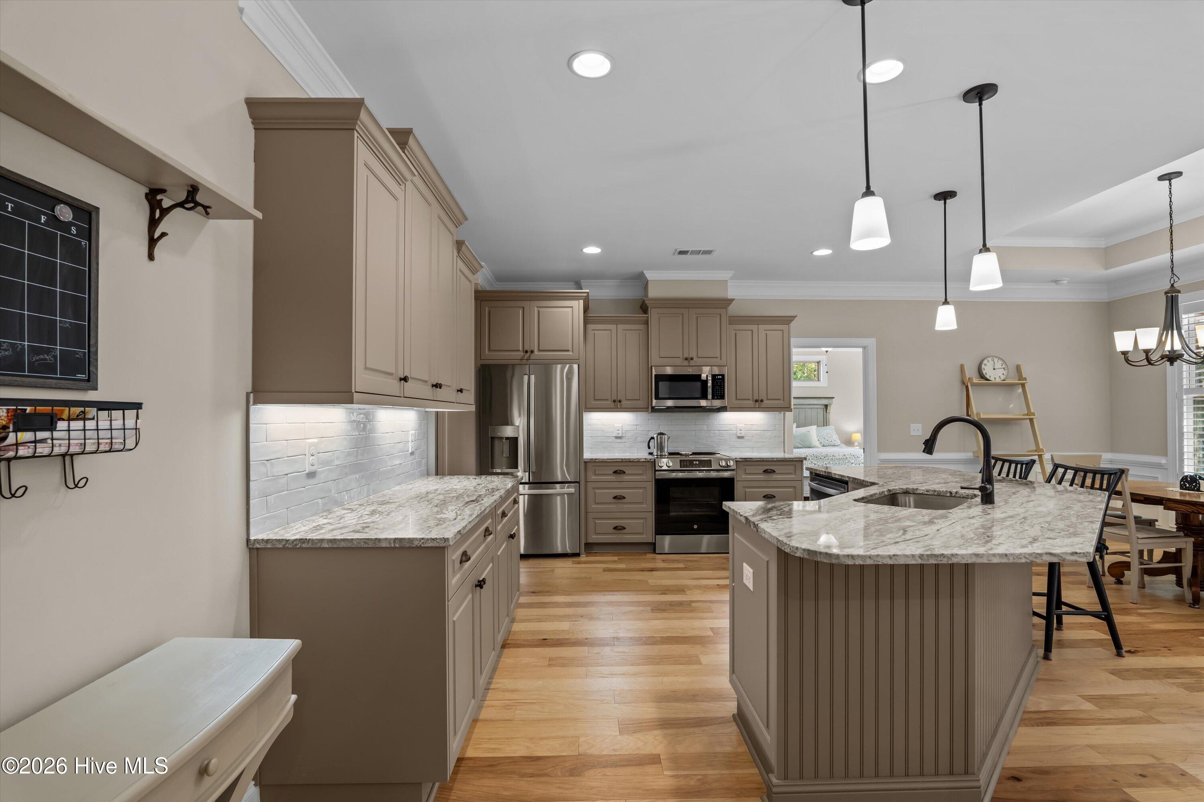
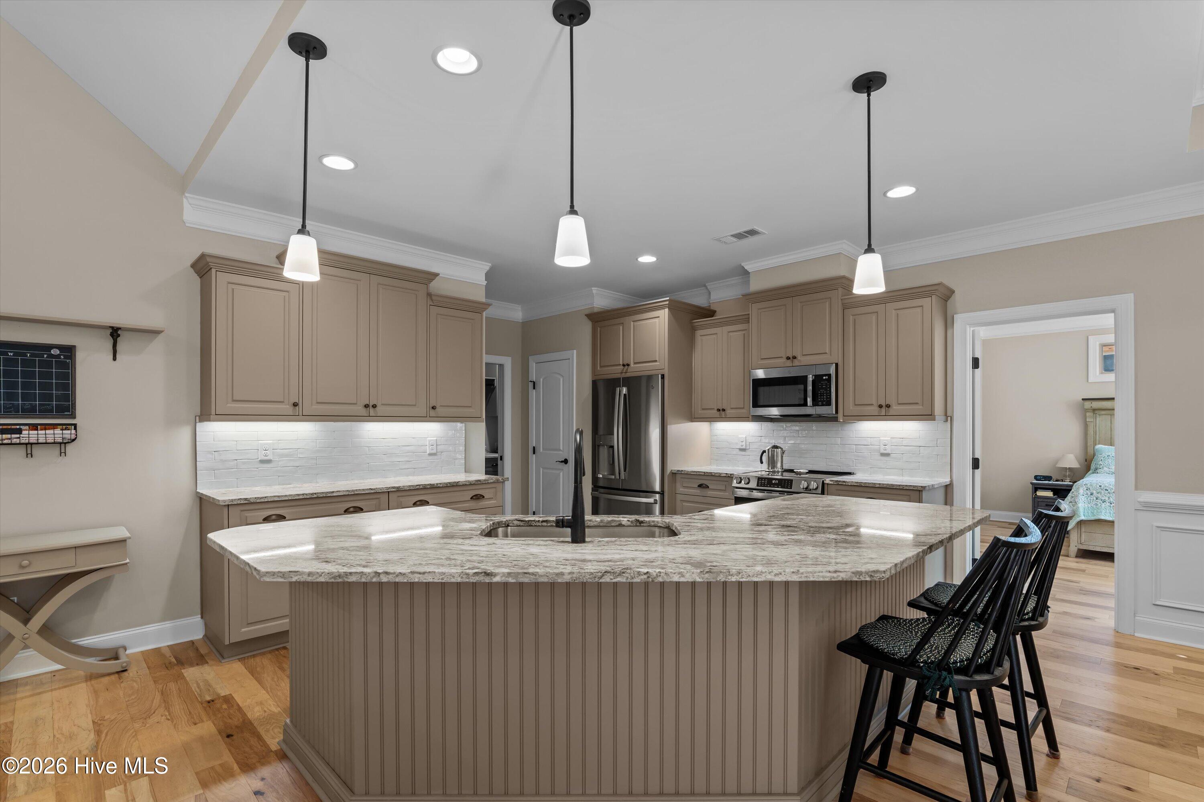
This Nandia floorplan designed and built by Capital in 2025 offers the peace of mind and comfort only a new home can provide. From the inviting covered front porch, step inside to a bright, beautifully appointed interior where soaring vaulted ceilings and walls of windows create a wonderful sense of space and light. Warm hardwood floors flow throughout the main living areas, connecting the spacious great room, dining area, and kitchen in an open, comfortable layout. The great room is a showpiece featuring a stone-surround fireplace, custom built-ins, and abundant natural light. Tall French doors and an impressive arched transom window overlook the outdoor living area and wooded setting beyond. The timeless kitchen is highly functional, with granite countertops, a tile backsplash, stainless appliances, and generous workspace for cooking and gathering. Details throughout the home include soft-close drawers, extensive trim and millwork, and plantation shutters. Pocket doors add flexibility and privacy, including at the primary bedroom and both primary closets. The guest quarters offer a versatile arrangement for family and friends, with a pocket door providing privacy and a guest bath with a walk-in shower—particularly convenient for visiting family, aging parents, or extended-stay guests. Energy efficiency was also a priority, with a second water meter for irrigation, an upgraded insulation package, and LP TechShield radiant barrier designed to maximize comfort and energy performance. Gutter guards add another low-maintenance advantage. Outside, the large, fully fenced backyard provides a wonderful private setting, with a pergola creating a natural spot for morning coffee, al fresco dining, or relaxing with friends. The covered outdoor living area extends the home's living space and takes full advantage of the peaceful wooded surroundings. The golf-cart garage makes it easy to enjoy everything nearby. Tara Golf Course, the Recreation Center, The River Grill, The Pub, and The Village Café are all an easy ride away, while the nearby Shenandoah trails are ideal for walking, hiking, biking, or a leisurely golf-cart ride.

Save
Ask
Tour
Hide
Share
Listing Snapshot
Price 
$445,000
Days On Site 
2 Days
Bedrooms 
3
Inside Area (SqFt) 
1,801 sqft
Total Baths 
2
Full Baths 
2
Partial Baths 
N/A
Lot Size 
0.33 Acres
Year Built 
2025
MLS Number 
100613475
Status 
Active
Property Tax 
N/A
HOA/Condo/Coop Fees 
$180 monthly
Sq Ft Source 
N/A
Friends & Family
Recent Activity
3 days agoListing first seen on site
3 days agoListing updated with changes from the MLS
General Features
Acres 
0.33
Attached Garage 
Yes
Foundation 
Slab
Garage 
Yes
Garage Spaces 
2.5
Levels 
One
Number Of Stories 
1
Parking 
Additional ParkingGarage Door OpenerGarageGolf Cart Garage
Parking Spaces 
3
Pets 
YesNumber Limit
Property Sub Type 
Single Family Residence
Special Circumstances 
Standard
SqFt Total 
1801
Utilities 
Cable AvailableSewer ConnectedUnderground UtilitiesWater Connected
Water Source 
Public
Zoning 
Residential
Interior Features
Appliances 
WasherRefrigeratorDryerDishwasherElectric RangeMicrowaveElectric Water Heater
Basement 
None
Cooling 
Central AirCeiling Fan(s)Heat Pump
Fireplace 
Yes
Fireplace Features 
Gas Log
Flooring 
Ceramic Tile
Furnished 
Unfurnished
Heating 
PropaneHeat PumpFireplace InsertFireplace(s)ElectricForced Air
Interior 
Walk-In Closet(s)Vaulted Ceiling(s)High CeilingsEntrance FoyerBookcasesKitchen IslandCeiling Fan(s)PantryBuilt-in FeaturesEat-in KitchenWired for Data
Laundry Features 
Laundry Room
Bathroom 1 
Dimensions - 15.6x9.5Level - Main
Bathroom 2 
Dimensions - 11.2x7.6Level - Main
Bedroom 2 
Dimensions - 11.1x13.4Level - Main
Bedroom 3 
Dimensions - 11.1x12.4Level - Main
Dining Room 
Dimensions - 14.4x11.1Level - Main
Kitchen 
Dimensions - 14.4x11.0Level - Main
Laundry 
Dimensions - 12.3x6.0Level - Main
Living Room 
Dimensions - 16.11x22.1Level - Main
Master Bedroom 
Dimensions - 15.6x20.5Level - Main
Office 
Dimensions - 10.1x9.11Level - Main
Save
Ask
Tour
Hide
Share
Exterior Features
Construction Details 
Fiber CementFrame
Fencing 
Fenced
Frontage 
See Remarks
Lot Features 
Interior LotLevelLandscapedSprinklers In FrontSprinklers In Rear
Other Structures 
Pergola
Patio And Porch 
PatioScreenedFront PorchRear Porch
Road Frontage 
City StreetState Road
Roof 
Composition
View 
None
Waterview 
None
Community Features
Accessibility Features 
Accessible Full BathAccessible EntranceAccessible Bedroom
Association Amenities 
ClubhouseFitness CenterGolf CourseIndoor PoolSaunaSpa/Hot TubTennis Court(s)Trail(s)Sport Court
Association Fee 
$2160.0
Association Fee Frequency 
Annually
Community Features 
Pool
Financing Terms Available 
CashConventionalVA Loan
Schools
School District
Unknown
Elementary School
McCormick Elementary
Middle School
MCCORMICK MIDDLE
High School
McCormick
Listing courtesy of Shannon Stewart of Savannah Lakes Realty


The data relating to real estate on this website comes in part from the Internet Data Exchange program of Hive MLS, and is updated as of 2026-11-02 11:04 AM UTC. All information is deemed reliable but not guaranteed and should be independently verified. All properties are subject to prior sale, change, or withdrawal. Neither listing broker(s) shall be responsible for any typographical errors, misinformation, or misprints, and shall be held totally harmless from any damages arising from reliance upon these data. Copyright 2026 Hive MLS

Neighborhood & Commute
Source: Walkscore
Save
Ask
Tour
Hide
Share