

201 Heron ShoresMcCormick, SC 29835
Mortgage Calculator
Monthly Payment (Est.)
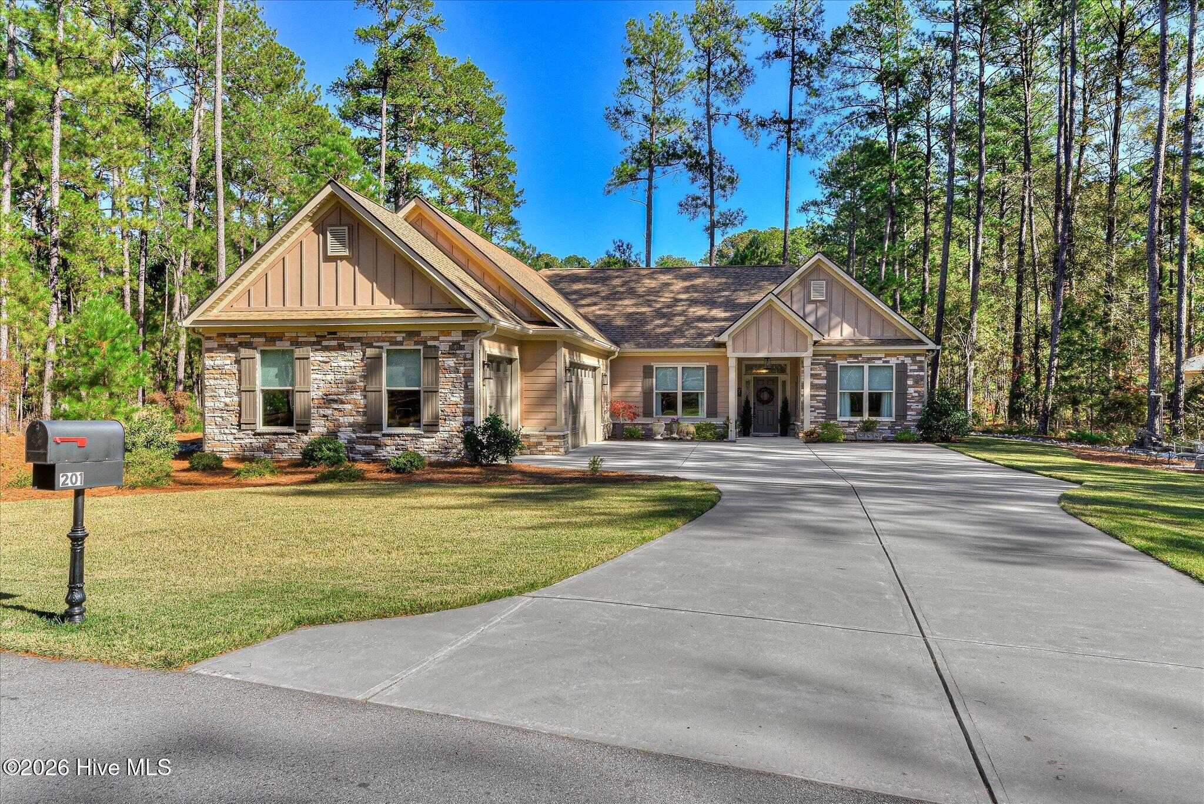
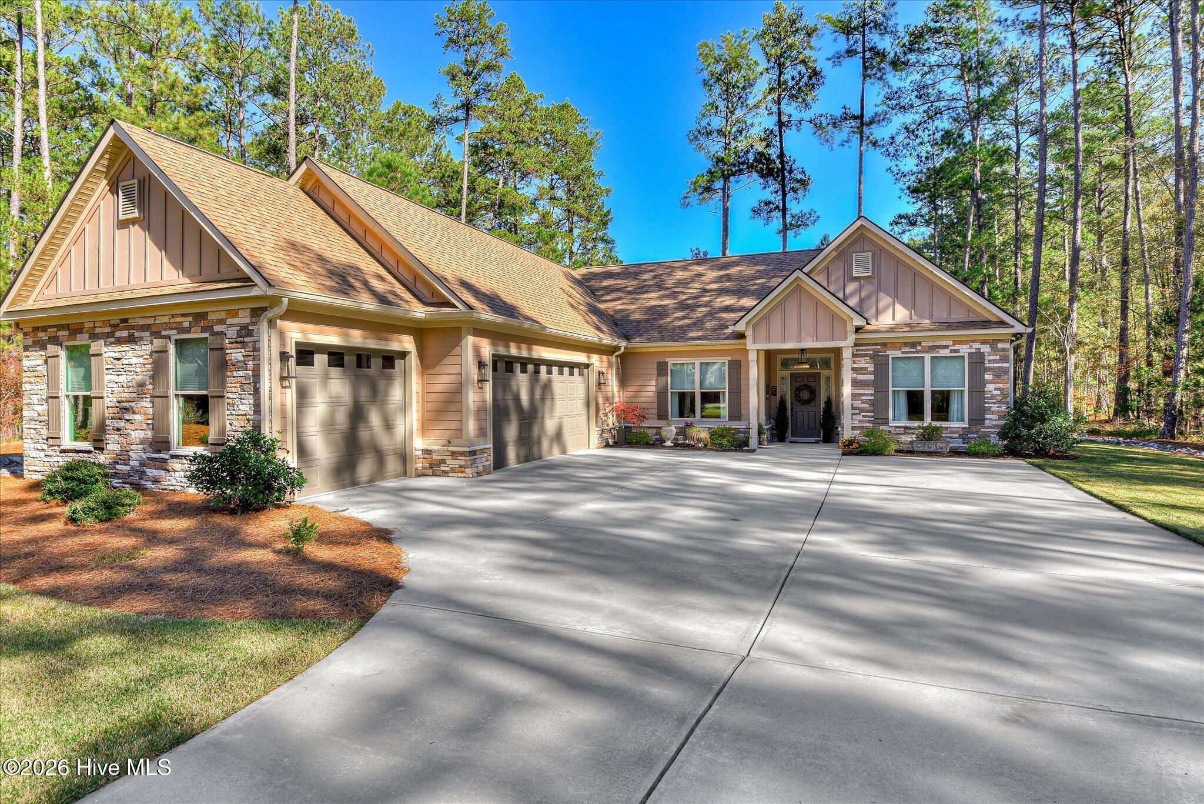
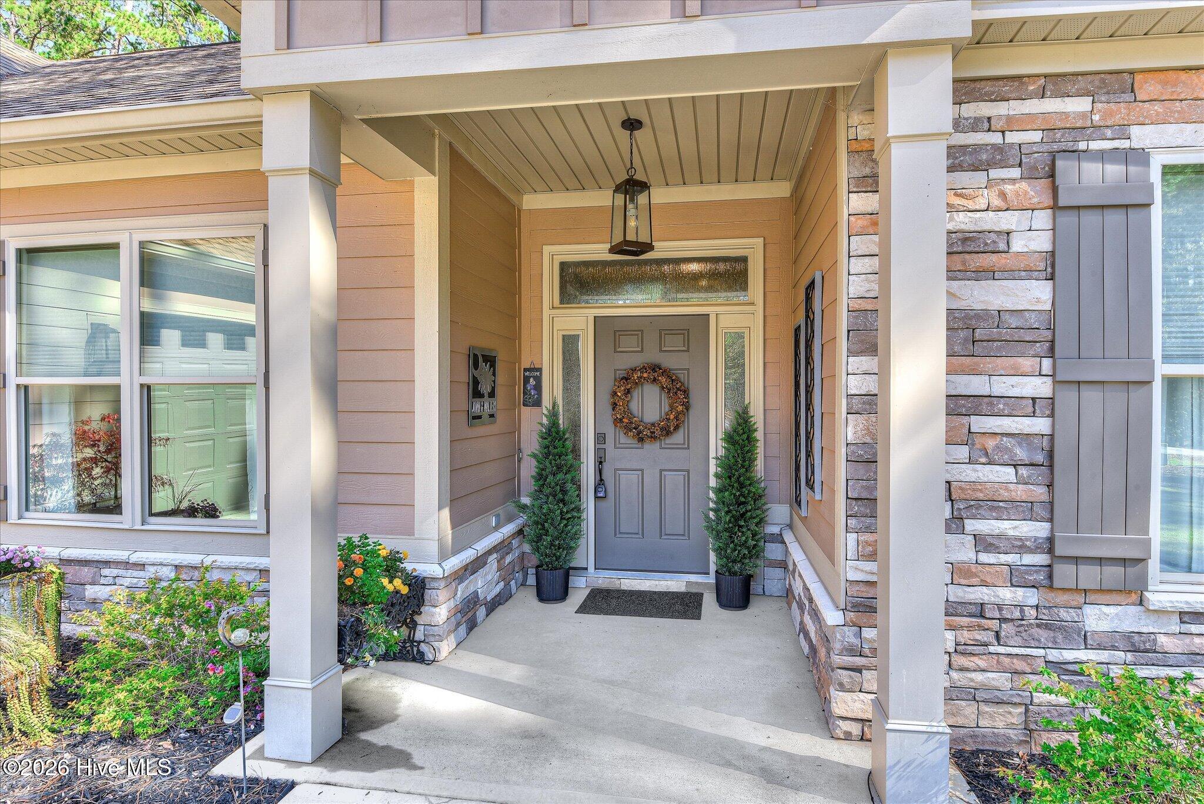
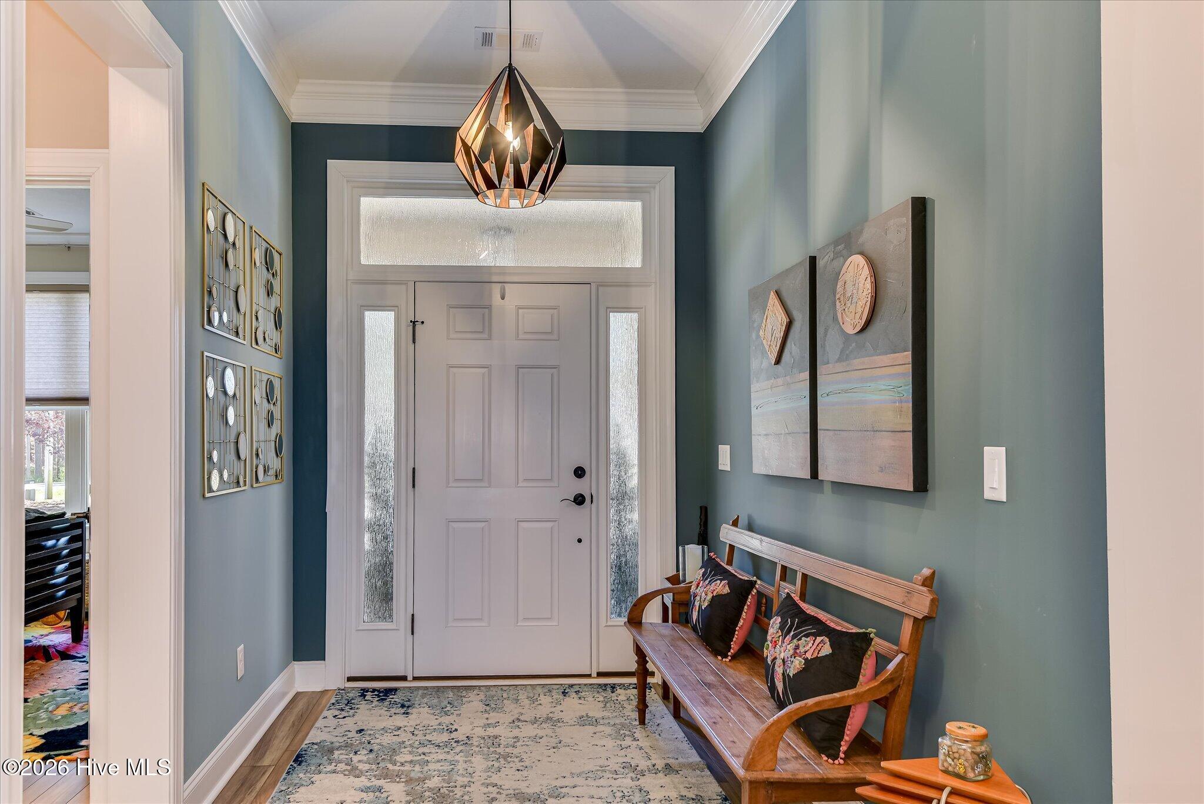
Enter an interest rate to see your estimated monthly payment.Located in Savannah Lakes Village, this 3-bedroom, 2-bath home offers an open floor plan, a three-car garage, and versatile living spaces designed for everyday comfort and entertaining. The great room features vaulted ceilings, expansive windows, and a stone-accented electric fireplace. The kitchen includes beautiful countertops, stainless steel appliances, a spacious island, ample cabinetry, and a pantry. The care and attention given to this property are evident throughout the home and grounds. A manicured lawn, established landscaping, neatly maintained planting beds, decorative stone borders, and an irrigation system contribute to the property's attractive appearance. The backyard is particularly inviting, with a tranquil fountain, gazebo-covered glider, and outdoor sitting areas The primary suite features a tray ceiling and a spacious bath with a soaking tub and tiled shower. A dedicated office with a second electric fireplace and a large multipurpose room provide flexibility for working from home, hobbies, or additional guest accommodations. The multipurpose room includes a queen-size Murphy bed. One of the home's standout features is the four-season living area, equipped with its own mini-split heating and cooling system for year-round enjoyment. Additional conveniences include a reverse-osmosis water system and RV-ready property features. Savannah Lakes Village offers an extensive selection of recreational and social amenities along the shores of Lake Thurmond (Clarks Hill Lake). Residents have access to two championship 18-hole golf courses, Tara and Monticello, along with a 23,000-square-foot recreation center featuring indoor and outdoor swimming pools, fitness facilities, tennis and pickleball courts, bowling, and organized activities. Community restaurants, social clubs, and nearby hiking and biking trails provide additional opportunities for recreation. Lake Thurmond offers boating, fishing, kayaking, and paddleboarding, with community lake access and marina facilities nearby. Enjoy the convenience of an established golf and lake community with recreational opportunities available throughout the year.
| 4 hours ago | Listing first seen on site | |
| 4 hours ago | Listing updated with changes from the MLS |

The data relating to real estate on this website comes in part from the Internet Data Exchange program of Hive MLS, and is updated as of 2026-11-20 03:13 AM UTC. All information is deemed reliable but not guaranteed and should be independently verified. All properties are subject to prior sale, change, or withdrawal. Neither listing broker(s) shall be responsible for any typographical errors, misinformation, or misprints, and shall be held totally harmless from any damages arising from reliance upon these data. Copyright 2026 Hive MLS