

1960 White Rock RoadLincolnton, GA 30817
Mortgage Calculator
Monthly Payment (Est.)
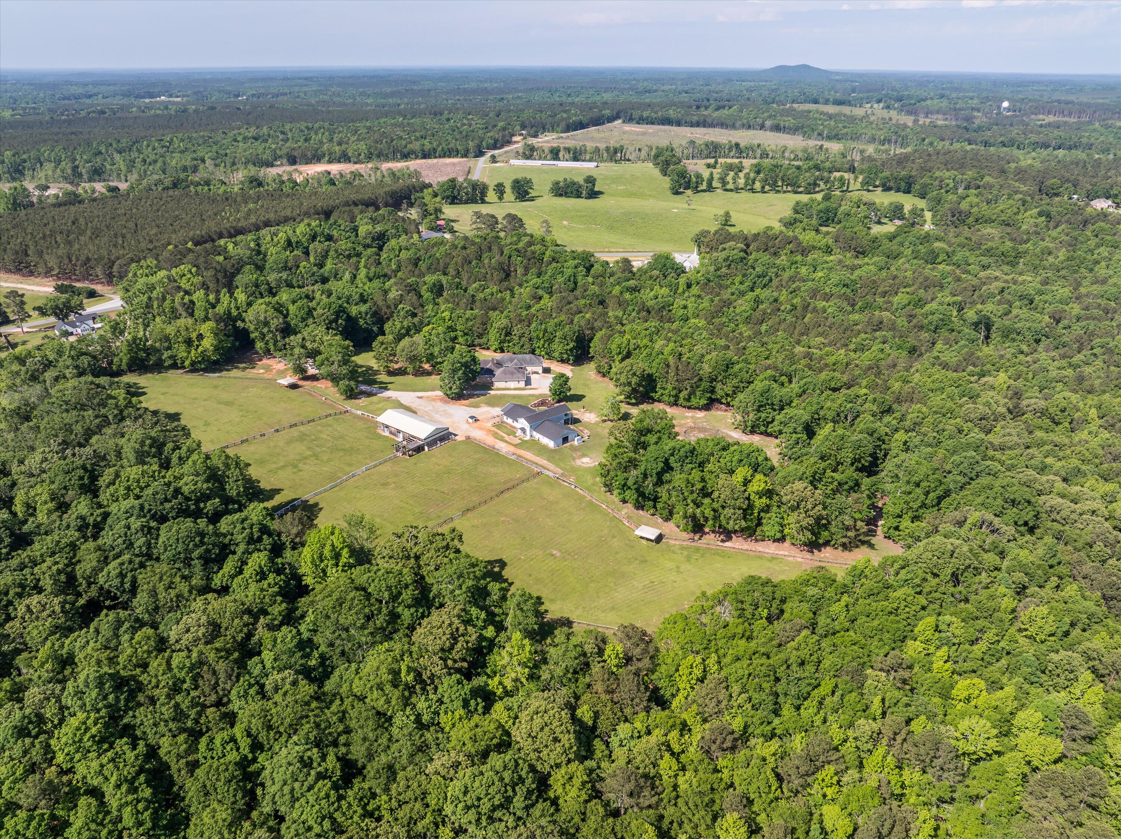
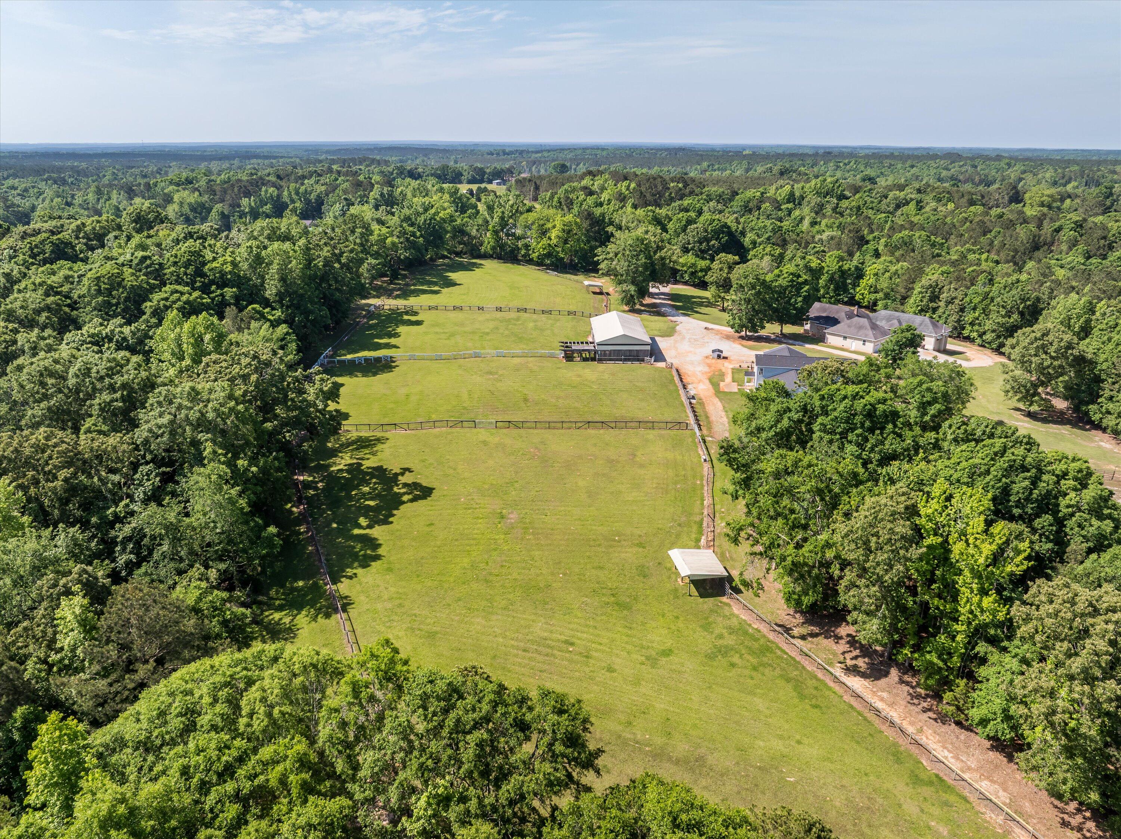
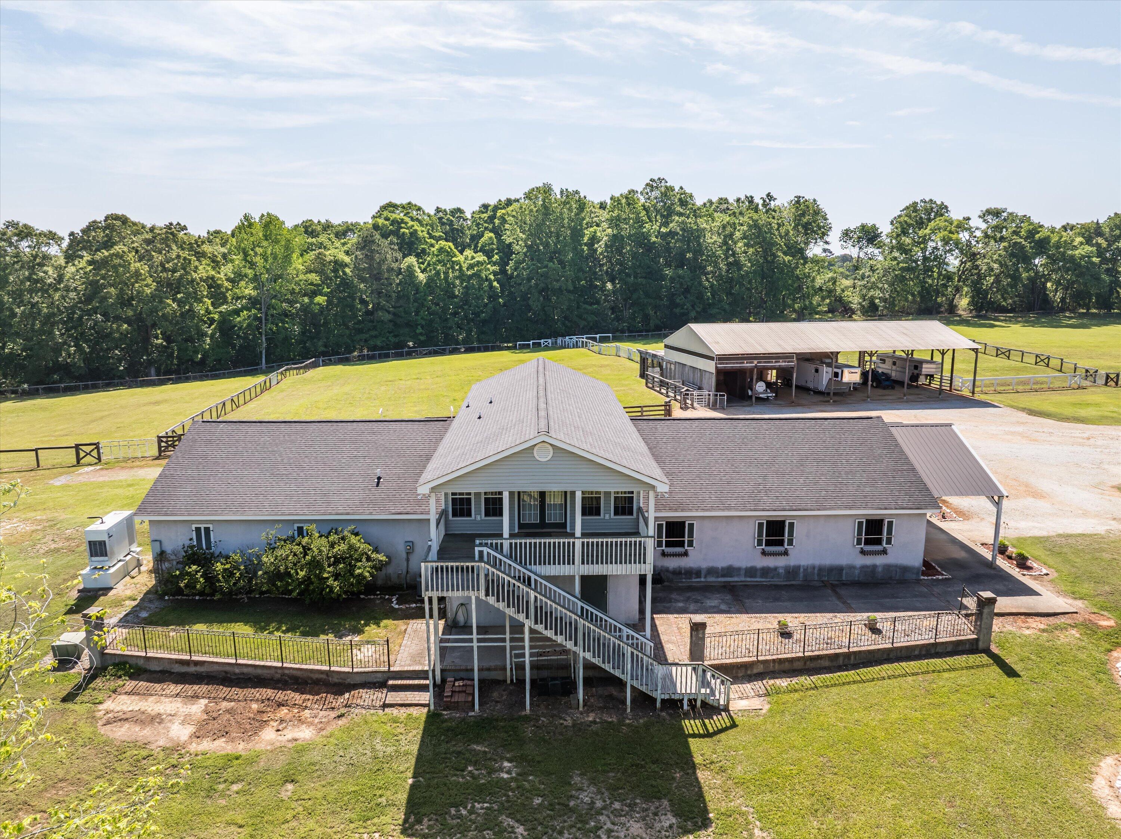
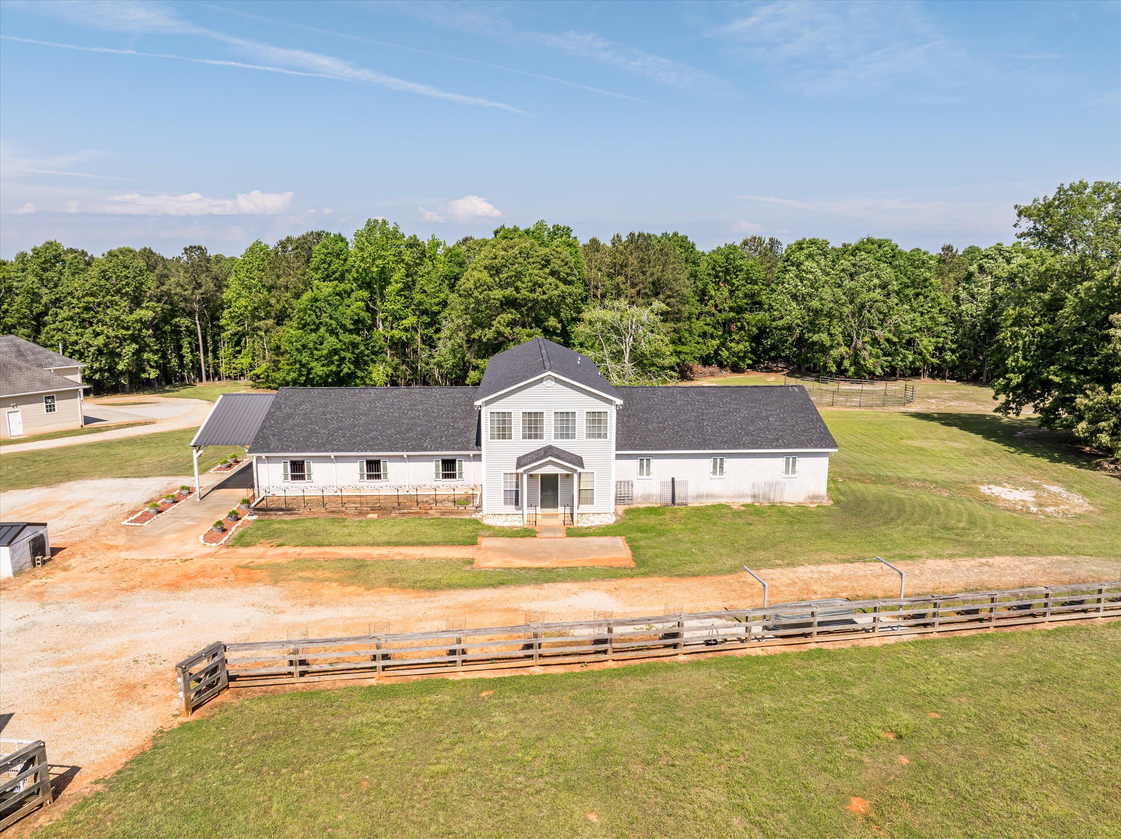
$4,334Welcome to Rising Star Farm—a thoughtfully designed equestrian sanctuary set on just over 25 acres in beautiful Lincoln County! This move-in-ready estate blends charm, functionality, and flexibility, making it ideal for equestrian professionals, hobbyists, or multi-generational living. With the expansive grounds, picturesque views and structural versatility, this would also make a phenomenal opportunity for a hospitality venture, wedding venue or private retreat. The custom ranch home spans over 4,300 sq ft and features 4 bedrooms, 4 full baths, 2 half baths, a 6-car garage, and a private in-law suite. A charming rocking chair front porch and a Trex-covered screened-in porch offer the perfect spaces for quiet mornings or entertaining guests. Inside, you'll find hardwood flooring throughout, a formal dining room, and a dedicated office/den, checking all the boxes for everyday comfort and elegant hosting. The foyer opens directly into the great room, anchored by a stunning stone fireplace. The spacious kitchen boasts warm wood cabinetry, granite countertops, a large island, and two sinks—perfect for culinary enthusiasts. The owner's suite provides a private retreat with a garden tub, dual vanities, a large walk-in shower, and a spacious closet. For added convenience, the suite connects directly to the laundry/mudroom and the main 3-car garage. The home features three additional guest bedrooms with ensuite baths, offering comfort and privacy for family and visitors alike—including a main-level in-law suite thoughtfully designed with accessibility in mind. The in-law suite includes ramp access and an interior elevator that connects to an additional three-car garage, which features a workshop, wood-burning stove, safe room, and half bath. Inside the suite, you'll find a spacious living area with built-ins, a full kitchen, and a large bathroom—an ideal setup for extended family or long-term guests. Equestrian facilities are top-notch, including a 6-stall barn with a central aisle, feed/supply room, and a barn office/show tack room with a half bath. Water connections are in place for up to five additional stalls. Above the barn, a light-filled apartment features vaulted ceilings, a full kitchen, bedroom, and bathroom—perfect for guests, staff, or rental income. Enjoy four fenced pastures, including two connected to a pole barn with run-in stalls and attached paddocks. The pole barn also offers ample storage for up to five trailers and includes an overhead hay loft. A 30-amp connection in the pole barn is ideal for trailer or RV use, and a convenient onsite trailer dump station located behind the main barn—thoughtfully designed with equestrian travel and events in mind. Additional features include both public water and a private well, whole-home and barn generators, fiber internet, and an unbeatable location—just 30 minutes from Augusta, minutes to Lake Thurmond/Clarks Hill, and near top horseback riding trails, polo grounds, and hunter/jumper farms. Only 2 hours from the Georgia International Horse Park and just around the corner from a local world-class equine rehab center. The perfect blend of luxury, practicality, and equestrian excellence—Rising Star Farm is ready to welcome you home.
| 4 weeks ago | Price changed to $950,000 | |
| 4 weeks ago | Listing updated with changes from the MLS® | |
| 4 weeks ago | Status changed to Active | |
| 4 months ago | Listing first seen on site |

The data relating to real estate on this website comes in part from the Internet Data Exchange program of Hive MLS, and is updated as of 2026-08-31 06:53 AM UTC. All information is deemed reliable but not guaranteed and should be independently verified. All properties are subject to prior sale, change, or withdrawal. Neither listing broker(s) shall be responsible for any typographical errors, misinformation, or misprints, and shall be held totally harmless from any damages arising from reliance upon these data. Copyright 2026 Hive MLS
Did you know? You can invite friends and family to your search. They can join your search, rate and discuss listings with you.