

901 Patriots PointMcCormick, SC 29835
Mortgage Calculator
Monthly Payment (Est.)
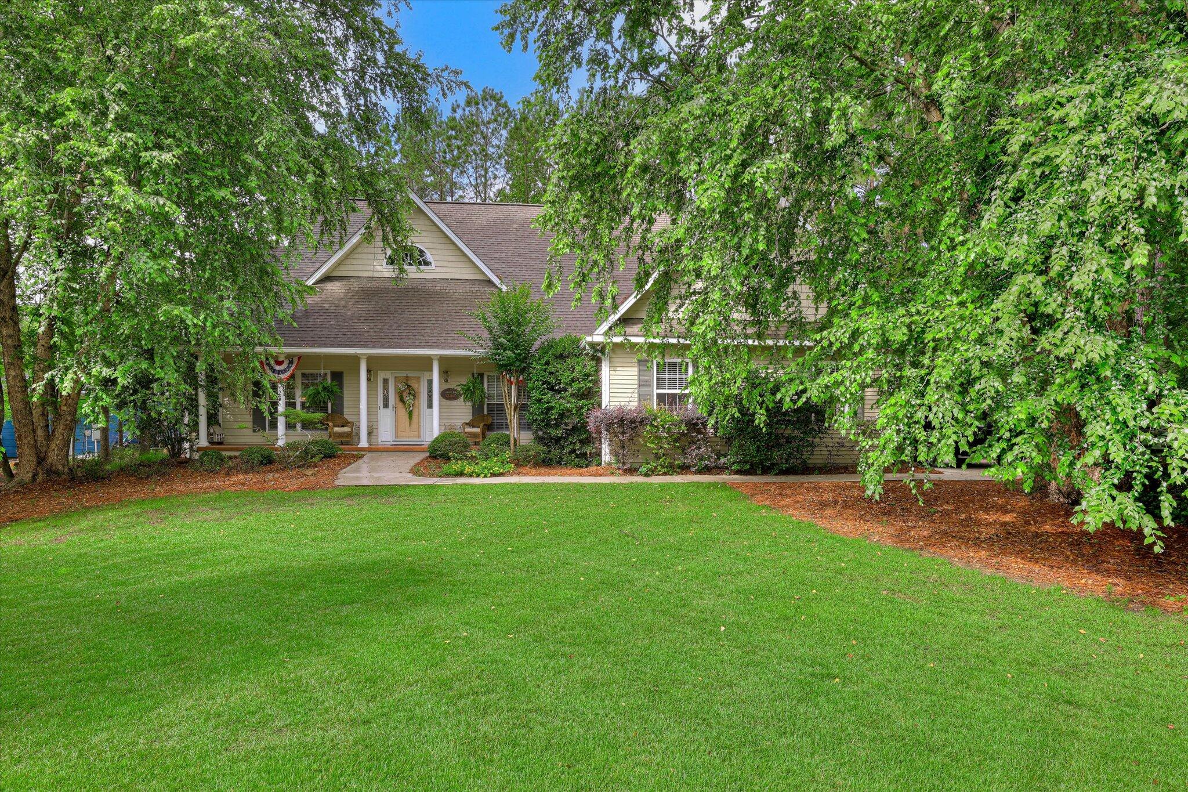
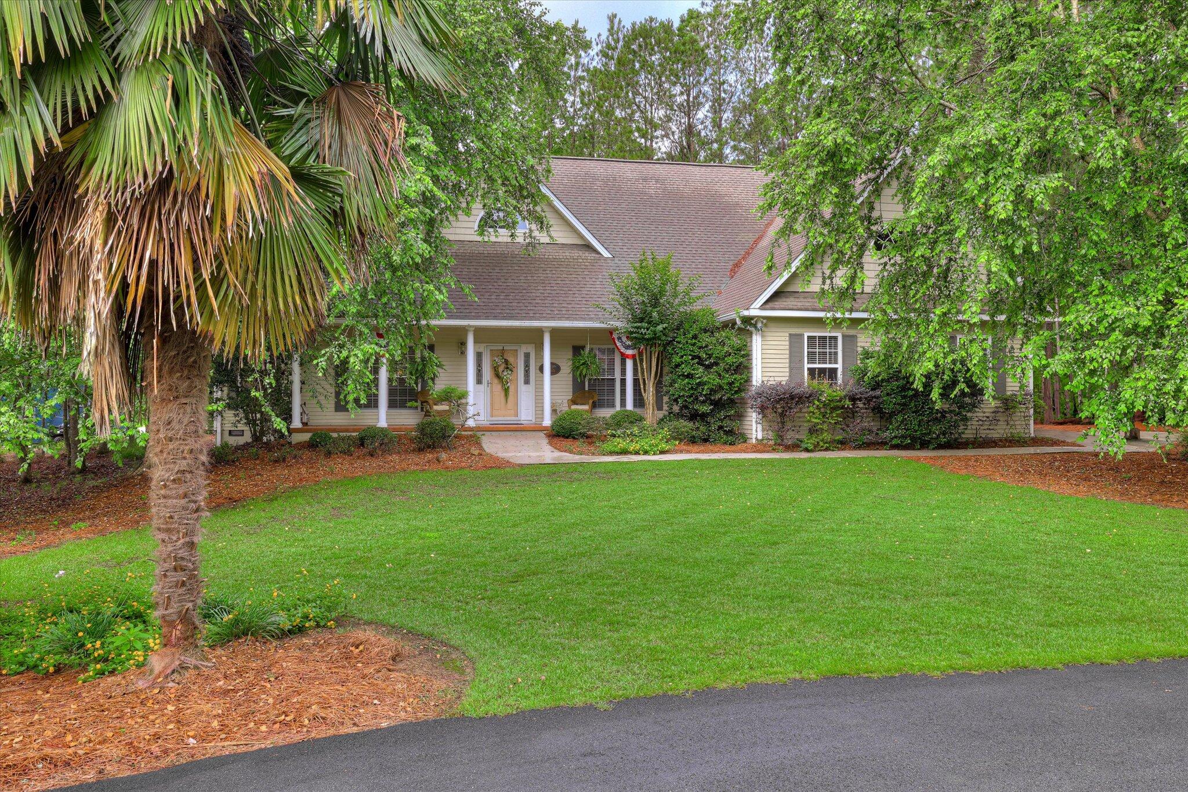
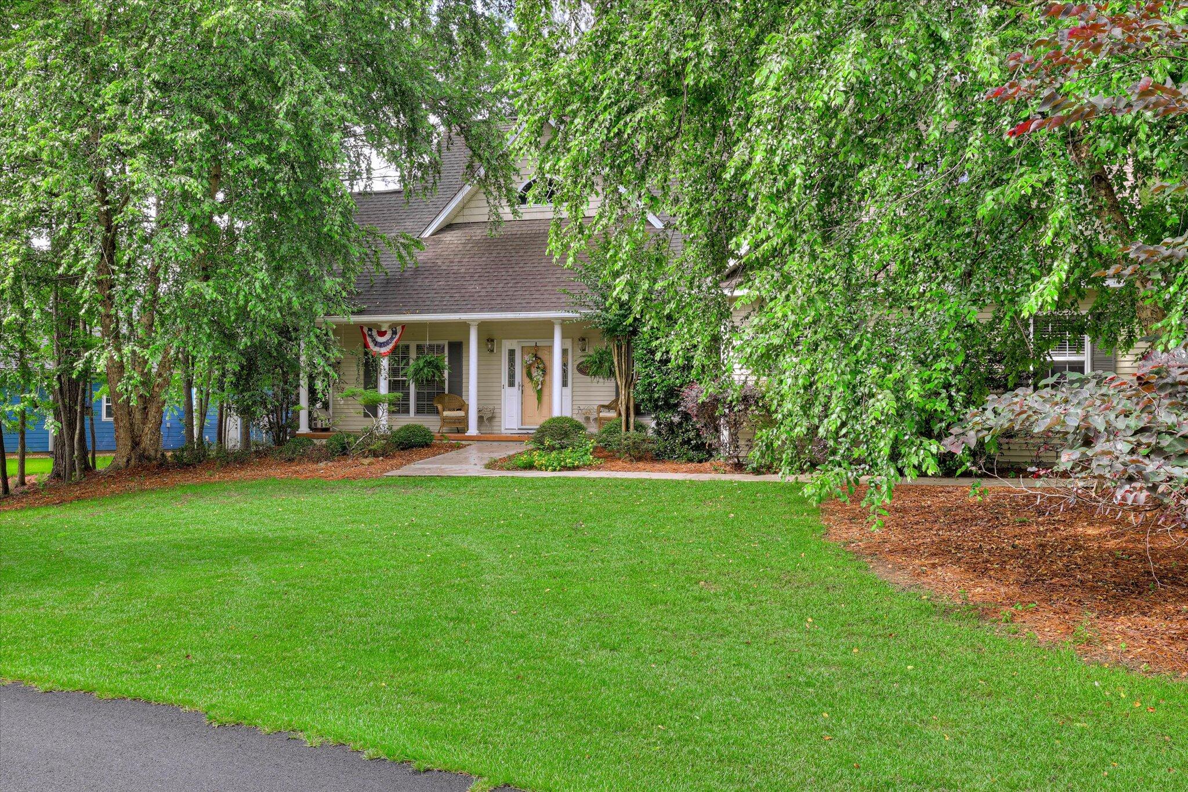
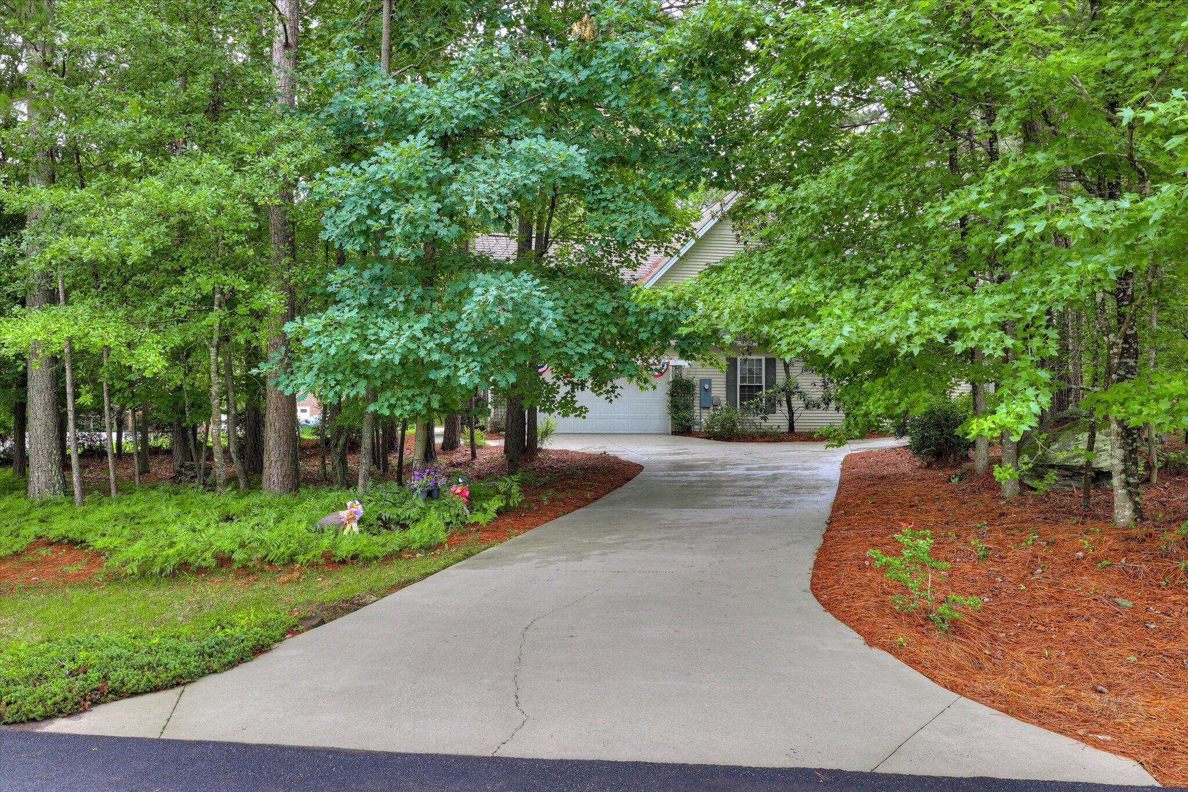
Enter an interest rate to see your estimated monthly payment.PRICE IMPROVEMENT | FRESH UPDATES | LAKE LIFESTYLE Savannah Lakes Village - Shenandoah Section A new price and fresh updates make this one stand out. Welcome to your opportunity to own a beautifully crafted home in the sought-after Shenandoah section of Savannah Lakes Village--where lake living, golf, and an active lifestyle all come together. Perfectly positioned on a private corner lot in a quiet cul-de-sac, this home offers peaceful lake views from the sunroom and screened porch--and is just a short walk to two community docks. What's New & Notable Price improvement--now positioned to compete and attract attention Guest bedroom & full bath freshly painted in a clean, neutral palette Move-in ready with a light, refreshed feel buyers are looking for today Designed for Everyday Living & Entertaining Step inside to an open, flowing layout that connects the great room, dining area, sunroom, and screened porch--creating the perfect space to relax or host. The kitchen is truly the heart of the home, featuring: Custom wood cabinetry Gas/propane cooktop & wall oven Sink with a beautiful window view Everything is designed to keep you connected--whether cooking, gathering, or entertaining. Comfortable & Functional Layout The primary suite offers a private retreat with: Spacious walk-in closet Dual vanities Walk-in shower Private water closet Two additional bedrooms and the freshly updated guest bath provide ideal space for visitors or family. Bonus: ✔ Walk-up attic space above the garage (200+ sq ft) → Perfect for office, hobby room, or extra storage GOLF CART LIFESTYLE (This is the game changer) This home isn't just close--it's connected: ✔ Golf cart to Tara Golf Course ✔ Golf cart to Recreation Center (pickleball, pools, fitness, more) ✔ Walk or ride to community docks & lake access This is the lifestyle buyers are coming to Savannah Lakes Village for. Outdoor Living Done Right Surrounded by mature trees and established landscaping, this home offers: Screened porch for relaxing evenings Sunroom with lake views Peaceful, private setting The Bottom Line Over 2,000 sq ft of well-designed space, built by respected local builder Merle Kolberg--now with a price improvement and fresh updates that make it one of the best opportunities in Shenandoah. This isn't just a home--it's your chance to step into the Savannah Lakes Village lifestyle at a smart value. Schedule your private tour today and see why this one deserves a second look.
| a month ago | Listing updated with changes from the MLS® | |
| a month ago | Status changed to Active Under Contract | |
| 6 months ago | Price changed to $429,000 | |
| a year ago | Listing first seen on site |

The data relating to real estate on this website comes in part from the Internet Data Exchange program of Hive MLS, and is updated as of 2026-10-11 06:01 AM UTC. All information is deemed reliable but not guaranteed and should be independently verified. All properties are subject to prior sale, change, or withdrawal. Neither listing broker(s) shall be responsible for any typographical errors, misinformation, or misprints, and shall be held totally harmless from any damages arising from reliance upon these data. Copyright 2026 Hive MLS
Did you know? You can invite friends and family to your search. They can join your search, rate and discuss listings with you.