

140 Bereau DriveMcCormick, SC 29835
Mortgage Calculator
Monthly Payment (Est.)
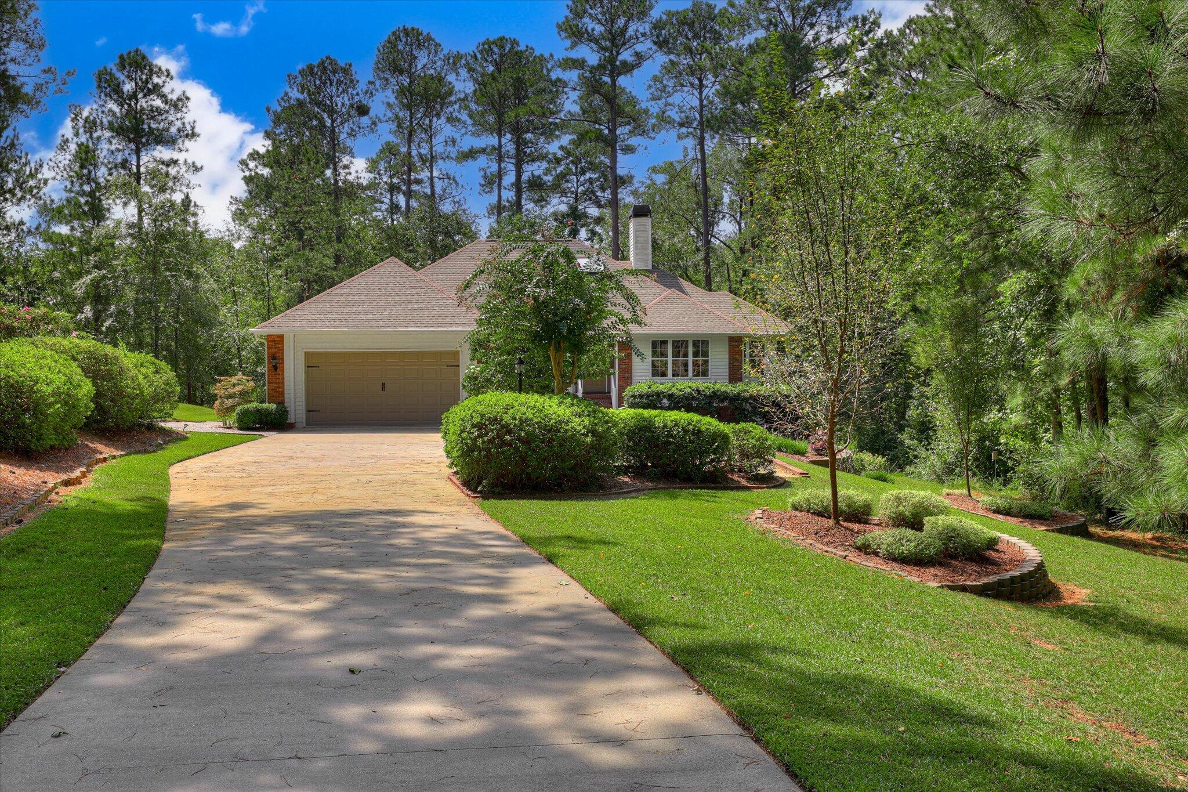
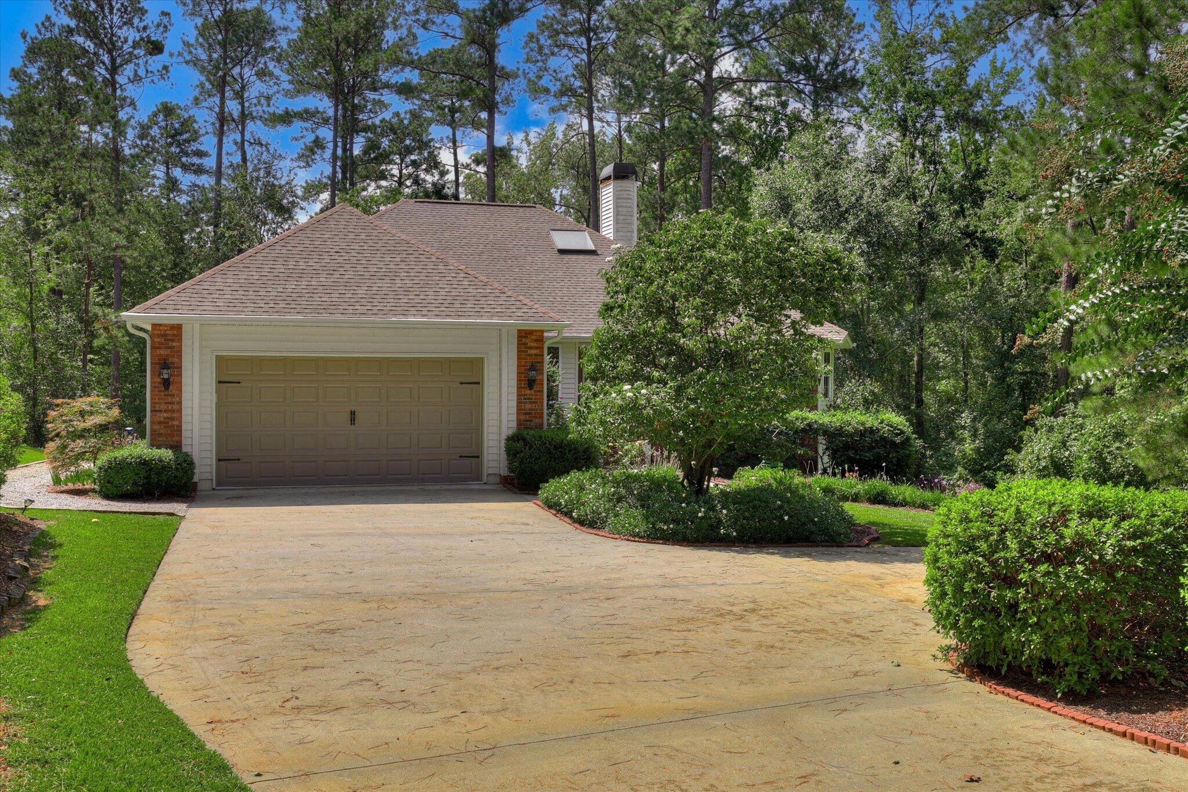
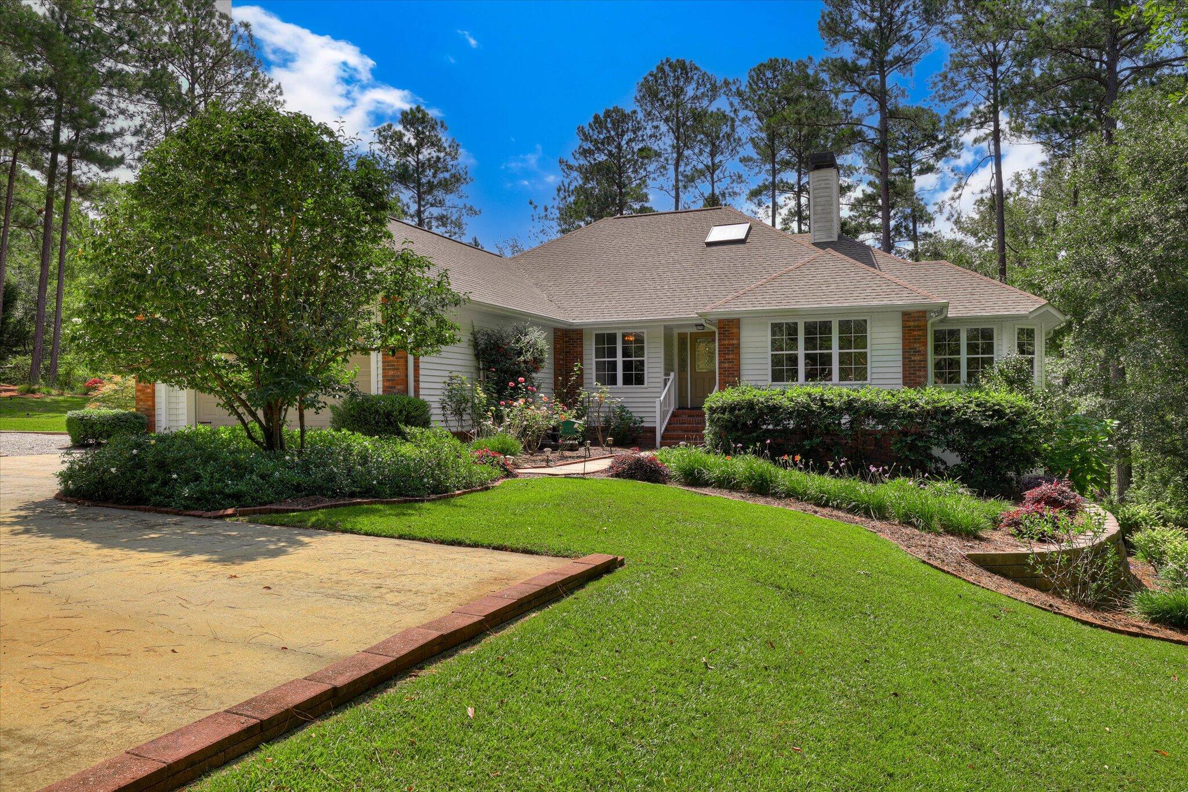
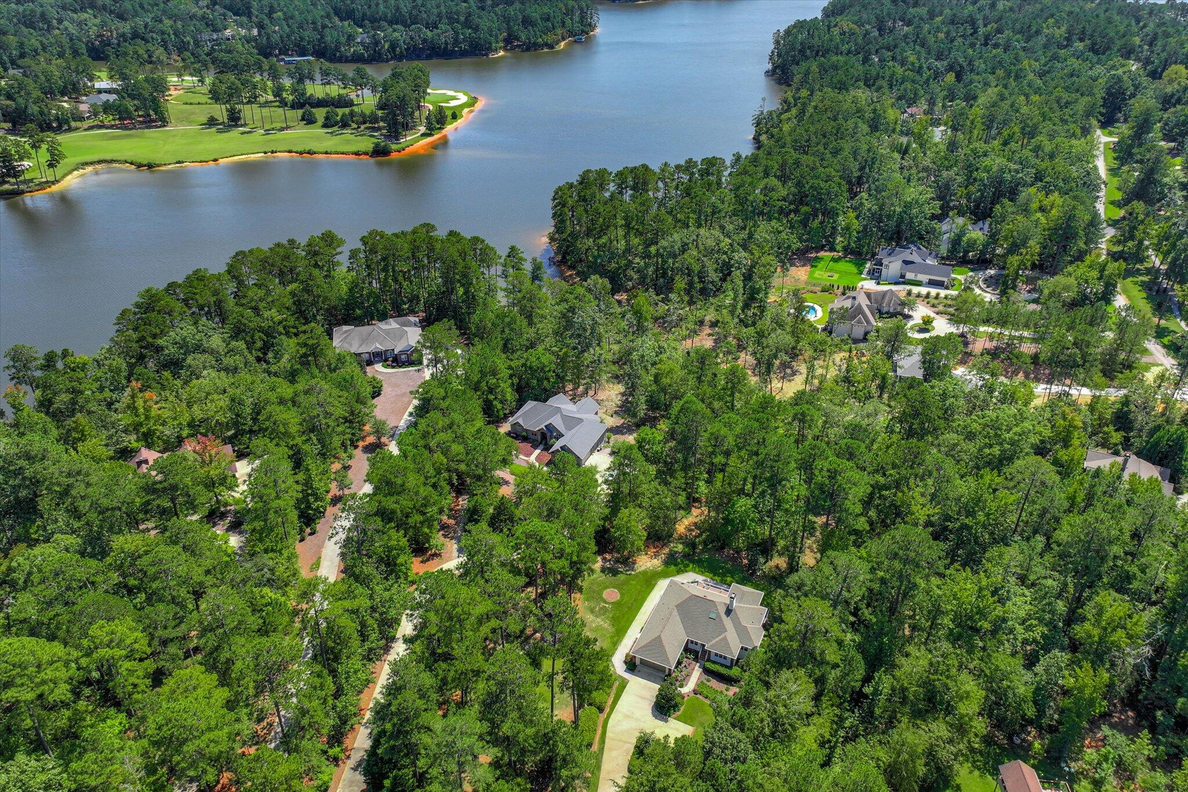
$2,281Lakefront Value with Dock Access, Space & Opportunity in Savannah Lakes Village. Ideal as a Full-Time Home or Family Vacation Retreat. Discover a rare opportunity to own a lakefront home with private dock and boat lift in Savannah Lakes Village - priced to allow buyers the freedom to personalize and make it their own. Located in the highly desirable Savannah Point subdivision, 140 Bereau Drive offers the space, privacy, and flexibility today's Lake Thurmond buyers are actively searching for. Set on a beautifully landscaped 1+ acre wooded lot with peaceful Corp of Engineer land behind, this home delivers the quiet, private setting that defines life in Savannah Lakes Village. Winter lake views, a bright sunroom, and a large composite deck create inviting spaces for morning coffee, evening gatherings, and time together after a day on the water. With over 4,000 square feet, this home is especially well-suited as a vacation retreat for larger families or those who love hosting friends and extended family. The flexible floor plan allows everyone to spread out comfortably while still enjoying shared living spaces. The fully finished walk-out basement with its own kitchen and living area is a standout feature - ideal for visiting family, in-law accommodations, teens, or guests seeking privacy during longer stays. This level also works beautifully as a recreation space, game room, hobby area, or quiet retreat, making it exceptionally versatile for both full-time living and seasonal use. One of the property's most valuable features is its private dock with boat lift and approximately 23 years remaining on the lease, offering direct access to Lake Thurmond, one of the Southeast's premier boating and fishing destinations. For families who envision weekends on the water, sunset cruises, and summers spent boating or fishing, dock access is an invaluable amenity. A dock-access home on a large lot at a compelling price point. This property offers a solid foundation, generous square footage, and long-term value in a community known for its lifestyle and stability. Residents of Savannah Point enjoy a mile-long paved walking trail, easy access to the Savannah Valley Railroad Trail, and all the amenities that make Savannah Lakes Village one of the most sought-after lake communities on Lake Thurmond - including golf, recreation, dining, and year-round activities. Recent upgrades enhance the home's overall value and include a full-house Aquasana water filtration system, LeafFilter gutter guards with a transferable lifetime warranty, updated flooring and paint (2018), a dual-zone 5-ton HVAC system, 50-gallon water heater, propane fireplace, high-end Whirlpool convection double ovens, stainless dishwasher, and an LG washer and dryer that convey with the sale. The roof was replaced in 2013, offering years of peace of mind for the next owner. For buyers seeking lake access, space, privacy, and flexibility - whether as a primary residence, family vacation retreat, or second home - 140 Bereau Drive stands out as one of the most compelling value opportunities currently available in Savannah Lakes Village. Schedule your private showing today and imagine the possibilities this Lake Thurmond home offers.
| 4 weeks ago | Status changed to Pending | |
| 3 months ago | Listing updated with changes from the MLS® | |
| 4 months ago | Price changed to $499,900 | |
| 8 months ago | Listing first seen on site |

The data relating to real estate on this website comes in part from the Internet Data Exchange program of Hive MLS, and is updated as of 2026-05-27 11:50 PM UTC. All information is deemed reliable but not guaranteed and should be independently verified. All properties are subject to prior sale, change, or withdrawal. Neither listing broker(s) shall be responsible for any typographical errors, misinformation, or misprints, and shall be held totally harmless from any damages arising from reliance upon these data. Copyright 2026 Hive MLS
Did you know? You can invite friends and family to your search. They can join your search, rate and discuss listings with you.