Save
Ask
Tour
Hide
Share
$1,250,000
130 Days On Site

1012 Choctaw Drive
Lincolnton, GA 30817

For Sale|Single Family Residence|Active
4
Beds
4
Total Baths
4
Full Baths
2,686
SqFt
$465
/SqFt
2018
Built
Subdivision:
Soap Creek
County:
Lincoln
Call Now: +1 (706) 318 9495
Is this the listing for you? We can help make it yours.
+1 (706) 318 9495
1012 Choctaw Drive1012 Choctaw Drive1012 Choctaw Drive1012 Choctaw Drive
Save
Ask
Tour
Hide
Share

Mortgage Calculator

Monthly Payment (Est.)

$5,703
Calculator powered by Showcase IDX, a Constellation1 Company. Copyright ©2026 Information is deemed reliable but not guaranteed.

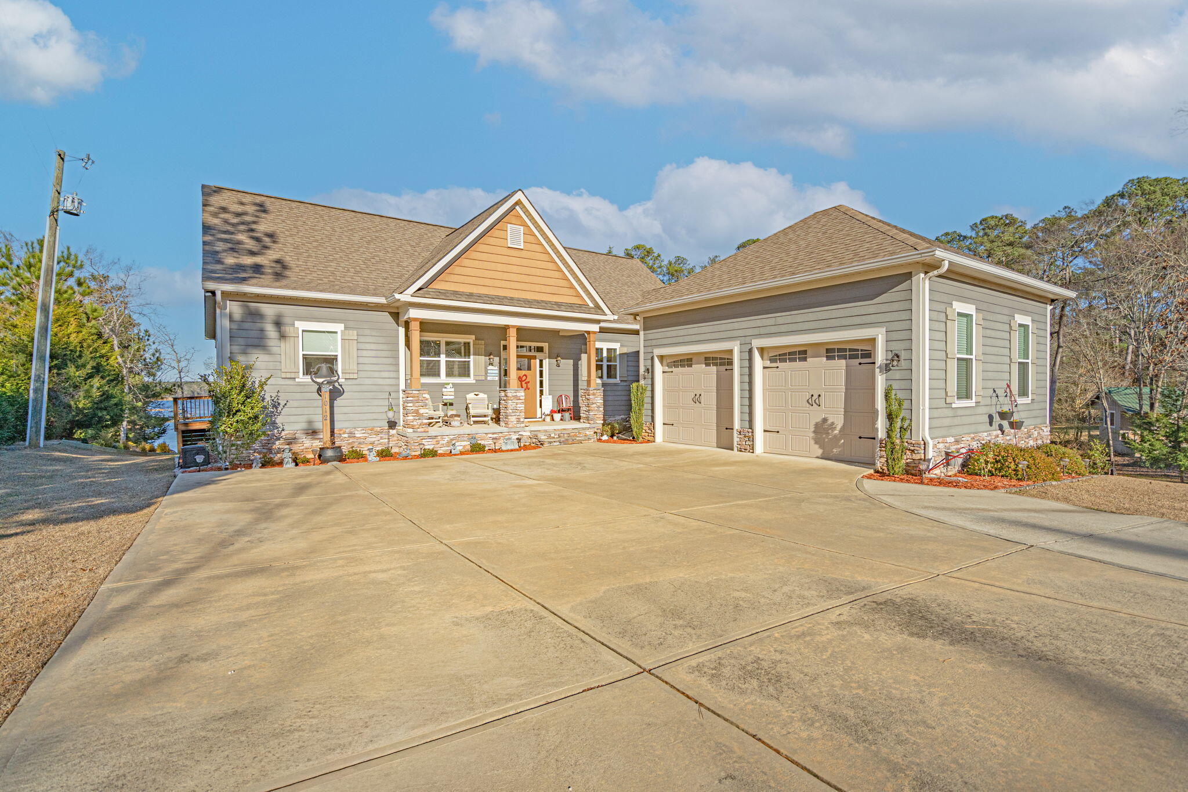
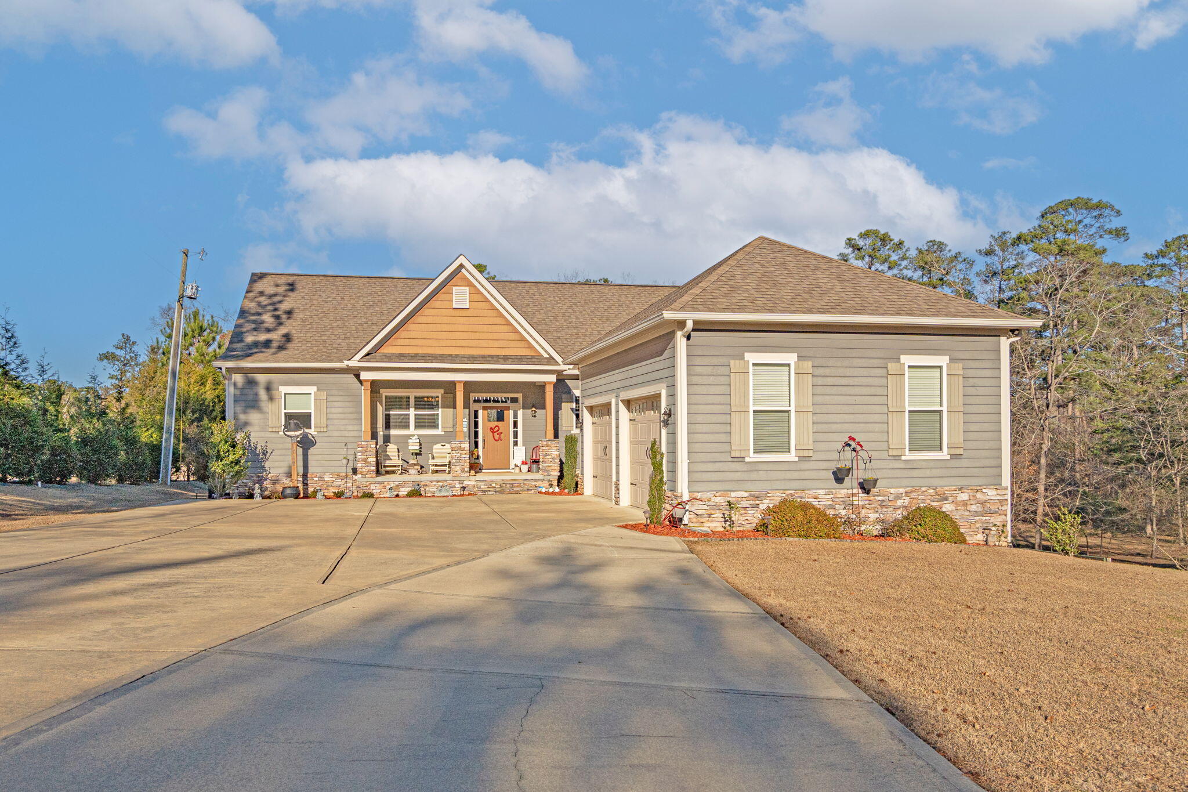
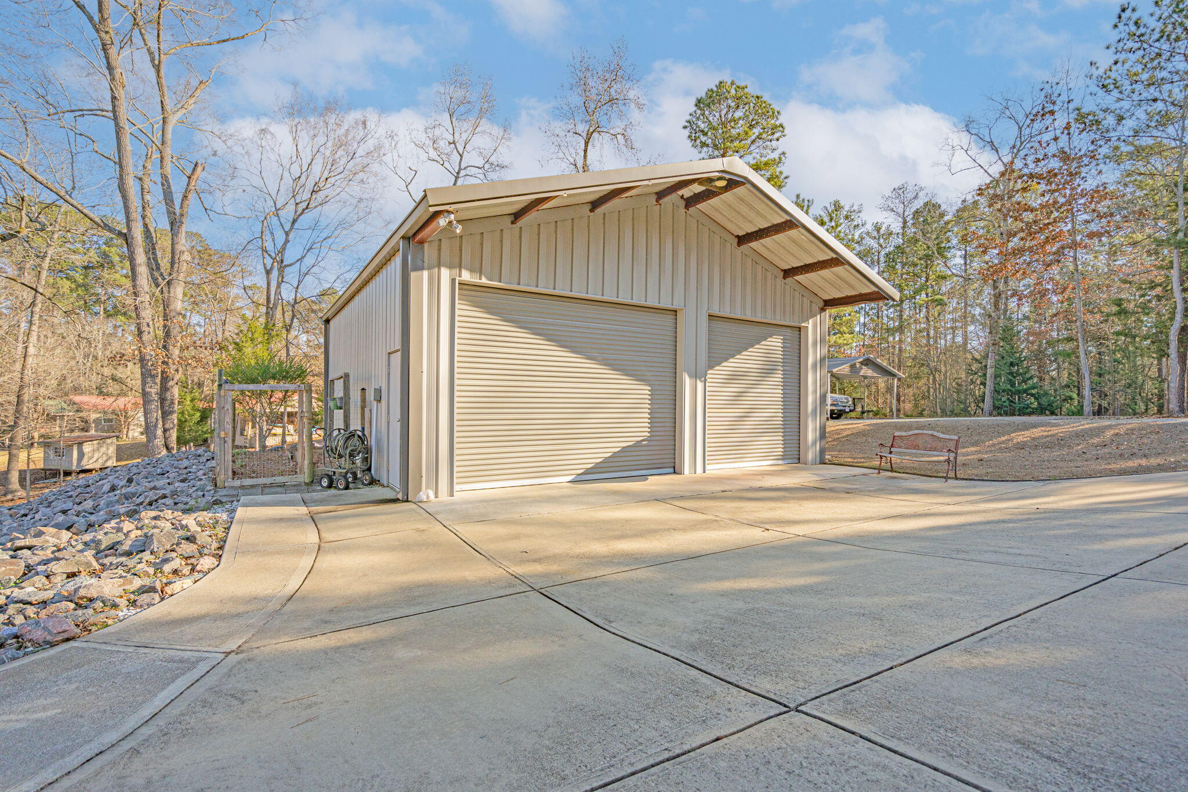
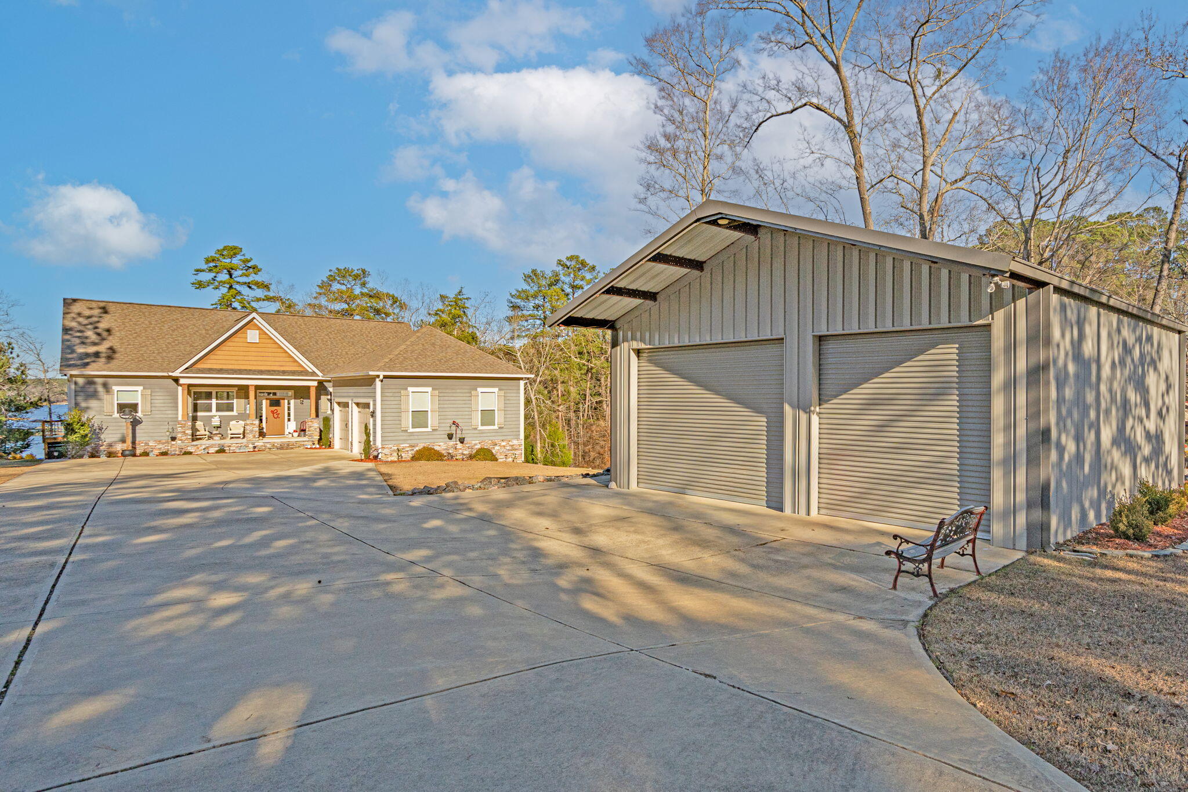
Enjoy lake living in the Soap Creek Community just off the main channel of the Savannah River, offering almost 2700 sq ft of finished living space with LVP flooring throughout and abundant cabinetry for exceptional storage. The main level features two bedrooms and bathrooms and opens to a full-length balcony across the back of the home, perfect for relaxing or entertaining with water views. The walk-out basement features a family room, kitchenette, two additional bedrooms, and two more full baths, ideal for guests or multi-generational living. An additional ~378 sq ft of heated/cooled unfinished basement space provides flexibility for storage or future expansion as well as a 578 sq foot attached garage for plenty of parking. Outdoor amenities include a 24x24 covered dock with jet ski dock, 30x30 shop, and an additional 24x24 covered shelter. Gutters with leaf guard on both the home and shop offer low-maintenance living. Bring all your lake toys and move right in!!

Save
Ask
Tour
Hide
Share
Listing Snapshot
Price 
$1,250,000
Days On Site 
130 Days
Bedrooms 
4
Inside Area (SqFt) 
2,686 sqft
Total Baths 
4
Full Baths 
4
Partial Baths 
N/A
Lot Size 
1.38 Acres
Year Built 
2018
MLS® Number 
98250760
Status 
Active
Property Tax 
$5,527.95
HOA/Condo/Coop Fees 
N/A
Sq Ft Source 
N/A
Friends & Family
Recent Activity
4 weeks agoPrice changed to $1,250,000
4 weeks agoListing updated with changes from the MLS®
4 months agoStatus changed to Active
4 months agoListing first seen on site
General Features
Acres 
1.38
Attached Garage 
Yes
Carport 
2
Foundation 
Slab
Levels 
Two
Number Of Stories 
2
Parking 
CarportAttachedDetachedGarage Door OpenerGarageParking Pad
Parking Spaces 
2
Property Sub Type 
Single Family Residence
Sewer 
Septic Tank
Special Circumstances 
Standard
SqFt Total 
2686
Utilities 
Cable Available
Water Source 
Public
Interior Features
Appliances 
RefrigeratorRangeDishwasherMicrowaveElectric Water Heater
Basement 
Unfinished
Cooling 
Central AirHeat Pump
Heating 
Heat PumpElectric
Interior 
Walk-In Closet(s)Kitchen IslandPantryEat-in Kitchen
Laundry Features 
Washer Hookup
Window Features 
Window Coverings
Bedroom 2 
Dimensions - 12.0x10.0Level - Main
Bedroom 3 
Dimensions - 11.0x15.0
Bedroom 4 
Dimensions - 13.0x14.5
Dining Room 
Dimensions - 11.5x11.0Level - Main
Family Room 
Dimensions - 14.5x14.5
Kitchen 
Dimensions - 9.5x15.5Level - Main
Living Room 
Dimensions - 14.5x15.0Level - Main
Master Bedroom 
Dimensions - 12.0x15.0Level - Main
Save
Ask
Tour
Hide
Share
Exterior Features
Construction Details 
ConcreteStone
Exterior 
Balcony
Frontage 
Lakefront
Lot Features 
Wooded
Other Structures 
WorkshopOutbuilding
Patio And Porch 
CoveredPorchFront PorchRear Porch
Roof 
Composition
Waterfront Features 
Lake Privileges
Windows/Doors 
Window Coverings
Community Features
Financing Terms Available 
CashConventionalFHAVA Loan
Schools
School District
Unknown
Elementary School
Lincoln County
Middle School
LINCOLN COUNTY
High School
Lincoln County
Listing courtesy of Becky Partin of Century 21 Luxe Real Estate


The data relating to real estate on this website comes in part from the Internet Data Exchange program of Hive MLS, and is updated as of 2026-05-31 01:40 PM UTC. All information is deemed reliable but not guaranteed and should be independently verified. All properties are subject to prior sale, change, or withdrawal. Neither listing broker(s) shall be responsible for any typographical errors, misinformation, or misprints, and shall be held totally harmless from any damages arising from reliance upon these data. Copyright 2026 Hive MLS

Neighborhood & Commute
Source: Walkscore
Save
Ask
Tour
Hide
Share